

1065 Port Royal Road, Pingree Grove, Illinois 60140


$3,000
|
For Rent
|
|
| Status: | Active |
| Sqft: | 1,780 |
| Cost/Sqft: | $0 |
| Beds: | 3 |
| Baths: | 3 |
| Year Built: | 2006 |
| Property Taxes: | $0 |
| Days On Market: | 47 |
| Lot Size: | 0,00 |
Description
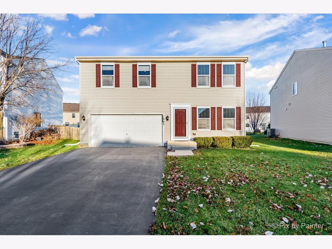
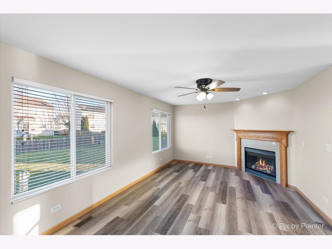
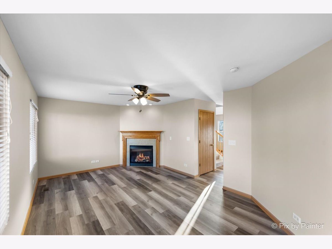
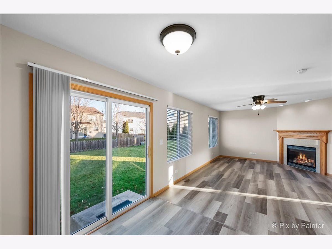
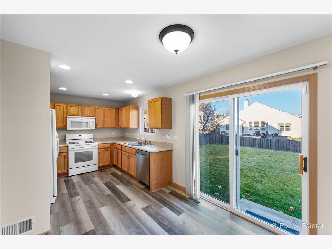
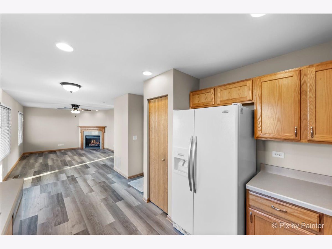
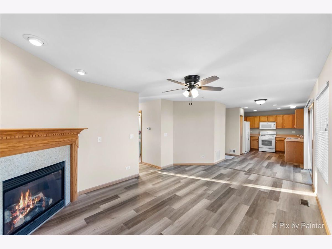
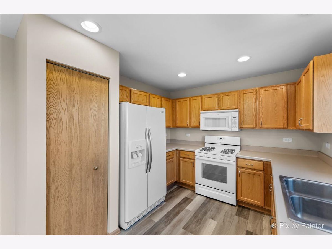
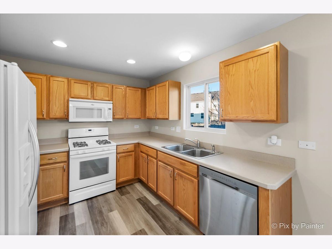
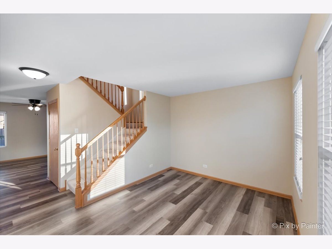
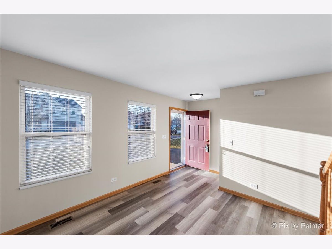
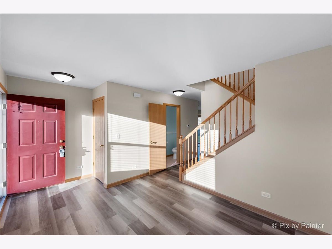
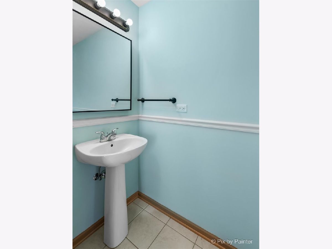
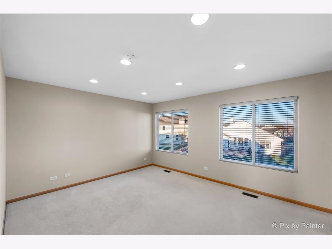
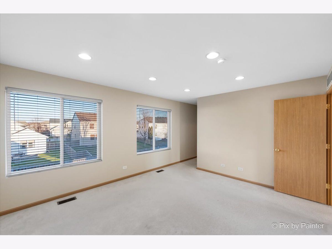
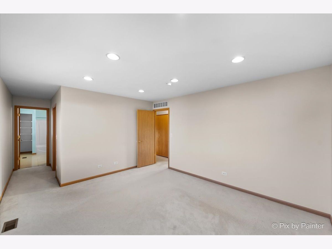
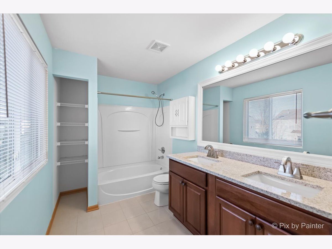
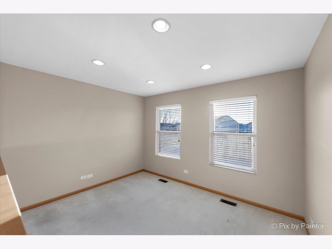
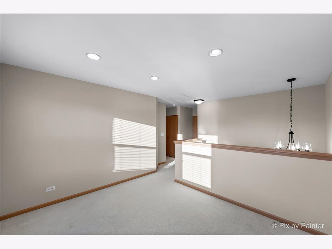
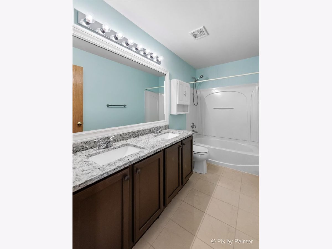
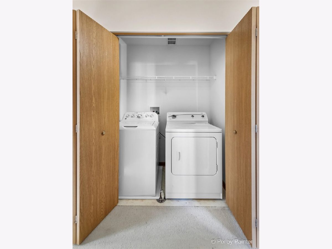
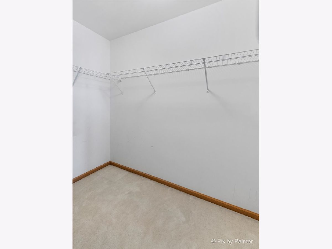
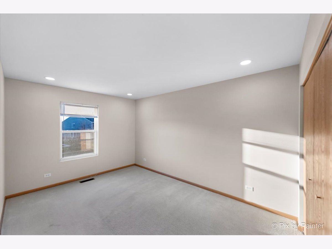
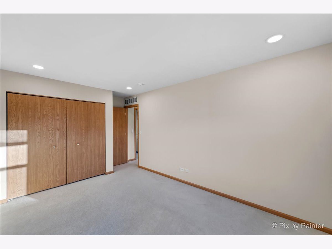
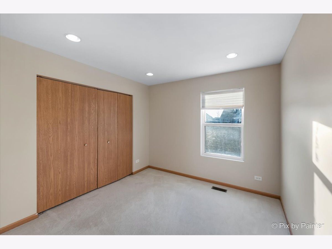
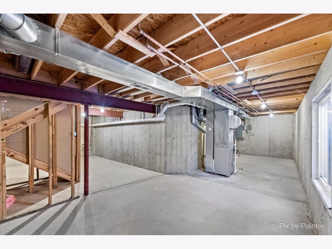
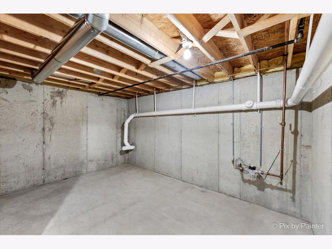
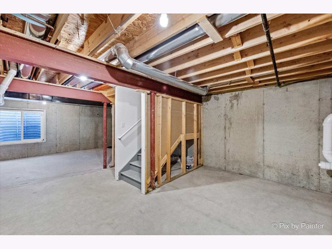
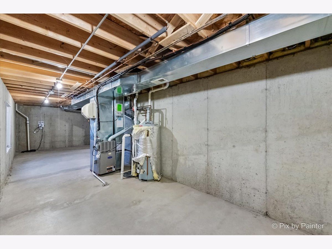
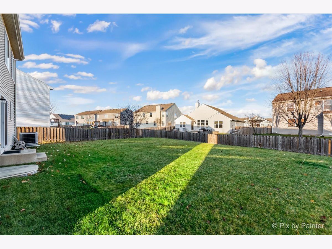
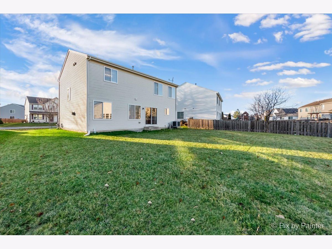
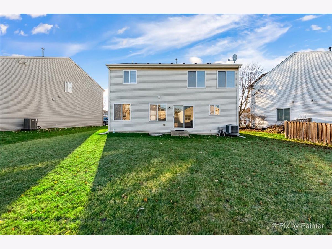
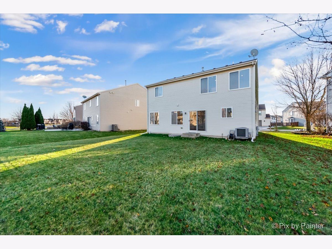
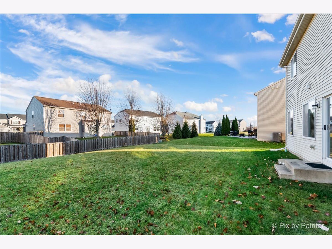
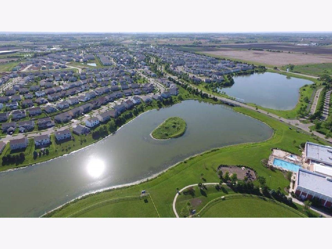
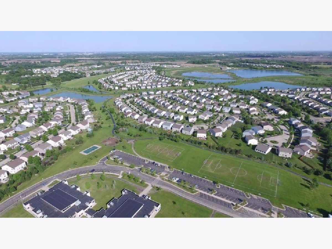
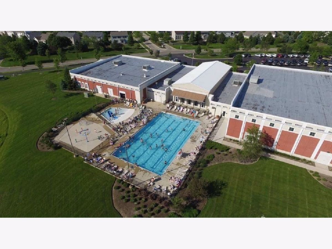
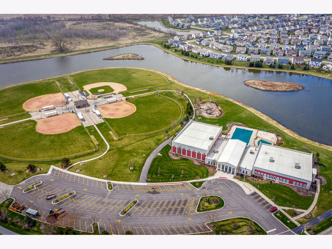
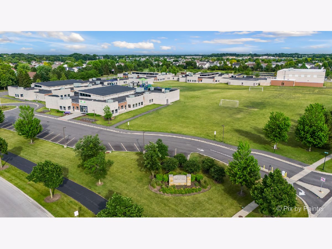
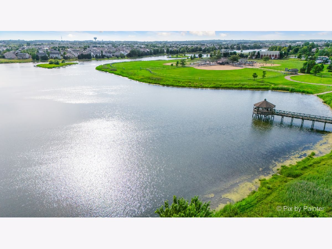
Updated 3-bedroom home with a versatile Loft, offering 2.5 renovated baths and an attached 2-car garage available now. The open-concept main floor showcases newer flooring and a cozy gas fireplace in the Family Room, perfect for entertaining or relaxing. Formal Living room offers flexibility of use, play room, home office, crafts, homework, you choose. The primary suite is a private retreat with a walk-in closet and dual vanities. Additional features include a full, unfinished basement for extra storage or potential living space. Pet-friendly for dogs (breed restrictions may apply). No smoking. Rental insurance required. Exclusive access to Cambridge Lakes amenities: Charter school within the community, State-of-the-art community center and gym, Fitness classes for adults & kids, sports/dance programs, Basketball courts, baseball fields, skate park, Outdoor pool & splash pad, Scenic bike/walking trails and 12 community parks Rental Requirements: Credit score of 650+ Monthly income of at least 3x monthly rent. Credit/background check required for occupants 18+ Pets considered on individual bases. No cats. Enjoy a refined lifestyle with all the perks Cambridge Lakes has to offer!
Property Specifics
| Residential Rental | |
| — | |
| — | |
| 2006 | |
| — | |
| — | |
| No | |
| — |
| Kane | |
| Cambridge Lakes | |
| — / — | |
| — | |
| — | |
| — | |
| 12670151 | |
| — |
Nearby Schools
| NAME: | DISTRICT: | DISTANCE: | |
|---|---|---|---|
|
Grade School
Gary Wright Elementary School |
300 | — | |
|
Middle School
Hampshire Middle School |
300 | Not in DB | |
|
High School
Hampshire High School |
300 | Not in DB | |
Room Specifics
Total Bedrooms: 3
Bedrooms Above Ground: 3
Bedrooms Below Ground: 0
Dimensions: —
Floor Type: —
Dimensions: —
Floor Type: —
Full Bathrooms: 3
Bathroom Amenities: —
Bathroom in Basement: 0
Rooms: —
Basement Description: —
Other Specifics
| 2 | |
| — | |
| — | |
| — | |
| — | |
| 51X117X39X38X117 | |
| — | |
| — | |
| — | |
| — | |
| Not in DB | |
| — | |
| — | |
| — | |
| — |
Contact Agent
Contact Agent
Listing Provided By
Keller Williams Success Realty
