

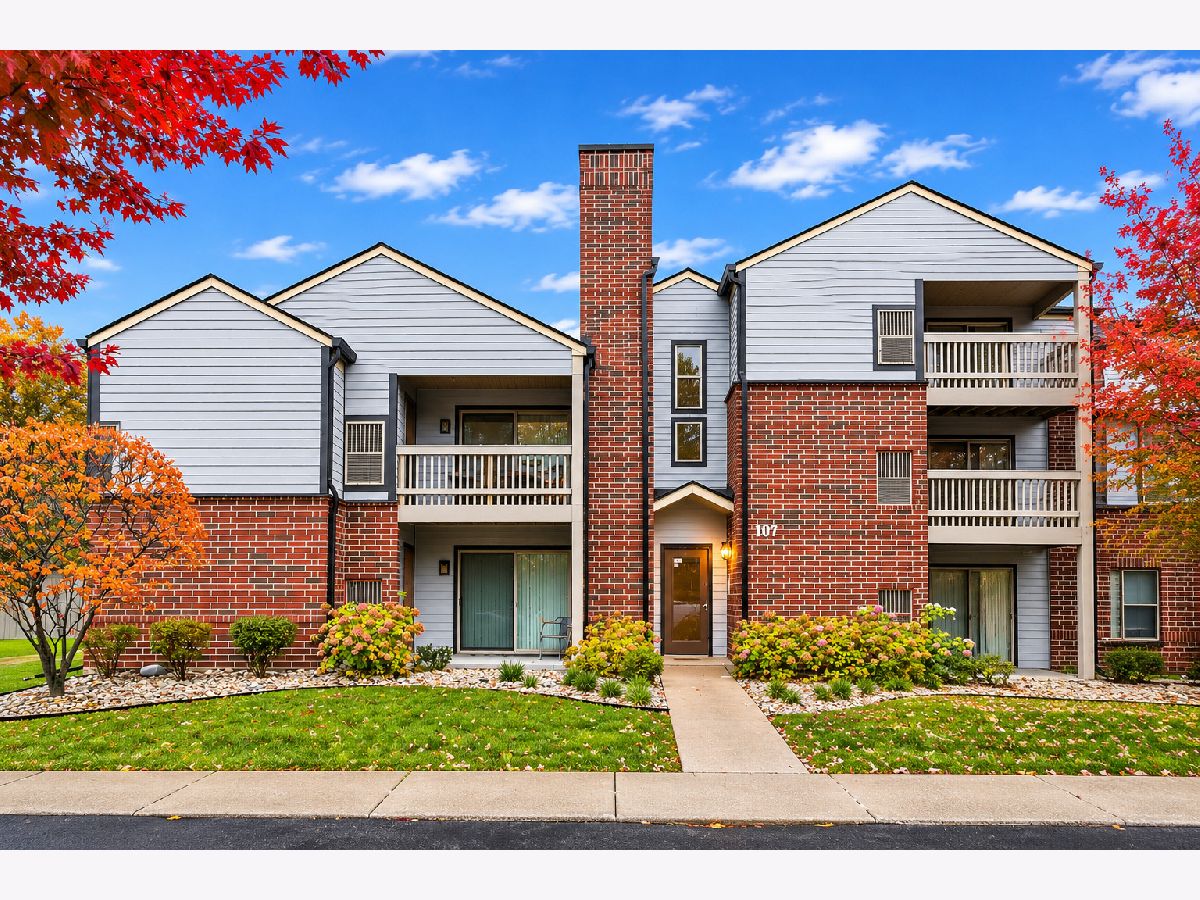
107 Glengarry Drive, Bloomingdale, Illinois 60108


$2,100
|
For Rent
|
|
| Status: | New |
| Sqft: | 943 |
| Cost/Sqft: | $0 |
| Beds: | 2 |
| Baths: | 2 |
| Year Built: | 1989 |
| Property Taxes: | $0 |
| Days On Market: | 3 |
| Lot Size: | 0,00 |
| Available: | Nov 6, 2026 |
Description
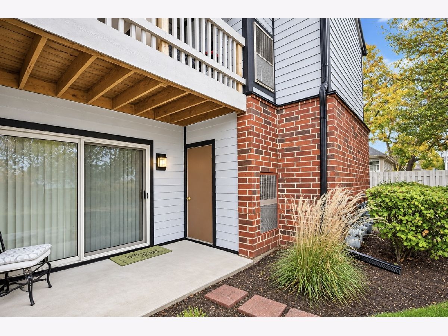
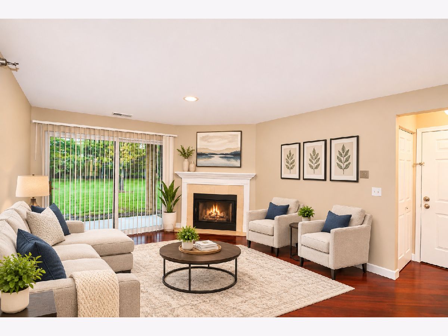
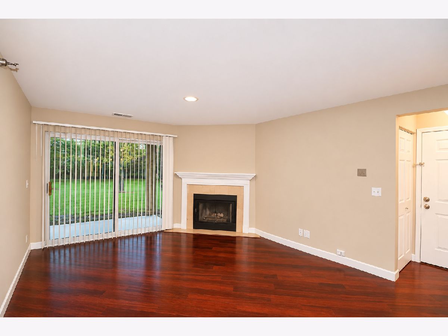
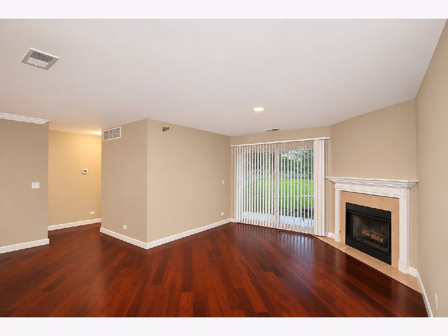
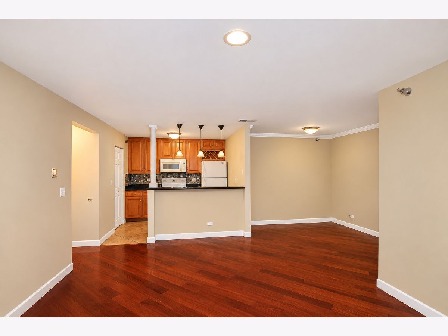
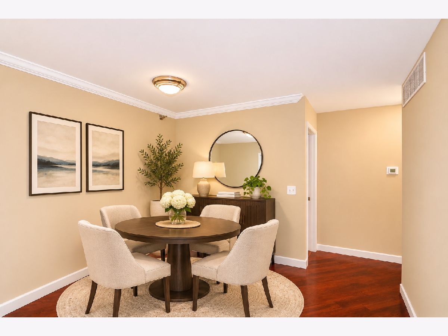
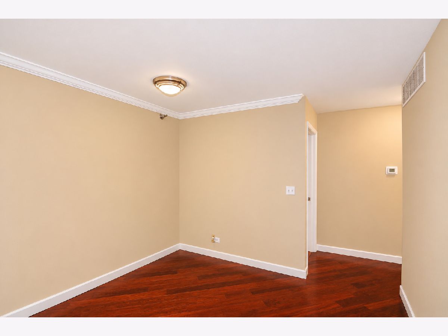
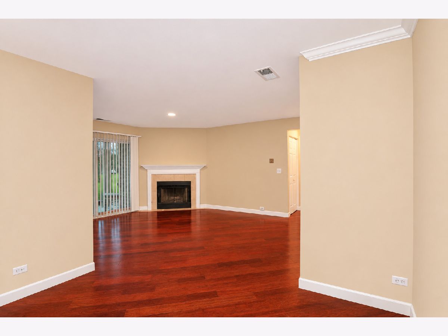
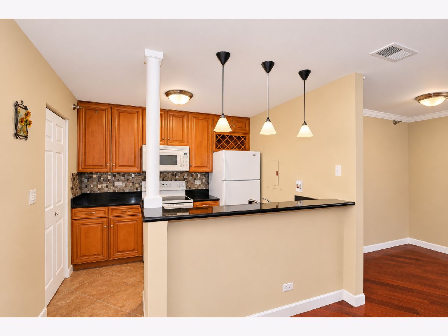
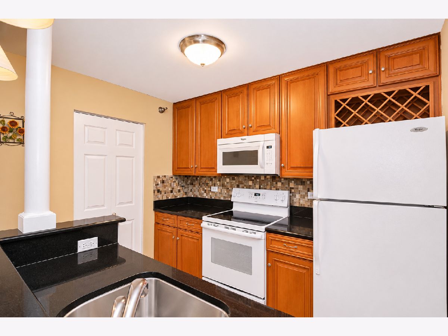
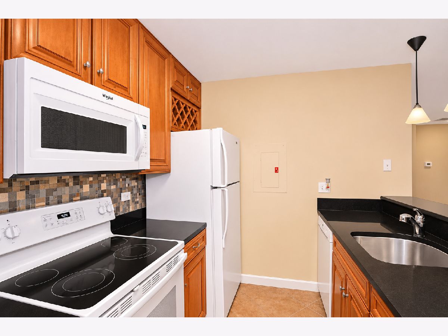
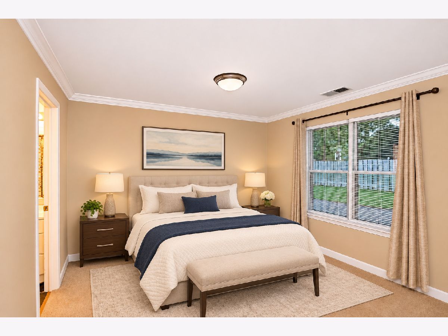
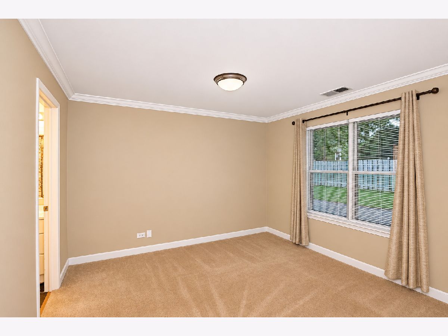
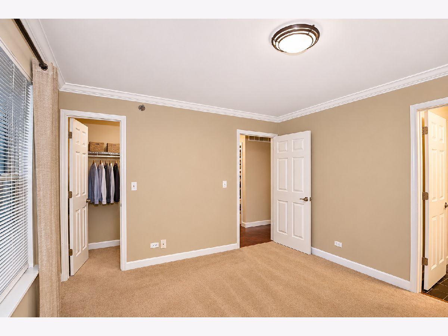
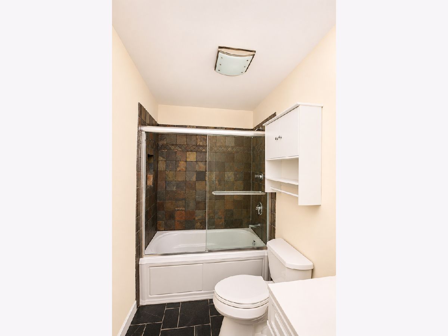
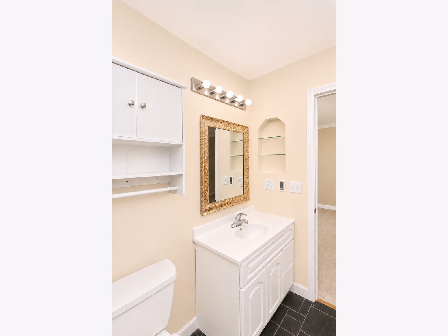
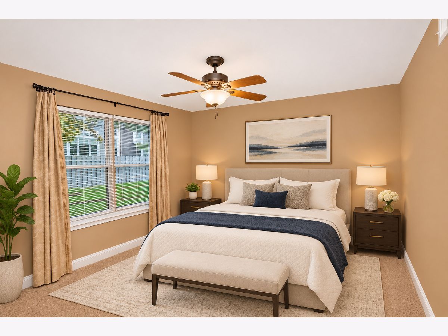
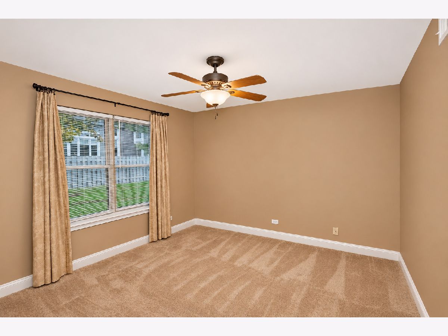
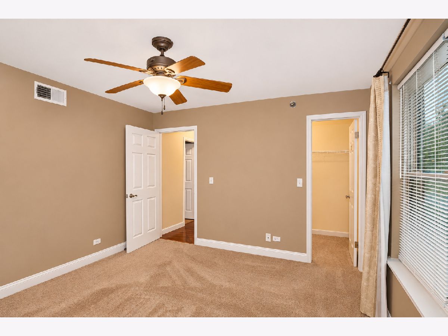
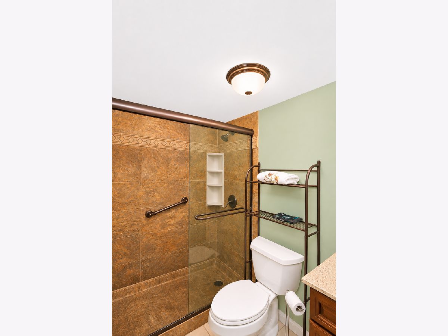
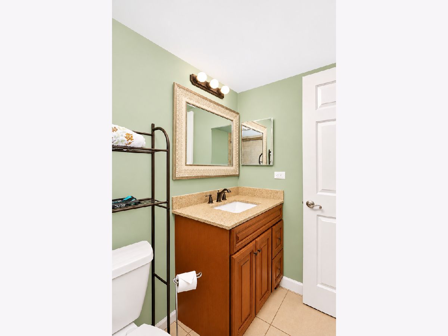
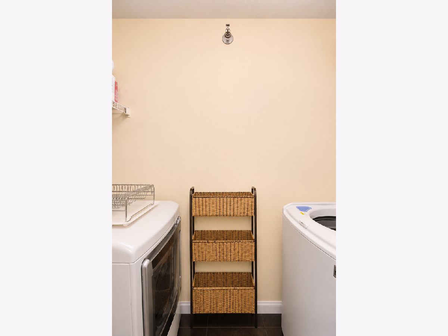
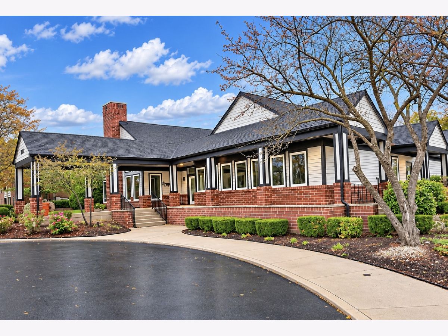
Nothing to do but move into this 2-bedroom condo in the heart of Bloomingdale! Enjoy resort-style living with an outdoor pool, exercise facilities, bike trails, parks, and so much more. The bright and spacious living room showcases a cozy fireplace and sliding door leading to a private patio, with an open flow into the dining area. The kitchen boasts a breakfast bar, pantry cabinet, granite countertops, wine rack, and plenty of cabinet and counter space. The spacious primary bedroom features a walk-in closet and en-suite bath with a soaking tub and heated floors. The additional bedroom also offers a walk-in closet, along with a full bath featuring a walk-in shower and a convenient in-unit laundry area. Relax and unwind on the private patio overlooking the professionally landscaped common areas. Enjoy a prime location close to shopping, restaurants, parks, and easy access to major highways. A wonderful opportunity to enjoy low-maintenance living in a great location!
Property Specifics
| Residential Rental | |
| 1 | |
| — | |
| 1989 | |
| None | |
| Brick | |
| Asphalt | |
| — | |
| No | |
| — |
| — | |
| — | |
| — / — | |
| — | |
| Public | |
| Public Sewer | |
| Central Air | |
| Gas, Forced Air | |
| 12801739 | |
| — |
Nearby Schools
| NAME: | DISTRICT: | DISTANCE: | |
|---|---|---|---|
|
Grade School
Cloverdale Elementary School |
93 | — | |
|
Middle School
Stratford Middle School |
93 | Not in DB | |
|
High School
Glenbard North High School |
87 | Not in DB | |
Property History
| DATE: | EVENT: | PRICE: | SOURCE: |
|---|---|---|---|
| 18 Apr, 2011 | Sold | $112,000 | MRED MLS |
| 30 Mar, 2011 | Under contract | $119,900 | MRED MLS |
| 25 Feb, 2011 | Listed for sale | $119,900 | MRED MLS |
| 6 Nov, 2026 | Listed for sale | $0 | MRED MLS |
Some photos of this home have been virtually staged.
Room Specifics
Total Bedrooms: 2
Bedrooms Above Ground: 2
Bedrooms Below Ground: 0
Dimensions: 12X12
Floor Type: Carpet
Dimensions: 12X12
Floor Type: Carpet
Full Bathrooms: 2
Bathroom Amenities: Separate Shower
Bathroom in Basement: 0
Dimensions: 10X9
Floor Type: Hardwood
Dimensions: 13X8
Floor Type: Ceramic Tile
Features: Eating Area-Breakfast Bar, Eating Area-Table Space
Dimensions: 6X5
Floor Type: —
Dimensions: 16X13
Floor Type: Hardwood
Rooms: No additional rooms
Other Specifics
| — | |
| — | |
| Assigned | |
| Main Level, Washer Hookup, In Unit | |
| — | |
| Patio | |
| Water, Scavenger, Lawn Care, Snow Removal | |
| — | |
| Landscaped | |
| COMMON | |
| — | |
| Full | |
| 1st Floor Bedroom, 1st Floor Full Bath | |
| Range, Dishwasher, Refrigerator, Washer, Dryer | |
| Not in DB | |
| — | |
| Bike Room/Bike Trails, Exercise Room, On Site Manager/Engineer, Park, Pool, Tennis Court(s), Clubhouse | |
| — |
Tax History
| Year | Property Taxes |
|---|---|
| 2011 | $4,032 |
Contact Agent
Contact Agent
Listing Provided By
Legacy Properties, A Sarah Leonard Company, LLC
