

Due to the increased demand in the housing market at this time, we are only able to help our clients who are in need of purchasing and/or selling a home. To schedule a tour of this rental property, copy this listings MLS# 12792417 into google and navigate through the different results. Fill out the forms to contact the agent via the alternative websites you find. We appologize that we cannot help you with rental properties at this time.
107 Winchester Drive, Streamwood, Illinois 60107
Subdivision > Sussex Square


$2,500
|
For Rent
|
|
| Status: | Active |
| Sqft: | 1,156 |
| Cost/Sqft: | $0 |
| Beds: | 2 |
| Baths: | 2 |
| Year Built: | 1990 |
| Property Taxes: | $0 |
| Days On Market: | 8 |
| Lot Size: | 0,00 |
| Available: | Oct 25, 2026 |
| Furnished: | No |
Description
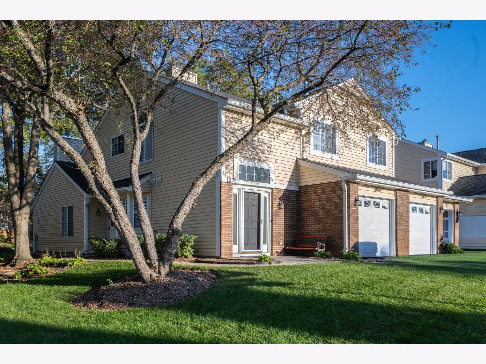
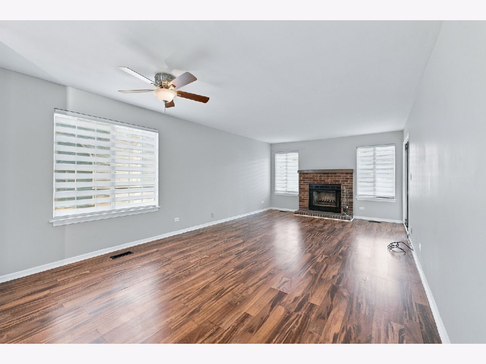
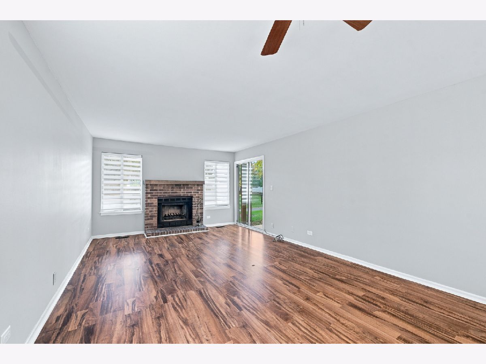
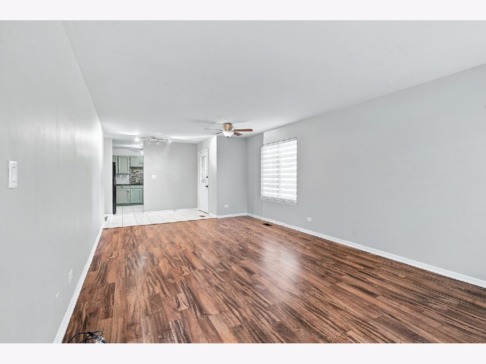
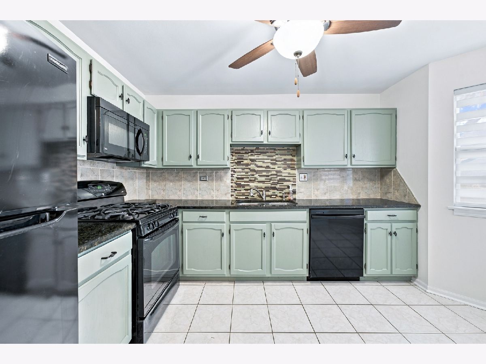
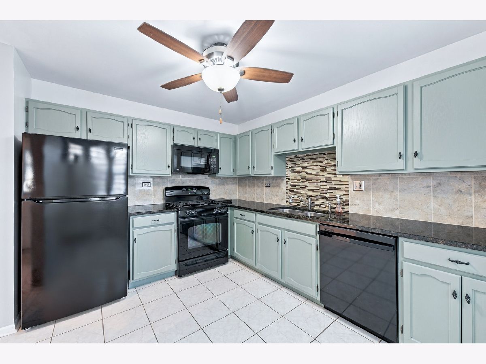
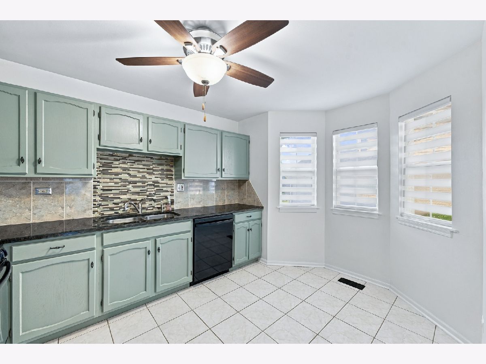
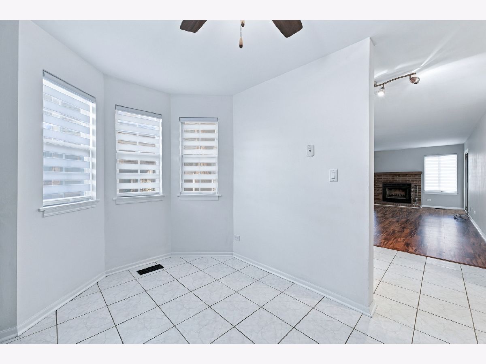
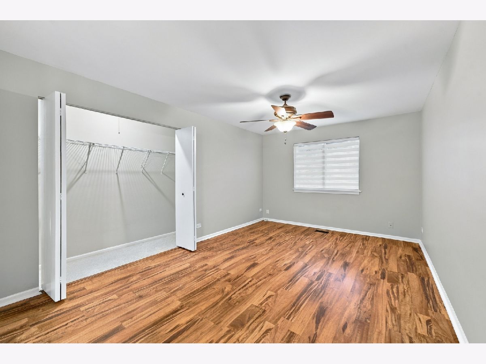
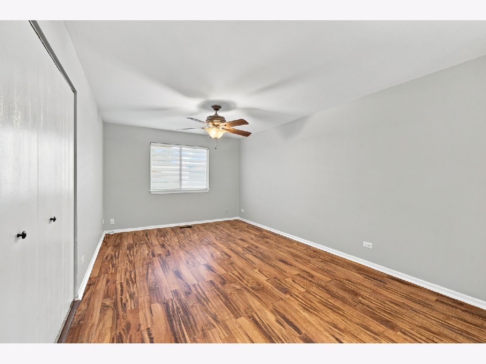
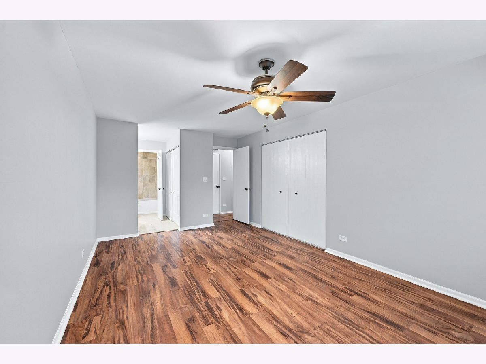
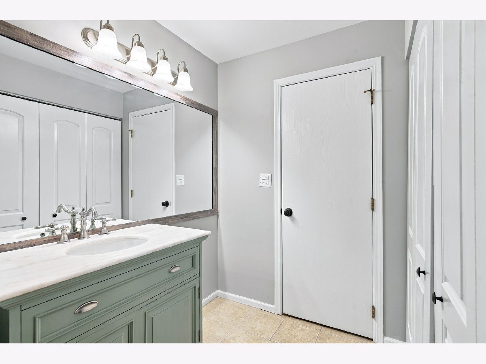
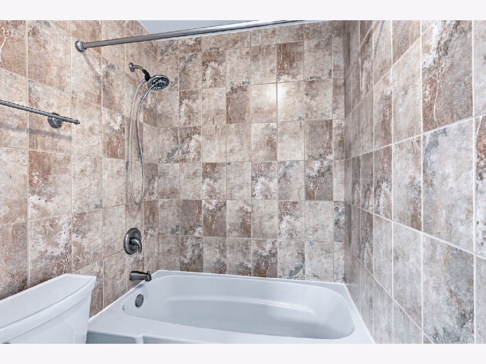
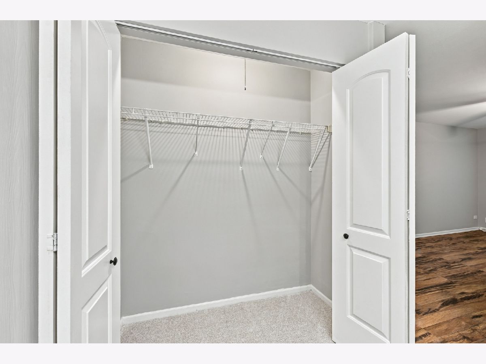
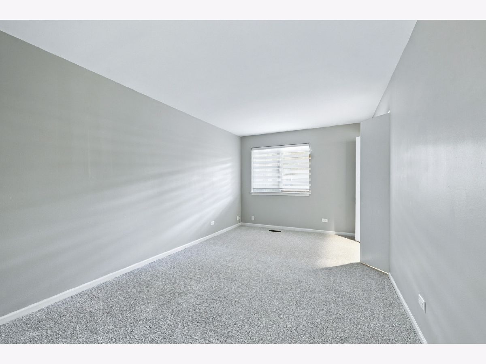
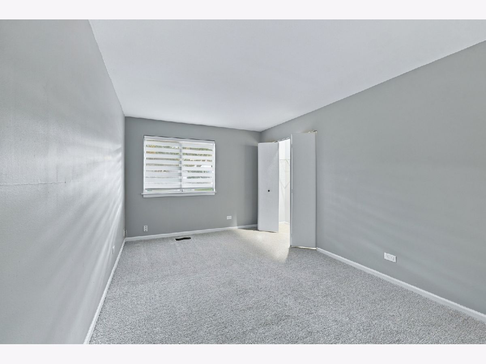
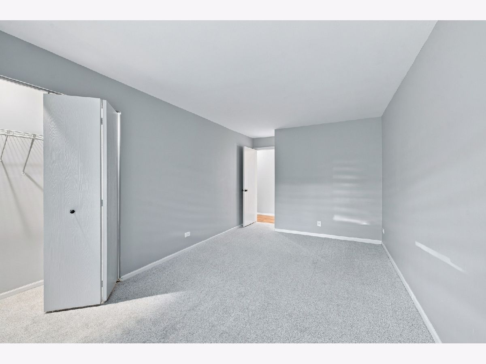
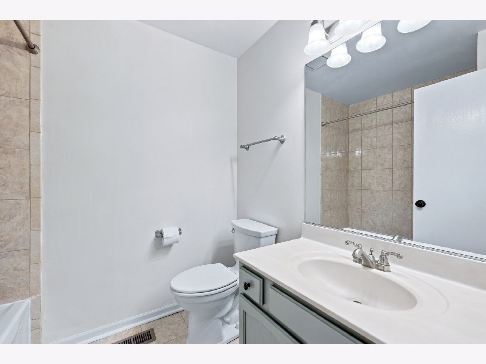
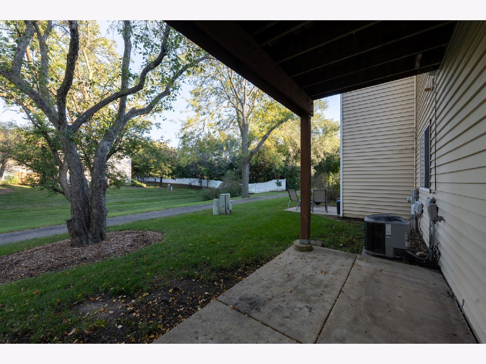
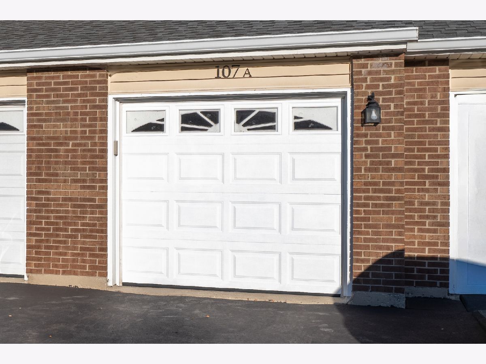
Freshly painted and move-in ready, this inviting 2-bedroom, 2-full-bath attached home is available for rent! Featuring a refurbished kitchen, fresh carpet, and just installed day-and-night blinds throughout, the home offers comfortable living with thoughtful updates throughout. Generously sized bedrooms and spacious living areas provide a practical layout, while pleasant views add to its welcoming feel. A 1-car attached garage plus 2 more exterior spots offer added convenience. Ideally located near walking paths, shopping, dining, and local amenities, this well-kept rental is ready for you to call home!
Property Specifics
| Residential Rental | |
| 1 | |
| — | |
| 1990 | |
| None | |
| Vinyl Siding | |
| — | |
| — | |
| No | |
| — |
| Cook | |
| Sussex Square | |
| — / — | |
| — | |
| Lake Michigan | |
| Public Sewer | |
| Central Air | |
| Gas, Forced Air | |
| 12792417 | |
| — |
Property History
| DATE: | EVENT: | PRICE: | SOURCE: |
|---|---|---|---|
| 8 Apr, 2016 | Sold | $132,500 | MRED MLS |
| 22 Feb, 2016 | Under contract | $137,900 | MRED MLS |
| — | Last price change | $140,000 | MRED MLS |
| 20 Oct, 2015 | Listed for sale | $140,000 | MRED MLS |
| 15 Sep, 2026 | Sold | $250,000 | MRED MLS |
| 25 Jul, 2026 | Under contract | $264,900 | MRED MLS |
| — | Last price change | $269,900 | MRED MLS |
| 9 Jun, 2026 | Listed for sale | $279,900 | MRED MLS |
| 22 Oct, 2026 | Listed for sale | $0 | MRED MLS |
Room Specifics
All Bedroom Info:
Total Bedrooms: 2
Bedrooms Above Ground: 2
Bedrooms Below Ground: 0
Total Bedrooms: 2
Bedrooms Above Ground: 2
Bedrooms Below Ground: 0
Master Bedroom Info:
Dimensions: 20X12
Location: Main LevelDimensions: 20X12
Floor Type: —
Second Bedroom Info:
Dimensions: 18X11
Location: Main LevelDimensions: 18X11
Floor Type: —
Bathroom Info:
Full Bathrooms: 2
Partial Bathrooms: 0Full Bathrooms: 2
Bathroom Amenities: —
Bathroom in Basement: 0
Dining Room Info:
Dimensions: 8X13
Location: Main LevelDimensions: 8X13
Floor Type: —
Kitchen Info:
Dimensions: 10X14
Location: Main LevelDimensions: 10X14
Floor Type: Ceramic Tile
Features: Eating Area-Table Space
Laundry Room Info:
Dimensions: 6X8
Location: Main LevelDimensions: 6X8
Floor Type: —
Living Room Info:
Dimensions: 15X13
Location: Main LevelDimensions: 15X13
Floor Type: —
Additional Rooms Info:
Rooms: No additional rooms
Basement: NoneRooms: No additional rooms
Other Specifics
| 1 | |
| — | |
| Asphalt, Garage Door Opener, Garage Owned, Attached, Garage | |
| Main Level, In Unit | |
| — | |
| Patio | |
| Parking, Scavenger, Exterior Maintenance, Lawn Care, Snow Removal | |
| — | |
| Wooded | |
| COMMON | |
| — | |
| Full | |
| 1st Floor Bedroom, 1st Floor Full Bath | |
| — | |
| Not in DB | |
| — | |
| — | |
| Wood Burning |
Tax History
| Year | Property Taxes |
|---|---|
| 2016 | $1,510 |
| 2026 | $3,686 |
Contact Agent
Due to the increased demand in the housing market, we are only able to help our clients who are in need of purchasing and/or selling a home. To schedule a tour of this rental property, copy this listings MLS# 12792417 into google and navigate through the different results. Fill out the forms to contact the agent via the alternative websites you find. We appologize that we cannot help you with rental properties at this time.
Listing Provided By
Legacy Properties, A Sarah Leonard Company, LLC
