

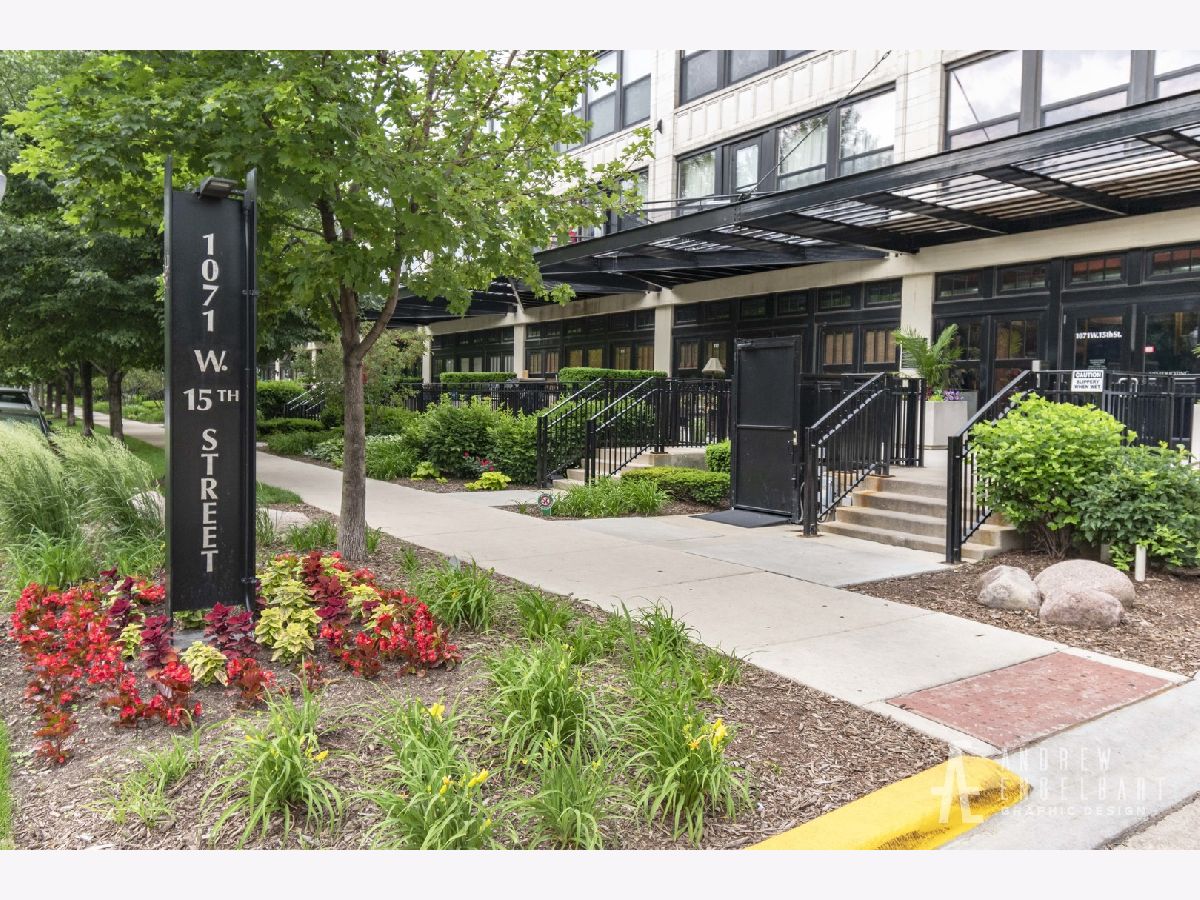
1071 15th Street, Near West Side, Chicago, Illinois 60608


$2,400
|
For Rent
|
|
| Status: | Active |
| Sqft: | 845 |
| Cost/Sqft: | $0 |
| Beds: | 1 |
| Baths: | 1 |
| Year Built: | 1920 |
| Property Taxes: | $0 |
| Days On Market: | 17 |
| Lot Size: | 0,00 |
| Available: | Aug 4, 2025 |
Description
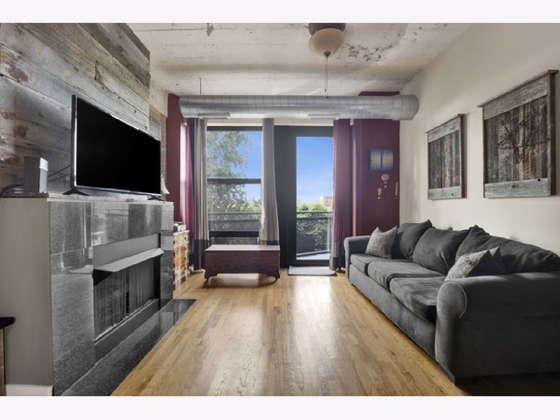
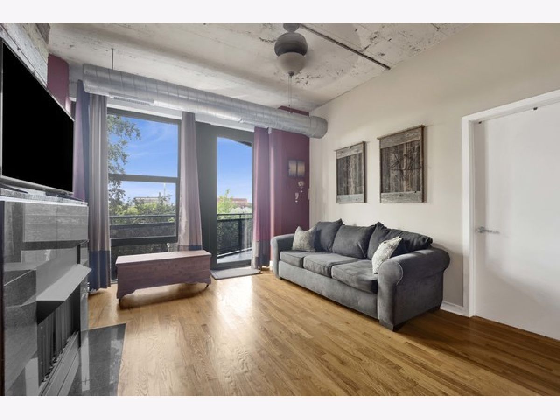
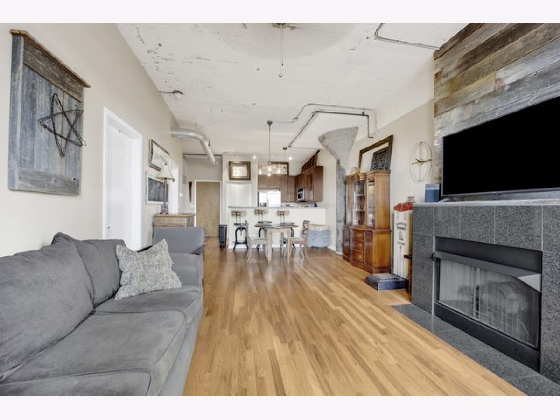
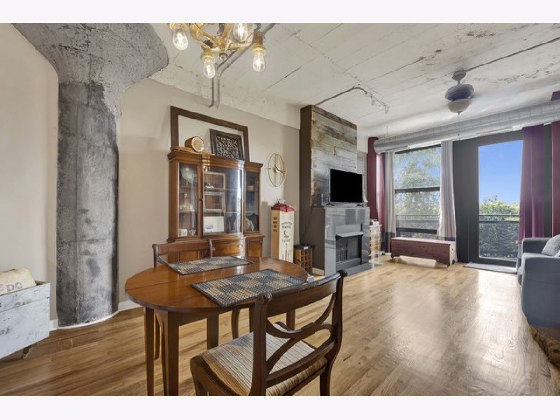
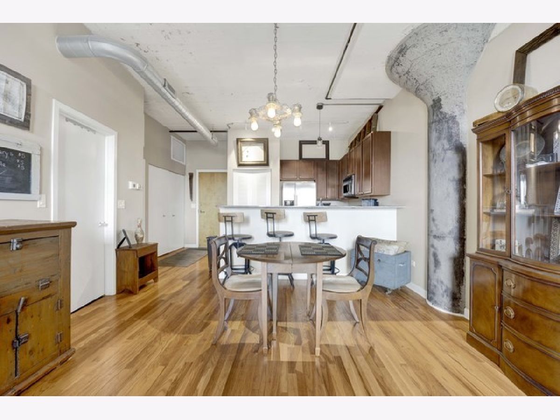
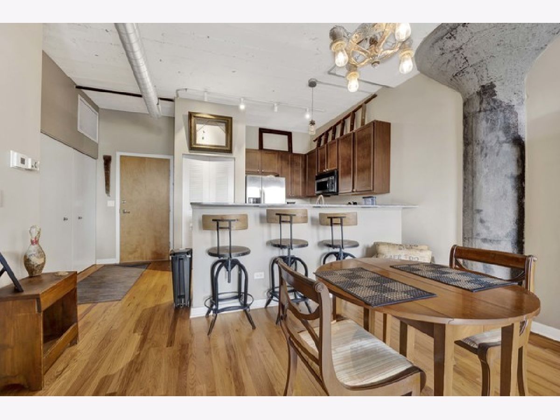
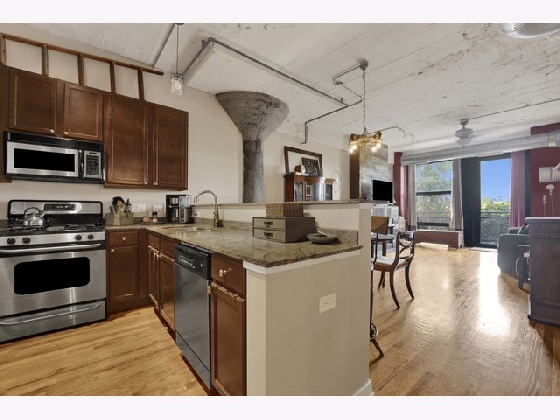
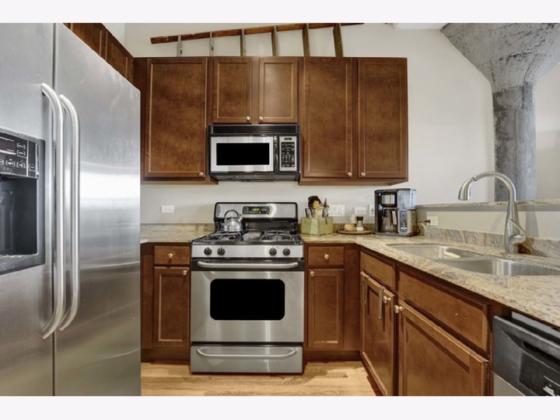
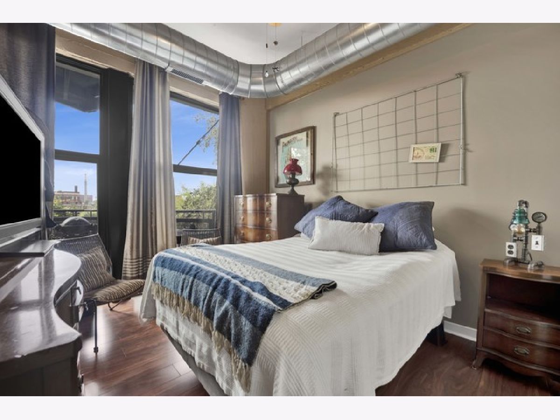
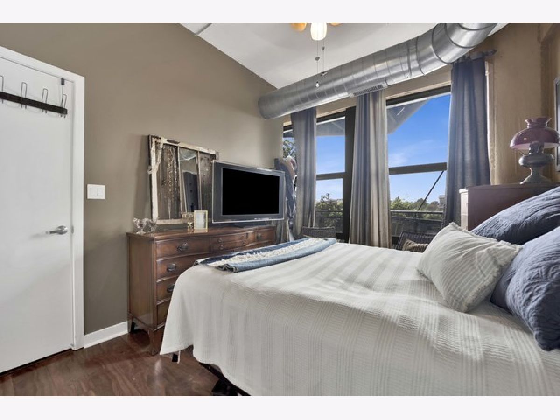
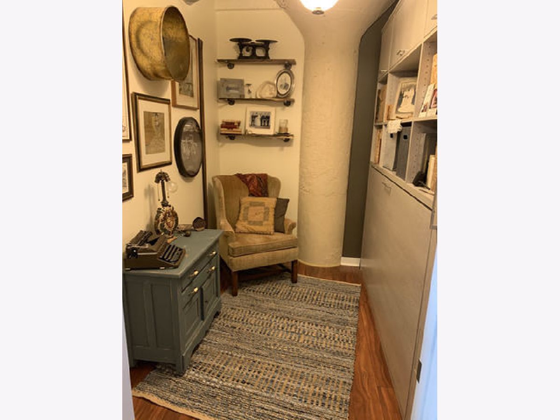
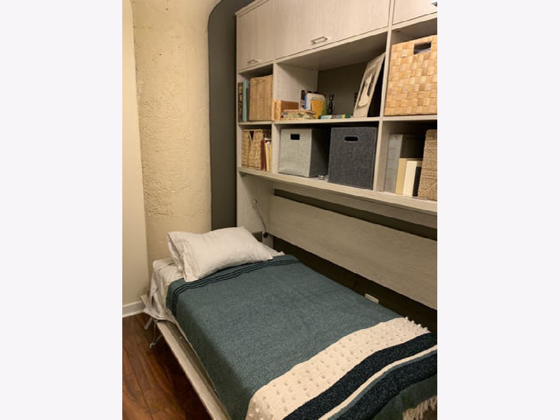
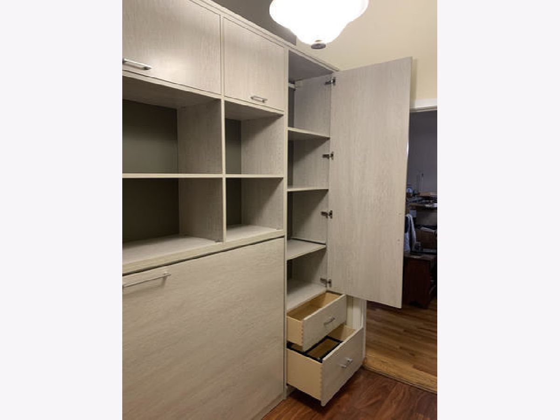
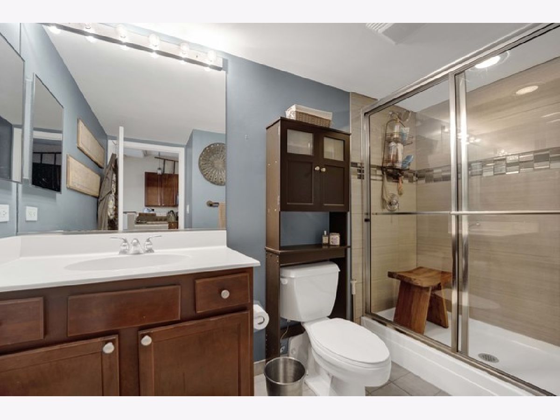
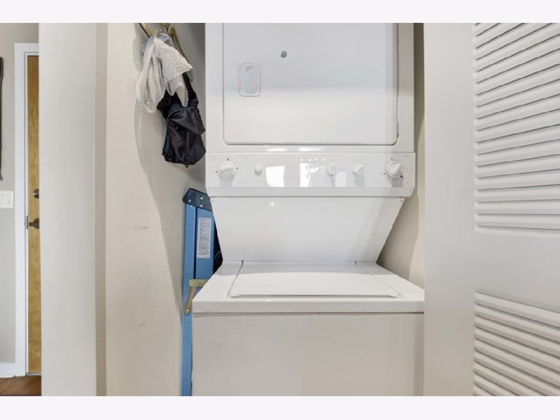
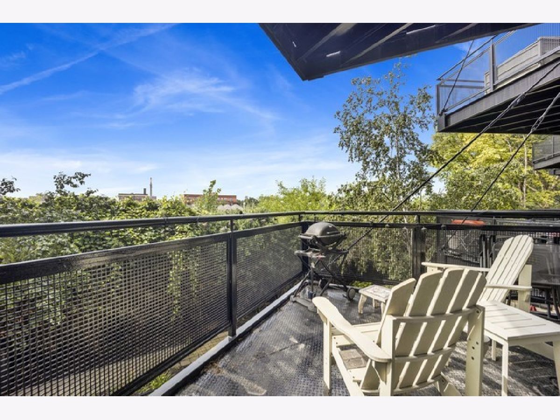
University Commons 1Bedroom plus Den Loft residence with fully enclosed rooms and private balcony. The versatile den easily transforms into a home office or second bedroom, complete with custom California closets, shelving, and a convenient pullout bed. Open-concept living includes a granite-clad kitchen with stainless steel appliances, oak floors, and a gas fireplace. The spacious primary suite offers comfort and functionality, while in-unit washer/dryer adds everyday convenience. Monthly assessments include DirecTV and internet. California closets in both closets and as shelves and a pullout bed in the den. Heated garage parking spot available. University Commons is a full amenity building featuring fitness center, rooftop deck with skyline views, outdoor pool, party room, theater room, and onsite management. Perfectly positioned near UIC, Mary Bartelme Park, and the vibrant neighborhoods of Pilsen, West Loop, and South Loop. Enjoy effortless access to CTA transit, Metra, and major highways, plus proximity to museums, galleries, shopping, and Chicago's best dining.
Property Specifics
| Residential Rental | |
| 4 | |
| — | |
| 1920 | |
| None | |
| Stone | |
| Rubber | |
| — | |
| No | |
| — |
| Cook | |
| University Commons | |
| — / — | |
| — | |
| Lake Michigan | |
| Public Sewer | |
| Central Air | |
| Gas, Forced Air | |
| 12784417 | |
| — |
Property History
| DATE: | EVENT: | PRICE: | SOURCE: |
|---|---|---|---|
| 31 Dec, 2017 | Sold | $210,000 | MRED MLS |
| 5 Nov, 2017 | Under contract | $215,000 | MRED MLS |
| — | Last price change | $235,000 | MRED MLS |
| 29 Sep, 2017 | Listed for sale | $235,000 | MRED MLS |
| 1 Oct, 2025 | Under contract | $0 | MRED MLS |
| 4 Aug, 2025 | Listed for sale | $0 | MRED MLS |
| 11 Sep, 2026 | Listed for sale | $289,999 | MRED MLS |
| 13 Oct, 2026 | Listed for sale | $0 | MRED MLS |
Room Specifics
Total Bedrooms: 1
Bedrooms Above Ground: 1
Bedrooms Below Ground: 0
Dimensions: 12X9
Floor Type: Carpet
Full Bathrooms: 1
Bathroom Amenities: —
Bathroom in Basement: —
Dimensions: COMBO
Floor Type: —
Dimensions: 9X9
Floor Type: Hardwood
Dimensions: 4X4
Floor Type: —
Dimensions: 23X13
Floor Type: Hardwood
Rooms: Den, Deck
Name: Den
Dimensions: 8X6
Floor Type: Carpet
Name: Deck
Dimensions: 9X5
Floor Type: —
Other Specifics
| 1 | |
| — | |
| Concrete, Garage Door Opener, Heated Garage, Deeded, Attached, Garage | |
| — | |
| Hardwood | |
| — | |
| Cable TV, Water | |
| — | |
| Common Grounds | |
| COMMON | |
| — | |
| None | |
| — | |
| — | |
| Not in DB | |
| — | |
| Bike Room/Bike Trails, Exercise Room, Storage, On Site Manager/Engineer, Party Room, Sundeck, Pool | |
| Gas Log, Gas Starter |
Tax History
| Year | Property Taxes |
|---|---|
| 2017 | $2,937 |
| 2026 | $5,237 |
Contact Agent
Contact Agent
Listing Provided By
Option Premier LLC
