

10723 5th Ave Cut Off Avenue, Countryside, Illinois 60525


$2,200
|
For Rent
|
|
| Status: | Active |
| Sqft: | 800 |
| Cost/Sqft: | $0 |
| Beds: | 2 |
| Baths: | 2 |
| Year Built: | 1974 |
| Property Taxes: | $0 |
| Days On Market: | 36 |
| Lot Size: | 0,00 |
| Available: | Oct 5, 2026 |
Description
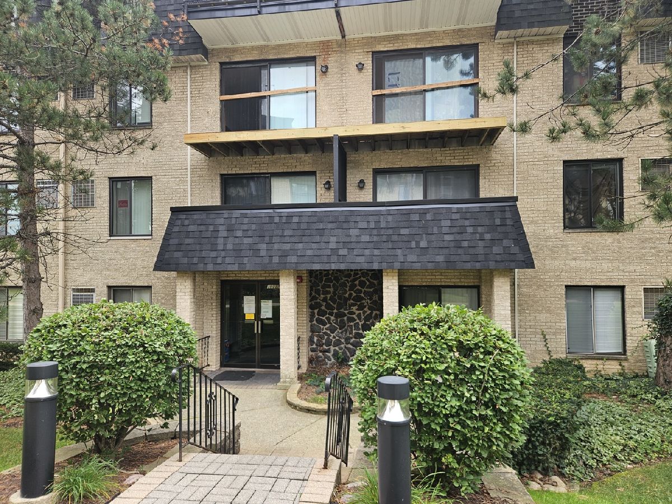
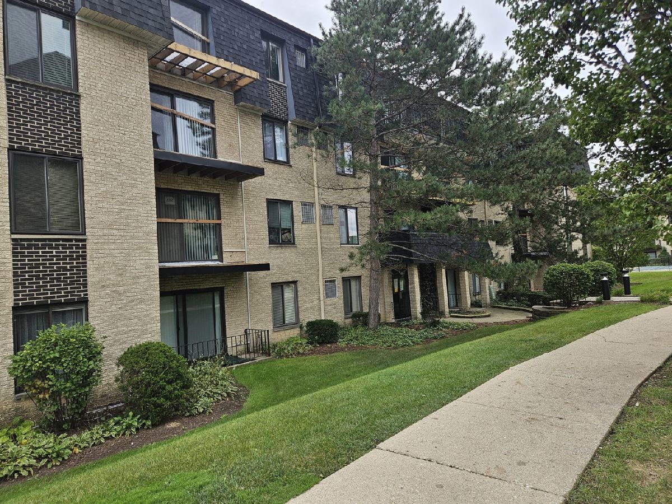
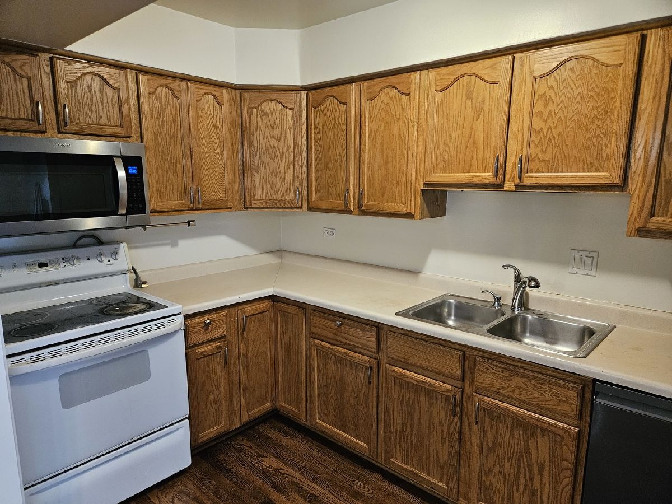
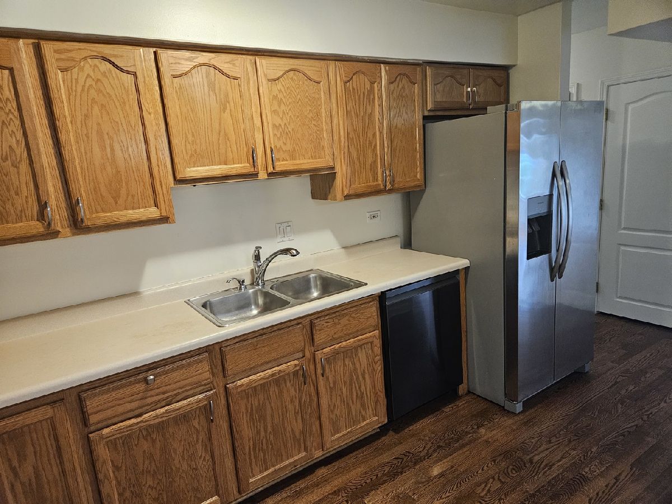
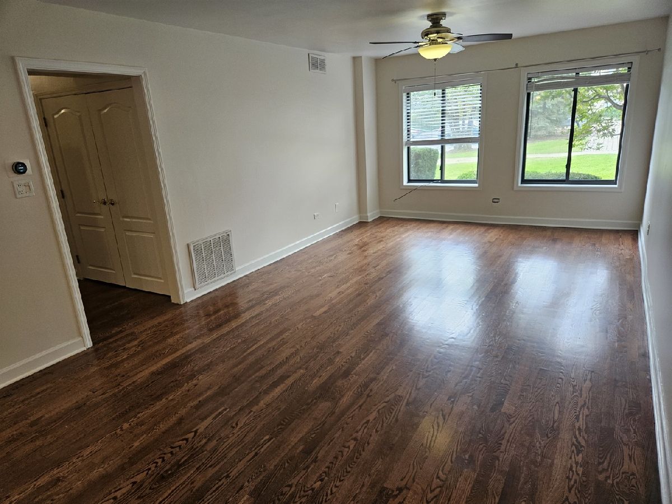
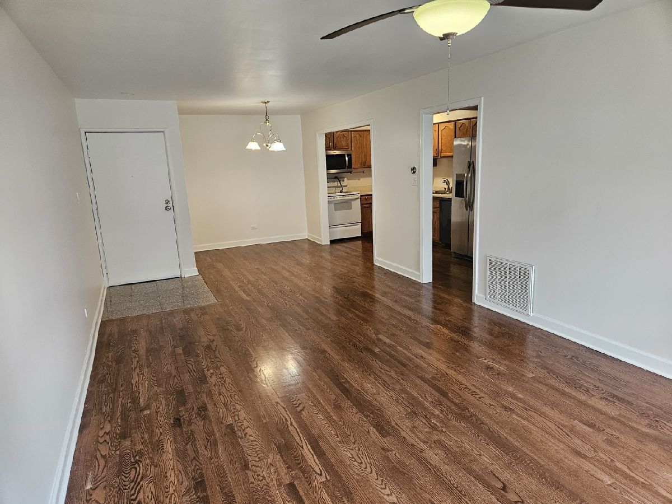
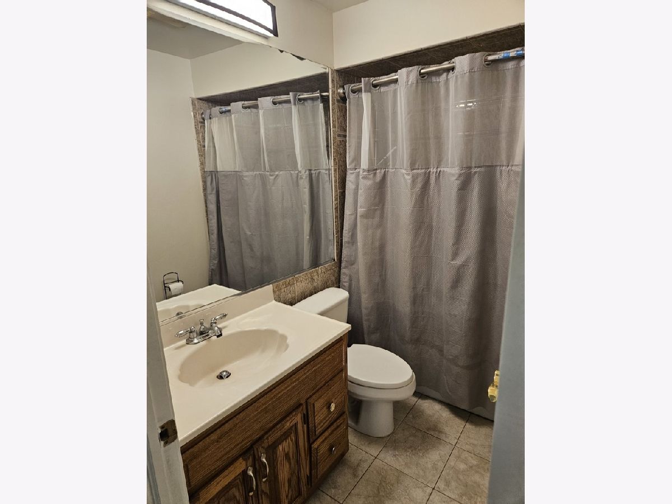
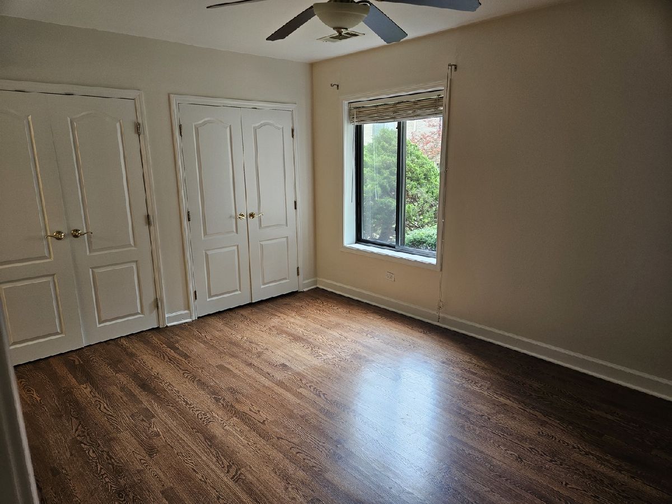
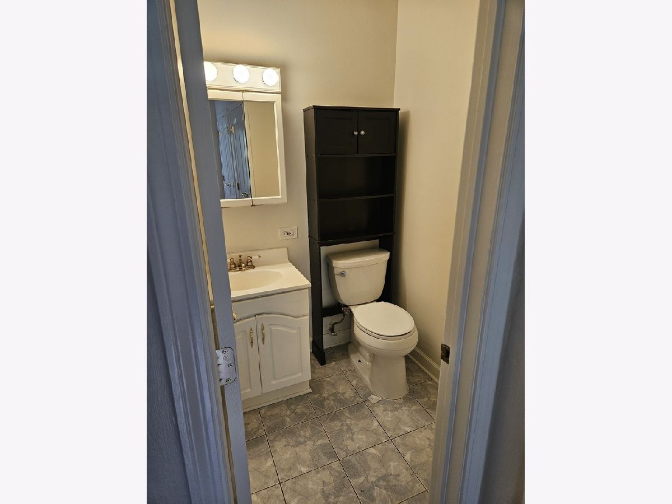
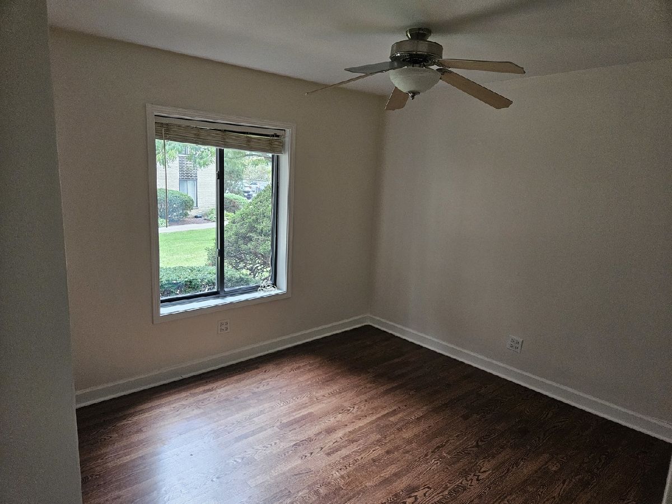
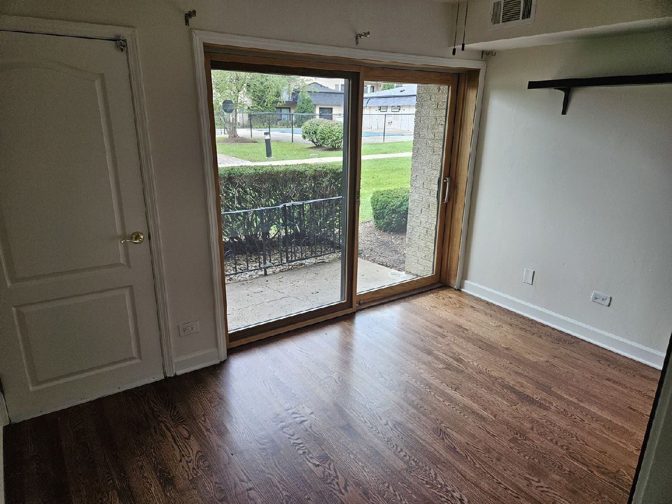
Comfortable, flexible living in the Pleasantdale and Lyons Township school districts! This ground-level 2-bedroom, 1-bath condo rental offers easy, no-stairs living plus a versatile bonus room that works perfectly as a third bedroom, home office, or hobby space. Two dedicated outdoor parking spaces make coming and going simple. Tucked into a quiet setting in Countryside, the home is served by Pleasantdale Elementary, Pleasantdale Middle School, and Lyons Township High School, with school bus service and commuter bus access nearby. Enjoy quick access to area expressways and convenient proximity to shopping and dining along with the neighboring communities of La Grange and Burr Ridge. A great opportunity to settle into a desirable location. Schedule your showing today!
Property Specifics
| Residential Rental | |
| 4 | |
| — | |
| 1974 | |
| None | |
| Brick | |
| — | |
| — | |
| No | |
| — |
| Cook | |
| — | |
| — / — | |
| — | |
| Public | |
| Public Sewer | |
| Central Air | |
| Forced Air | |
| 12777479 | |
| — |
Nearby Schools
| NAME: | DISTRICT: | DISTANCE: | |
|---|---|---|---|
|
High School
Lyons Twp High School |
204 | Not in DB | |
Property History
| DATE: | EVENT: | PRICE: | SOURCE: |
|---|---|---|---|
| 5 Oct, 2026 | Listed for sale | $0 | MRED MLS |
Room Specifics
Total Bedrooms: 2
Bedrooms Above Ground: 2
Bedrooms Below Ground: 0
Dimensions: 11X14
Floor Type: —
Dimensions: 10X10
Floor Type: —
Full Bathrooms: 2
Bathroom Amenities: —
Bathroom in Basement: 0
Dimensions: 9X8
Floor Type: —
Dimensions: 6X13
Floor Type: —
Dimensions: 11X18
Floor Type: —
Rooms: Bonus Room
Name: Bonus Room
Dimensions: 11X8
Floor Type: —
Other Specifics
| — | |
| — | |
| — | |
| — | |
| — | |
| — | |
| Water | |
| — | |
| — | |
| COMMON | |
| — | |
| Half | |
| — | |
| — | |
| Not in DB | |
| — | |
| — | |
| — |
Tax History
| Year | Property Taxes |
|---|
Contact Agent
Contact Agent
Listing Provided By
Elite Realty Group
