

10784 Saxony Street, Huntley, Illinois 60142


$4,600
|
For Rent
|
|
| Status: | Active |
| Sqft: | 3,145 |
| Cost/Sqft: | $0 |
| Beds: | 4 |
| Baths: | 3 |
| Year Built: | 2025 |
| Property Taxes: | $0 |
| Days On Market: | 69 |
| Lot Size: | 0,00 |
| Available: | Aug 15, 2026 |
| Furnished: | Yes |
Description
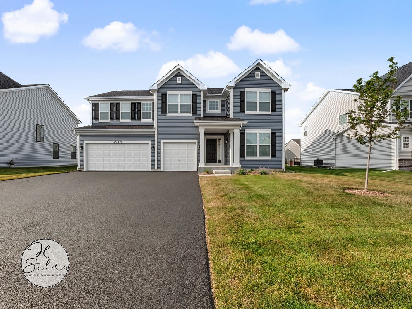
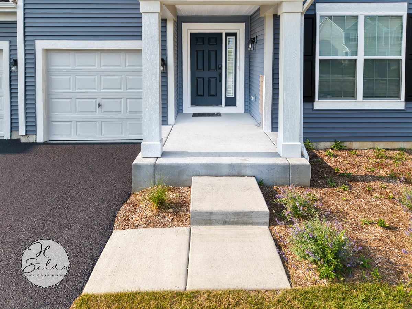
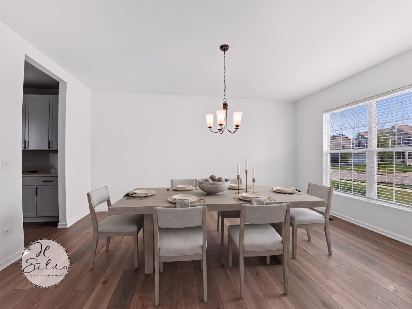
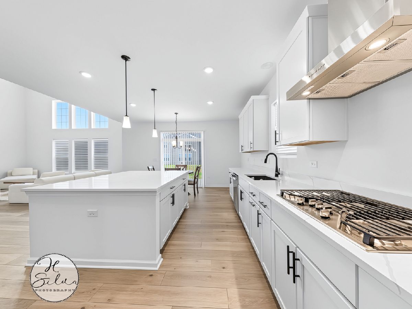
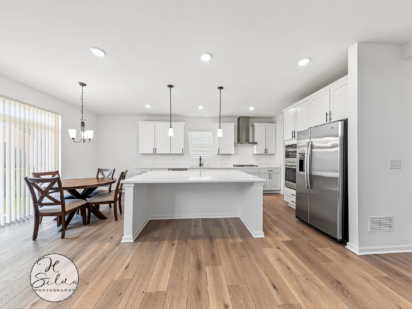
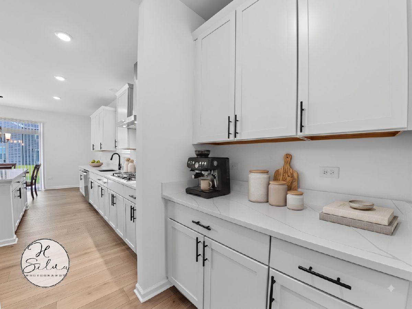
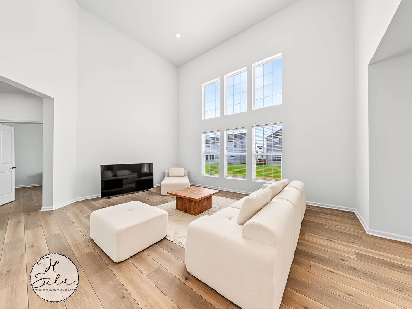
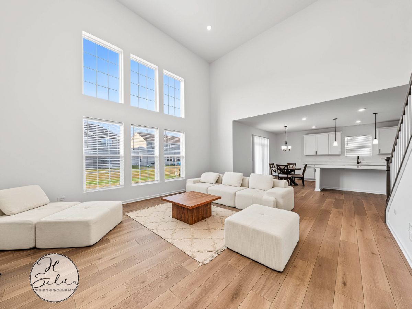
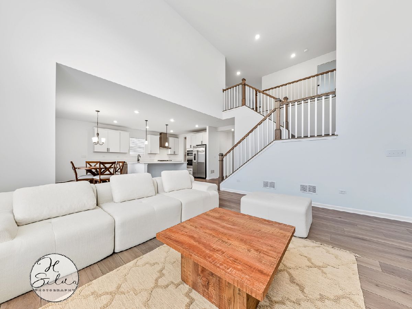
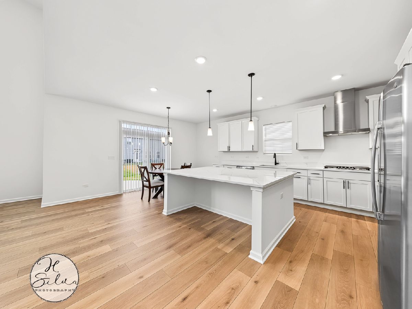
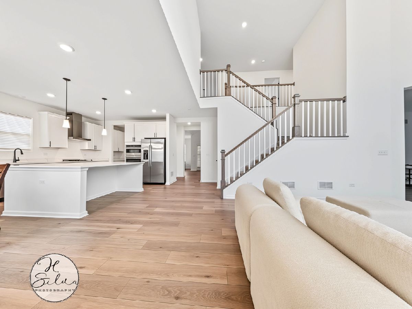
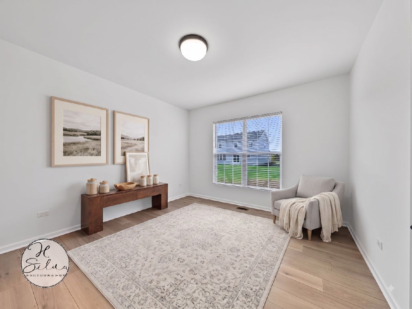
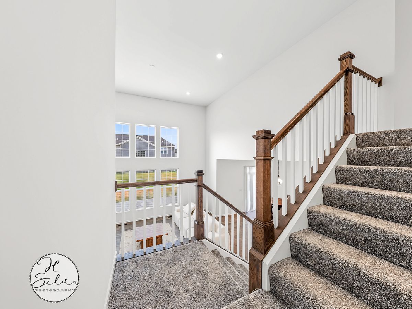
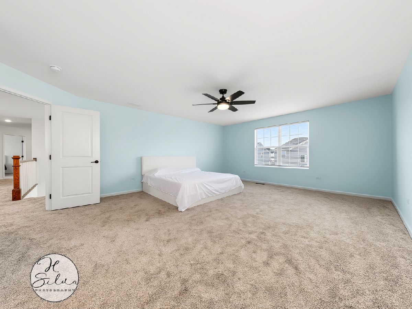
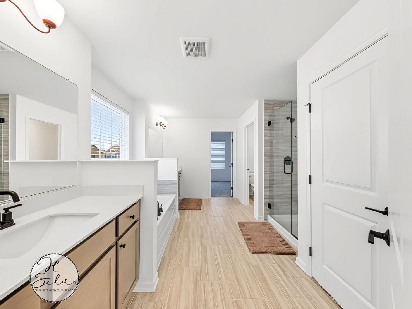
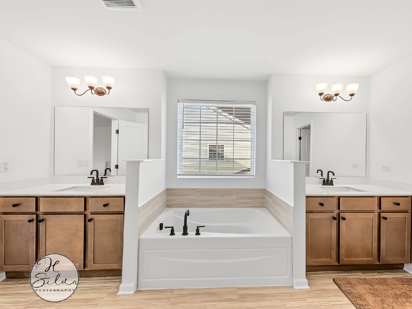
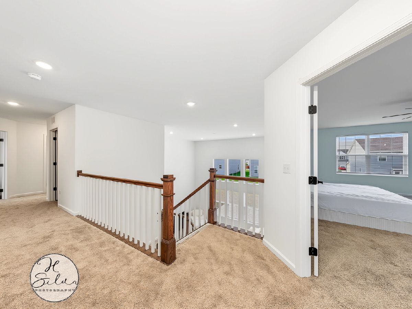
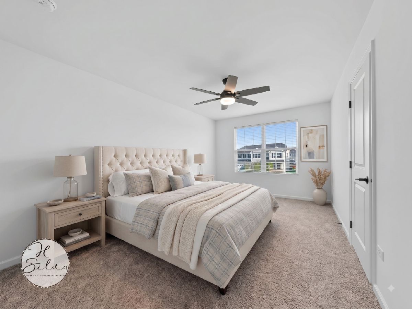
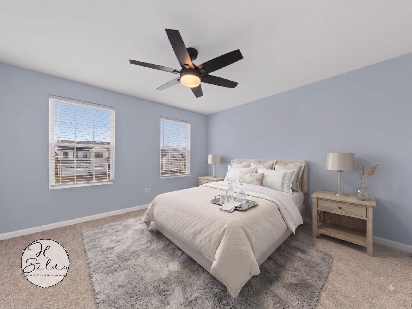
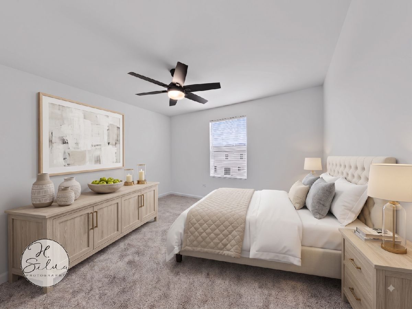
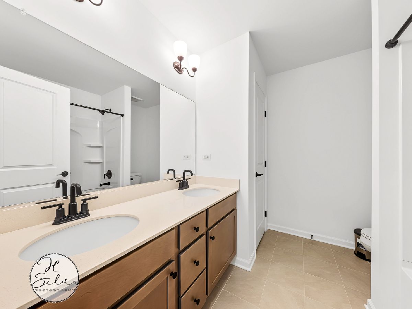
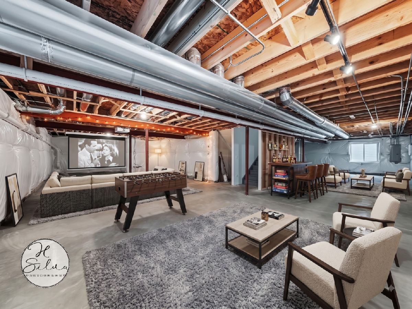
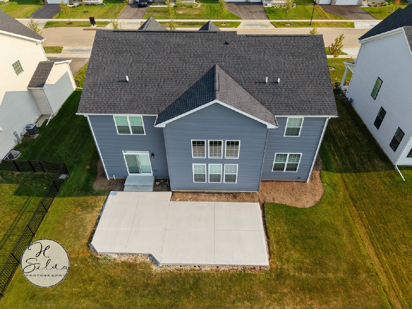
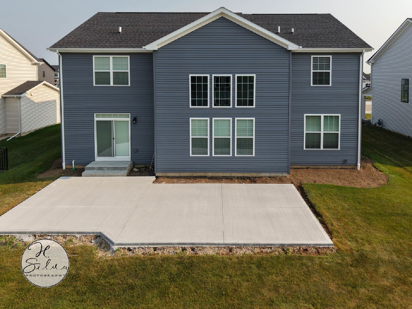
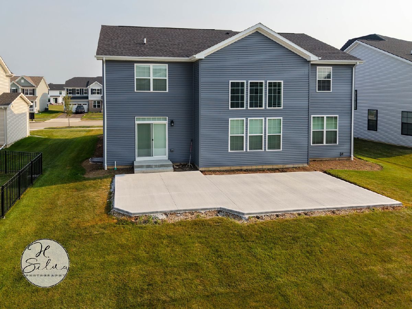
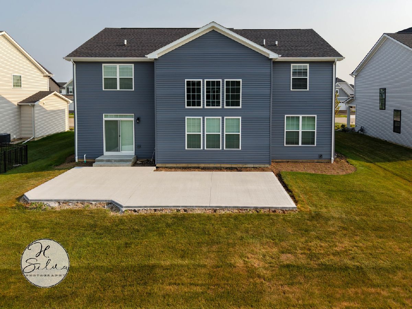
Two-Story Home In Huntley Offering Nearly-New Construction With Timeless Finishes Throughout. The Main Level Features Wide-Plank Wood Flooring, A Two-Story Great Room With A Wall Of Windows, And An Open-Concept Layout That Flows Into The Kitchen And Dining Area. The Kitchen Is Appointed With White Shaker Cabinetry, Quartz Countertops, A Center Island With Seating, Stainless Steel Appliances, A Gas Cooktop With Vented Hood, And A Walk-In Pantry. Sliding Doors Off The Dining Space Lead To The Rear Patio. A Separate Front Room Provides Flexible Living Or Formal Dining Options. Upstairs, The Primary Suite Includes A Ceiling Fan, Two Walk-In Closets, And A Private Bath With Dual Vanities, A Soaking Tub, And A Separate Walk-In Shower. Additional Bedrooms Are Generously Sized With A Shared Hall Bath Featuring Dual Sinks. A Second-Floor Overlook Adds To The Open Feel. The Full Unfinished Basement Offers Expansion Potential With Roughed-In Space And Ample Storage. Outside, The Home Sits On A Fenced-Adjacent Lot With A Poured Concrete Patio And Attached Two-Car Garage. Served By Huntley Community School District 158. Available Furnished.
Property Specifics
| Residential Rental | |
| — | |
| — | |
| 2025 | |
| Unfinished, Full | |
| Vinyl Siding | |
| Asphalt | |
| — | |
| No | |
| — |
| — | |
| Fieldstone | |
| — / — | |
| — | |
| Public | |
| Public Sewer | |
| Central Air | |
| Natural Gas | |
| 12733903 | |
| — |
Nearby Schools
| NAME: | DISTRICT: | DISTANCE: | |
|---|---|---|---|
|
Grade School
Chesak Elementary School |
158 | — | |
|
Middle School
Marlowe Middle School |
158 | Not in DB | |
|
High School
Huntley High School |
158 | Not in DB | |
Property History
| DATE: | EVENT: | PRICE: | SOURCE: |
|---|---|---|---|
| 20 Jan, 2026 | Sold | $598,000 | MRED MLS |
| 8 Dec, 2025 | Under contract | $609,990 | MRED MLS |
| — | Last price change | $599,990 | MRED MLS |
| 22 Sep, 2025 | Listed for sale | $696,775 | MRED MLS |
| 15 Aug, 2026 | Listed for sale | $0 | MRED MLS |
Some photos of this home have been virtually staged.
Room Specifics
Total Bedrooms: 4
Bedrooms Above Ground: 4
Bedrooms Below Ground: 0
Dimensions: 20X16
Floor Type: Carpet
Dimensions: 16X11
Floor Type: Carpet
Dimensions: 13X13
Floor Type: Carpet
Dimensions: 13X12
Floor Type: Carpet
Full Bathrooms: 3
Bathroom Amenities: Separate Shower, Double Sink, Garden Tub
Bathroom in Basement: 0
Dimensions: 16X12
Floor Type: Luxury Vinyl
Dimensions: 16X12
Floor Type: Luxury Vinyl
Features: Island, Pantry-Butler, Pantry-Walk-in, Breakfast Room
Dimensions: 7X6
Floor Type: Vinyl
Dimensions: 20X17
Floor Type: Luxury Vinyl
Rooms: Breakfast Room, Den, Foyer
Name: Breakfast Room
Dimensions: 17X10
Floor Type: Luxury Vinyl
Name: Den
Dimensions: 14X12
Floor Type: Luxury Vinyl
Name: Foyer
Dimensions: 10X14
Floor Type: Luxury Vinyl
Other Specifics
| 3 | |
| Concrete Perimeter | |
| Asphalt, Garage Door Opener, Garage Owned, Attached, Garage | |
| Upper Level, Gas Dryer Hookup, Sink | |
| Laminate | |
| Patio | |
| None | |
| — | |
| Landscaped, Level | |
| 70x130 | |
| — | |
| Full | |
| Storage, High Ceilings, Separate Dining Room, Quartz Counters | |
| Double Oven, Microwave, Dishwasher, Refrigerator, High End Refrigerator, Washer, Dryer, Disposal, Stainless Steel Appliance(s), ENERGY STAR Qualified Appliances, Gas Cooktop, Gas Oven, Oven | |
| Not in DB | |
| Sidewalks, Street Lights | |
| — | |
| — |
Tax History
| Year | Property Taxes |
|---|
Contact Agent
Contact Agent
Listing Provided By
Five Star Realty, Inc
