

Due to the increased demand in the housing market at this time, we are only able to help our clients who are in need of purchasing and/or selling a home. To schedule a tour of this rental property, copy this listings MLS# 12788320 into google and navigate through the different results. Fill out the forms to contact the agent via the alternative websites you find. We appologize that we cannot help you with rental properties at this time.
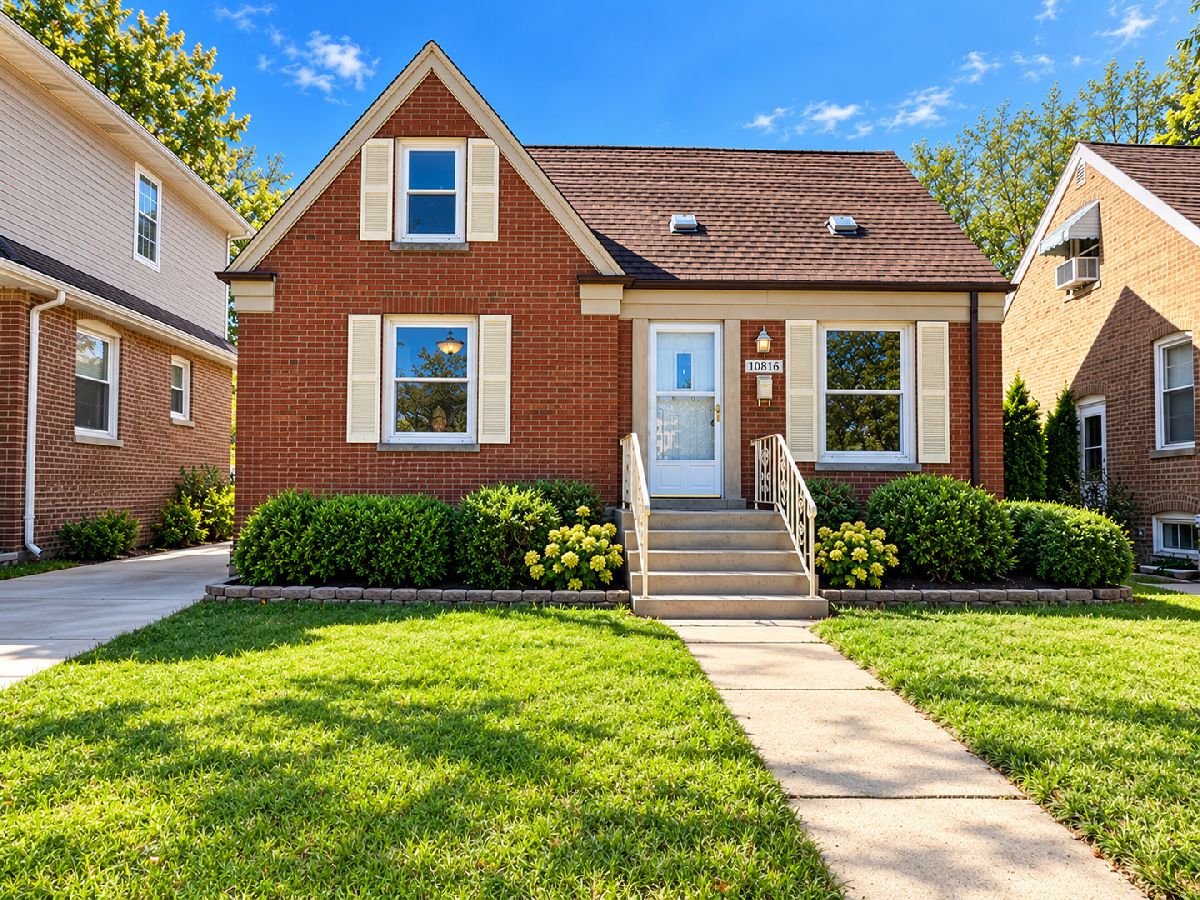
10816 Central Park Avenue, Mount Greenwood, Chicago, Illinois 60655


$2,500
|
For Rent
|
|
| Status: | Active |
| Sqft: | 1,000 |
| Cost/Sqft: | $0 |
| Beds: | 3 |
| Baths: | 2 |
| Year Built: | 1945 |
| Property Taxes: | $0 |
| Lot Size: | 0,00 |
| Available: | Nov 1, 2026 |
| Furnished: | No |
Description
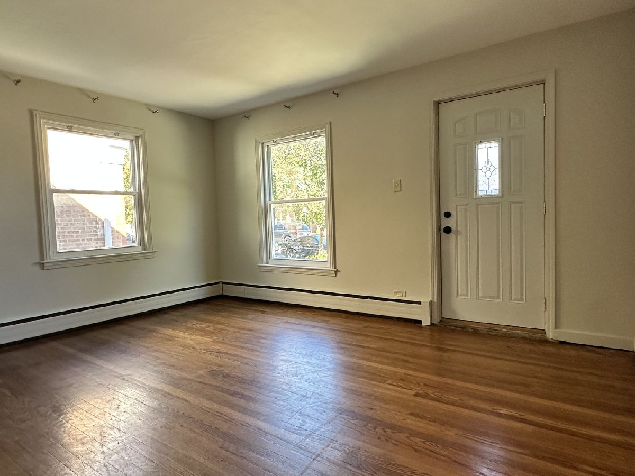
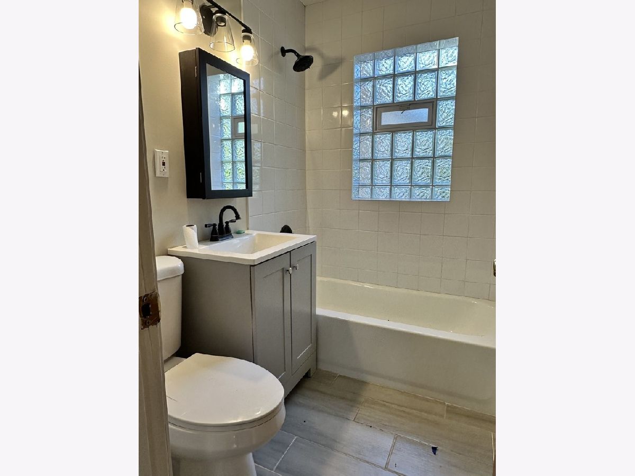
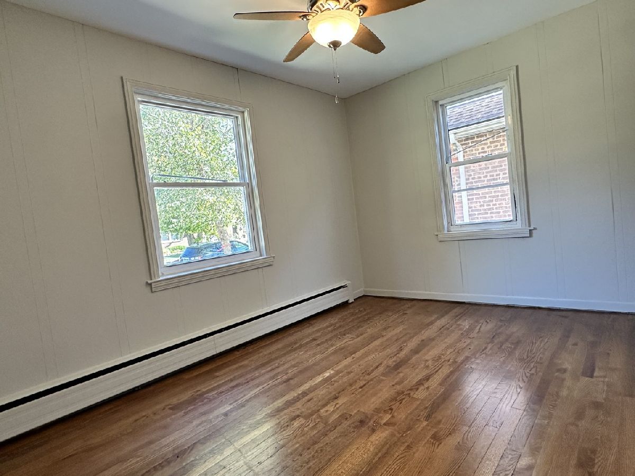
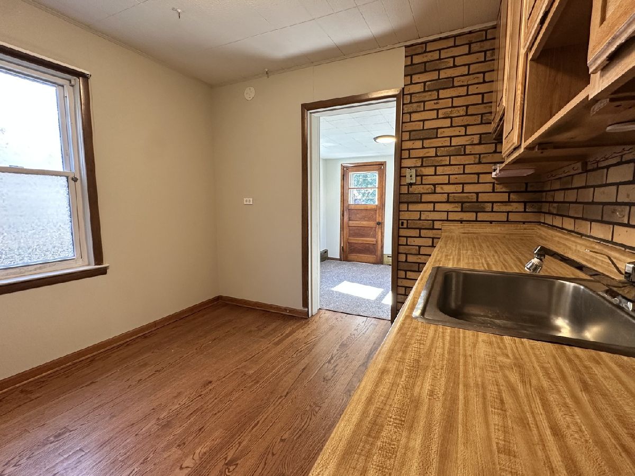
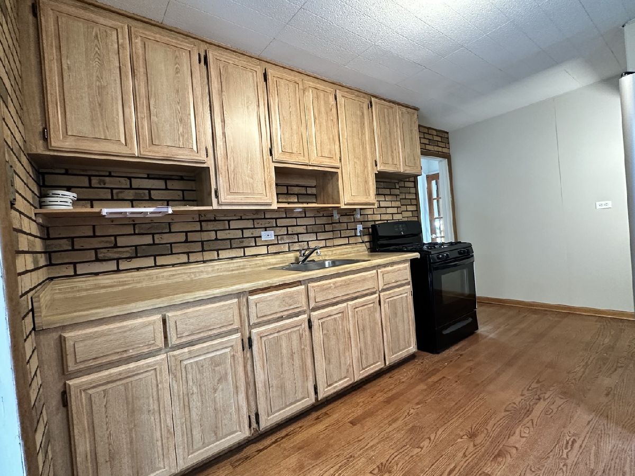
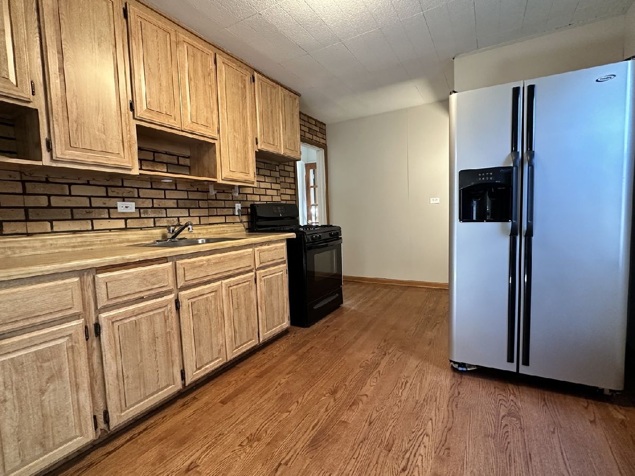
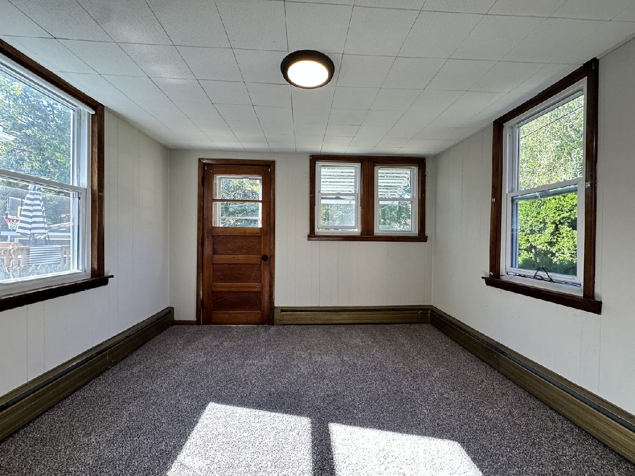
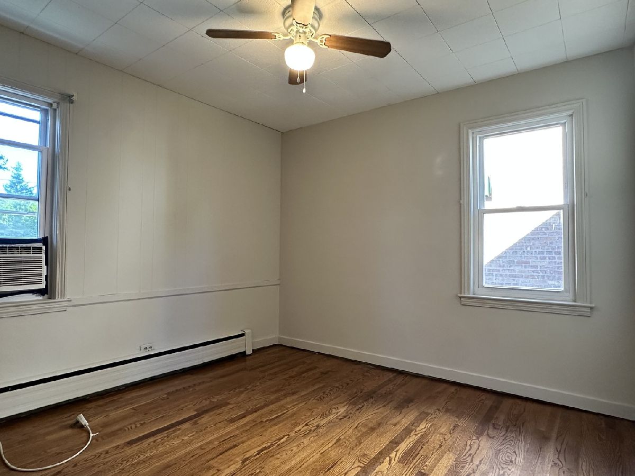
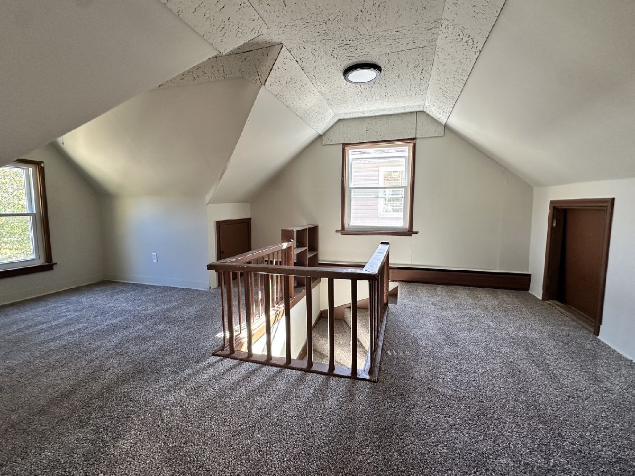
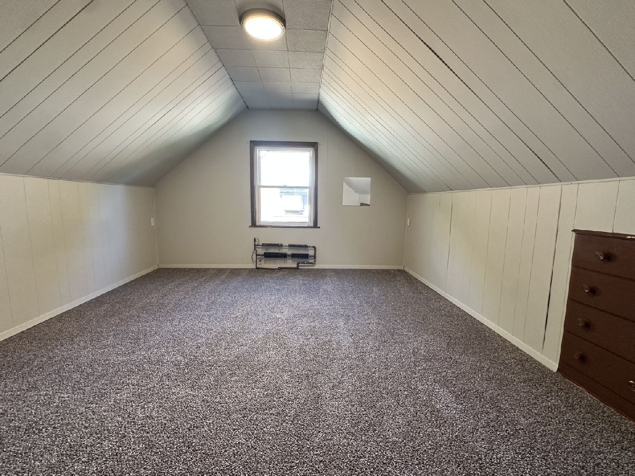
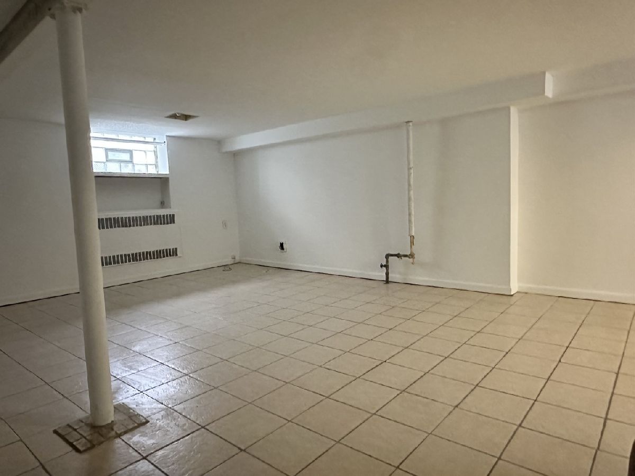
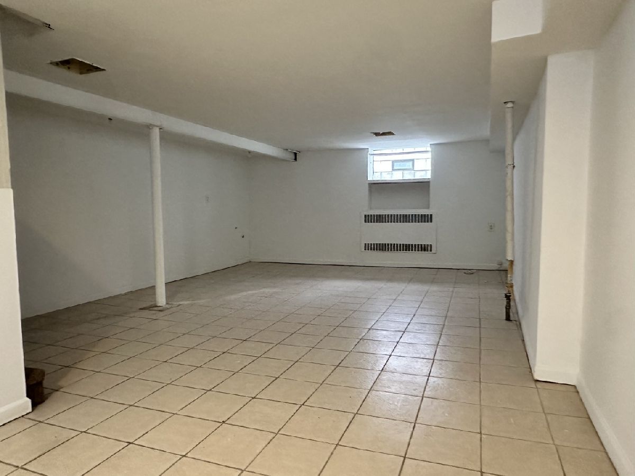
Single Family Home Available for Immediate Occupancy, Located in the Heart of Mount Greenwood! 3 Bedrooms. 2 Bathrooms. Main level features hardwood flooring, an updated full bathroom with tub, eat-in kitchen and den. The 3rd bedroom is on the 2nd level with loft/work space or play area. Full finished basement includes laundry area and utility room. New carpeting in den and on 2nd level. Freshly painted. Concrete side drive. Non-refundable move-in fee: $1,500. Tenant responsibilities: lawn care, snow removal, and all utilities (water, electric, scavenger, and gas). Requirements: Renter's insurance is mandatory. No Smoking. No Pets. Monthly income must be 3x the rent. Minimum credit score 650.
Property Specifics
| Residential Rental | |
| — | |
| — | |
| 1945 | |
| Finished, Full | |
| Brick | |
| Asphalt | |
| — | |
| No | |
| — |
| Cook | |
| — | |
| — / — | |
| — | |
| Lake Michigan | |
| Public Sewer | |
| Window Unit(s) | |
| Steam, Baseboard | |
| 12788320 | |
| — |
Room Specifics
All Bedroom Info:
Total Bedrooms: 3
Bedrooms Above Ground: 3
Bedrooms Below Ground: 0
Total Bedrooms: 3
Bedrooms Above Ground: 3
Bedrooms Below Ground: 0
Master Bedroom Info:
Dimensions: 13X9
Location: Main LevelDimensions: 13X9
Floor Type: Hardwood
Second Bedroom Info:
Dimensions: 10X10
Location: Main LevelDimensions: 10X10
Floor Type: Hardwood
Third Bedroom Info:
Dimensions: 13X12
Location: —Dimensions: 13X12
Floor Type: Carpet
Bathroom Info:
Full Bathrooms: 2
Partial Bathrooms: 0Full Bathrooms: 2
Bathroom Amenities: —
Bathroom in Basement: 1
Kitchen Info:
Dimensions: 14X10
Location: Main LevelDimensions: 14X10
Floor Type: Hardwood
Laundry Room Info:
Dimensions: 10X10
Location: BasementDimensions: 10X10
Floor Type: —
Living Room Info:
Dimensions: 15X12
Location: Main LevelDimensions: 15X12
Floor Type: Hardwood
Family Room Info:
Dimensions: 16X24
Location: BasementDimensions: 16X24
Floor Type: —
Additional Rooms Info:
Rooms: Den
Basement: Finished, FullRooms: Den
First Additional Room Info:
Name: Den
Dimensions: 12X11
Location: Main LevelName: Den
Dimensions: 12X11
Floor Type: Carpet
Other Specifics
| — | |
| Concrete Perimeter | |
| Concrete, Off Street, Side Apron, Driveway, Owned | |
| Washer Hookup | |
| Hardwood | |
| — | |
| None | |
| — | |
| — | |
| 40x125 | |
| — | |
| None | |
| 1st Floor Bedroom, 1st Floor Full Bath | |
| — | |
| Not in DB | |
| — | |
| — | |
| — |
Contact Agent
Due to the increased demand in the housing market, we are only able to help our clients who are in need of purchasing and/or selling a home. To schedule a tour of this rental property, copy this listings MLS# 12788320 into google and navigate through the different results. Fill out the forms to contact the agent via the alternative websites you find. We appologize that we cannot help you with rental properties at this time.
Contact Agent
Due to the increased demand in the housing market, we are only able to help our clients who are in need of purchasing and/or selling a home. To schedule a tour of this rental property, copy this listings MLS# 12788320 into google and navigate through the different results. Fill out the forms to contact the agent via the alternative websites you find. We appologize that we cannot help you with rental properties at this time.
Listing Provided By
@properties Christie?s International Real Estate
