

1089 Ellsworth Drive, Grayslake, Illinois 60030


$3,000
|
For Rent
|
|
| Status: | New |
| Sqft: | 1,933 |
| Cost/Sqft: | $0 |
| Beds: | 3 |
| Baths: | 3 |
| Year Built: | 2000 |
| Property Taxes: | $0 |
| Days On Market: | 5 |
| Lot Size: | 0,00 |
Description
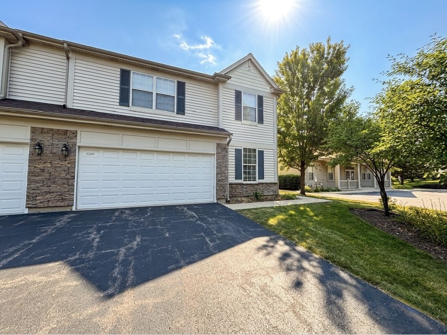
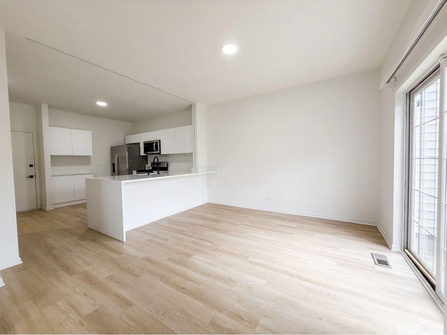
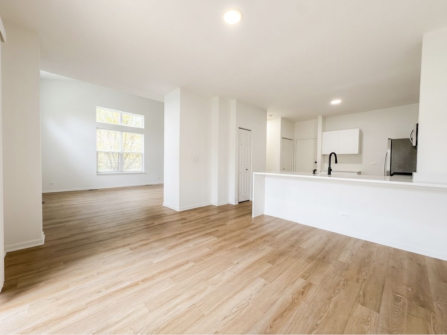
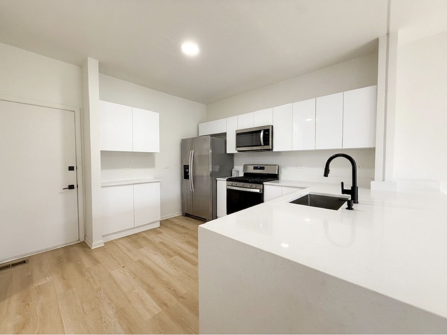
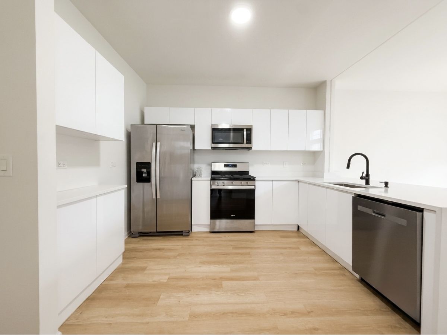
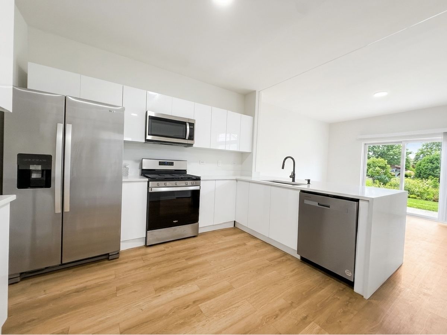
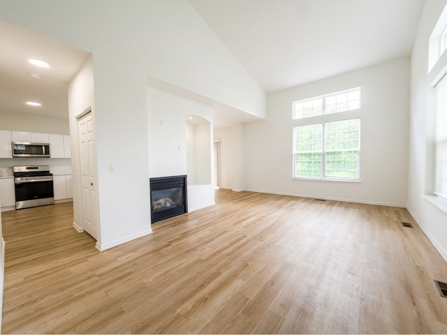
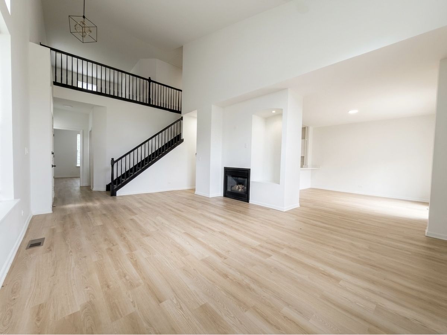
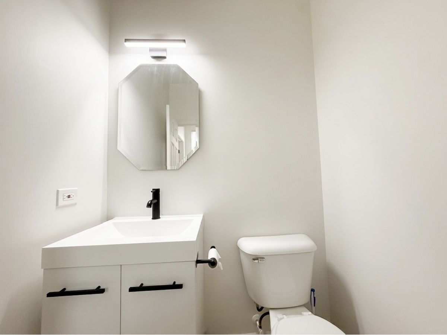
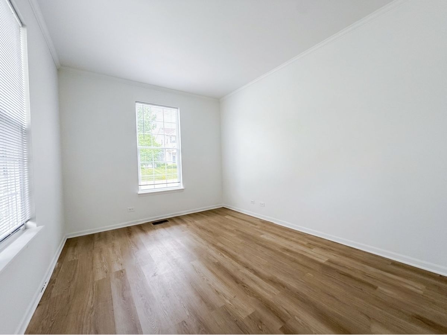
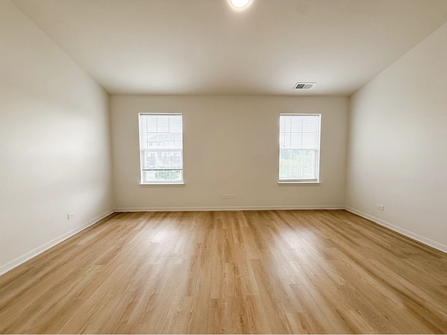
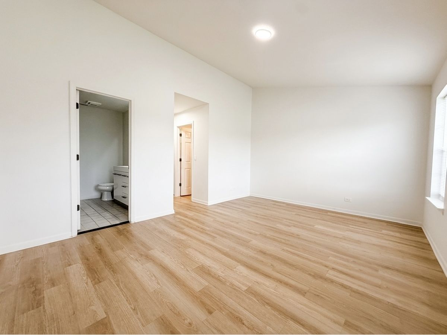
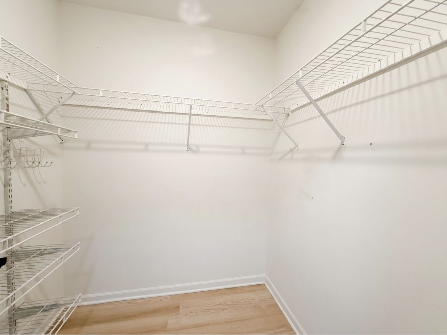
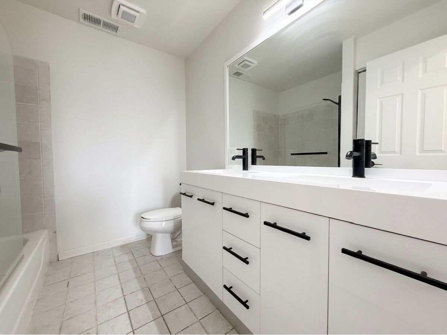
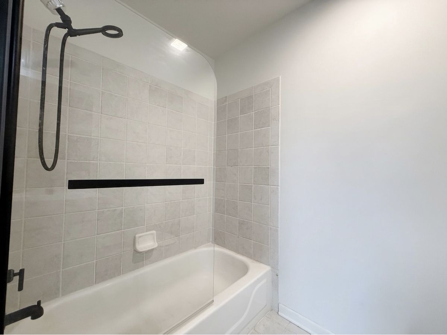
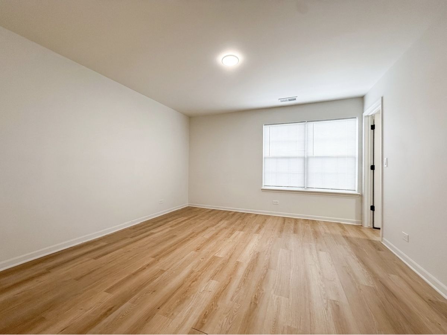
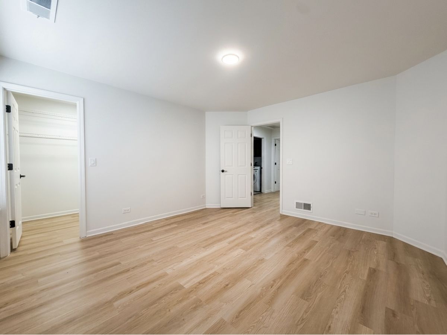
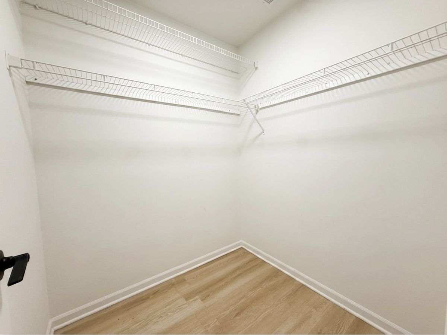
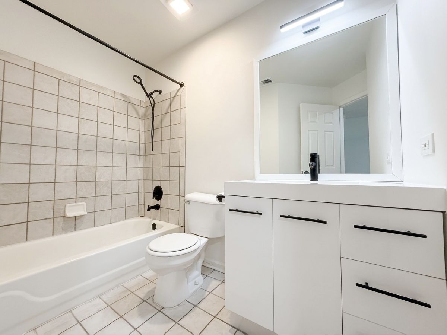
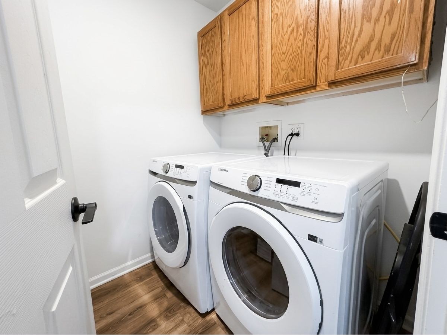
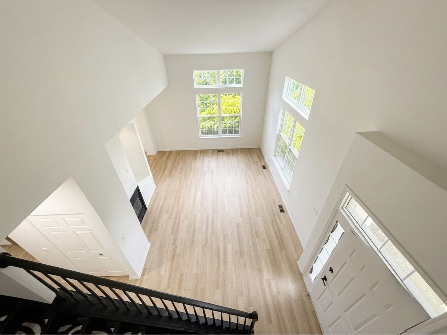
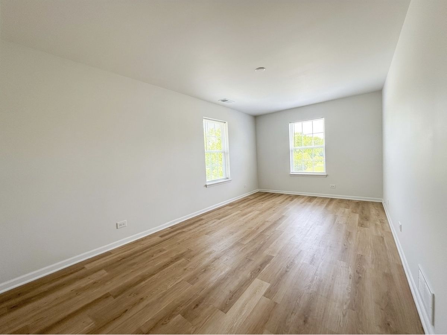
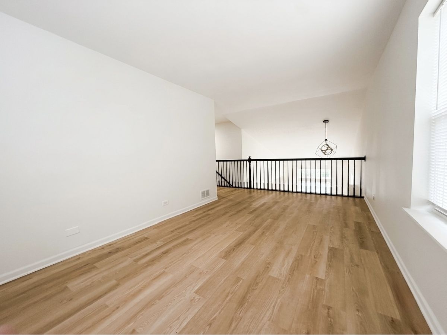
Welcome home to this beautifully remodeled end-unit townhome, perfectly positioned to capture serene pond and nature views from the backyard. As the largest model in desirable Cherry Creek, this spacious residence offers 1,933 square feet of thoughtfully updated living space. The stunning, completely remodeled kitchen is sure to impress with brand-new cabinetry, sleek stainless steel appliances, gorgeous stone countertops, and modern finishes throughout. Fresh paint, new flooring, and beautifully renovated bathrooms make this home truly move-in ready.The dramatic living room features soaring cathedral ceilings, an inviting fireplace, and an abundance of natural light, creating the perfect space for relaxing or entertaining. Upstairs, a versatile loft provides the ideal space for a home office, family room, or play area, while the convenient second-floor laundry adds everyday practicality. Additional highlights include stylish 6-panel doors, a spacious 2-car attached garage, and an unbeatable end-unit location offering added privacy and picturesque views. Available for immediate occupancy-don't miss this exceptional opportunity to live in one of Cherry Creek's most desirable homes!
Property Specifics
| Residential Rental | |
| 2 | |
| — | |
| 2000 | |
| — | |
| — | |
| Yes | |
| — |
| Lake | |
| Cherry Creek | |
| — / — | |
| — | |
| — | |
| — | |
| 12721029 | |
| — |
Nearby Schools
| NAME: | DISTRICT: | DISTANCE: | |
|---|---|---|---|
|
Grade School
Woodview School |
46 | — | |
|
Middle School
Grayslake Middle School |
46 | Not in DB | |
|
High School
Grayslake Central High School |
127 | Not in DB | |
Property History
| DATE: | EVENT: | PRICE: | SOURCE: |
|---|---|---|---|
| 17 Aug, 2018 | Under contract | $0 | MRED MLS |
| 4 Aug, 2018 | Listed for sale | $0 | MRED MLS |
| 26 Jul, 2019 | Listed for sale | $0 | MRED MLS |
| 10 Aug, 2021 | Listed for sale | $0 | MRED MLS |
| 20 Mar, 2024 | Listed for sale | $0 | MRED MLS |
| 10 Jul, 2024 | Listed for sale | $0 | MRED MLS |
| 3 Aug, 2026 | Listed for sale | $0 | MRED MLS |
Room Specifics
Total Bedrooms: 3
Bedrooms Above Ground: 3
Bedrooms Below Ground: 0
Dimensions: —
Floor Type: —
Dimensions: —
Floor Type: —
Full Bathrooms: 3
Bathroom Amenities: Double Sink
Bathroom in Basement: 0
Rooms: —
Basement Description: —
Other Specifics
| 2 | |
| — | |
| — | |
| — | |
| — | |
| 31X95 | |
| — | |
| — | |
| — | |
| — | |
| Not in DB | |
| — | |
| — | |
| — | |
| — |
Tax History
| Year | Property Taxes |
|---|
Contact Agent
Contact Agent
Listing Provided By
Keller Williams Success Realty
