

Due to the increased demand in the housing market at this time, we are only able to help our clients who are in need of purchasing and/or selling a home. To schedule a tour of this rental property, copy this listings MLS# 12753125 into google and navigate through the different results. Fill out the forms to contact the agent via the alternative websites you find. We appologize that we cannot help you with rental properties at this time.
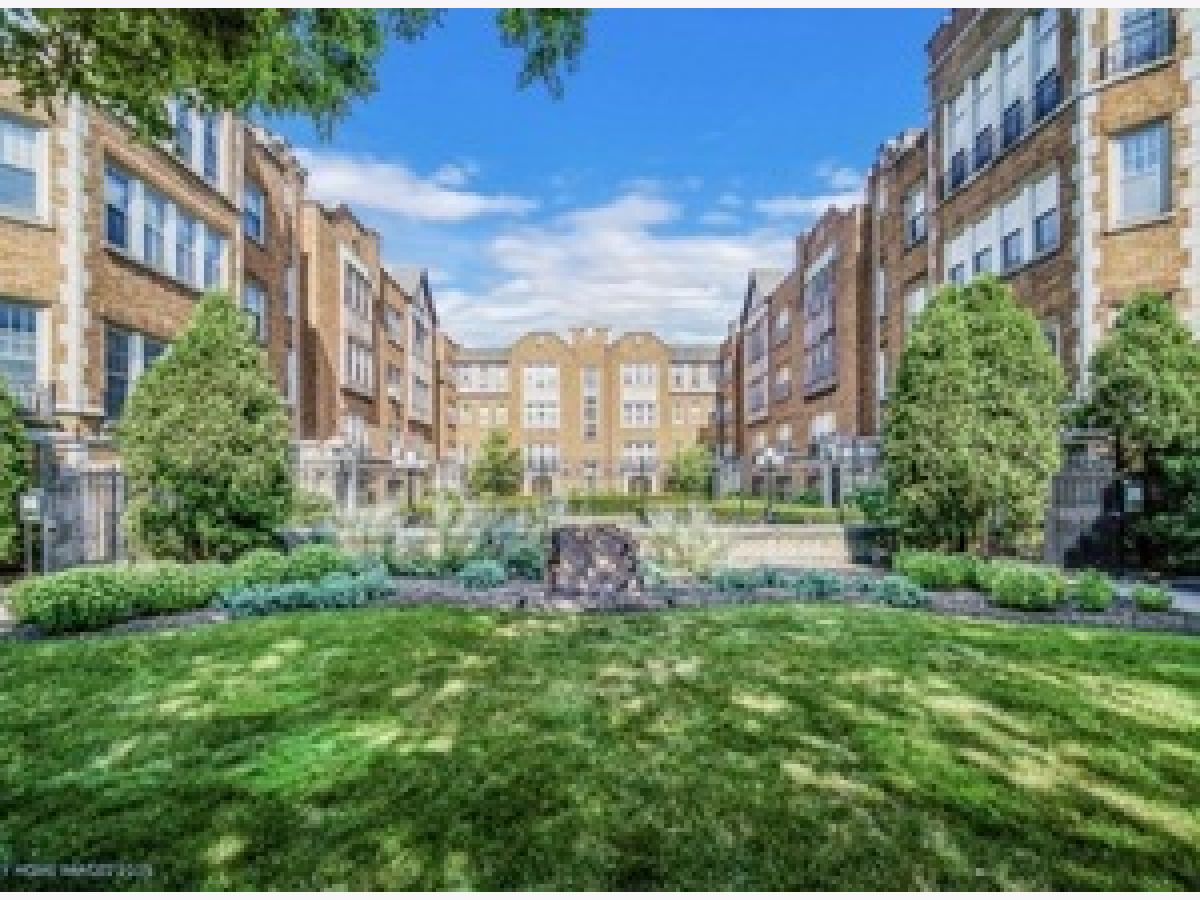
10927 Longwood Drive, Morgan Park, Chicago, Illinois 60643
Subdivision > Longwood Towers


$2,300
|
For Rent
|
|
| Status: | Active |
| Sqft: | 1,168 |
| Cost/Sqft: | $0 |
| Beds: | 2 |
| Baths: | 1 |
| Year Built: | 1921 |
| Property Taxes: | $0 |
| Days On Market: | 24 |
| Lot Size: | 0,00 |
| Available: | Oct 13, 2026 |
| Furnished: | No |
Description
HIGHLY DESIRABLE LONGWOOD DRIVE IS HOME TO THIS RENOVATED 2 BEDROOM CONDO W/ LOTS OF CHARM. GLEAMING HRDWD FLRS; HIGH CEILINGS; DECK/PORCH IN BACK; CROWN MOLDING; PILLARS; ARCHED DOORWAYS; DINING ROOM; IN UNIT LAUNDRY; ONE SPACE PARKING; EXERCISE ROOM, PARTY ROOM & STORAGE; WALK TO METRA. HIGHLY SECURED AND SAFE BUILDING. 695 FICO AND ABOVE MUST MAKE 3X MONTHLY RENT IN GROSS INCOME.
Property Specifics
| Residential Rental | |
| 3 | |
| — | |
| 1921 | |
| Unfinished, Daylight | |
| Brick | |
| — | |
| — | |
| No | |
| — |
| Cook | |
| Longwood Towers | |
| — / — | |
| — | |
| Lake Michigan | |
| Public Sewer | |
| Wall Unit(s) | |
| Gas, Steam | |
| 12753125 | |
| — |
Property History
| DATE: | EVENT: | PRICE: | SOURCE: |
|---|---|---|---|
| 27 Mar, 2020 | Sold | $88,900 | MRED MLS |
| 25 Feb, 2020 | Under contract | $94,900 | MRED MLS |
| 7 Jan, 2020 | Listed for sale | $94,900 | MRED MLS |
| 30 Mar, 2020 | Listed for sale | $0 | MRED MLS |
| 11 Feb, 2021 | Listed for sale | $0 | MRED MLS |
| 28 Jul, 2022 | Listed for sale | $0 | MRED MLS |
| 28 Feb, 2023 | Listed for sale | $0 | MRED MLS |
| 22 Sep, 2026 | Listed for sale | $180,000 | MRED MLS |
| 13 Oct, 2026 | Listed for sale | $0 | MRED MLS |


Room Specifics
All Bedroom Info:
Total Bedrooms: 2
Bedrooms Above Ground: 2
Bedrooms Below Ground: 0
Total Bedrooms: 2
Bedrooms Above Ground: 2
Bedrooms Below Ground: 0
Master Bedroom Info:
Dimensions: 14X10
Location: 3rd LevelDimensions: 14X10
Floor Type: Hardwood
Second Bedroom Info:
Dimensions: 11X10
Location: 3rd LevelDimensions: 11X10
Floor Type: Hardwood
Bathroom Info:
Full Bathrooms: 1
Partial Bathrooms: 0Full Bathrooms: 1
Bathroom Amenities: —
Bathroom in Basement: 0
Dining Room Info:
Dimensions: 18X11
Location: 3rd LevelDimensions: 18X11
Floor Type: Hardwood
Kitchen Info:
Dimensions: 15X7
Location: 3rd LevelDimensions: 15X7
Floor Type: —
Features: Eating Area-Table Space, Galley
Living Room Info:
Dimensions: 19X13
Location: 3rd LevelDimensions: 19X13
Floor Type: Hardwood
Additional Rooms Info:
Rooms: No additional rooms
Basement: Unfinished, DaylightRooms: No additional rooms
Other Specifics
| 1 | |
| — | |
| Garage Owned, Detached, Assigned, Off Street, Owned, Garage | |
| Washer Hookup, In Unit | |
| Hardwood | |
| — | |
| Gas, Heat | |
| — | |
| — | |
| COMMON | |
| — | |
| None | |
| Storage | |
| — | |
| Not in DB | |
| — | |
| Exercise Room, Storage, Party Room, Security Door Lock(s) | |
| — |
Tax History
| Year | Property Taxes |
|---|---|
| 2020 | $1,199 |
| 2026 | $2,760 |
Contact Agent
Due to the increased demand in the housing market, we are only able to help our clients who are in need of purchasing and/or selling a home. To schedule a tour of this rental property, copy this listings MLS# 12753125 into google and navigate through the different results. Fill out the forms to contact the agent via the alternative websites you find. We appologize that we cannot help you with rental properties at this time.
Contact Agent
Due to the increased demand in the housing market, we are only able to help our clients who are in need of purchasing and/or selling a home. To schedule a tour of this rental property, copy this listings MLS# 12753125 into google and navigate through the different results. Fill out the forms to contact the agent via the alternative websites you find. We appologize that we cannot help you with rental properties at this time.
Listing Provided By
ELLSBURY GROUP LLC
