

1094 First Street, Batavia, Illinois 60510


$2,800
|
For Rent
|
|
| Status: | Active |
| Sqft: | 1,239 |
| Cost/Sqft: | $0 |
| Beds: | 2 |
| Baths: | 3 |
| Year Built: | 1990 |
| Property Taxes: | $0 |
| Days On Market: | 8 |
| Lot Size: | 0,00 |
| Available: | Oct 29, 2026 |
| Furnished: | No |
Description
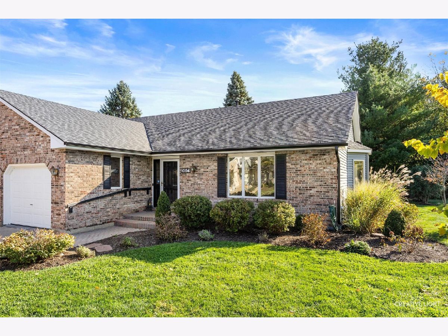
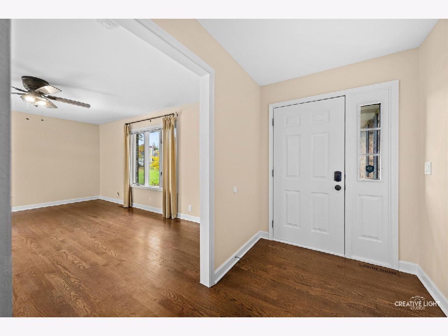
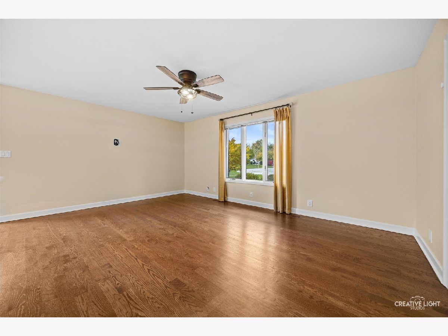
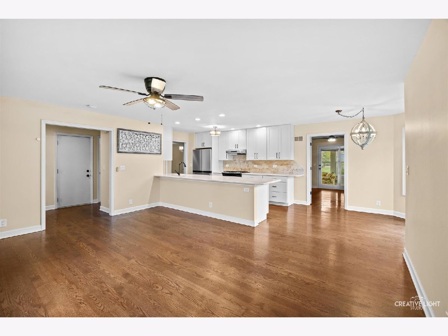
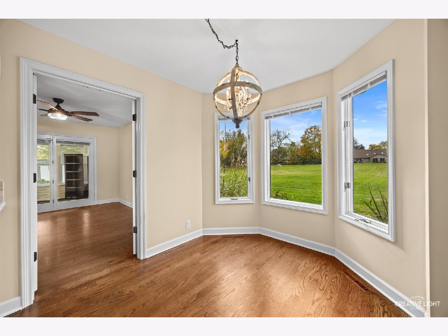
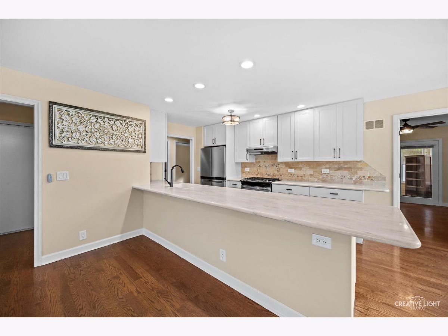
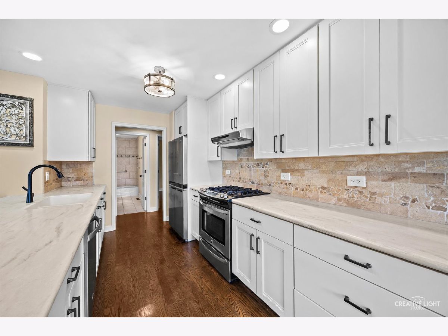
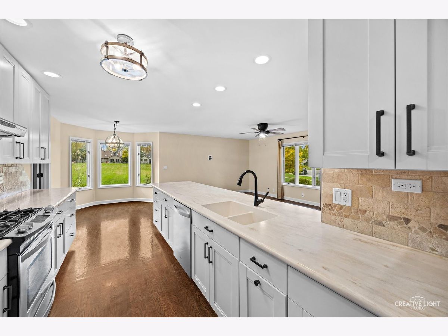
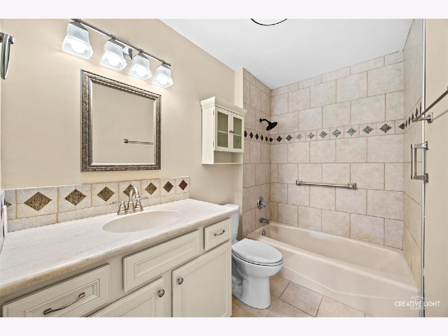
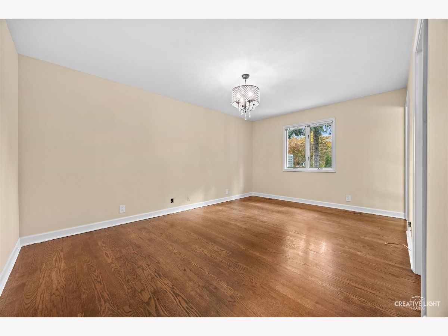
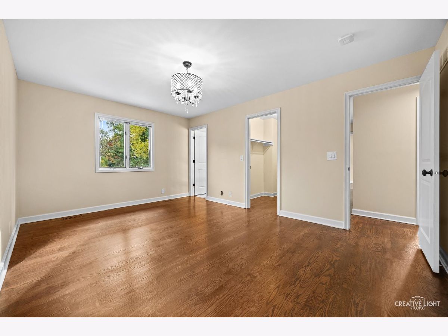
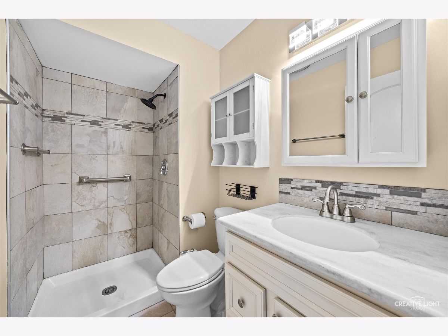
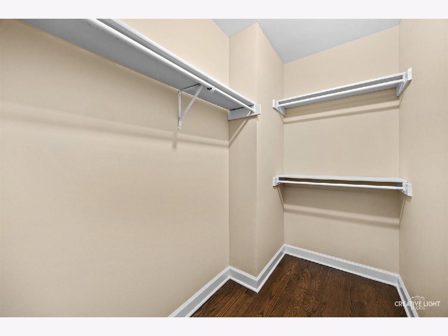
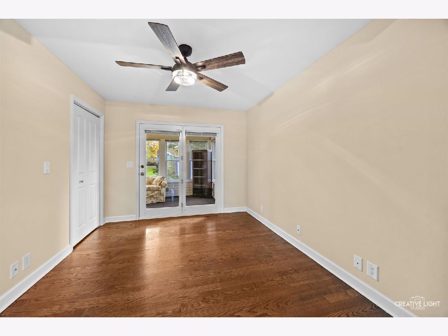
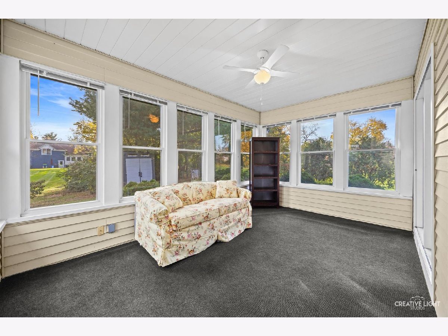
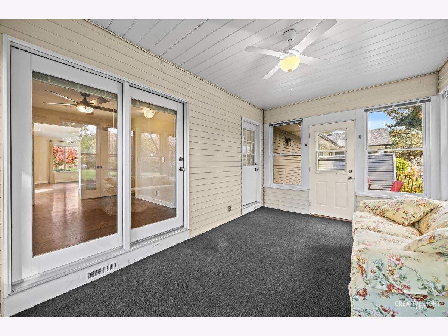
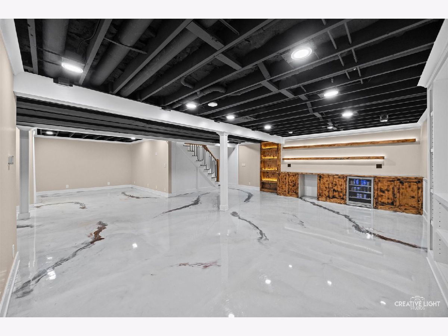
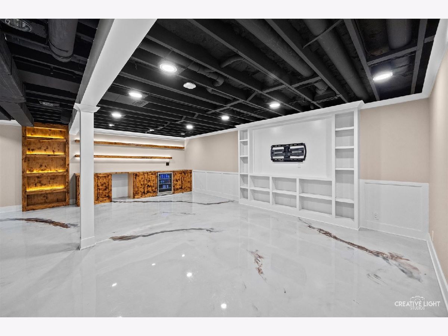
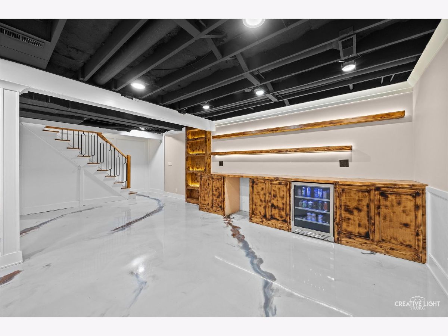
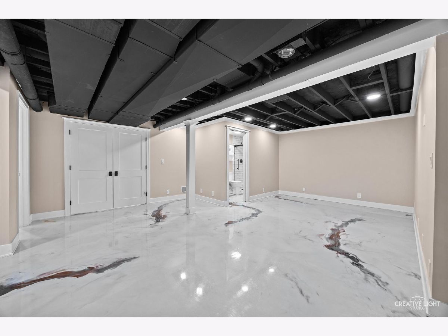
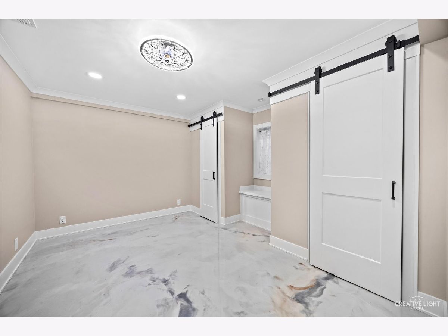
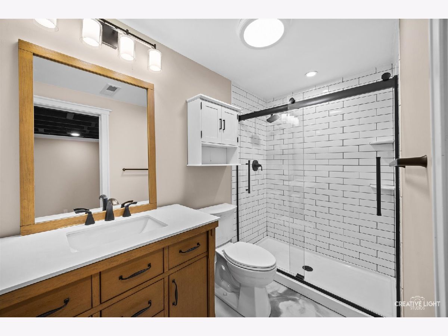
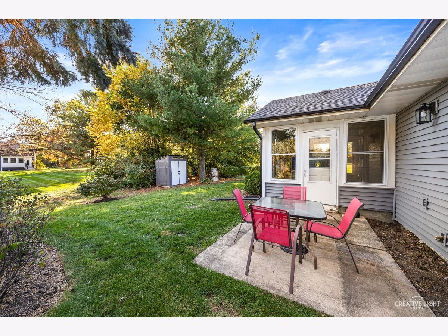
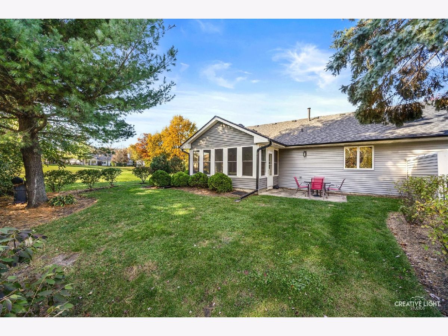
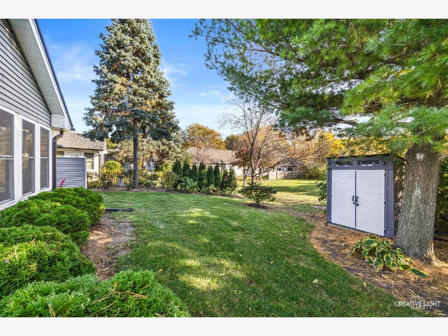
AMAZING, RANCH 1/2 DUPLEX RENTAL CLOSE TO DOWNTOWN BATAVIA!! There is nothing average about this rental! It is incredible from top to bottom and no expense was spared here! 3 BR, 3 FULL BATH home has so much to offer! Enjoy one-level living at its finest! Mint condition, gleaming hardwood floors throughout the main level. Gourmet kitchen with quartz countertops, giant peninsula with bar stool seating, high end stainless steel appliances and beautiful white cabinetry. Sip some coffee in the sunroom looking over the cute garden with a patio! Full finished basement is beyond impressive! Gorgeous epoxy finished flooring, ultimate entertaining area with built in bar area, family room with bookcases, rec room, full high end bathroom and a 3rd bedroom! Minutes to downtown Batavia. Bike, walk or drive to all of the shops, restaurants and night life! Hurry and schedule your showing today! This one won't last!
Property Specifics
| Residential Rental | |
| 1 | |
| — | |
| 1990 | |
| Finished, Full | |
| Vinyl Siding, Brick | |
| Asphalt | |
| — | |
| No | |
| — |
| Kane | |
| — | |
| — / — | |
| — | |
| Public | |
| Public Sewer | |
| Central Air | |
| Gas, Forced Air | |
| 12797368 | |
| — |
Nearby Schools
| NAME: | DISTRICT: | DISTANCE: | |
|---|---|---|---|
|
Grade School
Alice Gustafson Elementary Schoo |
101 | — | |
|
Middle School
Sam Rotolo Middle School Of Bat |
101 | Not in DB | |
|
High School
Batavia Sr High School |
101 | Not in DB | |
Property History
| DATE: | EVENT: | PRICE: | SOURCE: |
|---|---|---|---|
| 2 Nov, 2026 | Listed for sale | $0 | MRED MLS |
Room Specifics
Total Bedrooms: 3
Bedrooms Above Ground: 2
Bedrooms Below Ground: 1
Dimensions: 16X12
Floor Type: Hardwood
Dimensions: 13X10
Floor Type: Hardwood
Dimensions: 13X11
Floor Type: Other
Full Bathrooms: 3
Bathroom Amenities: —
Bathroom in Basement: 0
Dimensions: 23X10
Floor Type: Hardwood
Dimensions: 11X6
Floor Type: Ceramic Tile
Dimensions: 18X13
Floor Type: Hardwood
Dimensions: 24X22
Floor Type: Other
Rooms: Recreation Room, Foyer, Sun Room
Name: Recreation Room
Dimensions: 24X22
Floor Type: Other
Name: Foyer
Dimensions: 12X6
Floor Type: Hardwood
Name: Sun Room
Dimensions: 15X10
Floor Type: Carpet
Other Specifics
| 1 | |
| Concrete Perimeter | |
| Concrete, Garage Door Opener, Garage Owned, Attached, Garage | |
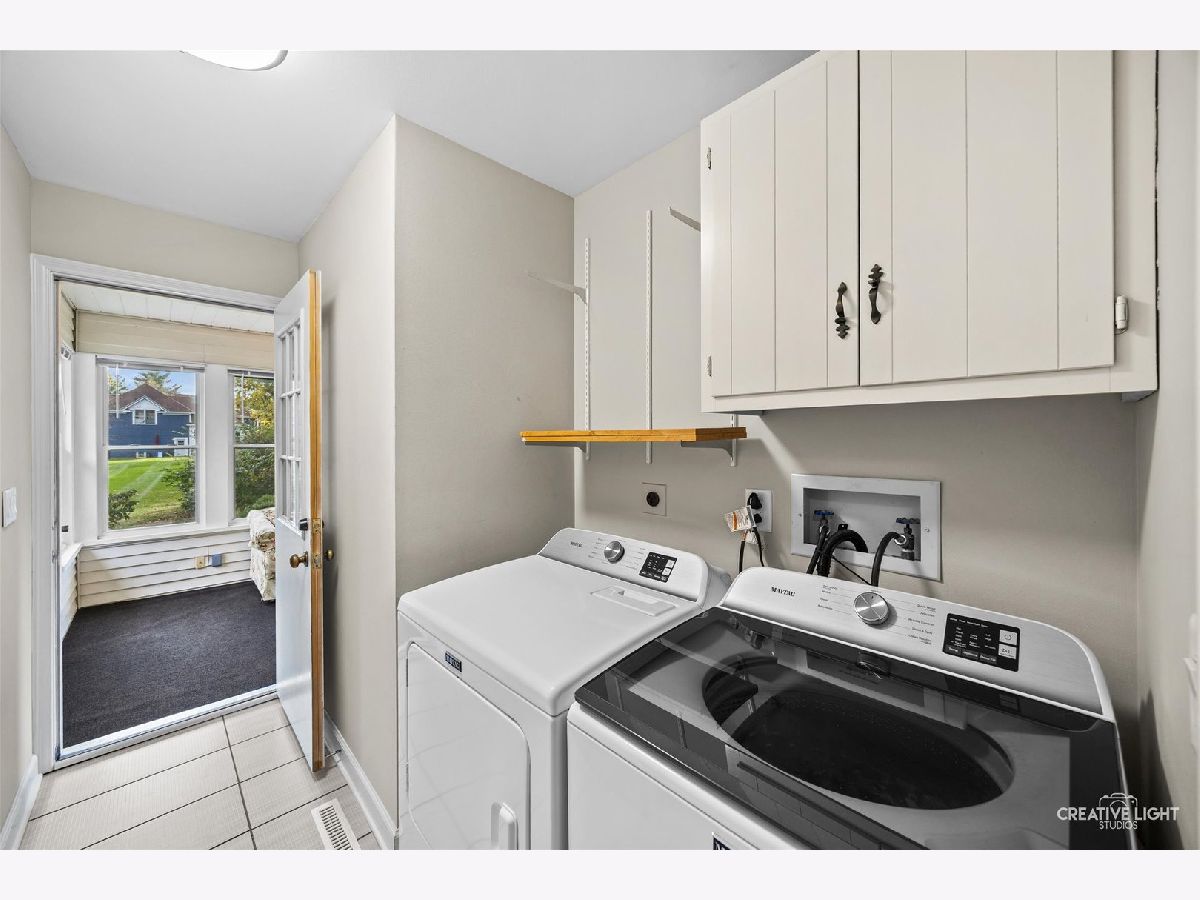
| Main Level, Washer Hookup, In Unit | |
| Hardwood | |
| Patio | |
| Lawn Care | |
| — | |
| — | |
| 50 X 118 | |
| — | |
| None | |
| 1st Floor Bedroom, 1st Floor Full Bath, Bookcases | |
| Range, Microwave, Dishwasher, Refrigerator, Washer, Dryer | |
| Not in DB | |
| — | |
| — | |
| — |
Tax History
| Year | Property Taxes |
|---|
Contact Agent
Contact Agent
Listing Provided By
Suburban Life Realty, Ltd
