

10956 76th Avenue, Palos Hills, Illinois 60465


$2,350
|
For Rent
|
|
| Status: | Pending |
| Sqft: | 1,668 |
| Cost/Sqft: | $0 |
| Beds: | 2 |
| Baths: | 2 |
| Year Built: | 1997 |
| Property Taxes: | $0 |
| Lot Size: | 0,00 |
| Available: | Oct 1, 2026 |
| Furnished: | No |
Description
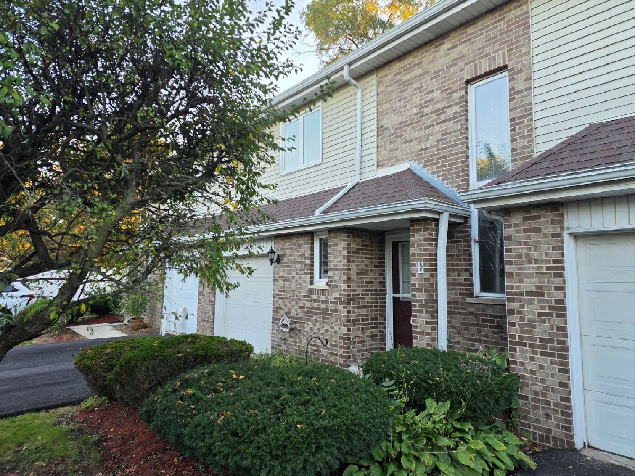
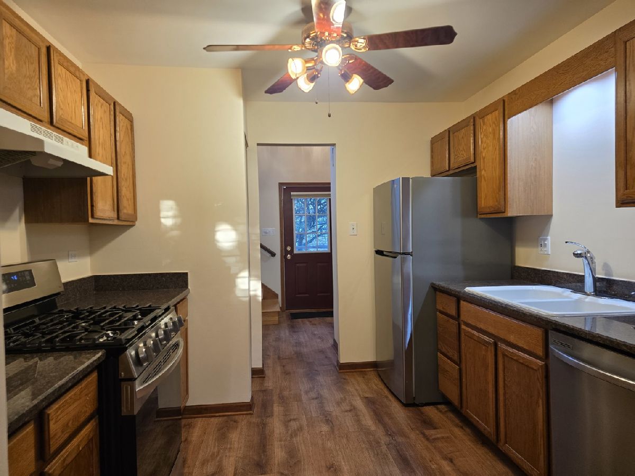
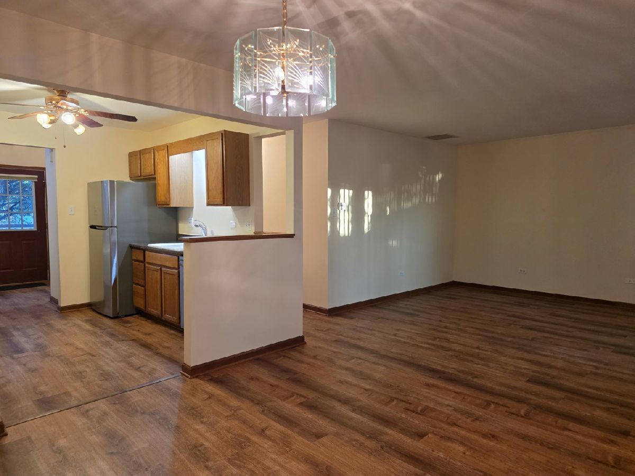
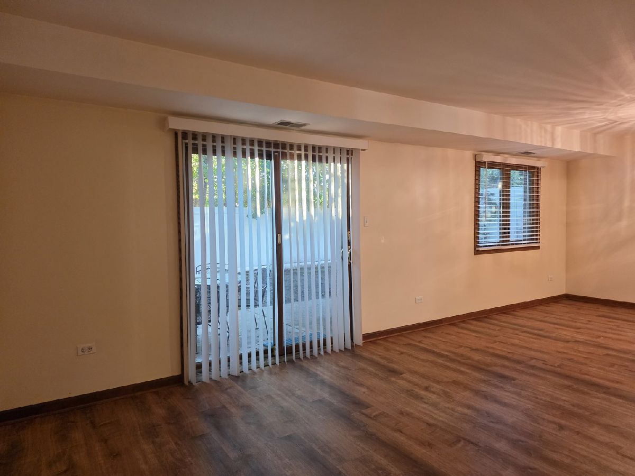
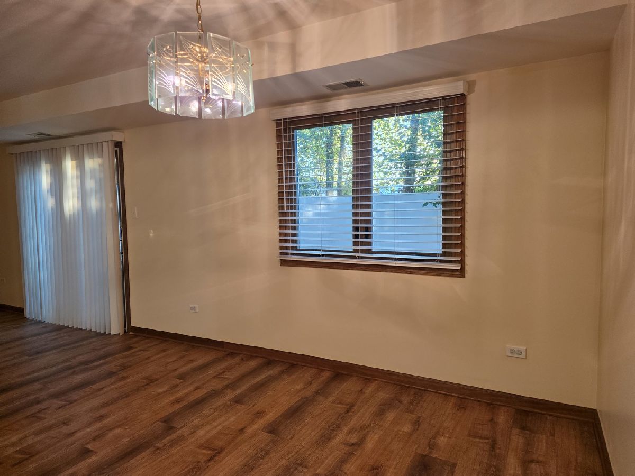
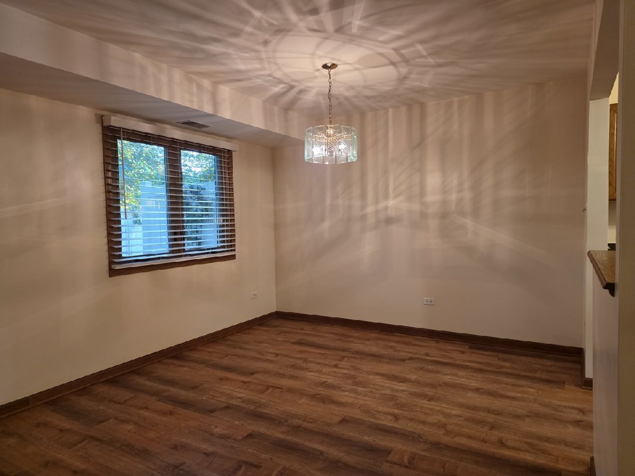
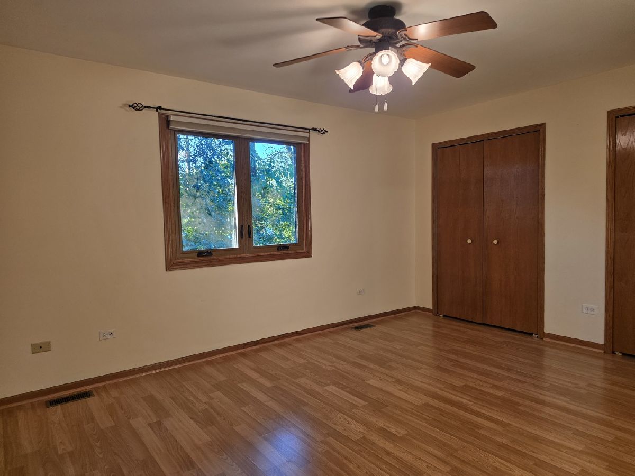
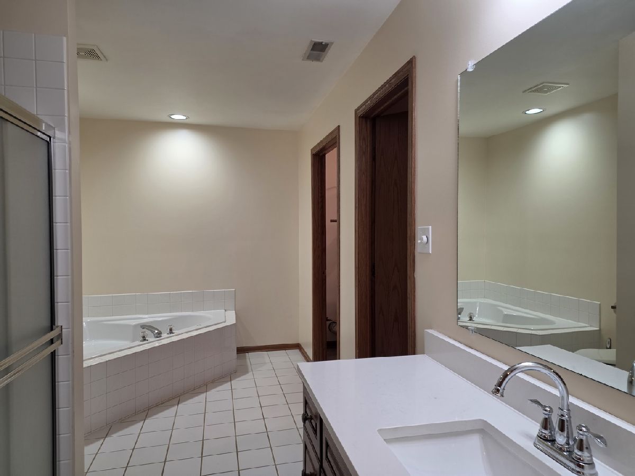
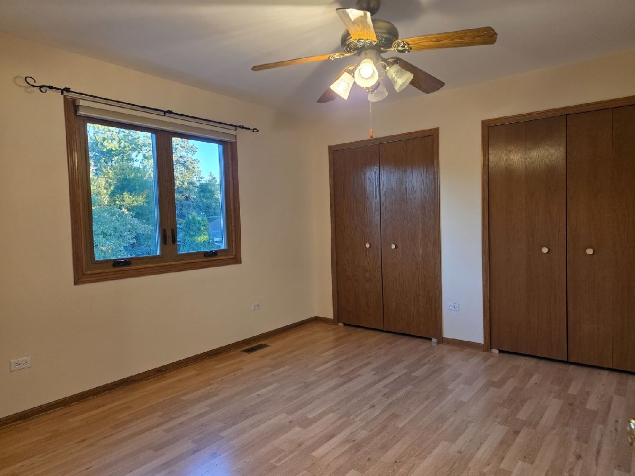
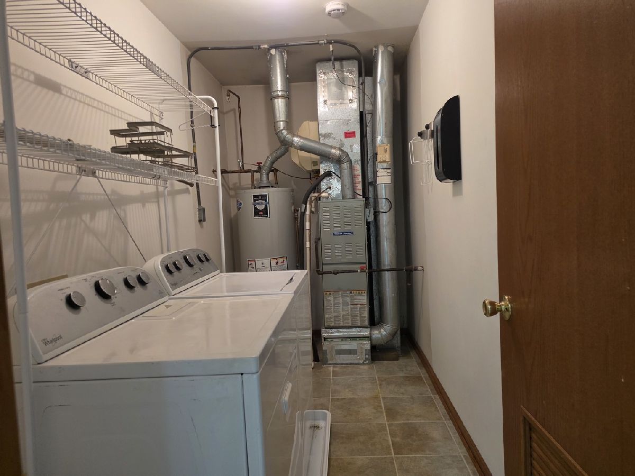
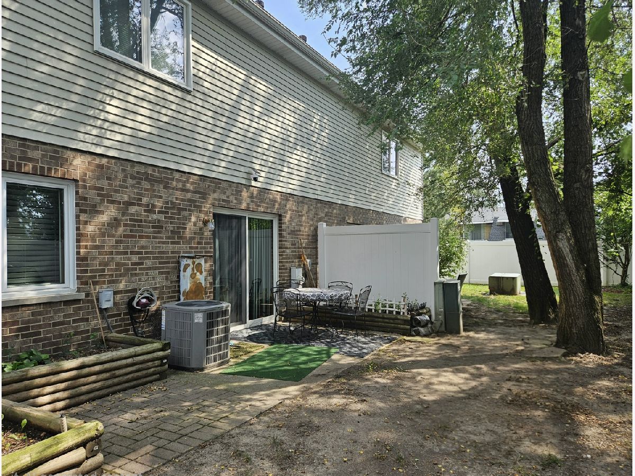
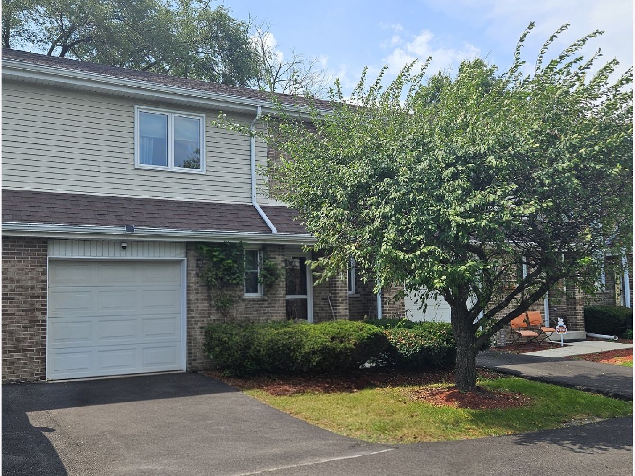
TAKE A LOOK AT THIS CHARMING 2 STORY TOWNHOUSE OFERING A GREAT FLOOR PLAN, 2 BEDROOMS AND 1.1 BATHS. INSIDE YOU'LL FIND NEUTRAL DECOR WITH CLEAN, ELEGANT LOOK AND A NEWER FLOORING ON THE 1ST FLOOR. KITCHEN FEATURES OAK CABINETS COMPLEMENTED BY GRANITE COUNTERTOPS AND NEWER APPLIANCES. THE 2ND FLOOR BOASTS LARGE MASTER BEDROOM AND SPACIOUS 2ND BEDROOM, EACH WITH A DUAL CLOSET. MAIN BATHROOM WITH SHOWER & AN OVERSIZED TUB GREAT FOR RELAXATION. LAUNDRY CONVENIENTLY LOCATED ON THE 2ND FLOOR. ENJOY A LARGE BACKYARD WITH PATIO, PERFECT FOR ENTERTAINING, AND A 1-CAR ATTACHED GARAGE. ADDITIONALLY, WALK TO THE NEARBY PARK WITH PLAYGROUND & TENNIS COURTS, EASY ACCES TO THE METRA STATION, SHOPPING, DINING AND MORE. Application required for each tenant 18+. Application fee ($65 per person) includes credit & criminal history check, past rental history, identity confirmation & employment verification.
Property Specifics
| Residential Rental | |
| 2 | |
| — | |
| 1997 | |
| None | |
| Vinyl Siding, Brick | |
| — | |
| — | |
| No | |
| — |
| Cook | |
| — | |
| — / — | |
| — | |
| Public | |
| Public Sewer | |
| Central Air | |
| Gas, Forced Air | |
| 12784773 | |
| — |
Nearby Schools
| NAME: | DISTRICT: | DISTANCE: | |
|---|---|---|---|
|
Grade School
Palos East Elementary School |
118 | — | |
|
Middle School
Palos South Middle School |
118 | Not in DB | |
|
High School
Amos Alonzo Stagg High School |
230 | Not in DB | |
Room Specifics
Total Bedrooms: 2
Bedrooms Above Ground: 2
Bedrooms Below Ground: 0
Dimensions: 12X16
Floor Type: —
Dimensions: 11X12
Floor Type: —
Full Bathrooms: 2
Bathroom Amenities: Separate Shower
Bathroom in Basement: 0
Dimensions: 11X10
Floor Type: Vinyl
Dimensions: 10X10
Floor Type: Vinyl
Dimensions: 5X10
Floor Type: Ceramic Tile
Dimensions: 12X13
Floor Type: Vinyl
Rooms: No additional rooms
Other Specifics
| 1 | |
| — | |
| Asphalt, Garage Door Opener, Garage Owned, Attached, Garage | |
| — | |
| — | |
| — | |
| Exterior Maintenance | |
| — | |
| — | |
| 1163 | |
| — | |
| Full | |
| — | |
| Range, Dishwasher, Refrigerator, Washer, Dryer, Stainless Steel Appliance(s) | |
| Not in DB | |
| — | |
| — | |
| — |
Contact Agent
Contact Agent
Listing Provided By
Baird & Warner
