

1097 Moraine Drive, South Elgin, Illinois 60177


$3,200
|
For Rent
|
|
| Status: | Pending |
| Sqft: | 1,866 |
| Cost/Sqft: | $0 |
| Beds: | 3 |
| Baths: | 3 |
| Year Built: | 2022 |
| Property Taxes: | $0 |
| Days On Market: | 27 |
| Lot Size: | 0,00 |
Description
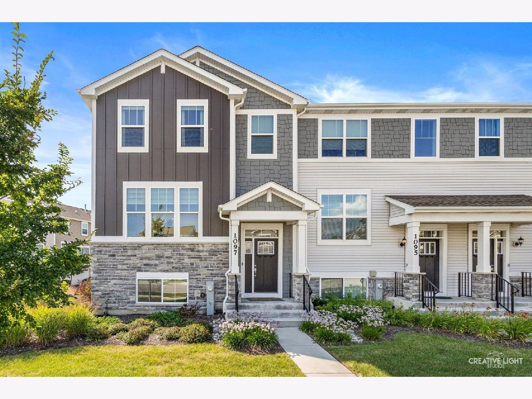
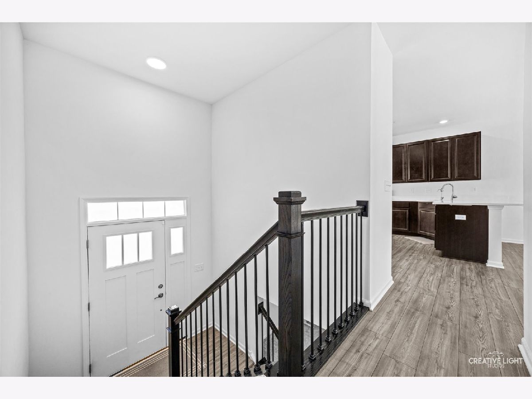
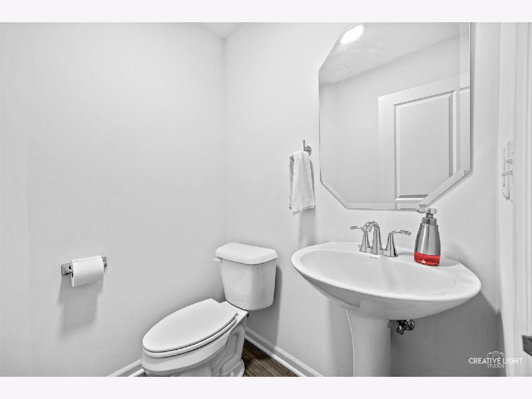
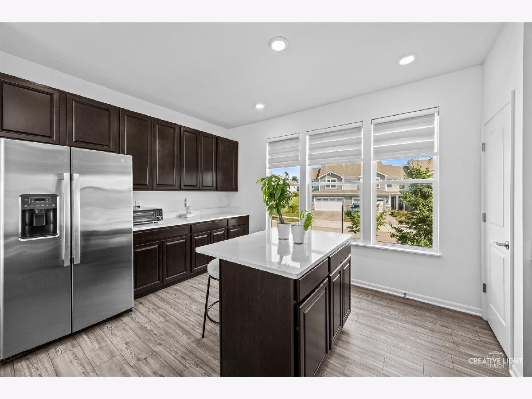
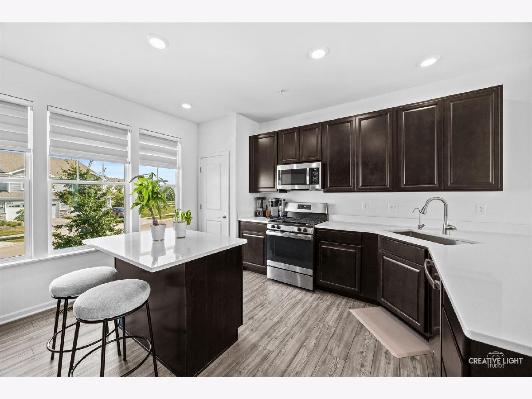
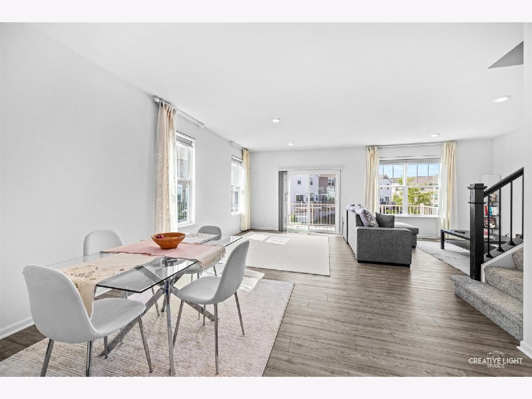
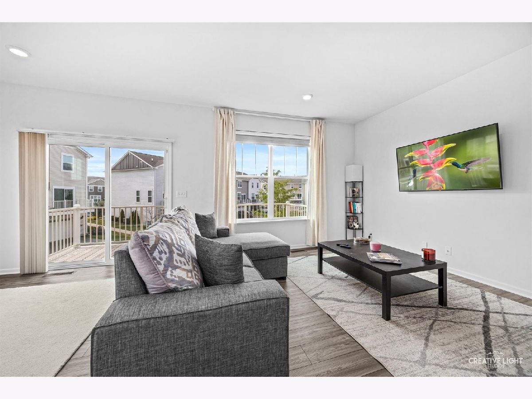
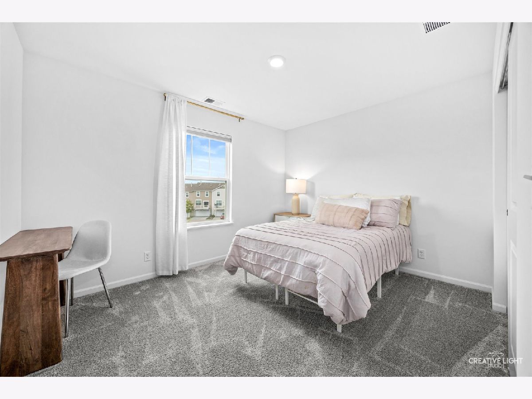
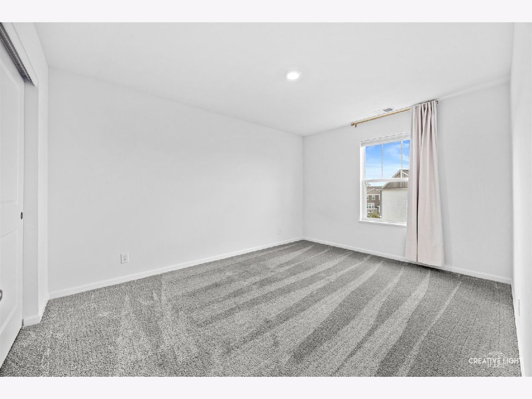
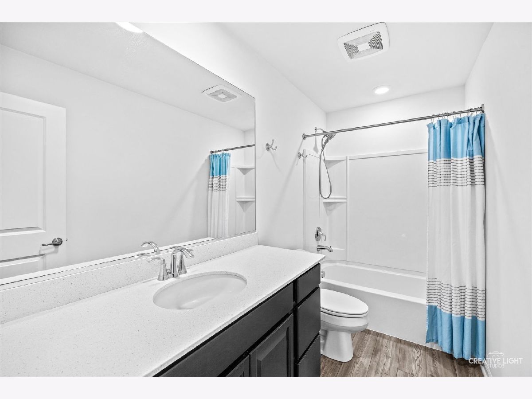
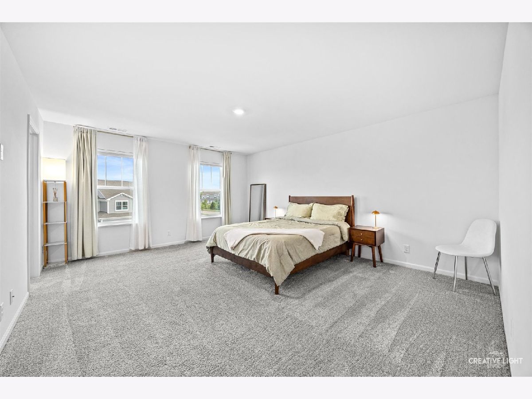
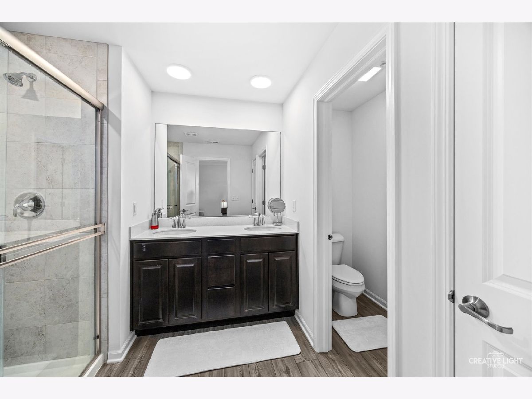
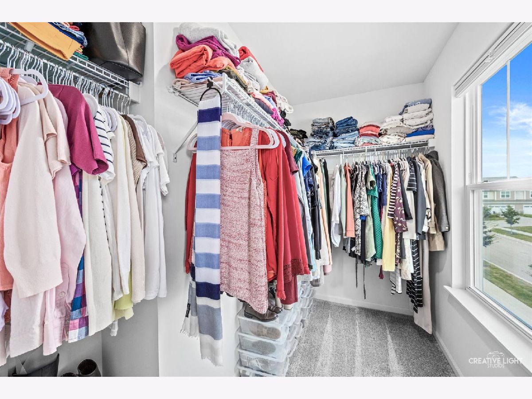
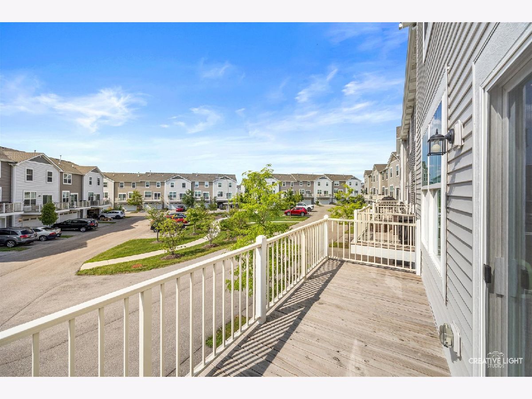
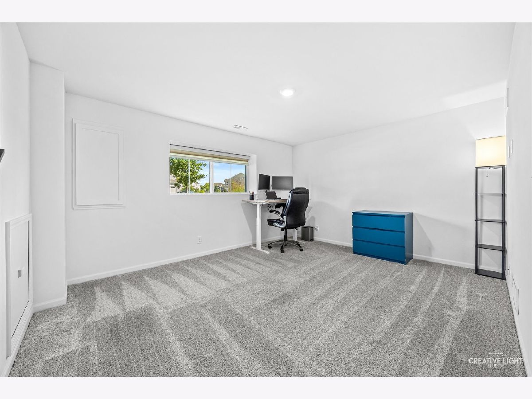
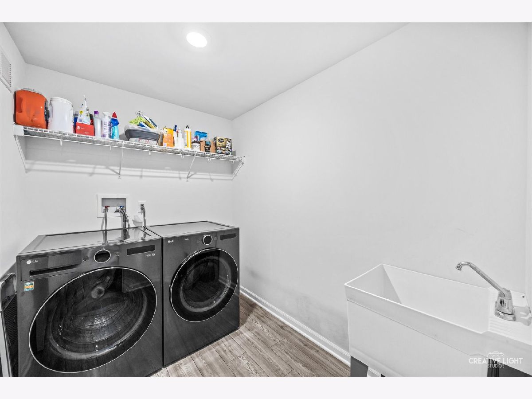
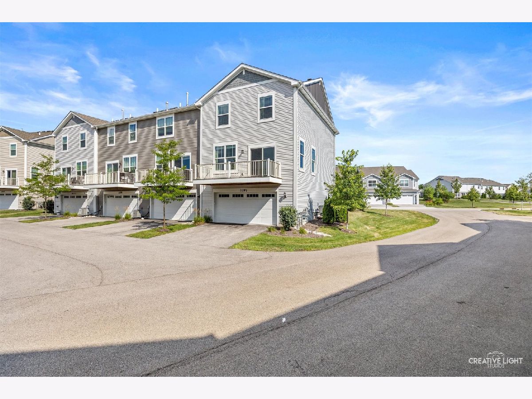
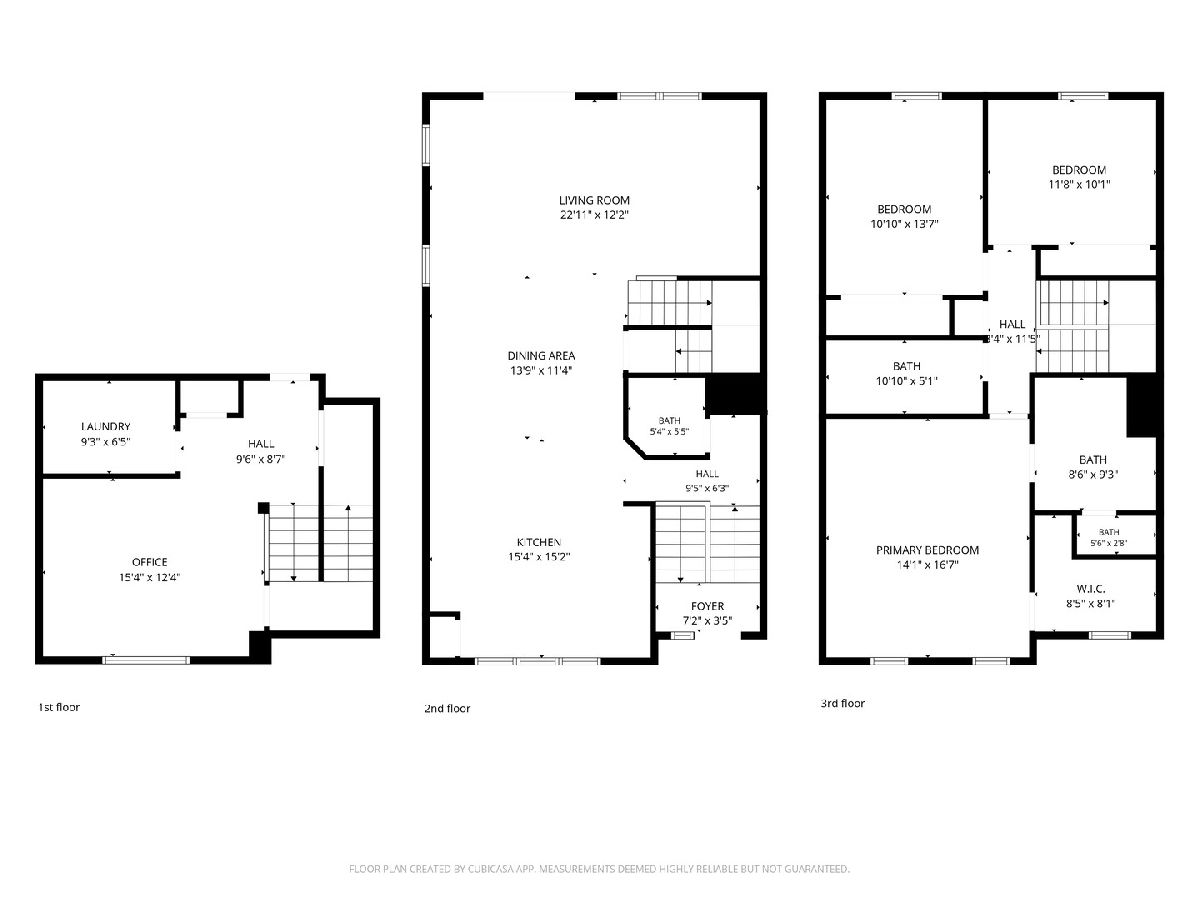
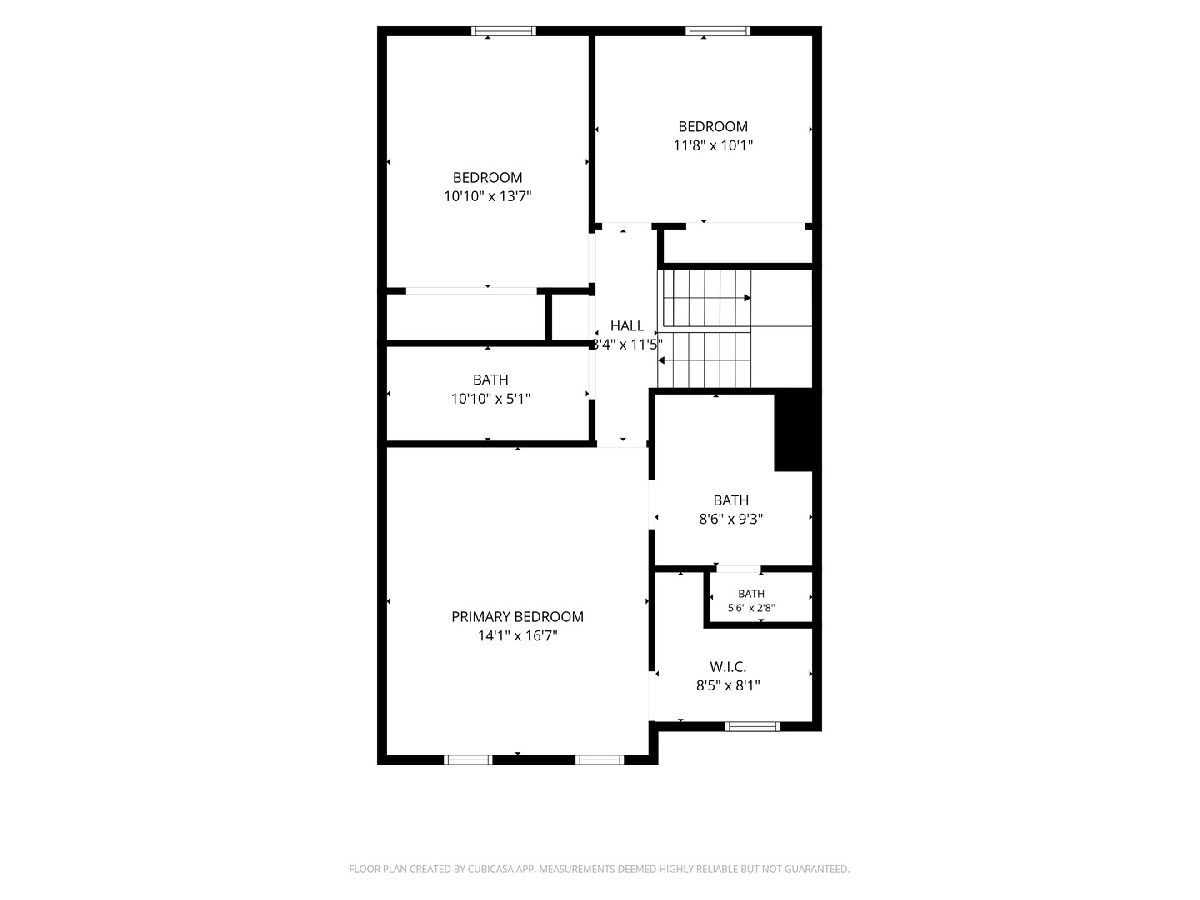
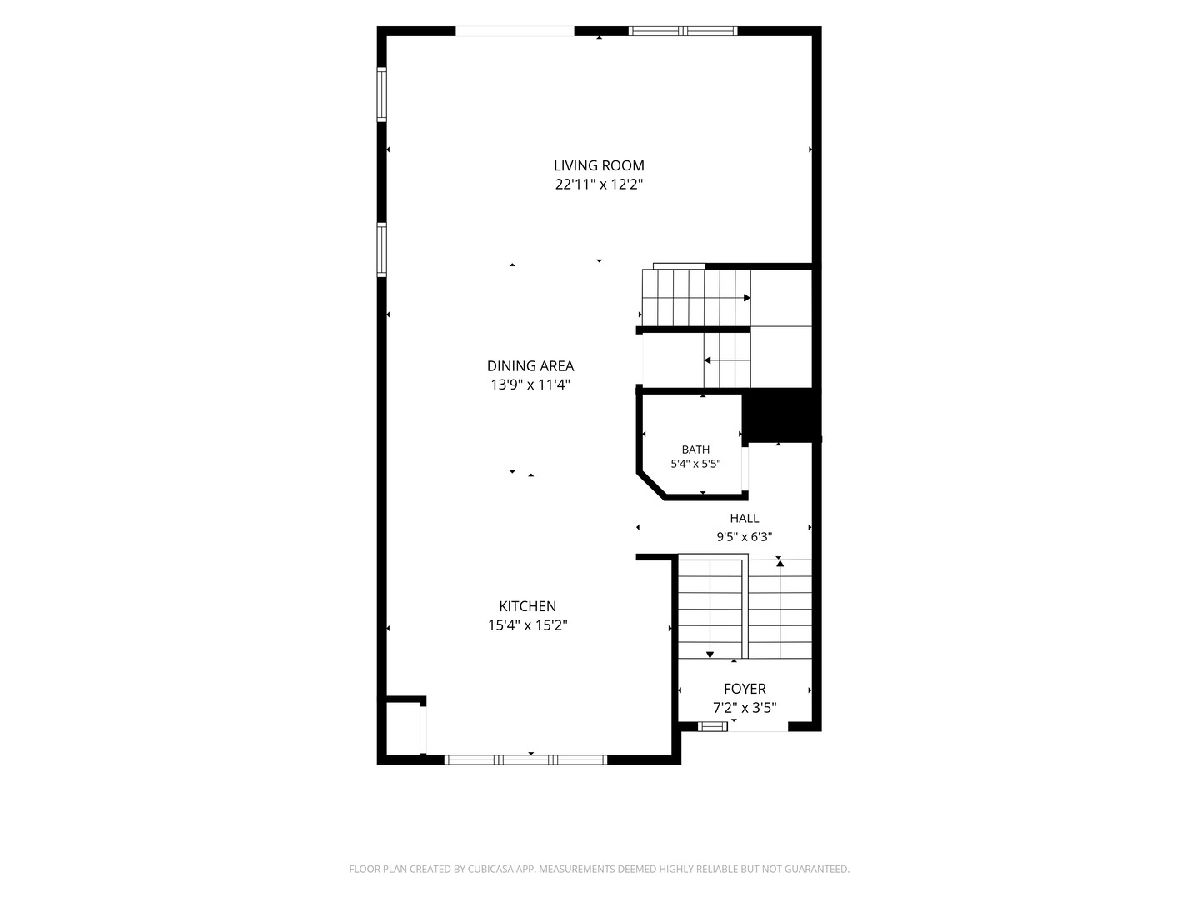
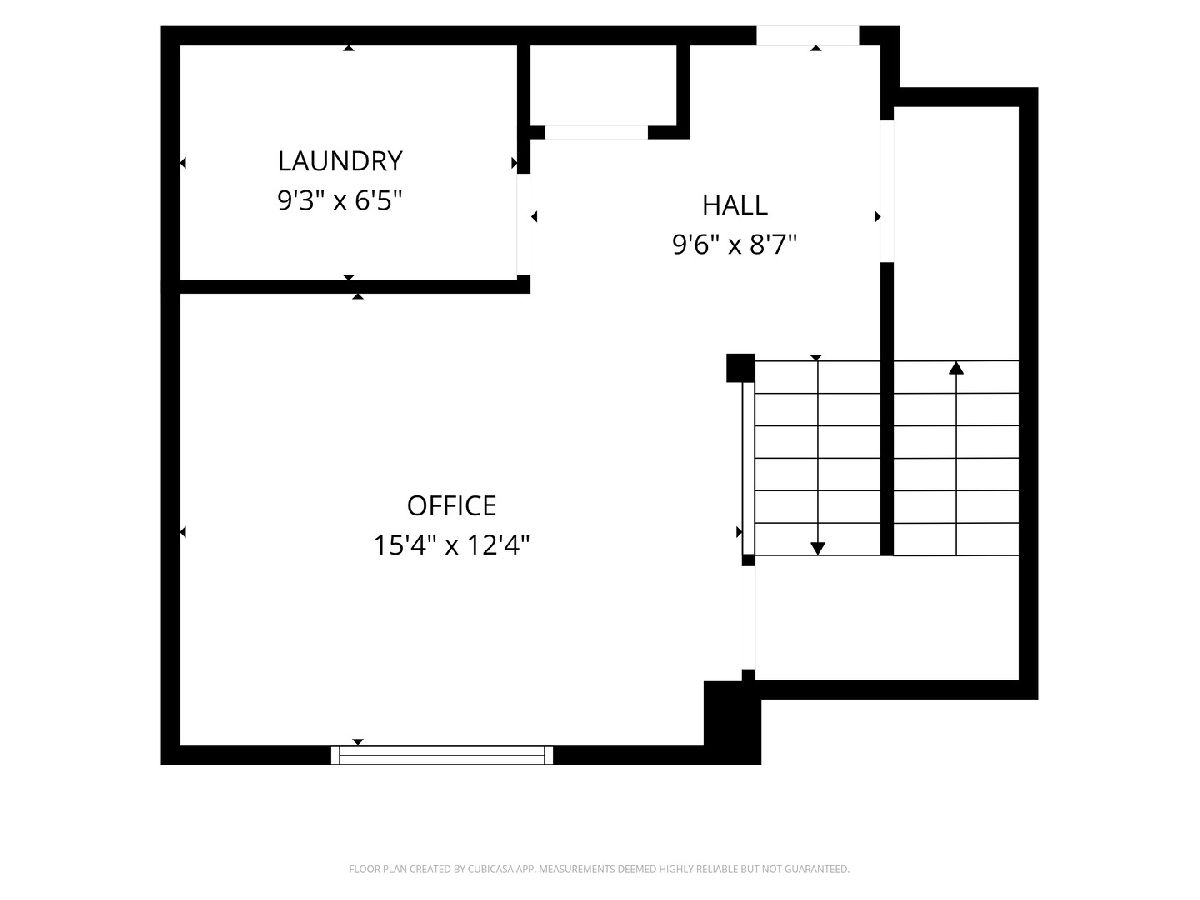
STUNNING, MODERN TOWNHOME AVAILABLE FOR RENT! This beautiful 3-bedroom, 2.5-bath home offers a spacious, open-concept layout with stylish finishes throughout. The main level features luxury vinyl plank flooring and a bright kitchen with abundant cabinet space, and a large center island with bar stool seating. Seamless flow into the dining and living areas that's perfect for everyday living and entertaining. Upstairs, the spacious primary suite includes a good sized walk in closet, bath with dual vanities, a separate shower, and a private water closet. Two additional generously sized bedrooms and a full bath. The finished lower level provides the perfect space for a family room, home office, workout area, or additional flex space. Don't miss this opportunity-schedule your private showing today!
Property Specifics
| Residential Rental | |
| 3 | |
| — | |
| 2022 | |
| — | |
| — | |
| No | |
| — |
| Kane | |
| Park Pointe | |
| — / — | |
| — | |
| — | |
| — | |
| 12723152 | |
| — |
Nearby Schools
| NAME: | DISTRICT: | DISTANCE: | |
|---|---|---|---|
|
Grade School
Nature Ridge Elementary School |
46 | — | |
|
Middle School
Kenyon Woods Middle School |
46 | Not in DB | |
|
High School
South Elgin High School |
46 | Not in DB | |
Property History
| DATE: | EVENT: | PRICE: | SOURCE: |
|---|---|---|---|
| 23 Jan, 2023 | Sold | $350,000 | MRED MLS |
| 22 Nov, 2022 | Under contract | $364,215 | MRED MLS |
| — | Last price change | $369,215 | MRED MLS |
| 28 Oct, 2022 | Listed for sale | $369,215 | MRED MLS |
| 26 Aug, 2026 | Under contract | $0 | MRED MLS |
| 6 Aug, 2026 | Listed for sale | $0 | MRED MLS |
Room Specifics
Total Bedrooms: 3
Bedrooms Above Ground: 3
Bedrooms Below Ground: 0
Dimensions: —
Floor Type: —
Dimensions: —
Floor Type: —
Full Bathrooms: 3
Bathroom Amenities: —
Bathroom in Basement: 0
Rooms: —
Basement Description: —
Other Specifics
| 2 | |
| — | |
| — | |
| — | |
| — | |
| 58X32 | |
| — | |
| — | |
| — | |
| — | |
| Not in DB | |
| — | |
| — | |
| — | |
| — |
Tax History
| Year | Property Taxes |
|---|
Contact Agent
Contact Agent
Listing Provided By
Suburban Life Realty, Ltd
