

110 Indian Road, Lake Bluff, Illinois 60044


$5,900
|
For Rent
|
|
| Status: | Active |
| Sqft: | 2,344 |
| Cost/Sqft: | $0 |
| Beds: | 4 |
| Baths: | 3 |
| Year Built: | 1975 |
| Property Taxes: | $0 |
| Lot Size: | 0,00 |
| Available: | Oct 24, 2026 |
Description
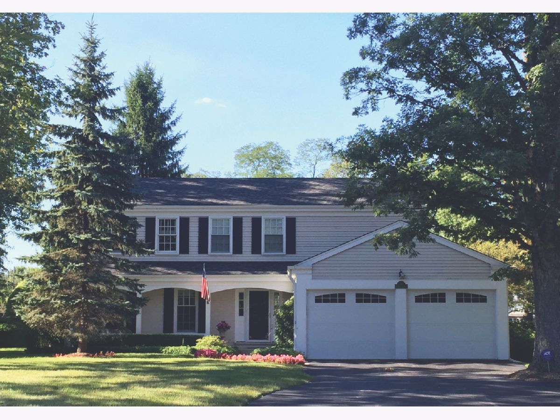
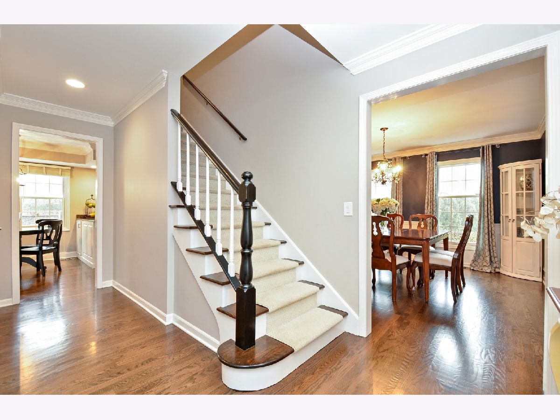
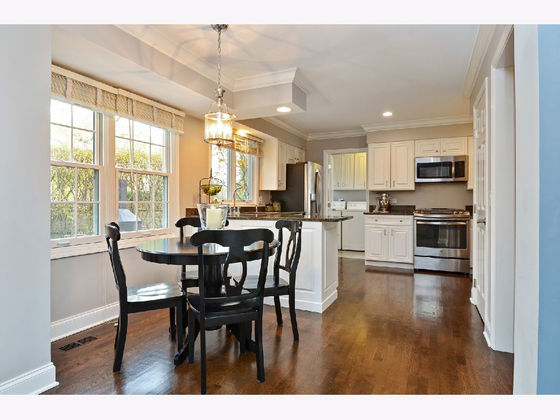
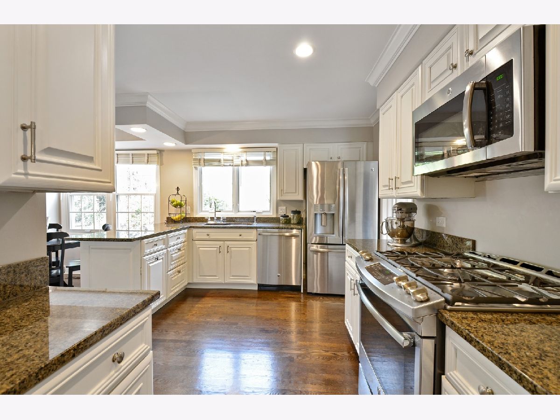
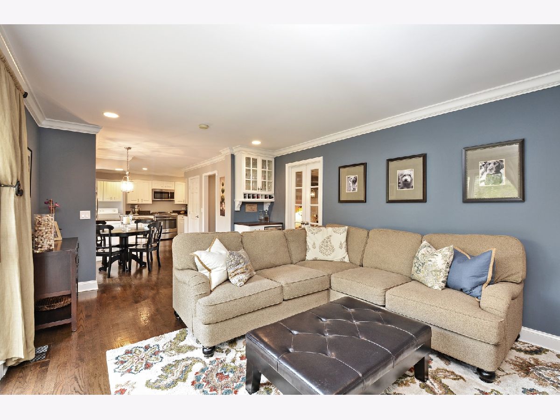
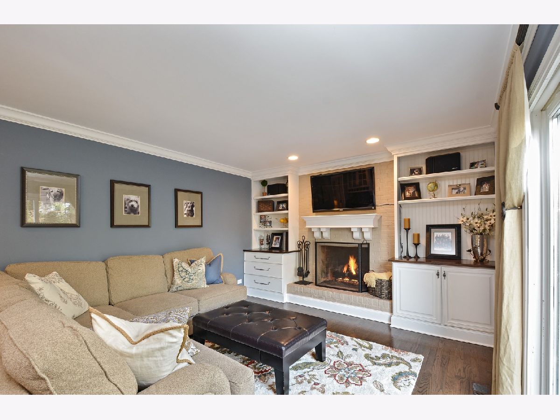
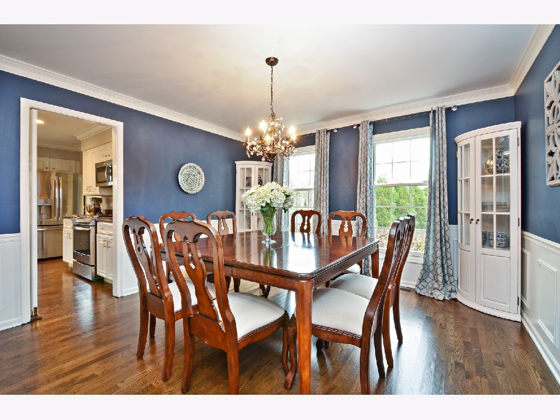
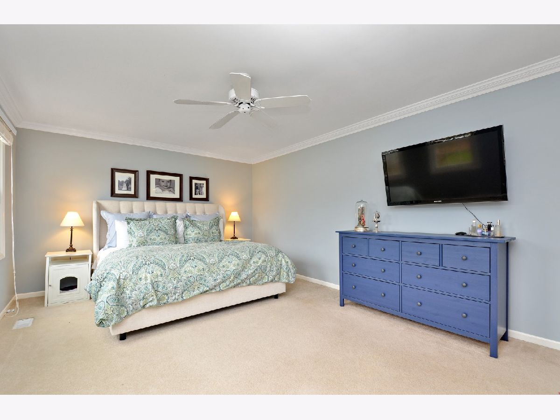
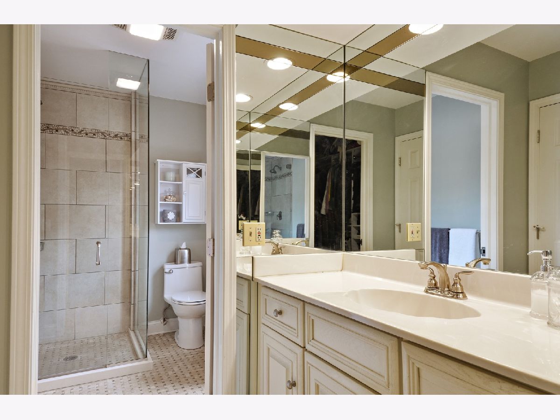
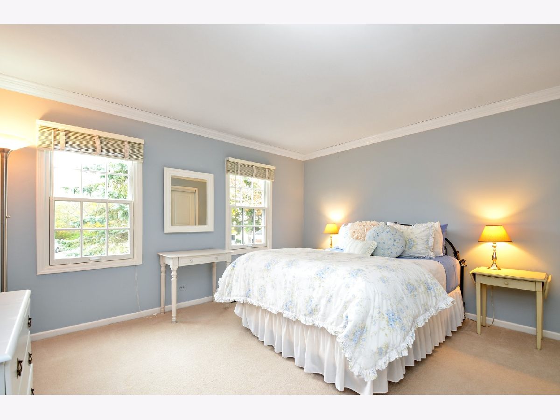
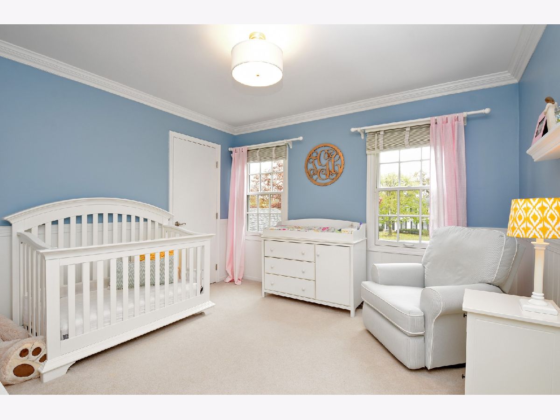
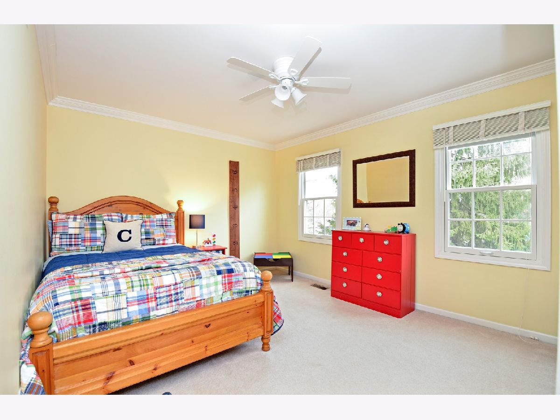
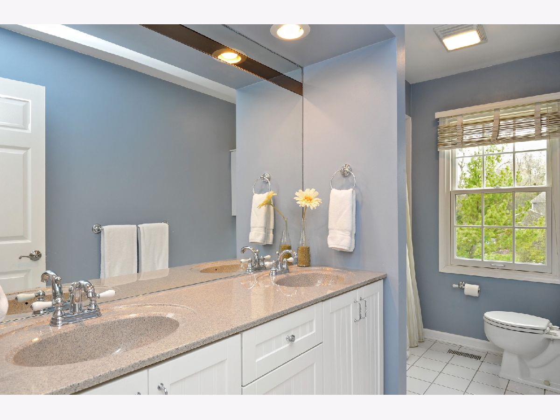
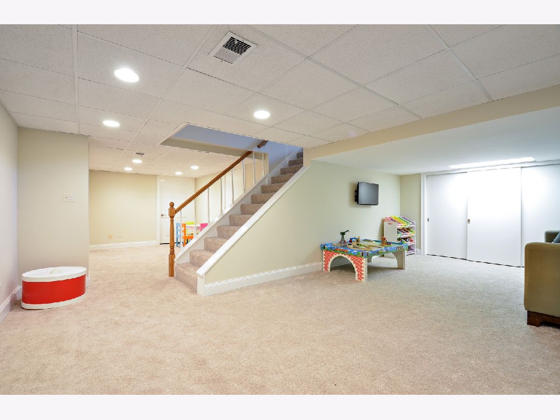
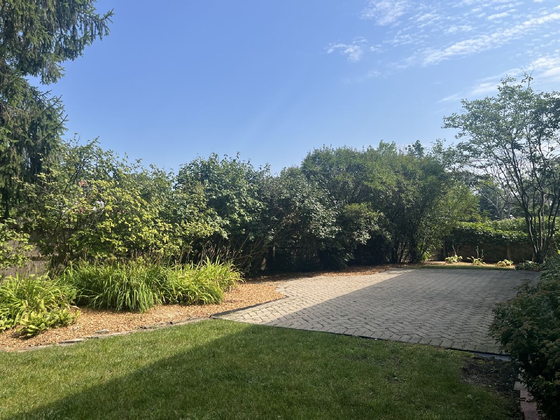
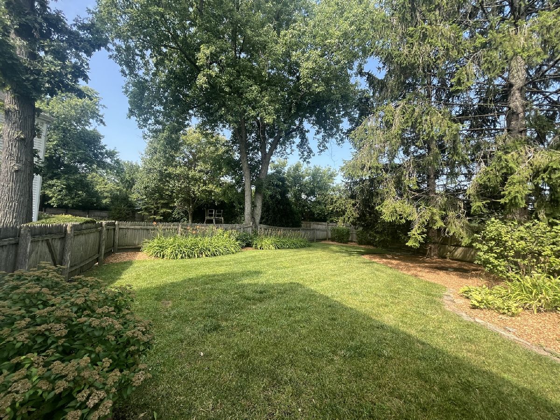
**Photos taken from when homeowner occupied the house. All bedrooms have been painted a neutral light grey. Powder room and primary bath just got brand new sinks/countertops and vanities refinished. Also, wood flooring just installed in front of sink area in primary bath and in primary walk-in closet. ** THIS PICTURE PERFECT HOME IS NESTLED ON A QUIET CUL-DE-SAC IN EAST LAKE BLUFF. UPDATED KITCHEN, NEW HARDWOOD FLOORS AND SO MUCH MORE! FULL BASEMENT WITH REC SPACE, 5TH BEDROOM/OFFICE/EXERCISE ROOM & LOTS OF STORAGE! LARGE MASTER BEDROOM WITH WALK-IN CLOSET. SPACIOUS, FENCED BACKYARD WITH BRICK PATIO. QUICK & EASY ACCESS TO DOWNTOWN LAKE BLUFF AND LAKE FOREST FROM THE BIKE PATH. WALKING DISTANCE TO THE MIDDLE SCHOOL & HIGH SCHOOL. HOP OVER TO THE BEACH, FARMER'S MARKET, PLAYGROUND, VILLAGE BLOCK PARTIES OR A SUMMER CONCERT ON THE GREEN, AND TAKE ADVANTAGE OF THIS FABULOUS WARM WEATHER DESTINATION. WITH THIS ALL-IN-ONE LOCATION, YOU GET A LITTLE BIT OF EVERYTHING!
Property Specifics
| Residential Rental | |
| — | |
| — | |
| 1975 | |
| Partially Finished, Full | |
| Vinyl Siding, Brick | |
| Asphalt | |
| — | |
| No | |
| — |
| Lake | |
| — | |
| — / — | |
| — | |
| Lake Michigan | |
| Public Sewer | |
| Central Air | |
| Gas, Forced Air | |
| 12792913 | |
| — |
Nearby Schools
| NAME: | DISTRICT: | DISTANCE: | |
|---|---|---|---|
|
Grade School
Lake Bluff Elementary School |
65 | — | |
|
Middle School
Lake Bluff Middle School |
65 | Not in DB | |
|
High School
Lake Forest High School |
115 | Not in DB | |
Room Specifics
Total Bedrooms: 4
Bedrooms Above Ground: 4
Bedrooms Below Ground: 0
Dimensions: 13X19
Floor Type: Carpet
Dimensions: 11X13
Floor Type: Carpet
Dimensions: 12X14
Floor Type: Carpet
Dimensions: 12X12
Floor Type: Carpet
Full Bathrooms: 3
Bathroom Amenities: —
Bathroom in Basement: 0
Dimensions: 13X13
Floor Type: Hardwood
Dimensions: 10X18
Floor Type: Hardwood
Features: Eating Area-Table Space
Dimensions: 6X11
Floor Type: Ceramic Tile
Dimensions: 13X18
Floor Type: Hardwood
Dimensions: 13X19
Floor Type: Hardwood
Rooms: No additional rooms
Other Specifics
| 2 | |
| Concrete Perimeter | |
| Asphalt, Garage Door Opener, Garage Owned, Attached, Garage | |
| Main Level | |
| Hardwood | |
| Patio, Porch | |
| Lawn Care | |
| — | |
| Cul-De-Sac, Landscaped | |
| 40 X 112 X 118 X 168 | |
| — | |
| Full | |
| Dry Bar | |
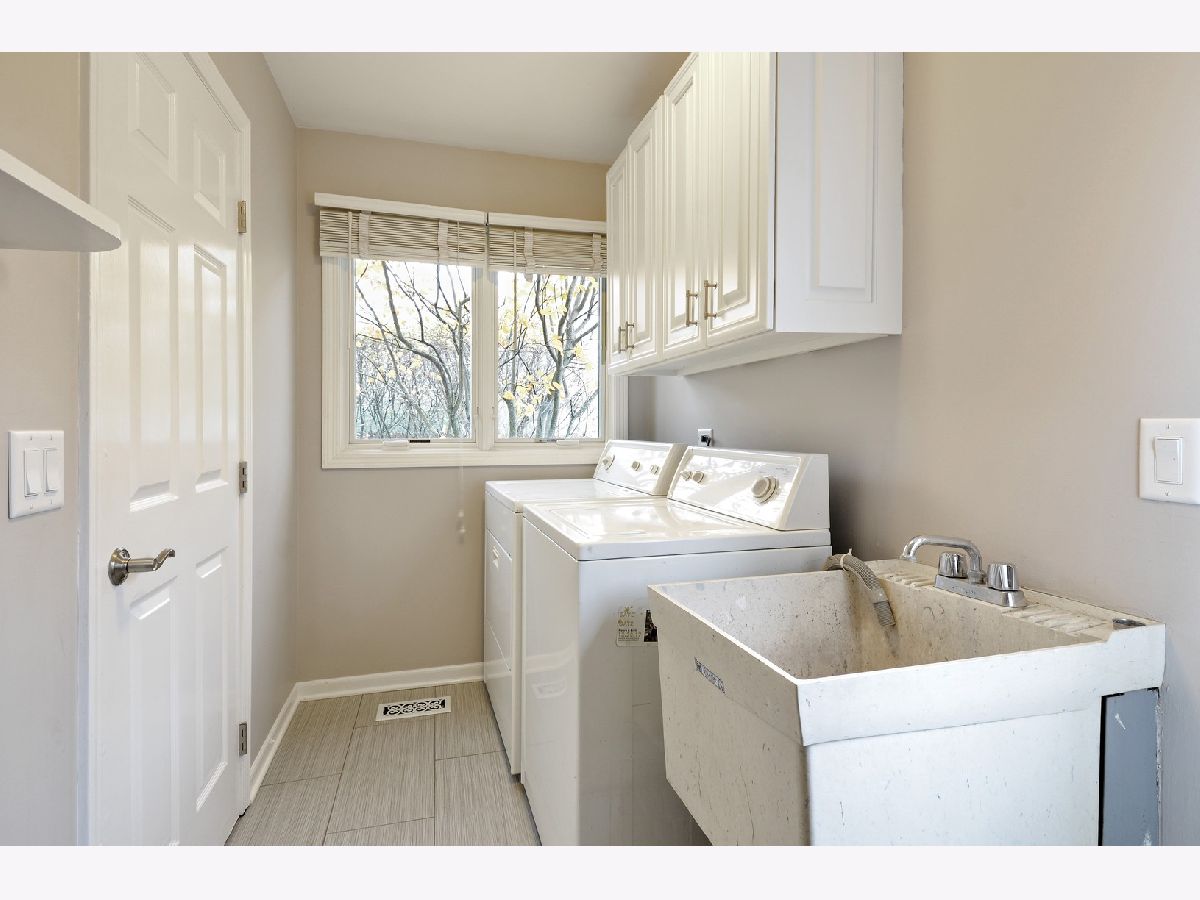
| Range, Microwave, Dishwasher, Refrigerator, Bar Fridge, Freezer, Washer, Dryer, Disposal, Stainless Steel Appliance(s), Wine Refrigerator, Humidifier | |
| Not in DB | |
| — | |
| — | |
| Gas Log |
Contact Agent
Contact Agent
Listing Provided By
Jameson Sotheby's International Realty
