

Due to the increased demand in the housing market at this time, we are only able to help our clients who are in need of purchasing and/or selling a home. To schedule a tour of this rental property, copy this listings MLS# 12742183 into google and navigate through the different results. Fill out the forms to contact the agent via the alternative websites you find. We appologize that we cannot help you with rental properties at this time.
110 Lily Lane, Wheeling, Illinois 60090


$4,200
|
For Rent
|
|
| Status: | Active |
| Sqft: | 1,805 |
| Cost/Sqft: | $0 |
| Beds: | 4 |
| Baths: | 3 |
| Year Built: | 2026 |
| Property Taxes: | $0 |
| Days On Market: | 67 |
| Lot Size: | 0,00 |
| Available: | Aug 25, 2026 |
| Furnished: | No |
Description
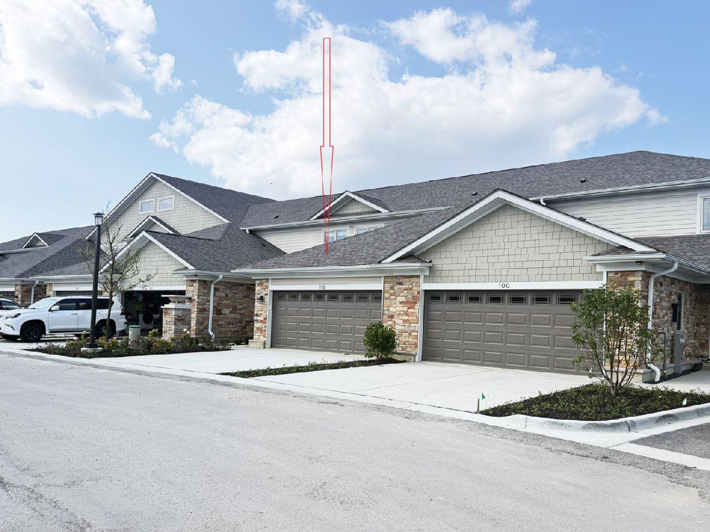
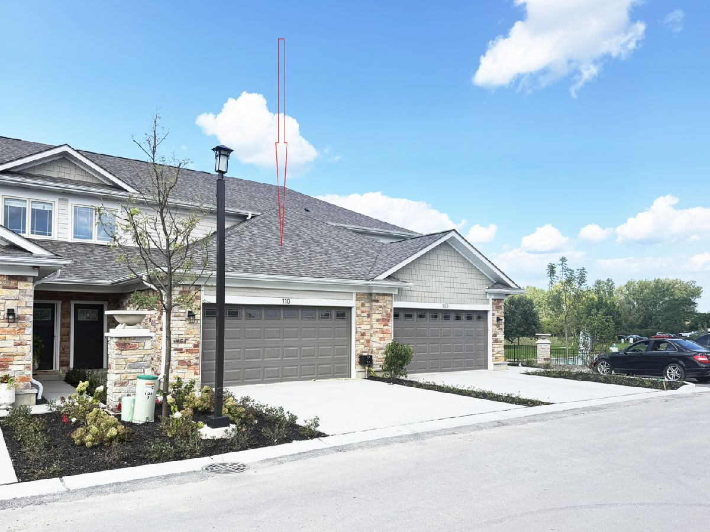
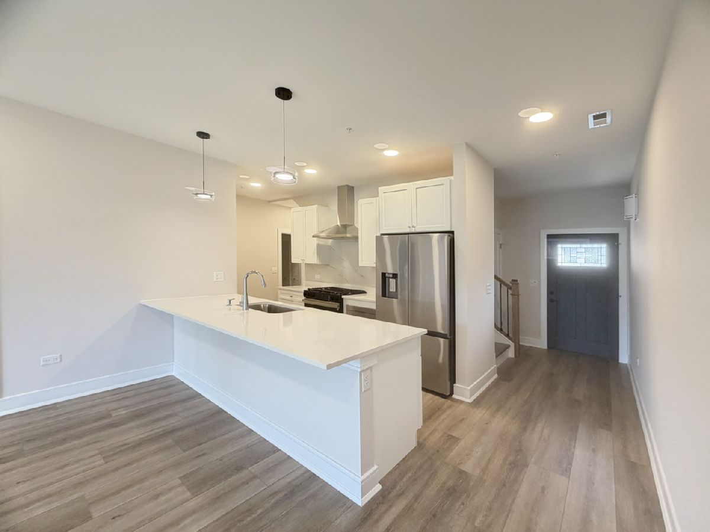
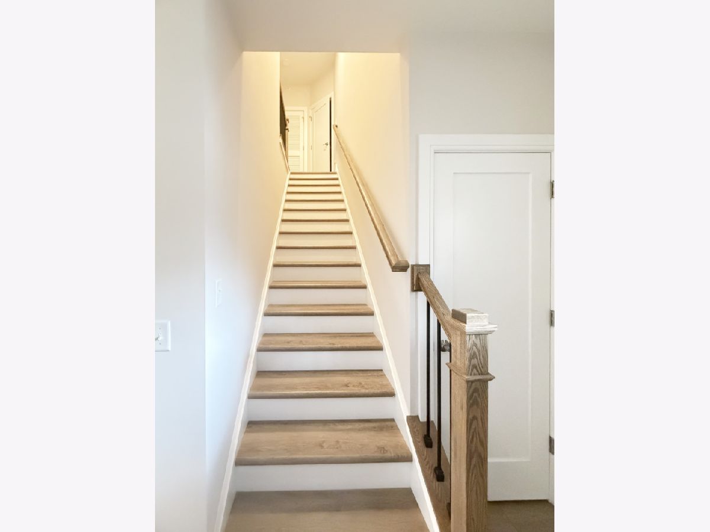
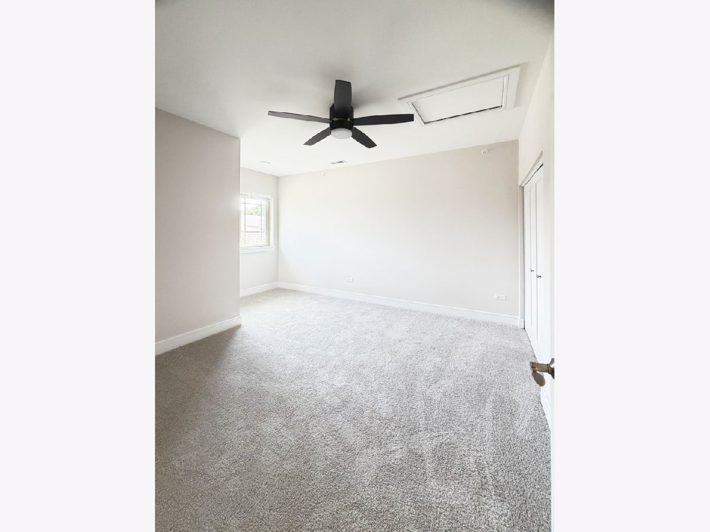
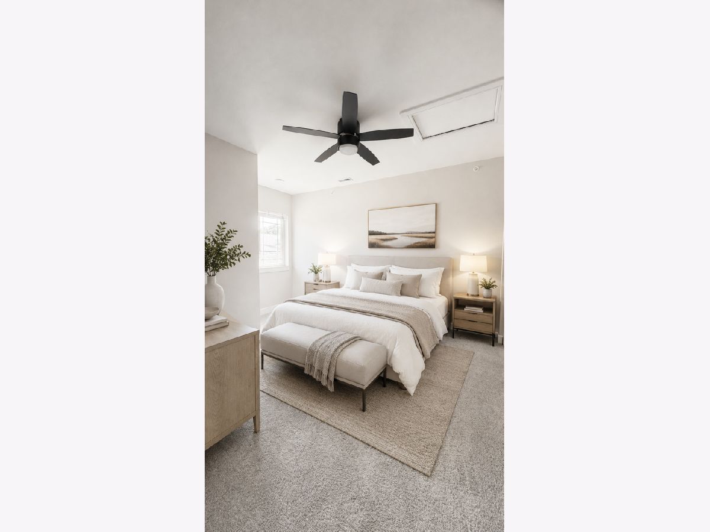
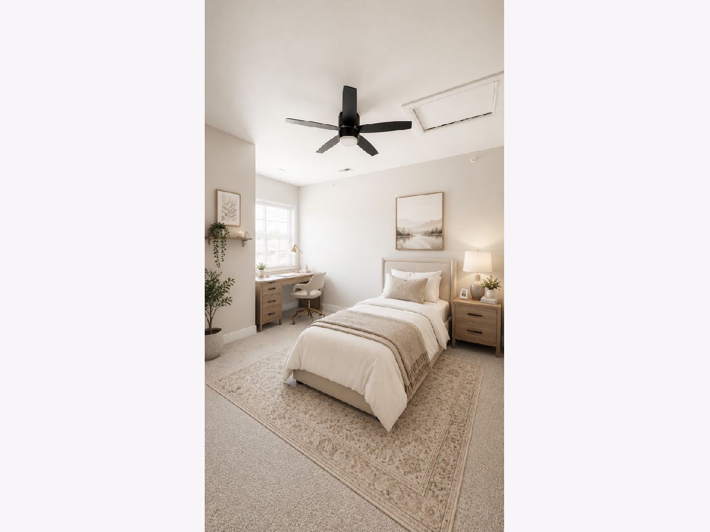
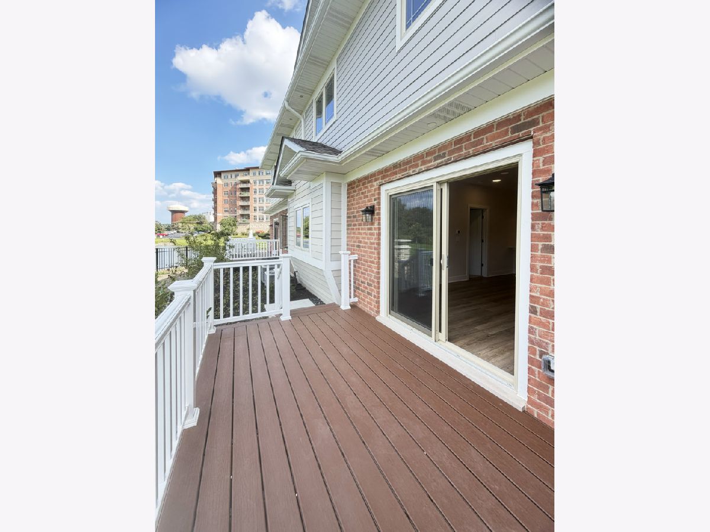
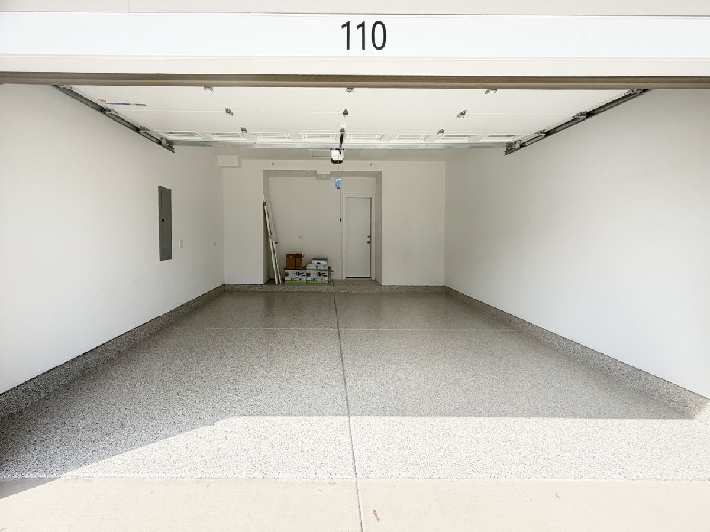
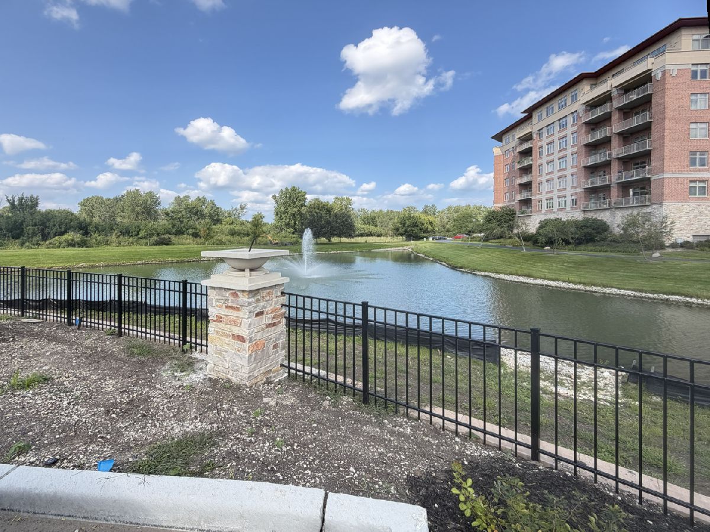
Welcome to this beautiful, newly constructed two-story townhome in a great location! This home features 4 bedrooms, with the primary bedroom conveniently located on the first floor, 3 additional bedrooms upstairs and storage room. Enjoy your own private patio, perfect for relaxing or entertaining. Residents also have access to fantastic community amenities, including a pool and clubhouse. Pets are welcome! Conveniently located near stores, shopping, restaurants, and everyday essentials, making it easy to enjoy everything you need close to home. Don't miss the opportunity to make this beautiful townhome your new home.
Property Specifics
| Residential Rental | |
| 2 | |
| — | |
| 2026 | |
| None | |
| Brick, Stone, Fiber Cement | |
| — | |
| — | |
| No | |
| — |
| Cook | |
| — | |
| — / — | |
| — | |
| Lake Michigan | |
| Public Sewer | |
| Central Air | |
| Natural Gas, Forced Air | |
| 12742183 | |
| — |
Nearby Schools
| NAME: | DISTRICT: | DISTANCE: | |
|---|---|---|---|
|
Grade School
Eugene Field Elementary School |
21 | — | |
|
Middle School
Jack London Middle School |
21 | Not in DB | |
|
High School
Wheeling High School |
214 | Not in DB | |
Property History
| DATE: | EVENT: | PRICE: | SOURCE: |
|---|---|---|---|
| 24 Jun, 2026 | Sold | $580,000 | MRED MLS |
| 18 Sep, 2025 | Under contract | $580,000 | MRED MLS |
| 7 Aug, 2025 | Listed for sale | $580,000 | MRED MLS |
| 25 Aug, 2026 | Listed for sale | $0 | MRED MLS |
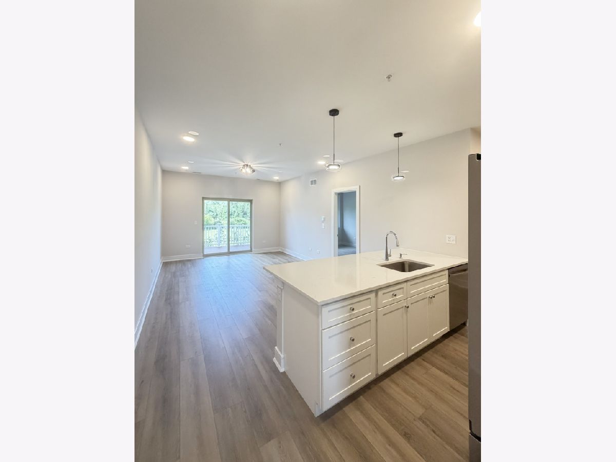
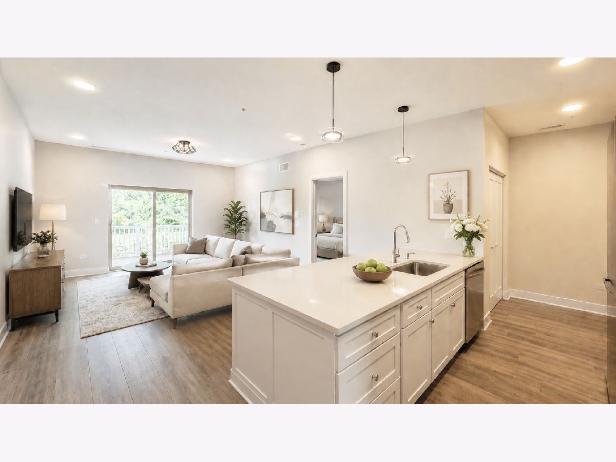
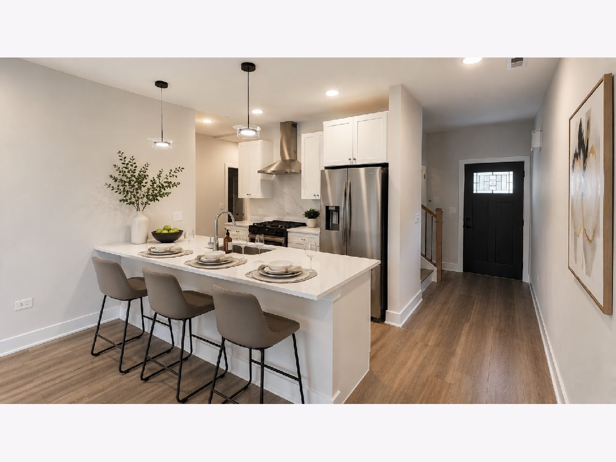
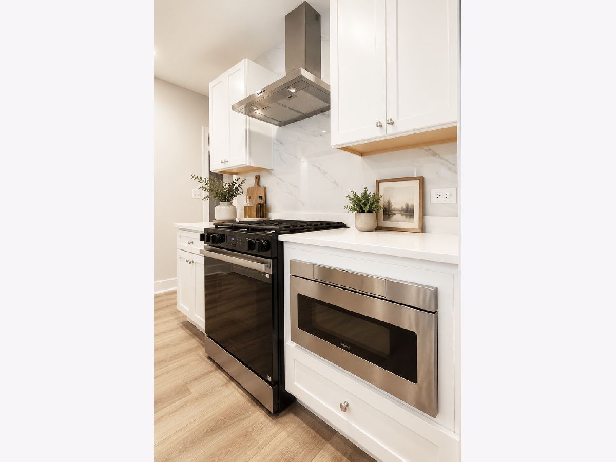
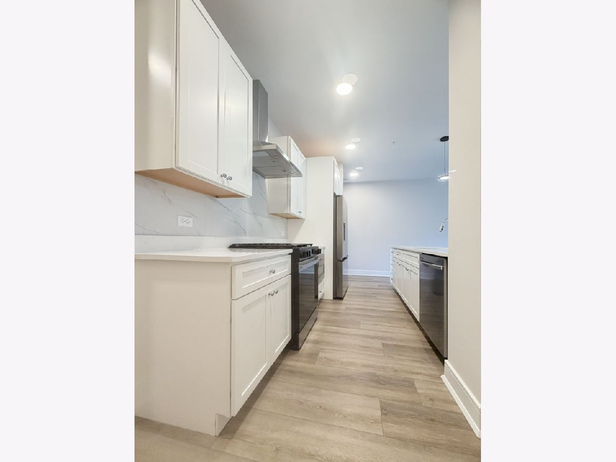
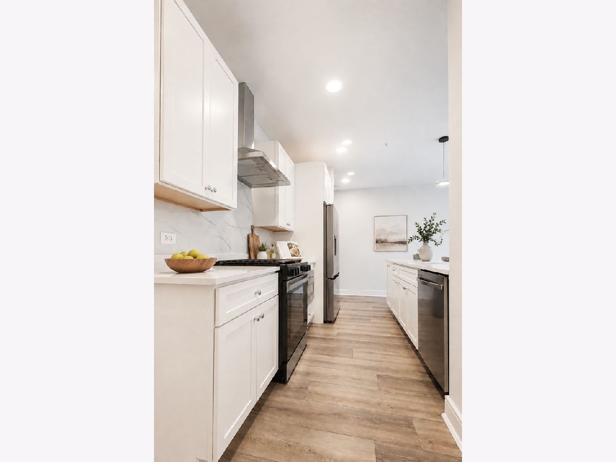
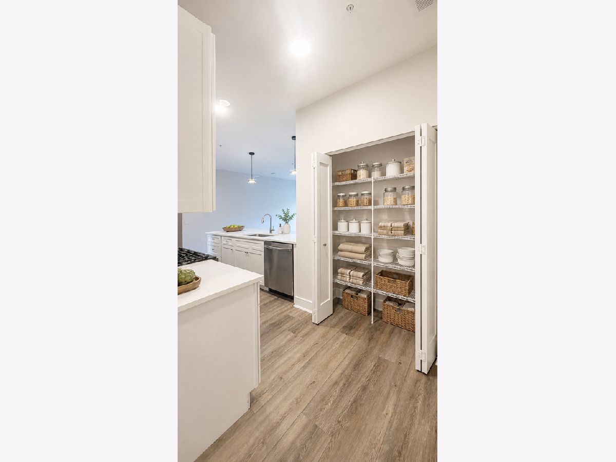
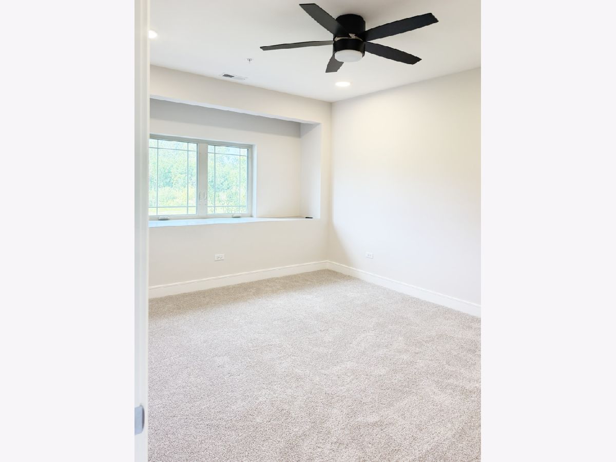
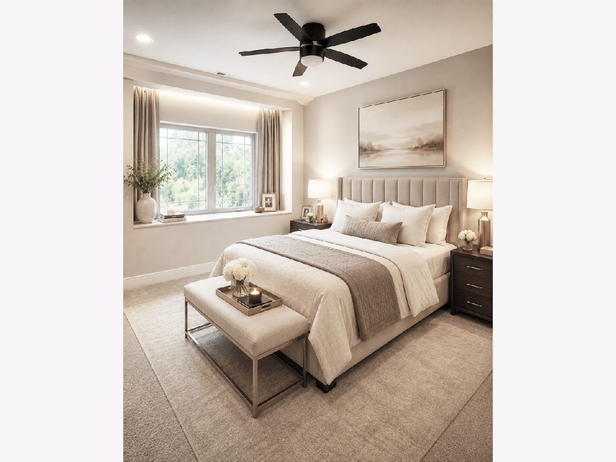
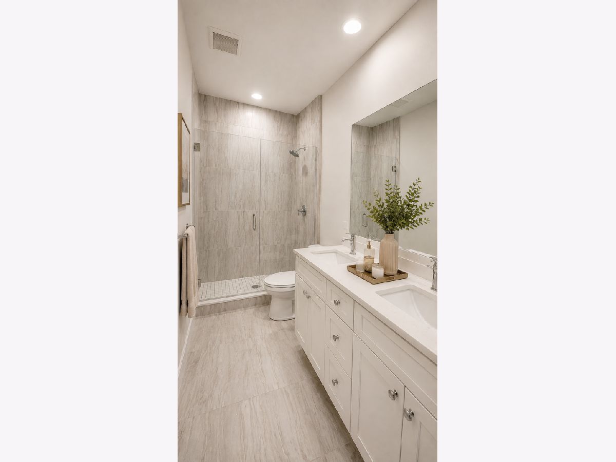
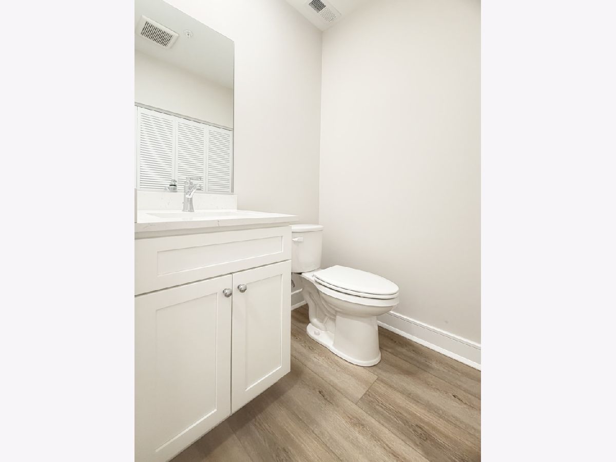
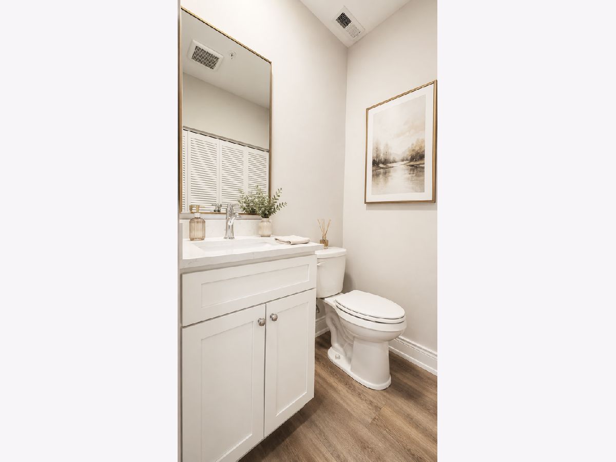
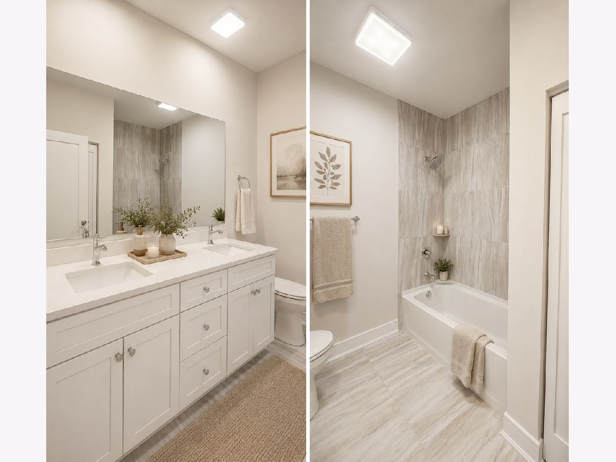
Some photos of this home have been virtually staged.
Room Specifics
All Bedroom Info:
Total Bedrooms: 4
Bedrooms Above Ground: 4
Bedrooms Below Ground: 0
Total Bedrooms: 4
Bedrooms Above Ground: 4
Bedrooms Below Ground: 0
Master Bedroom Info:
Dimensions: 14X11
Location: Main LevelDimensions: 14X11
Floor Type: Carpet
Second Bedroom Info:
Dimensions: 12X11
Location: 2nd LevelDimensions: 12X11
Floor Type: Carpet
Third Bedroom Info:
Dimensions: 12X11
Location: 2nd LevelDimensions: 12X11
Floor Type: Carpet
Fourth Bedroom Info:
Dimensions: 12X11
Location: 2nd LevelDimensions: 12X11
Floor Type: Carpet
Bathroom Info:
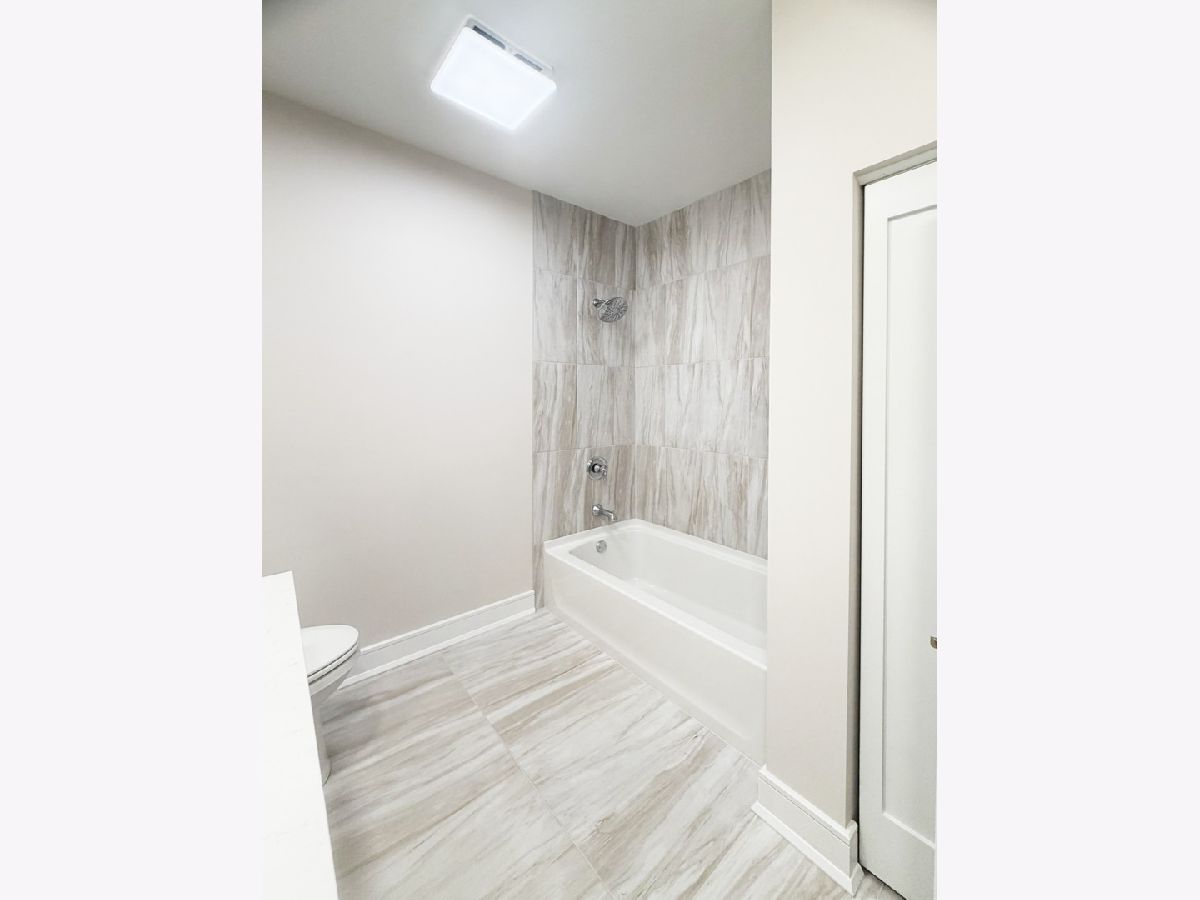
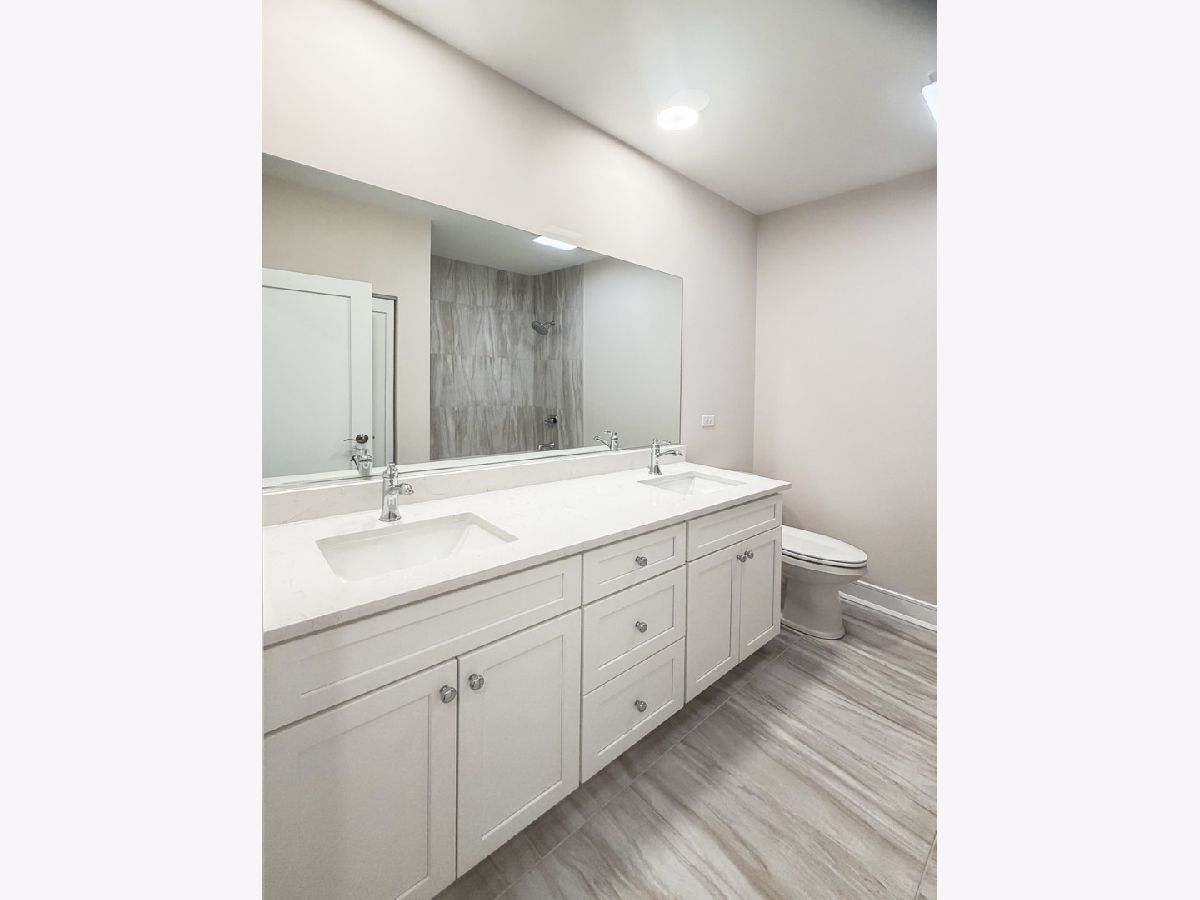
Full Bathrooms: 3
Partial Bathrooms: 1Full Bathrooms: 3
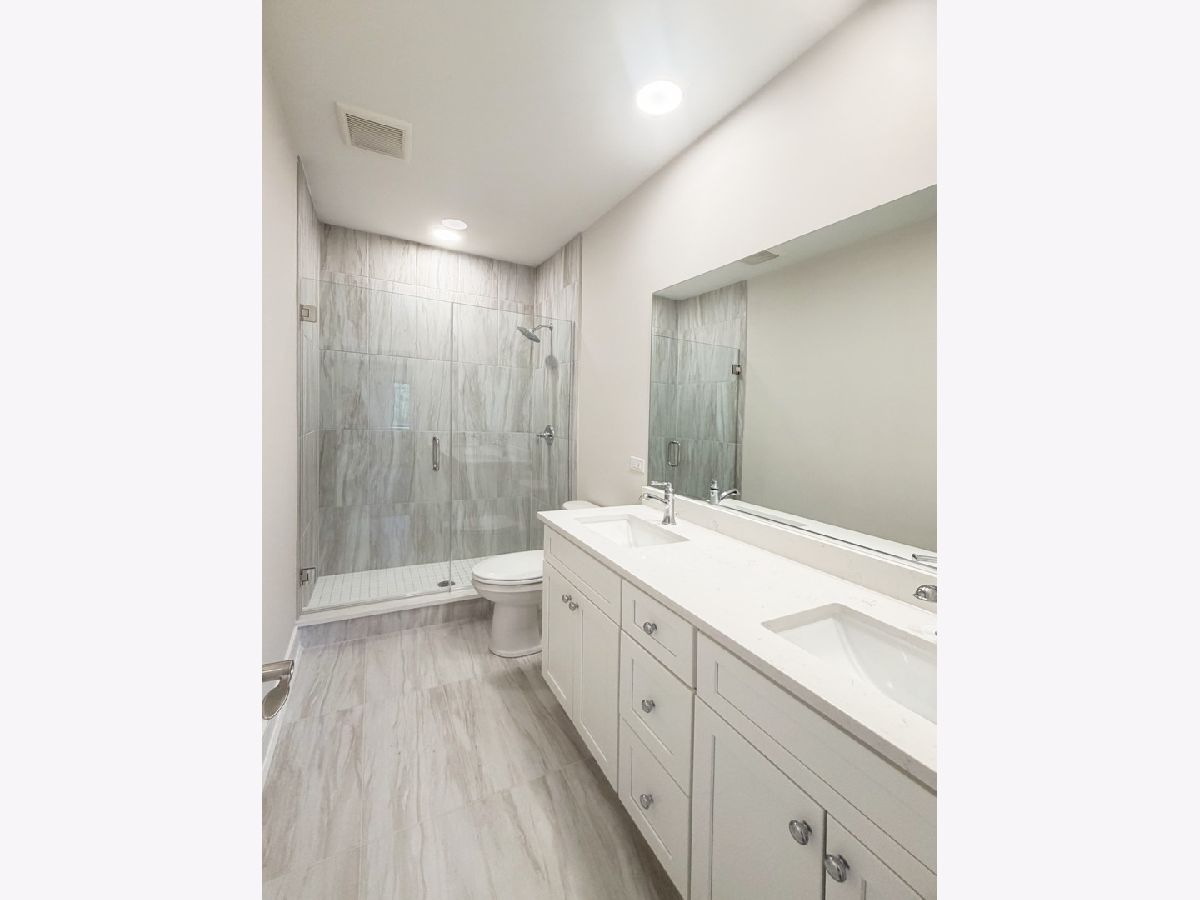
Bathroom Amenities: Separate Shower, Double Sink, Soaking Tub
Bathroom in Basement: 0
Kitchen Info:
Dimensions: 15X8
Location: Main LevelDimensions: 15X8
Floor Type: Vinyl
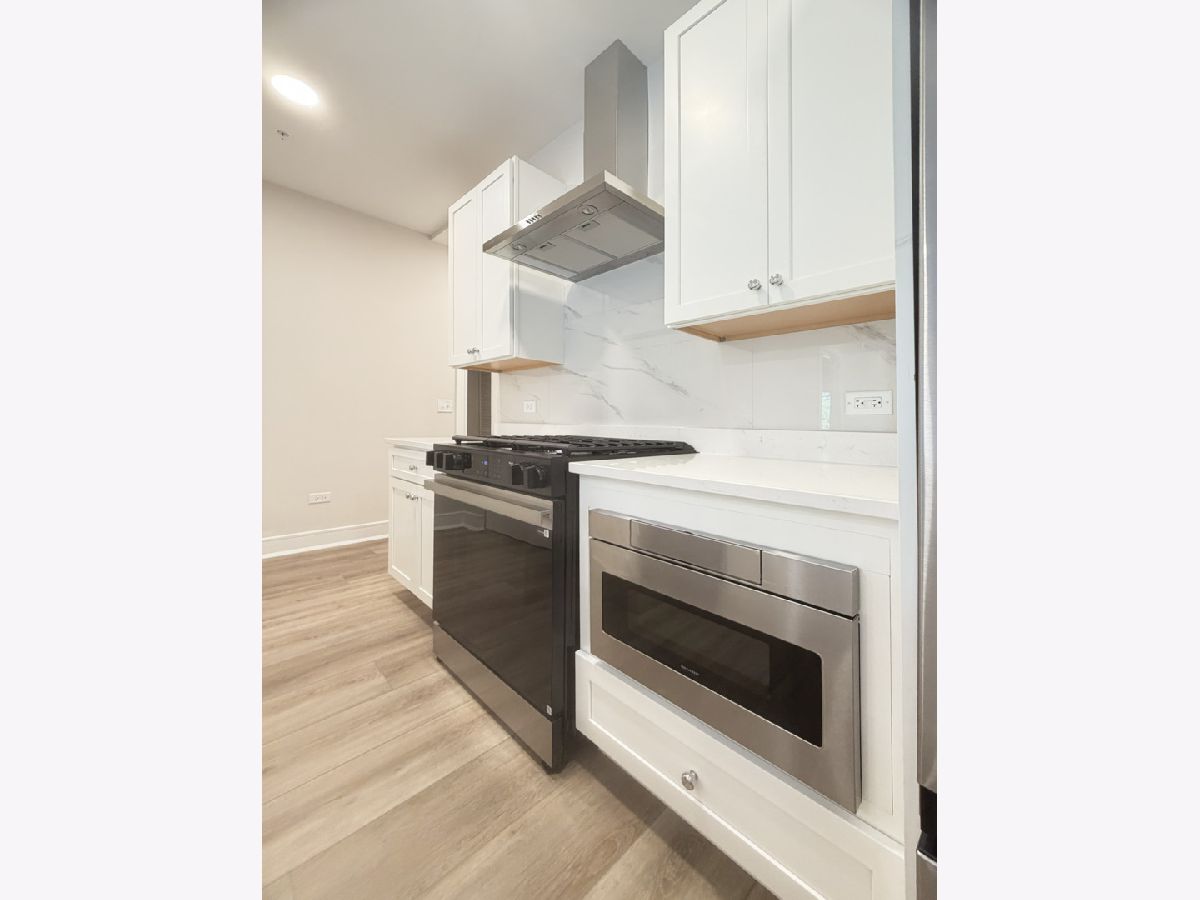
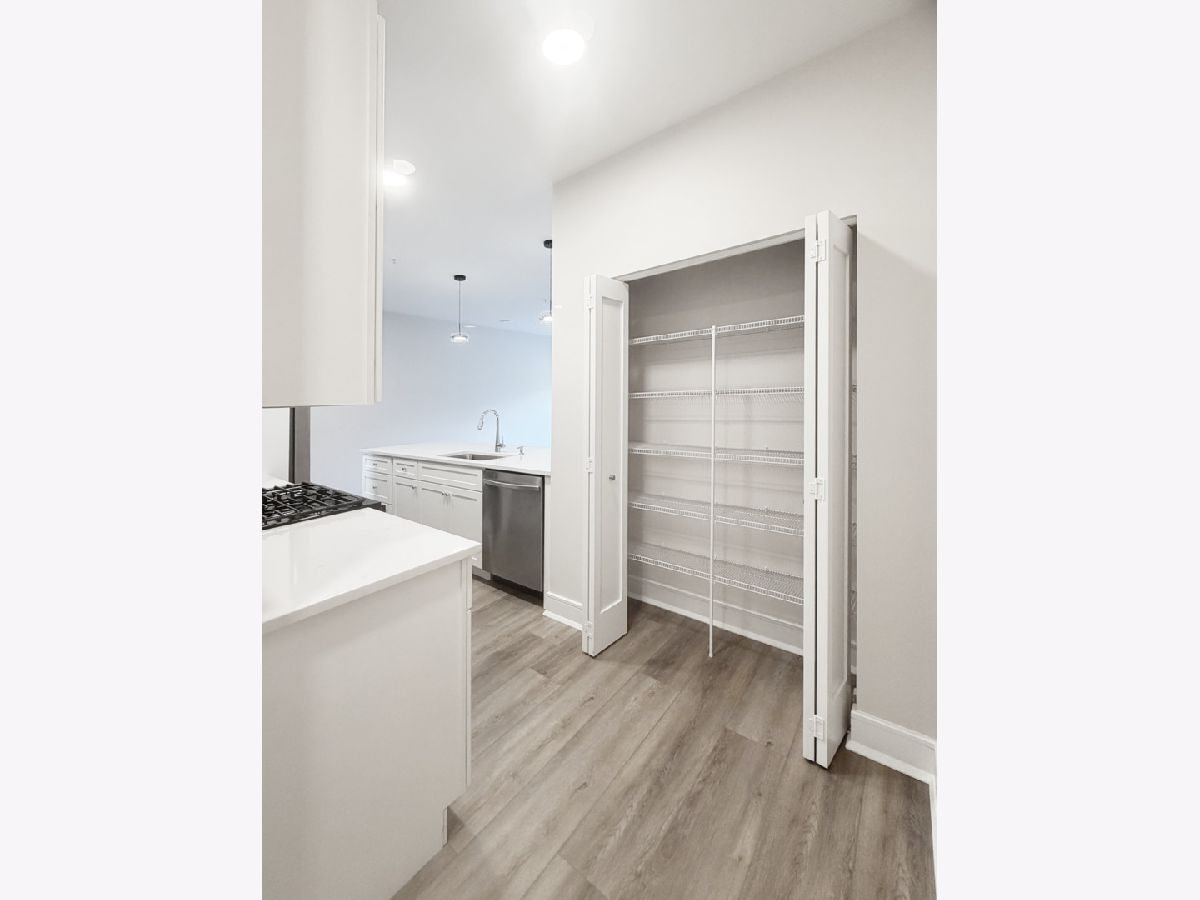
Features: Eating Area-Breakfast Bar, Pantry-Closet, Updated Kitchen
Laundry Room Info:
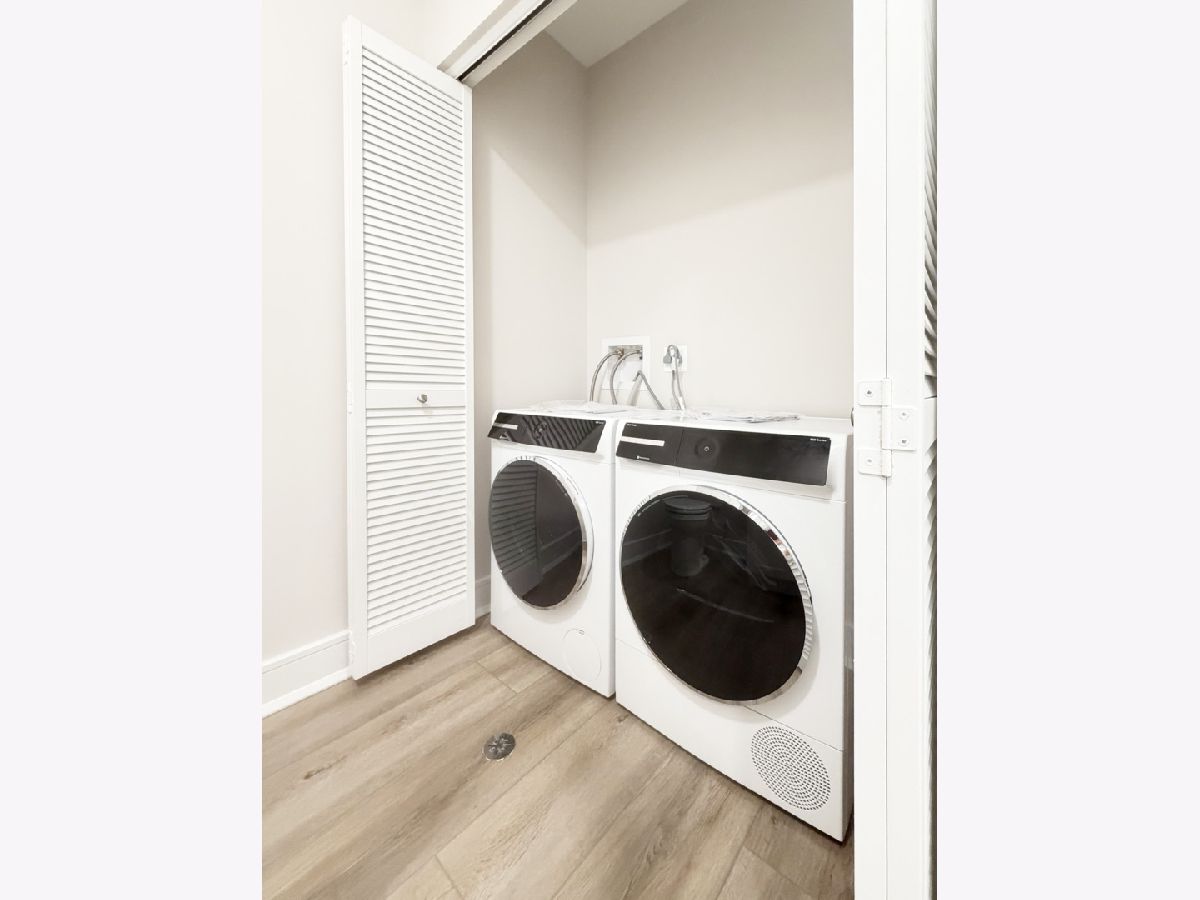
Dimensions: 6X5
Location: Main LevelDimensions: 6X5
Floor Type: Porcelain Tile
Living Room Info:
Dimensions: 18X14
Location: Main LevelDimensions: 18X14
Floor Type: Vinyl
Family Room Info:
Dimensions: 17X17
Location: Main LevelDimensions: 17X17
Floor Type: Vinyl
Additional Rooms Info:
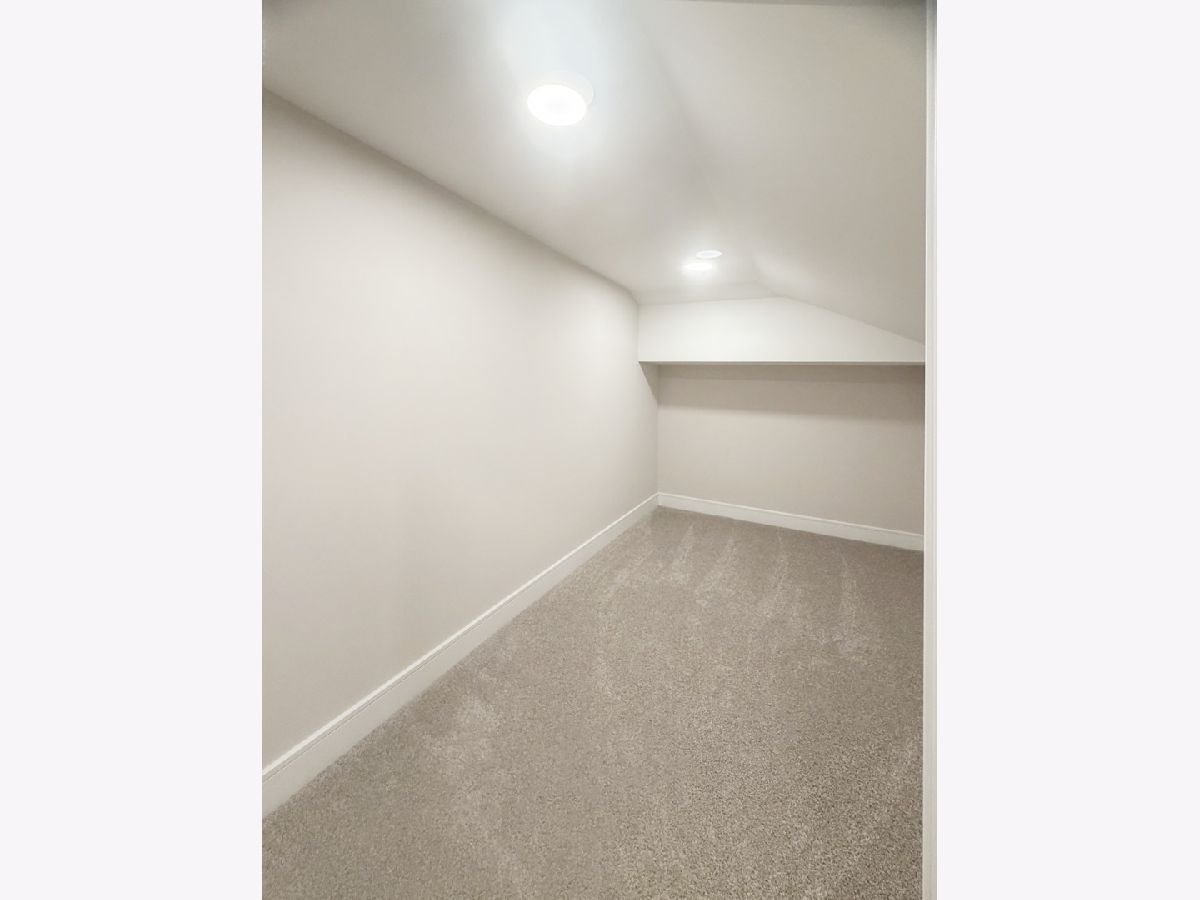
Rooms: Storage
Basement: NoneRooms: Storage
First Additional Room Info:
Name: Storage
Dimensions: 10X7
Location: 2nd LevelName: Storage
Dimensions: 10X7
Floor Type: —
Other Specifics
| 2 | |
| — | |
| Garage Door Opener, Garage Owned, Attached, Driveway, Owned, Garage | |
| Main Level, Gas Dryer Hookup, In Unit | |
| — | |
| Deck | |
| Water, Parking, Lawn Care, Snow Removal | |
| — | |
| — | |
| 207,084 SQ FT | |
| — | |
| Full | |
| 1st Floor Bedroom, Storage, High Ceilings, Quartz Counters | |
| Range, Microwave, Dishwasher, Refrigerator, Washer, Dryer, Disposal | |
| Not in DB | |
| Sidewalks, Street Lights | |
| — | |
| — |
Tax History
| Year | Property Taxes |
|---|
Contact Agent
Due to the increased demand in the housing market, we are only able to help our clients who are in need of purchasing and/or selling a home. To schedule a tour of this rental property, copy this listings MLS# 12742183 into google and navigate through the different results. Fill out the forms to contact the agent via the alternative websites you find. We appologize that we cannot help you with rental properties at this time.
Listing Provided By
Core Realty & Investments, Inc
