

1101 Andover Drive, Mundelein, Illinois 60060


$3,400
|
For Rent
|
|
| Status: | Active |
| Sqft: | 2,395 |
| Cost/Sqft: | $0 |
| Beds: | 4 |
| Baths: | 4 |
| Year Built: | 1996 |
| Property Taxes: | $0 |
| Lot Size: | 0,00 |
| Available: | Sep 28, 2026 |
| Furnished: | No |
Description
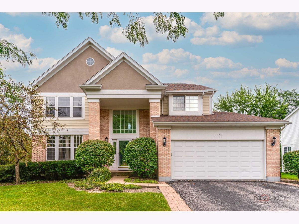
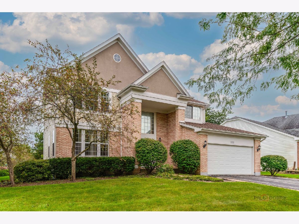
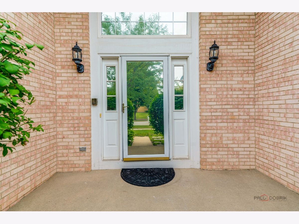
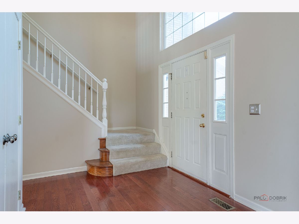
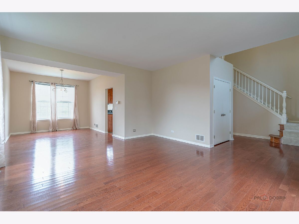
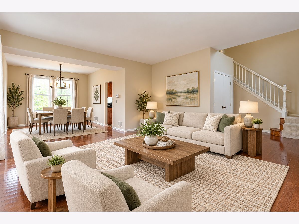
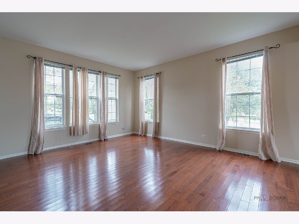
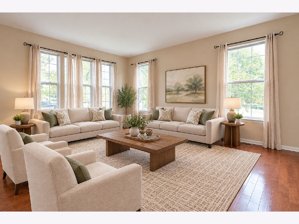
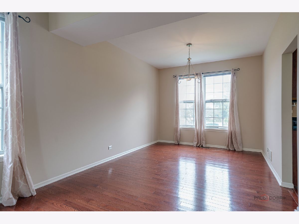
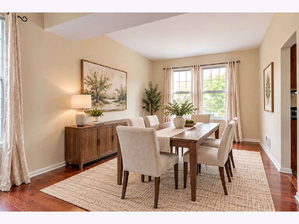
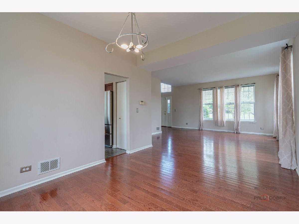
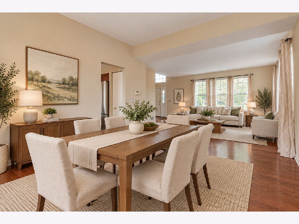
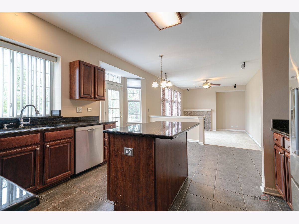
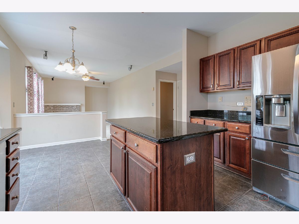
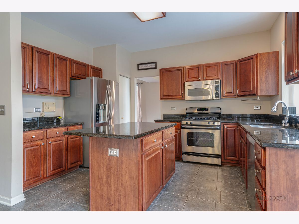
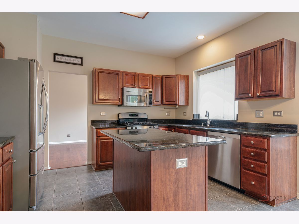
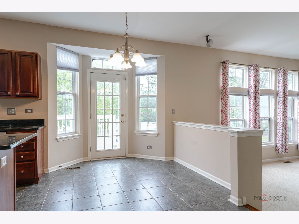
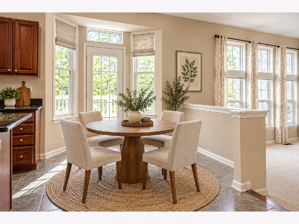
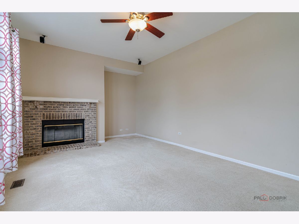
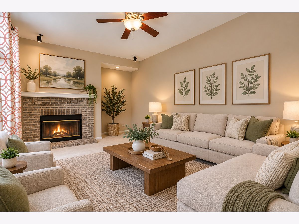
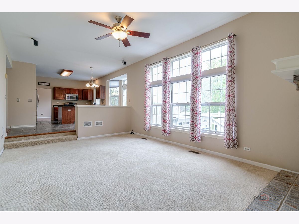
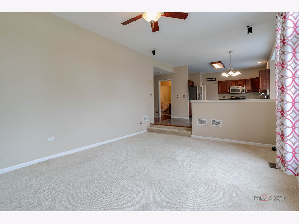
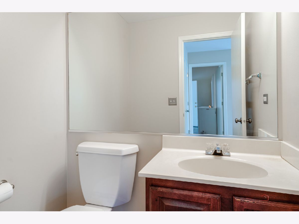
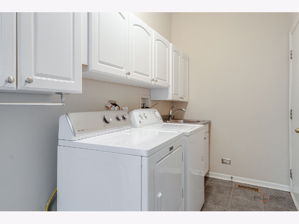
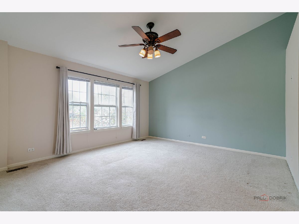
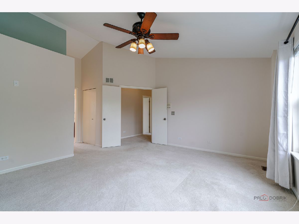
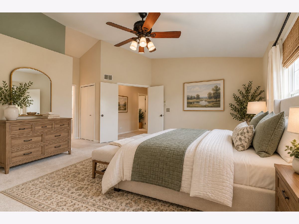
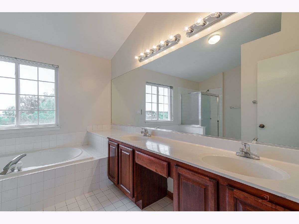
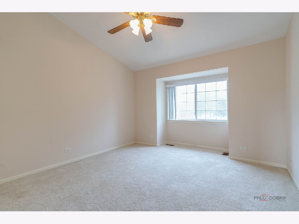
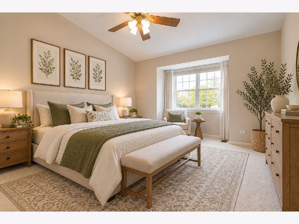
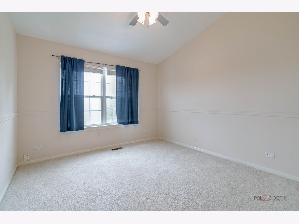
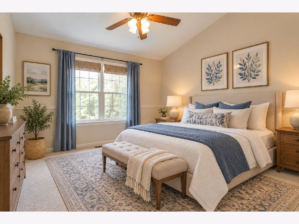
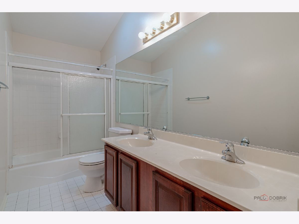
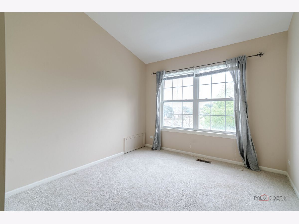
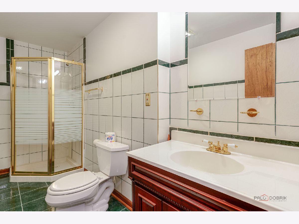
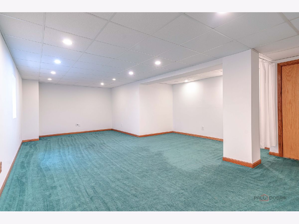
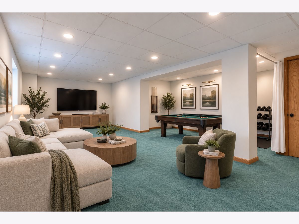
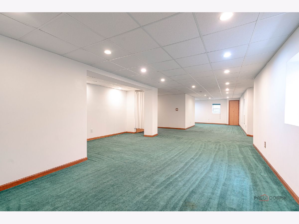
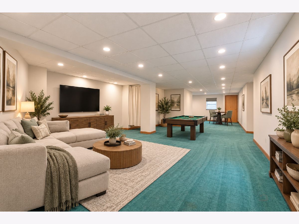
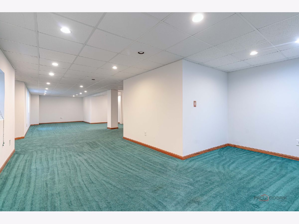
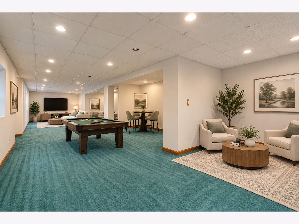
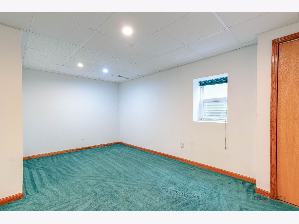
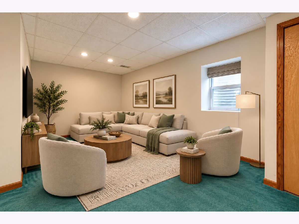
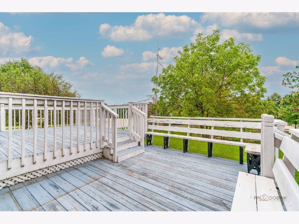
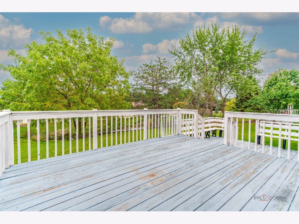
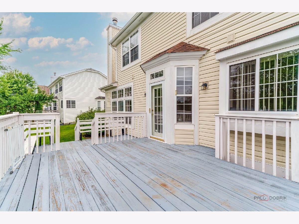
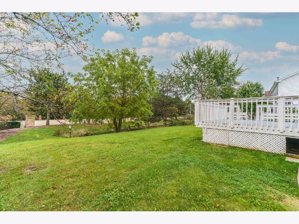
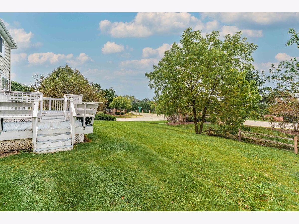
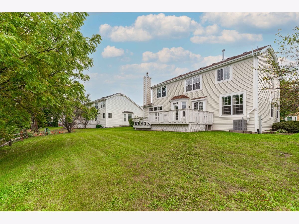
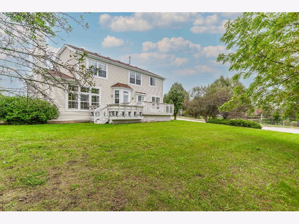
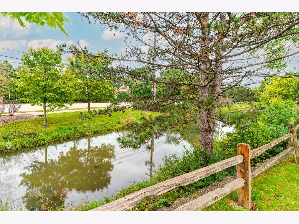
Welcome to this spacious 4-bedroom, 3.1-bath home situated on a desirable corner lot. Step inside to a stunning two-story foyer that opens to a spacious living room and adjacent dining area, perfect for entertaining. The kitchen features an abundance of cabinetry, a center island with breakfast bar, stainless steel appliances, and a pantry closet. A bright eating area offers direct access to the deck, while the cozy family room features a fireplace, creating the perfect space to unwind. A powder room and convenient laundry room complete the main level. Upstairs, retreat to the spacious primary suite featuring a walk-in closet and private ensuite bath with a double vanity, whirlpool tub, and separate walk-in shower. Three additional roomy bedrooms and a full hallway bath complete the second level. The finished basement provides even more living space with a generous recreation room and a full bath, ideal for entertaining, relaxing, or creating a flexible space to suit your needs. Outside, enjoy the backyard and deck, perfect for outdoor gatherings and everyday enjoyment. Ideally located just minutes from Asbury Park, Keith Mione Community Park, scenic biking and walking trails, the community recreation center, Fremont Public Library, and three Metra stations, Prairie Crossing, Mundelein, and Libertyville, offering convenient access for commuters.
Property Specifics
| Residential Rental | |
| — | |
| — | |
| 1996 | |
| Finished, Full | |
| Vinyl Siding, Brick | |
| Asphalt | |
| — | |
| No | |
| — |
| Lake | |
| Cambridge Country | |
| — / — | |
| — | |
| Public | |
| Public Sewer | |
| Central Air | |
| Gas, Forced Air | |
| 12770857 | |
| — |
Nearby Schools
| NAME: | DISTRICT: | DISTANCE: | |
|---|---|---|---|
|
Grade School
Mechanics Grove Elementary Schoo |
75 | — | |
|
Middle School
Carl Sandburg Middle School |
75 | Not in DB | |
|
High School
Mundelein Cons High School |
120 | Not in DB | |
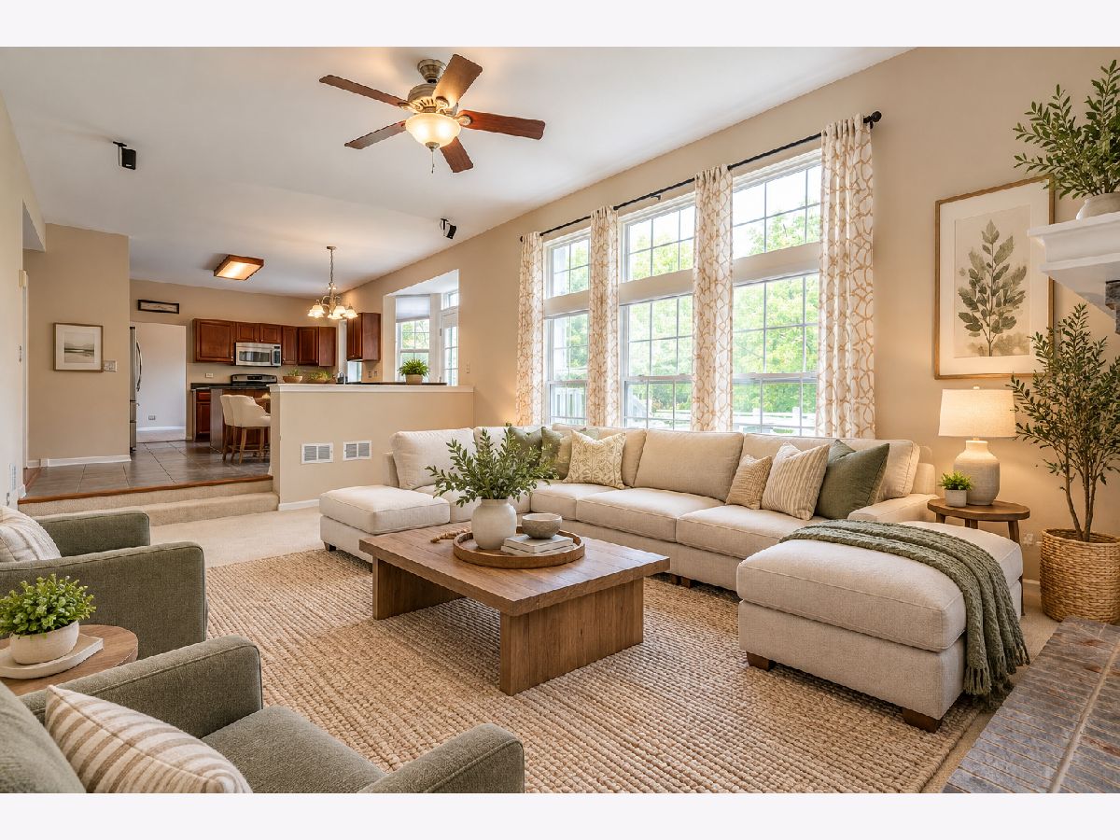
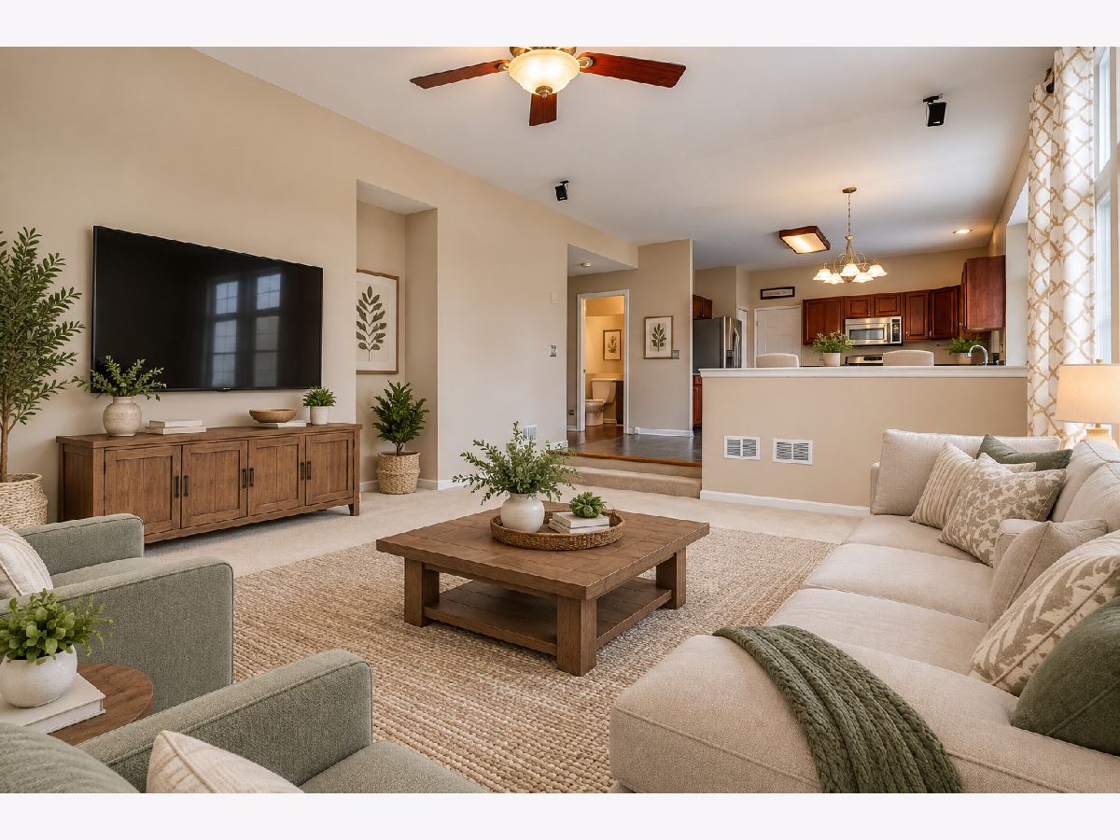
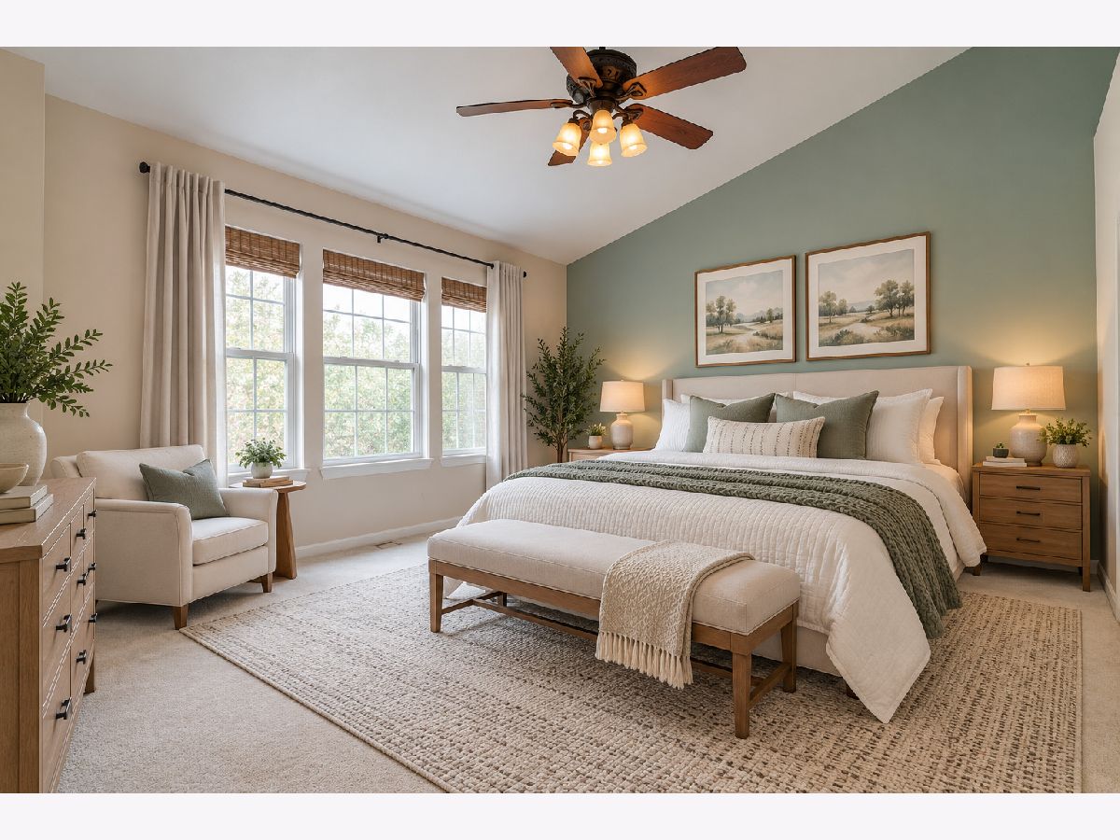
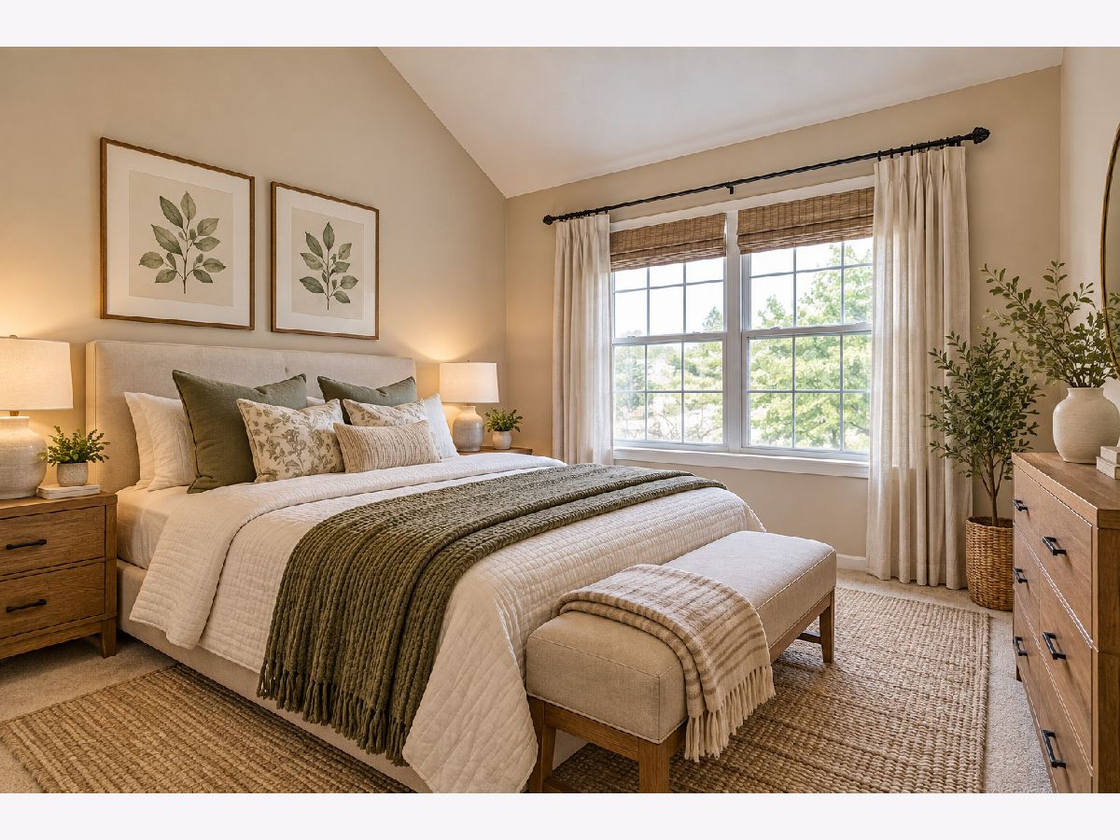
Some photos of this home have been virtually staged.
Room Specifics
Total Bedrooms: 4
Bedrooms Above Ground: 4
Bedrooms Below Ground: 0
Dimensions: 19X17
Floor Type: Carpet
Dimensions: 12X10
Floor Type: Carpet
Dimensions: 12X11
Floor Type: Carpet
Dimensions: 13X12
Floor Type: Carpet
Full Bathrooms: 4
Bathroom Amenities: Separate Shower, Double Sink, Soaking Tub
Bathroom in Basement: 1
Dimensions: 12X10
Floor Type: Hardwood
Dimensions: 12X10
Floor Type: Tile
Features: Eating Area-Breakfast Bar, Eating Area-Table Space, Island, Pantry-Closet
Dimensions: 12X5
Floor Type: Tile
Dimensions: 16X14
Floor Type: Hardwood
Dimensions: 16X12
Floor Type: Hardwood
Rooms: Eating Area, Recreation Room
Name: Eating Area
Dimensions: 14X8
Floor Type: Tile
Name: Recreation Room
Dimensions: 44X30
Floor Type: Carpet
Other Specifics
| 2 | |
| — | |
| Asphalt, Garage Door Opener, Garage Owned, Attached, Garage | |
| Main Level, Sink | |
| Hardwood, Carpet | |
| Deck | |
| None | |
| — | |
| Corner Lot, Landscaped | |
| 141X103X89X110 | |
| — | |
| Full, Double Sink, Whirlpool & Sep Shwr | |
| Vaulted Ceiling(s), Separate Dining Room, Pantry | |
| Range, Microwave, Dishwasher, Refrigerator, Washer, Dryer, Disposal, Range Hood | |
| Not in DB | |
| — | |
| Park | |
| Attached Fireplace Doors/Screen, Gas Log, Gas Starter |
Contact Agent
Contact Agent
Listing Provided By
RE/MAX Top Performers
