

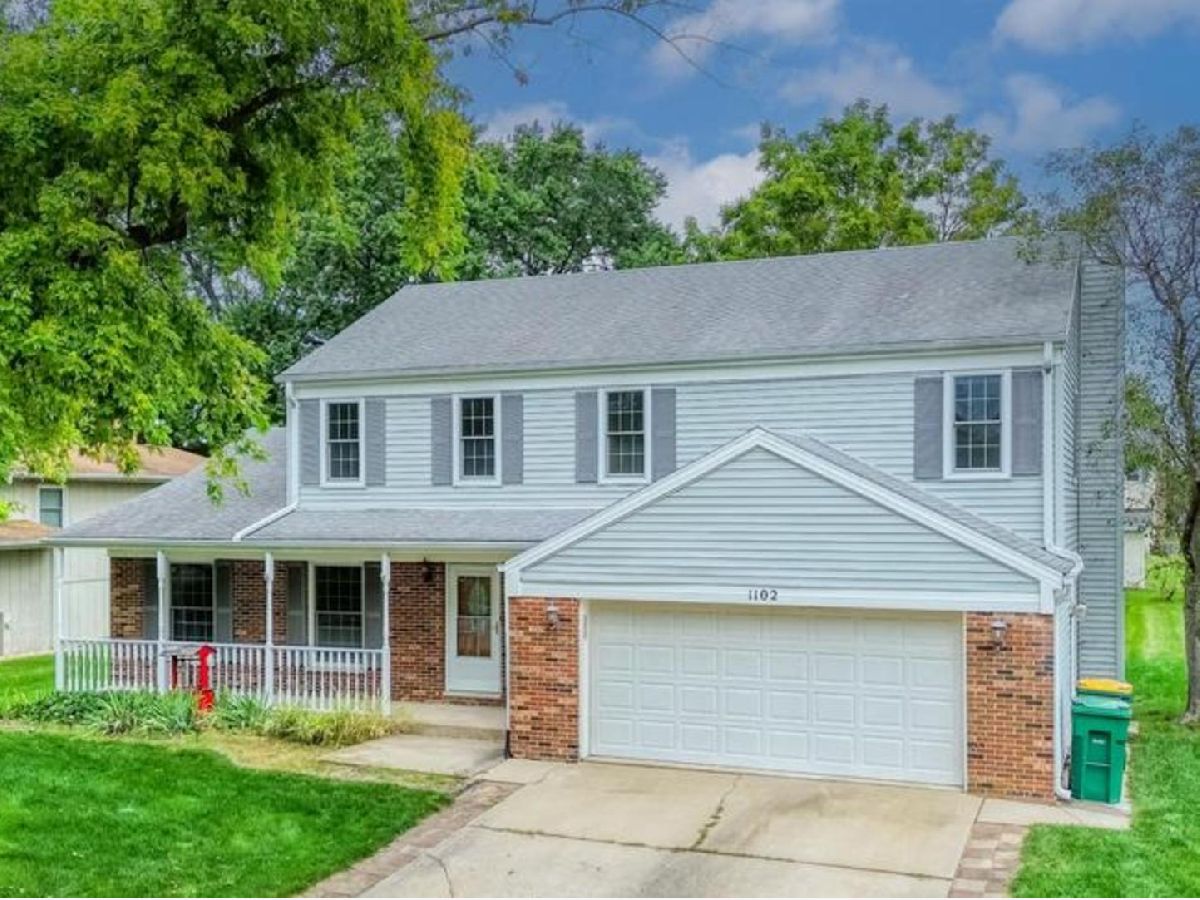
1102 Country Drive, Shorewood, Illinois 60404


$3,500
|
For Rent
|
|
| Status: | Active |
| Sqft: | 2,336 |
| Cost/Sqft: | $0 |
| Beds: | 5 |
| Baths: | 3 |
| Year Built: | 1977 |
| Property Taxes: | $0 |
| Days On Market: | 55 |
| Lot Size: | 0,00 |
| Available: | Sep 17, 2026 |
Description
Welcome to 1102 Country Dr in desirable Shorewood, IL! This spacious home offers comfortable living in a convenient and established neighborhood, with easy access to major roads, shopping, dining, parks, schools, and everyday amenities. The property provides generous living space with multiple bedrooms and bathrooms, making it an excellent option for families or anyone looking for extra room to live, work, and entertain. The functional floor plan offers flexibility for today's lifestyle, with comfortable gathering areas and private spaces for everyone. Enjoy the convenience of being close to I-55, making commuting to Joliet, Plainfield, Naperville, and surrounding communities convenient. The Shorewood location also offers nearby parks, recreational opportunities, restaurants, grocery stores, and local services. Located on Country Dr in a residential setting, this home combines the benefits of a spacious property with the convenience of suburban living. A great rental opportunity for those looking for space, location, and easy access to everything the Shorewood area has to offer.Voucher section 8 are welcome!
Property Specifics
| Residential Rental | |
| — | |
| — | |
| 1977 | |
| Partially Finished, Full | |
| 1,117 (1,117 finished) | |
| Vinyl Siding, Brick | |
| Asphalt | |
| — | |
| No | |
| — |
| Will | |
| — | |
| — / — | |
| — | |
| Public | |
| Public Sewer | |
| Central Air | |
| Gas, Forced Air | |
| 12763146 | |
| — |
Nearby Schools
| NAME: | DISTRICT: | DISTANCE: | |
|---|---|---|---|
|
Grade School
Troy Shorewood School |
30C | — | |
|
Middle School
Troy Middle School |
30C | Not in DB | |
|
High School
Joliet West High School |
204 | Not in DB | |
Property History
| DATE: | EVENT: | PRICE: | SOURCE: |
|---|---|---|---|
| 17 Sep, 2026 | Listed for sale | $0 | MRED MLS |


Room Specifics
Total Bedrooms: 5
Bedrooms Above Ground: 5
Bedrooms Below Ground: 0
Dimensions: 18X14
Floor Type: Wood Laminate
Dimensions: 15X11
Floor Type: Wood Laminate
Dimensions: 14X13
Floor Type: Wood Laminate
Dimensions: 10X10
Floor Type: —
Full Bathrooms: 3
Bathroom Amenities: —
Bathroom in Basement: 0
Dimensions: 12X11
Floor Type: —
Dimensions: 14X12
Floor Type: Vinyl
Features: Eating Area-Table Space, Pantry-Closet
Dimensions: 18X6
Floor Type: Vinyl
Dimensions: 13X8
Floor Type: Vinyl
Dimensions: 23X13
Floor Type: Vinyl
Rooms: Bedroom 5
Name: Bedroom 5
Dimensions: 12X11
Floor Type: —
Other Specifics
| 2 | |
| Concrete Perimeter | |
| Concrete, Garage Door Opener, Heated Garage, Garage Owned, Attached, Garage | |
| Gas Dryer Hookup | |
| — | |
| Deck, Porch | |
| Fenced | |
| None | |
| — | |
| Landscaped | |
| 80x150 | |
| — | |
| Full | |
| — | |
| Range, Microwave, Dishwasher, Refrigerator, Washer, Dryer, Stainless Steel Appliance(s) | |
| Not in DB | |
| — | |
| — | |
| Gas Log |
Tax History
| Year | Property Taxes |
|---|
Contact Agent
Contact Agent
Listing Provided By
RE/MAX Plaza
