

1106 Village Center Parkway, Aurora, Illinois 60506


$2,500
|
For Rent
|
|
| Status: | Active |
| Sqft: | 1,650 |
| Cost/Sqft: | $0 |
| Beds: | 3 |
| Baths: | 3 |
| Year Built: | 1997 |
| Property Taxes: | $0 |
| Lot Size: | 0,00 |
| Available: | Nov 3, 2026 |
| Furnished: | No |
Description
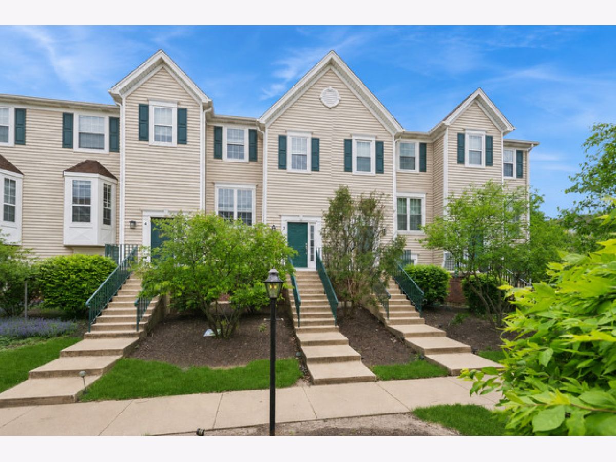
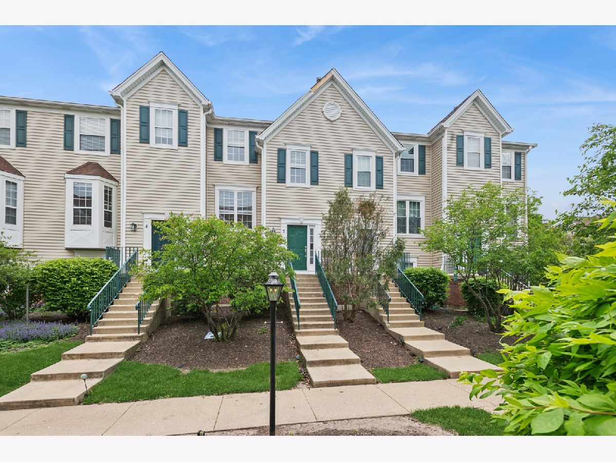
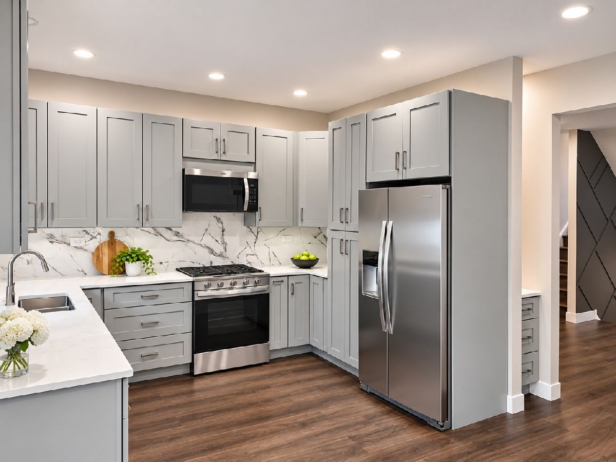
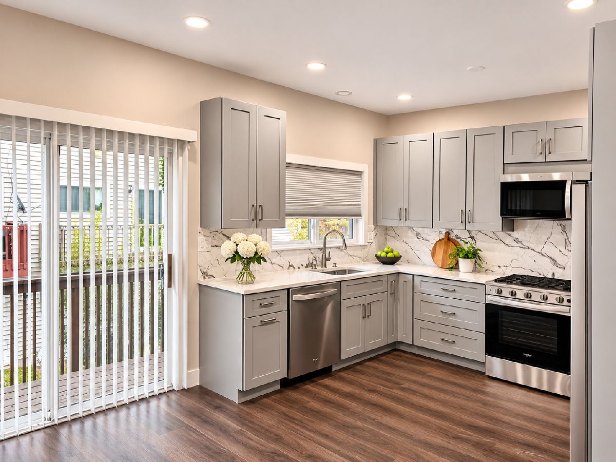
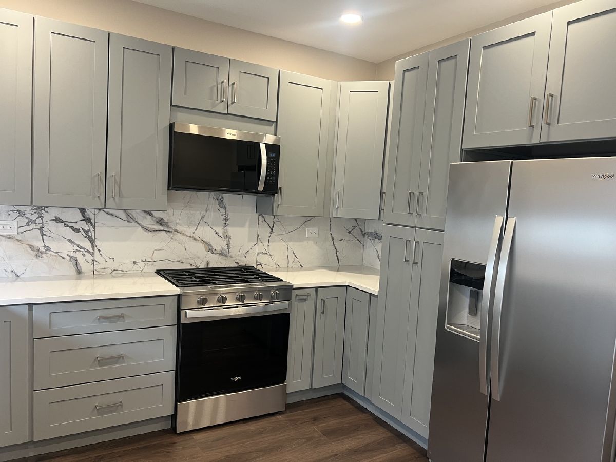
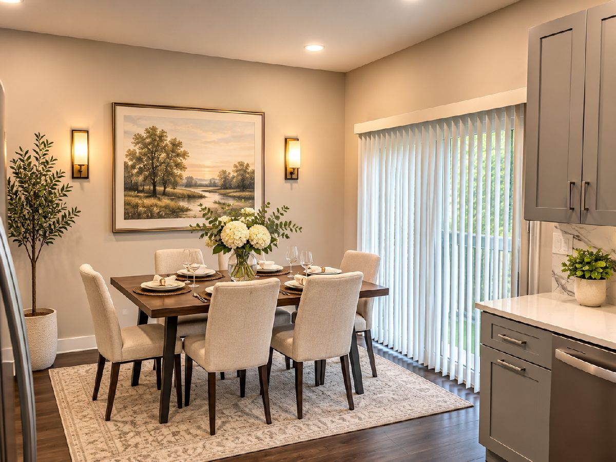
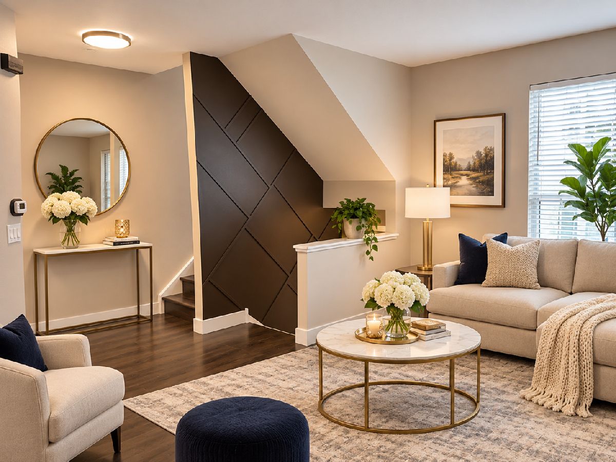
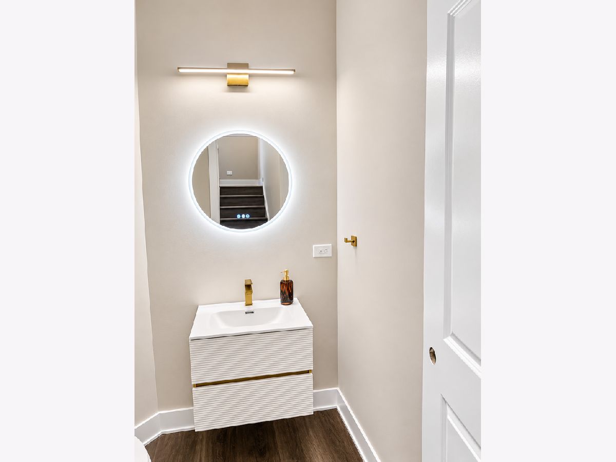
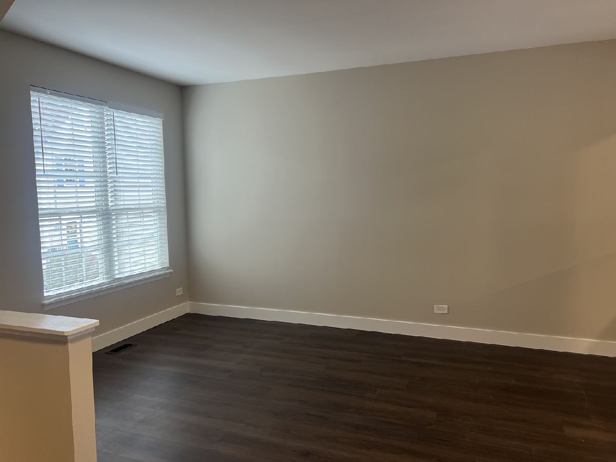
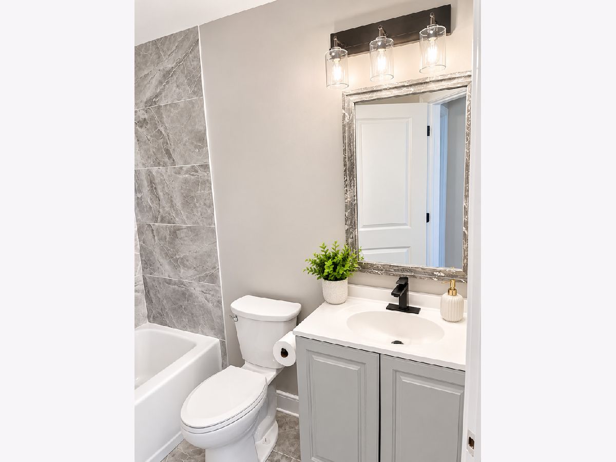
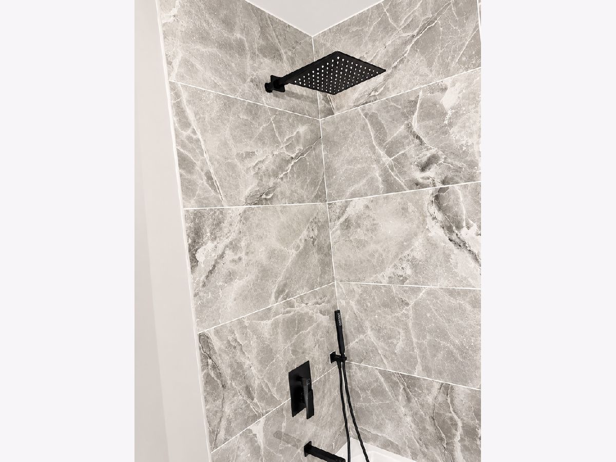
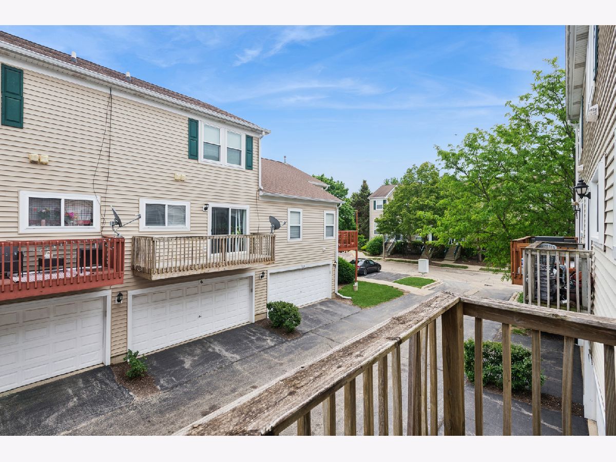
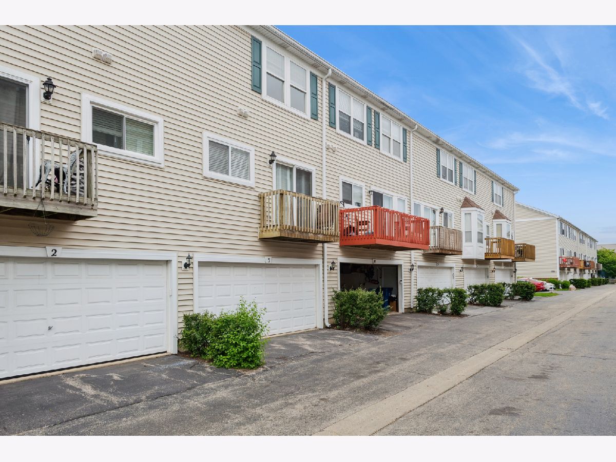
Welcome to this stunning, completely remodeled home offering the perfect combination of modern style, comfort, and convenience! Featuring 3 spacious bedrooms, 2.5 beautifully updated bathrooms, and a 2-car garage, this home is sure to impress.Step inside and enjoy a bright, inviting interior with stylish finishes and thoughtful updates throughout. The gorgeous kitchen features beautiful white cabinetry, modern finishes, and a fresh, contemporary design, making it perfect for everyday living and entertaining.All bathrooms have been tastefully renovated with modern fixtures and finishes. Enjoy the added convenience of an in-unit washer and dryer, making laundry day a breeze.With everything beautifully updated, there's nothing left to do but move in and enjoy! Don't miss this fantastic opportunity to make this gorgeous home yours! Ideally located near grocery stores,restaurants,Orchard Valley Golf Course with easy access to I-88.
Property Specifics
| Residential Rental | |
| 3 | |
| — | |
| 1997 | |
| 2026 | |
| Finished, Full | |
| Aluminum Siding | |
| Asphalt | |
| — | |
| No | |
| — |
| Kane | |
| — | |
| — / — | |
| — | |
| Public | |
| Public Sewer | |
| Central Air | |
| Gas | |
| 12800088 | |
| — |
Room Specifics
Total Bedrooms: 3
Bedrooms Above Ground: 3
Bedrooms Below Ground: 0
Dimensions: 17X12
Floor Type: Carpet
Dimensions: 10X10
Floor Type: Carpet
Dimensions: 10X10
Floor Type: —
Full Bathrooms: 3
Bathroom Amenities: —
Bathroom in Basement: 0
Dimensions: 13X10
Floor Type: —
Dimensions: 7X10
Floor Type: —
Features: Eating Area-Breakfast Bar, Pantry-Closet
Dimensions: 16X15
Floor Type: —
Rooms: No additional rooms
Other Specifics
| 2 | |
| Concrete Perimeter | |
| Garage Owned, Attached, Garage | |
| Upper Level, In Unit | |
| — | |
| — | |
| Parking, Exterior Maintenance, Lawn Care, Snow Removal | |
| Balcony | |
| — | |
| common | |
| — | |
| Full | |
| — | |
| Range, Microwave, Dishwasher, Refrigerator, Washer, Dryer | |
| Not in DB | |
| — | |
| — | |
| — |
Contact Agent
Contact Agent
Listing Provided By
Baird & Warner
