

1109 Blackburn Drive, Grayslake, Illinois 60030


$2,900
|
For Rent
|
|
| Status: | Active |
| Sqft: | 1,672 |
| Cost/Sqft: | $0 |
| Beds: | 3 |
| Baths: | 3 |
| Year Built: | 1995 |
| Property Taxes: | $0 |
| Lot Size: | 0,00 |
| Available: | Jan 1, 2027 |
| Furnished: | No |
Description
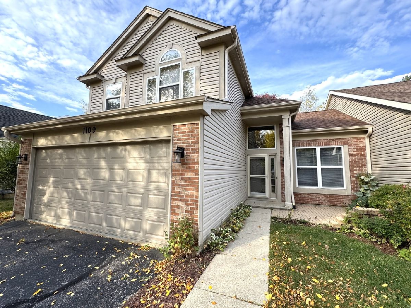
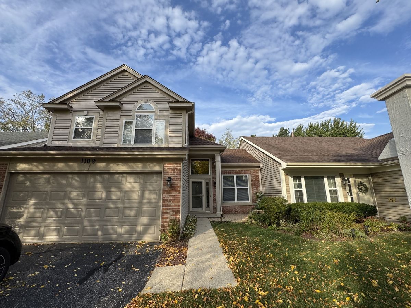
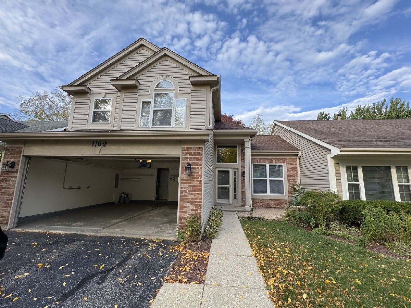
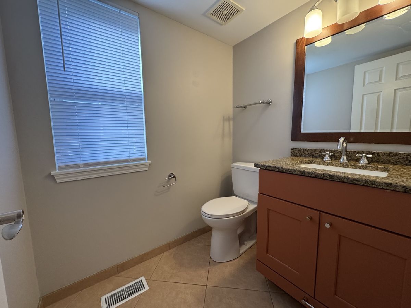
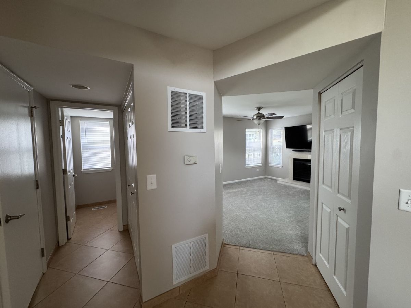
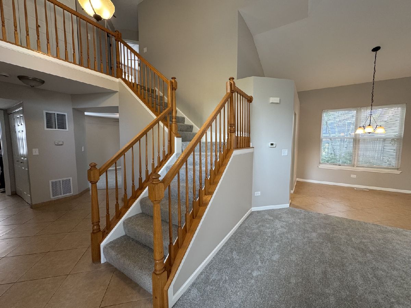
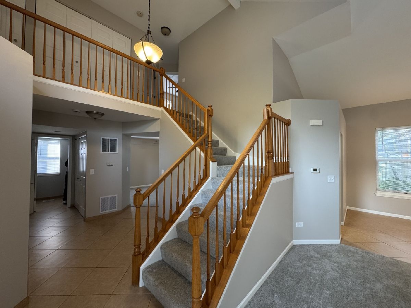
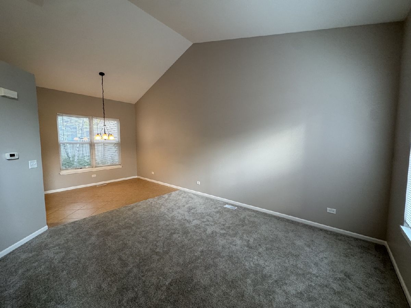
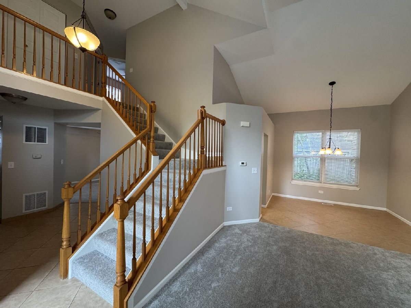
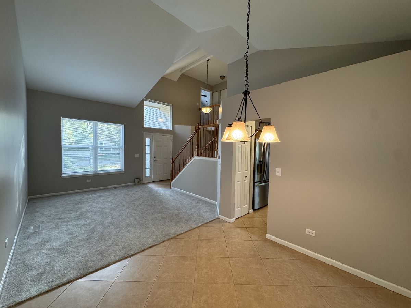
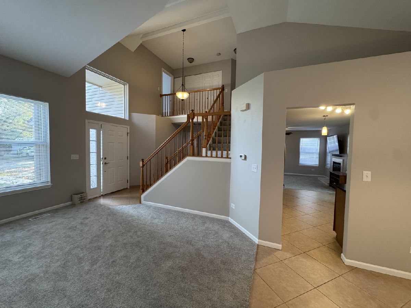
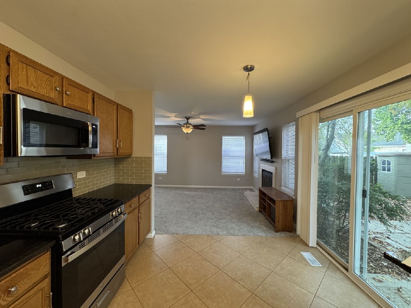
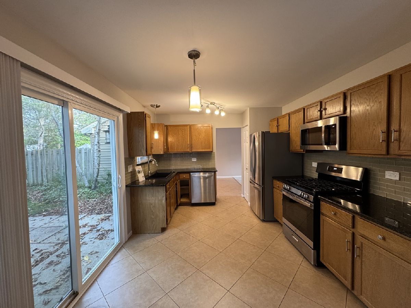
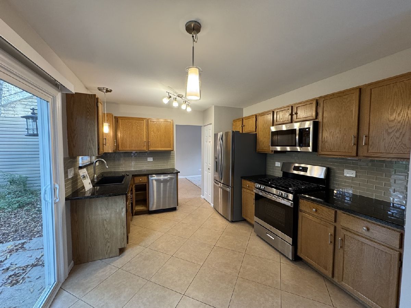
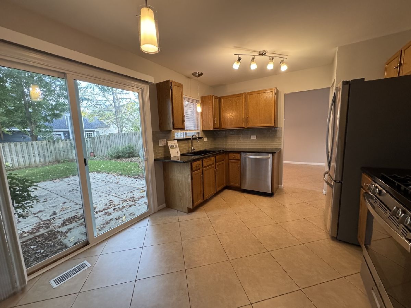
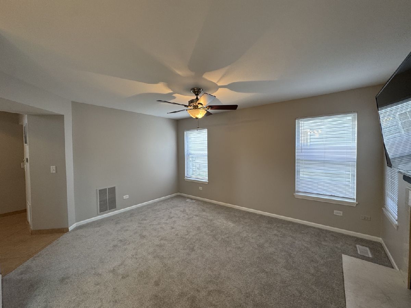
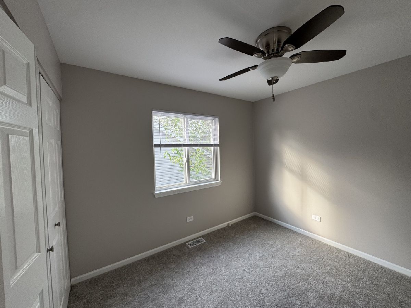
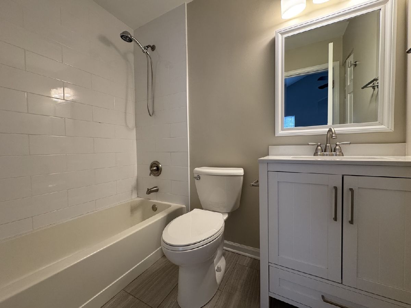
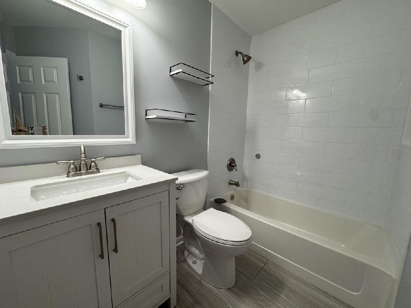
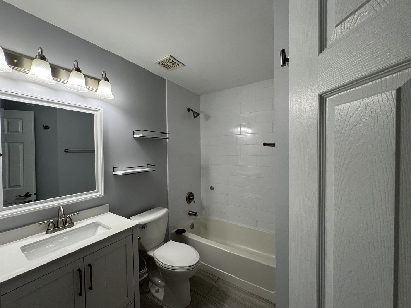
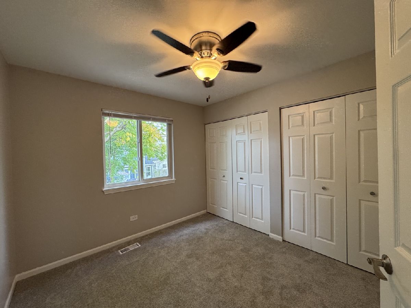
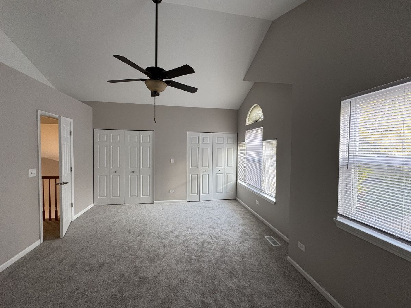
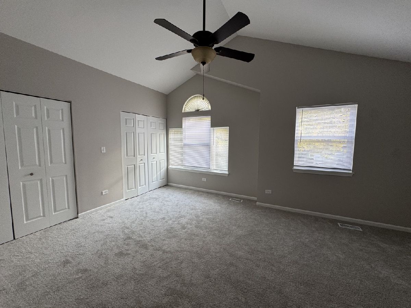
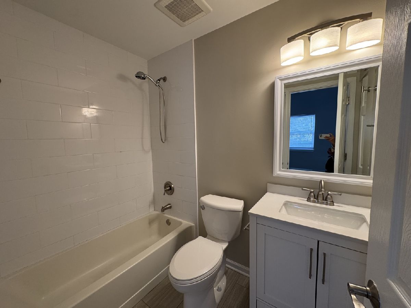
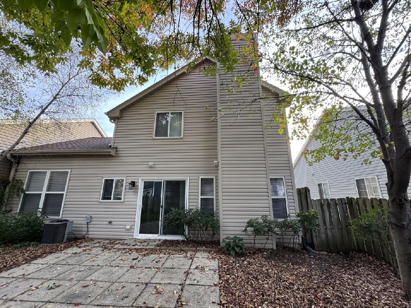
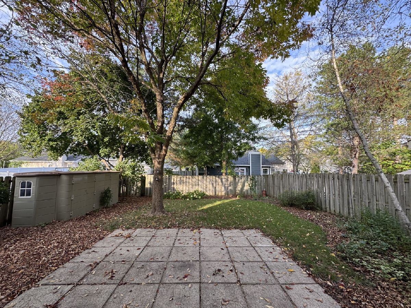
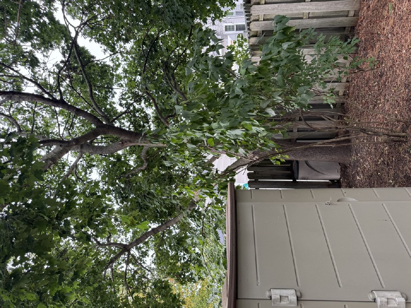
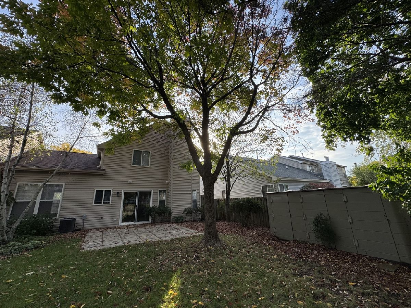
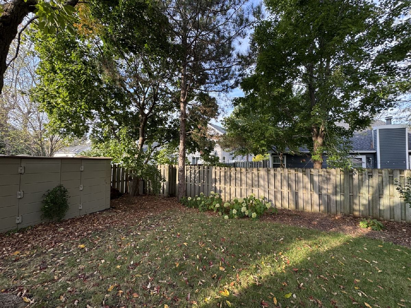
Welcome to this beautifully maintained duplex in the desirable College Trail community-where charm, comfort, and convenience come together! This spacious 2 story home offers 3 bedrooms and 2.5 updated baths. Step inside to an inviting living and dining area with vaulted ceilings, creating a bright and open atmosphere perfect for entertaining. The updated kitchen features abundant cabinetry, granite countertops, stainless steel appliances, and a sunny breakfast nook with sliding doors leading to a private fenced patio. The cozy family room features a fireplace. The primary suite has a private bath and a vaulted ceiling. All bathrooms have been tastefully updated for modern comfort. Enjoy outdoor living in the fully fenced backyard with a convenient storage shed. Located in the highly rated Grayslake School District, this move-in ready home offers easy access to shopping, dining, entertainment, and transportation. A perfect blend of style, comfort, and location!
Property Specifics
| Residential Rental | |
| 2 | |
| — | |
| 1995 | |
| None | |
| Vinyl Siding, Brick | |
| Asphalt | |
| — | |
| No | |
| — |
| Lake | |
| College Trail | |
| — / — | |
| — | |
| Public | |
| Public Sewer | |
| Central Air | |
| Gas, Forced Air | |
| 12767186 | |
| — |
Nearby Schools
| NAME: | DISTRICT: | DISTANCE: | |
|---|---|---|---|
|
Grade School
Avon Center School |
46 | — | |
|
Middle School
Grayslake Middle School |
46 | Not in DB | |
|
High School
Grayslake Central High School |
127 | Not in DB | |
Room Specifics
Total Bedrooms: 3
Bedrooms Above Ground: 3
Bedrooms Below Ground: 0
Dimensions: 17X12
Floor Type: Carpet
Dimensions: 11X10
Floor Type: Carpet
Dimensions: 10X10
Floor Type: Carpet
Full Bathrooms: 3
Bathroom Amenities: —
Bathroom in Basement: 0
Dimensions: 11X10
Floor Type: Ceramic Tile
Dimensions: 11X7
Floor Type: Ceramic Tile
Features: Eating Area-Breakfast Bar, Pantry-Closet
Dimensions: 5X3
Floor Type: —
Dimensions: 13X12
Floor Type: Carpet
Dimensions: 15X12
Floor Type: Carpet
Rooms: Eating Area
Name: Eating Area
Dimensions: 11X8
Floor Type: Ceramic Tile
Other Specifics
| 2 | |
| — | |
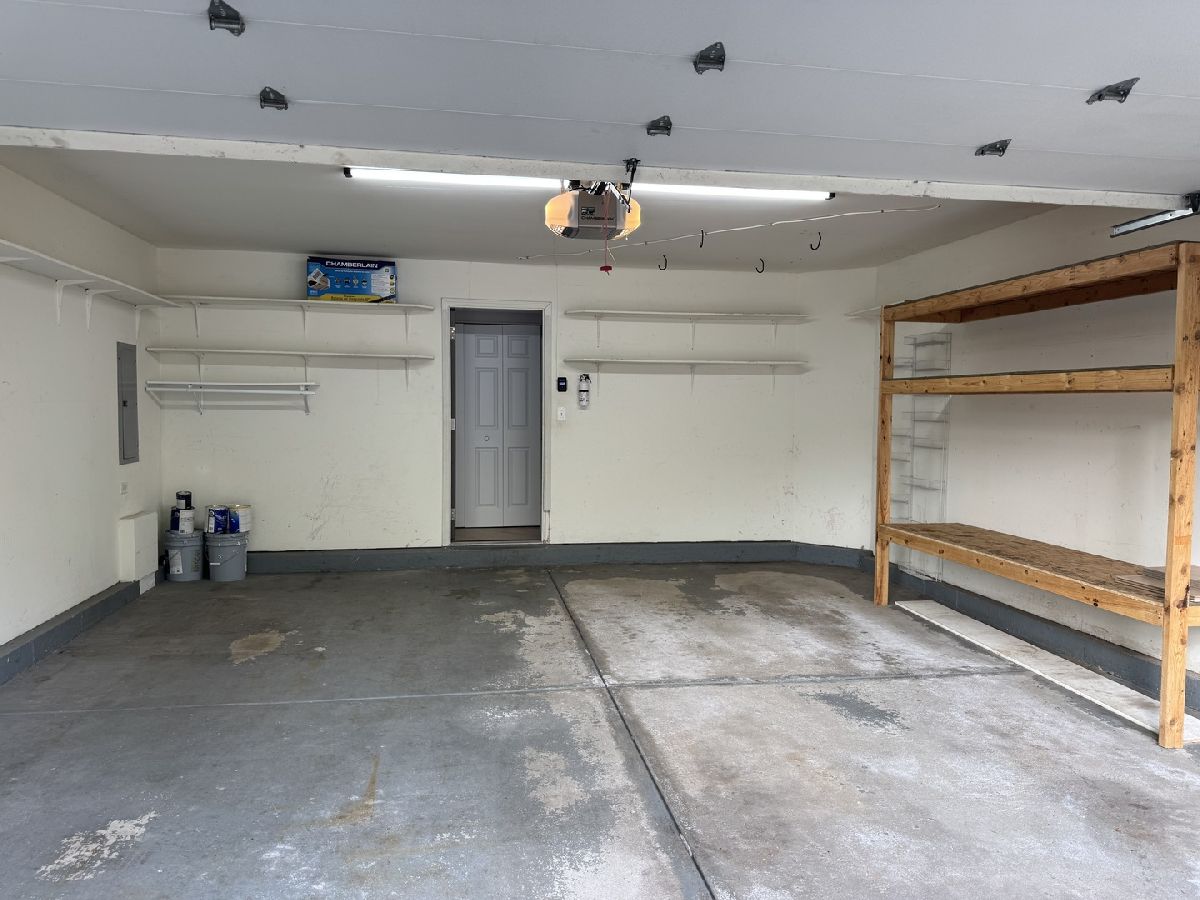
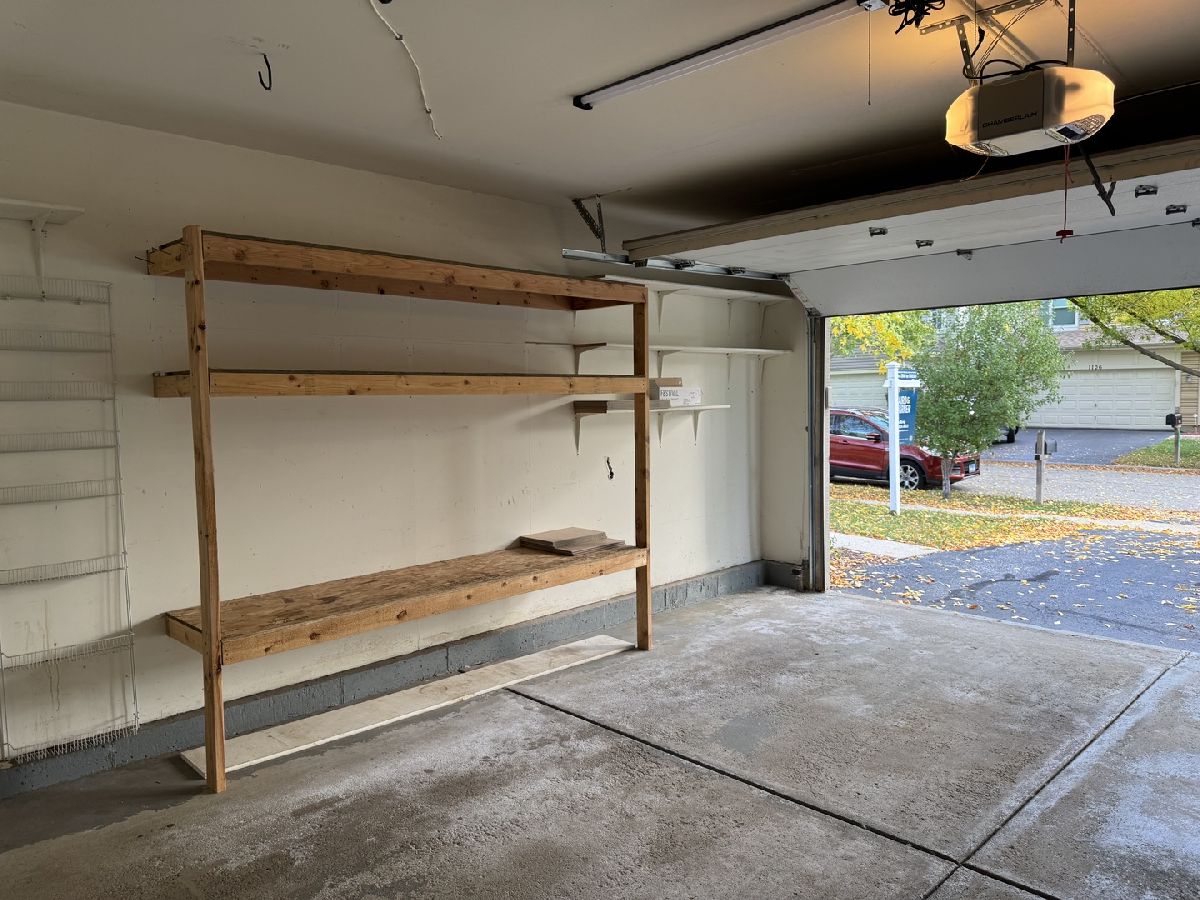
| Asphalt, Garage Door Opener, Garage Owned, Attached, Garage | |
| Upper Level, In Unit | |
| — | |
| Patio | |
| Fenced | |
| Shed(s) | |
| Parking | |
| — | |
| — | |
| 43 X 110 | |
| — | |
| Full | |
| Vaulted Ceiling(s) | |
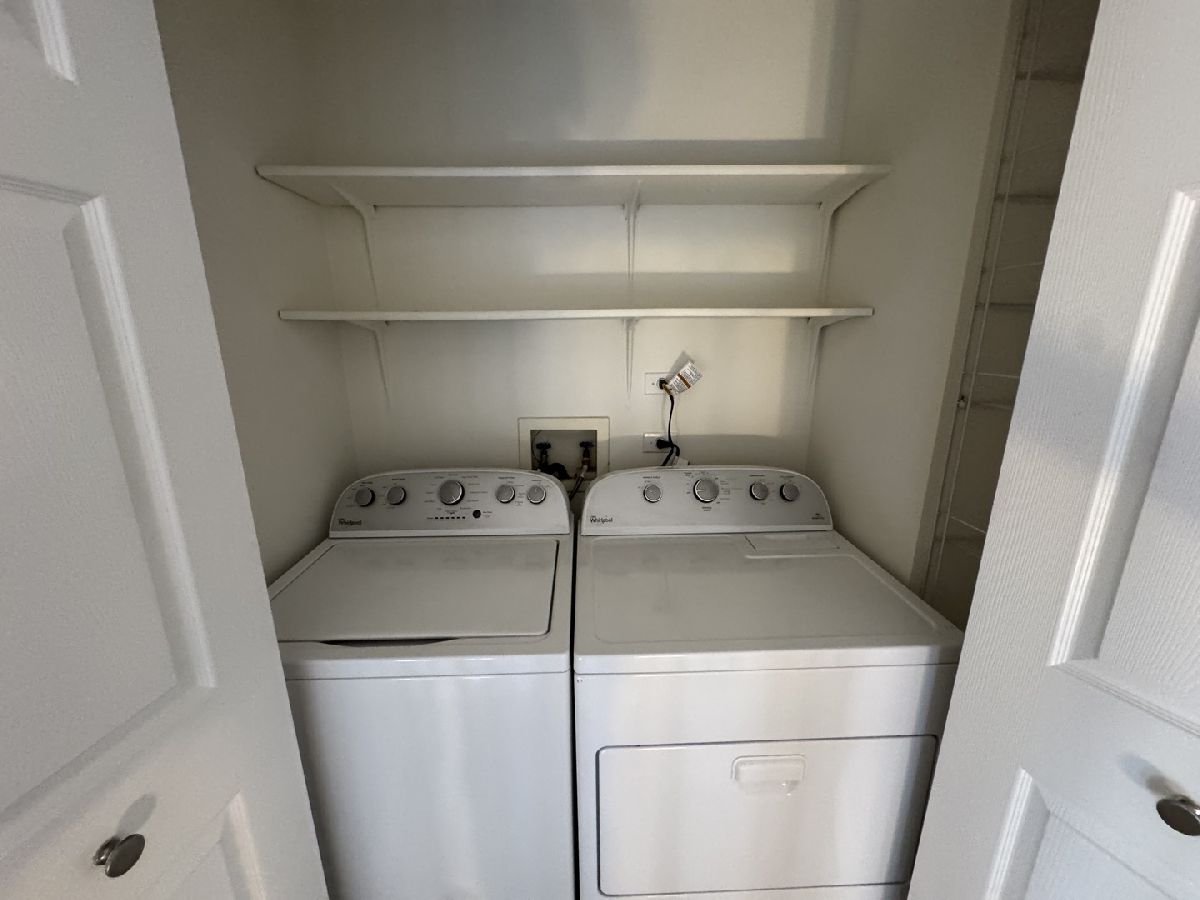
| Range, Microwave, Dishwasher, Refrigerator, Washer, Dryer, Disposal | |
| Not in DB | |
| — | |
| Park | |
| Wood Burning, Gas Starter |
Contact Agent
Contact Agent
Listing Provided By
Coldwell Banker Realty
