

Due to the increased demand in the housing market at this time, we are only able to help our clients who are in need of purchasing and/or selling a home. To schedule a tour of this rental property, copy this listings MLS# 12769292 into google and navigate through the different results. Fill out the forms to contact the agent via the alternative websites you find. We appologize that we cannot help you with rental properties at this time.
1109 Kedvale Avenue, Humboldt Park, Chicago, Illinois 60651


$1,900
|
For Rent
|
|
| Status: | Active |
| Sqft: | 700 |
| Cost/Sqft: | $0 |
| Beds: | 2 |
| Baths: | 1 |
| Year Built: | 1912 |
| Property Taxes: | $0 |
| Lot Size: | 0,00 |
| Available: | Sep 1, 2026 |
| Furnished: | No |
Description
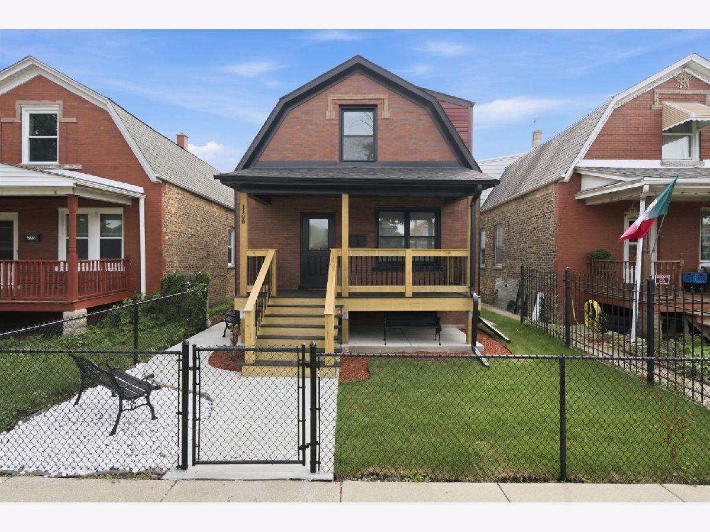
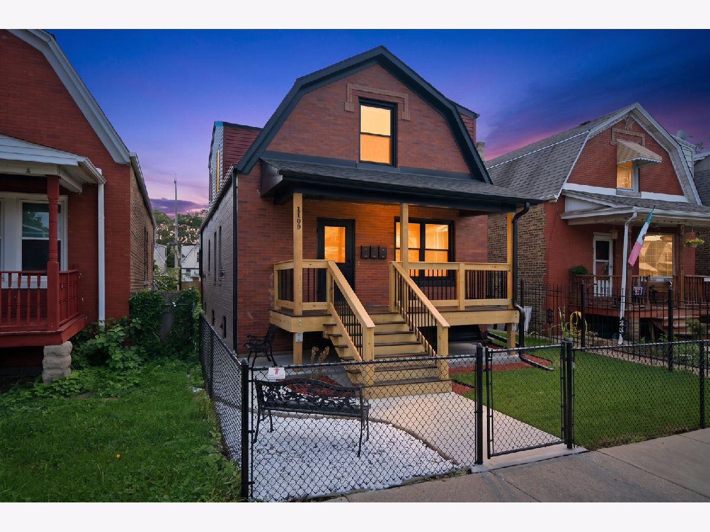
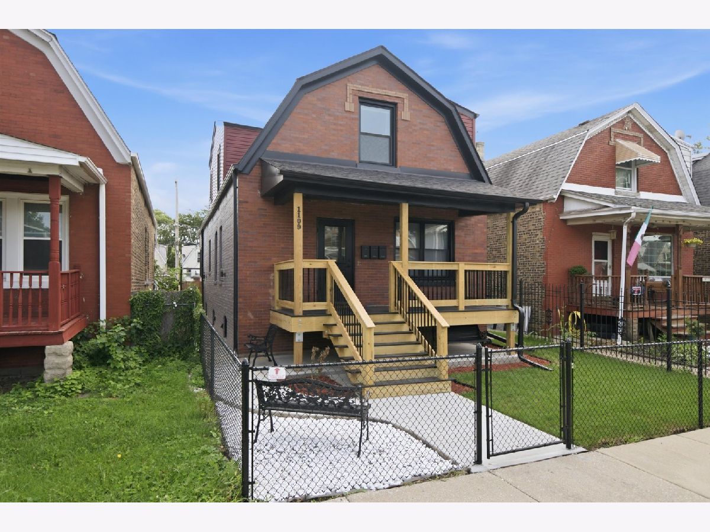
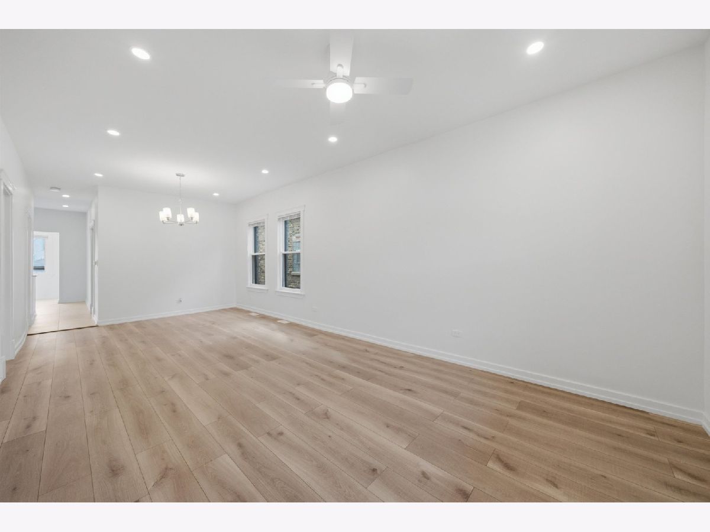
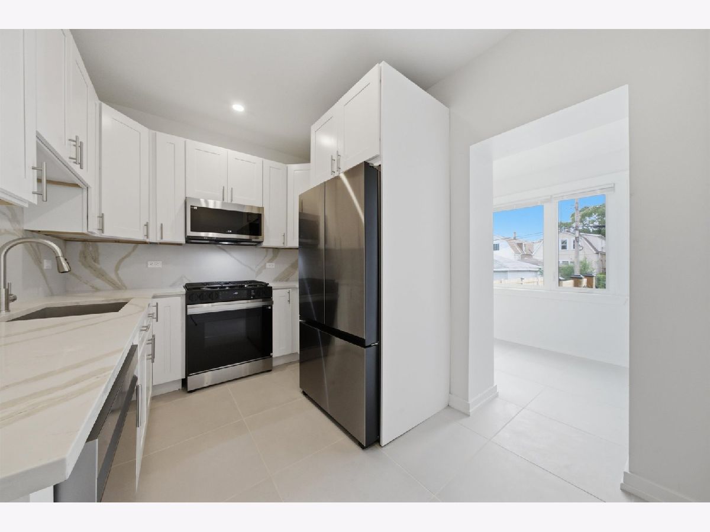
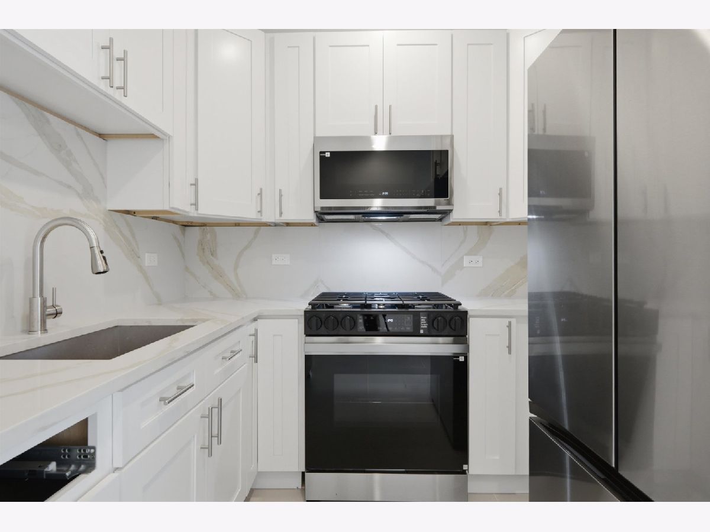
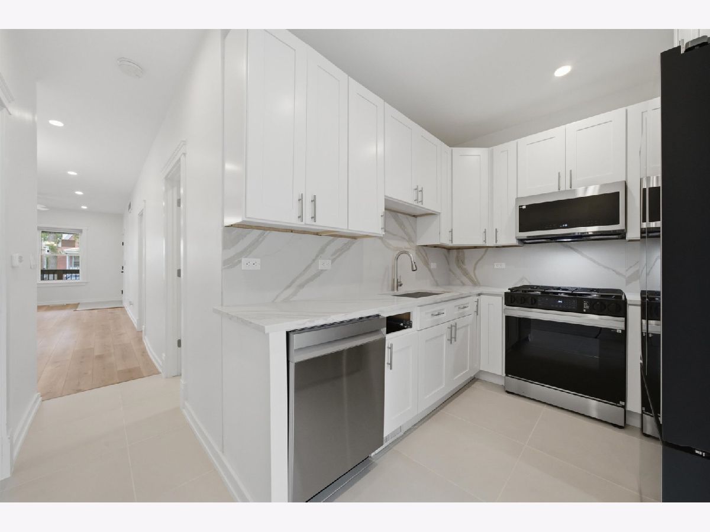
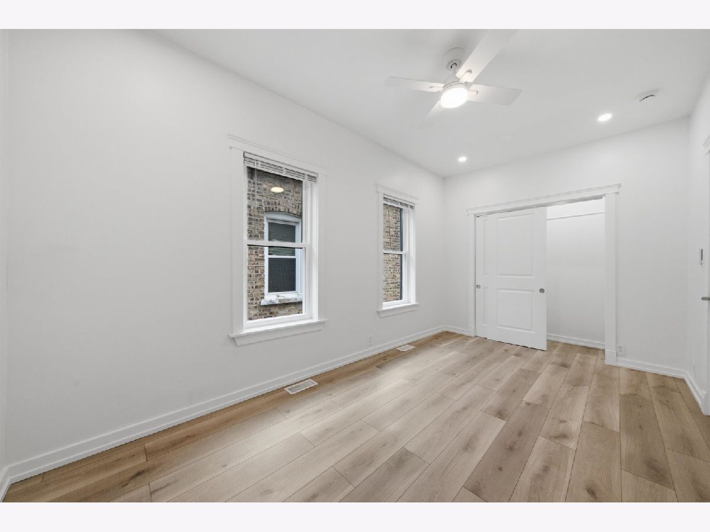
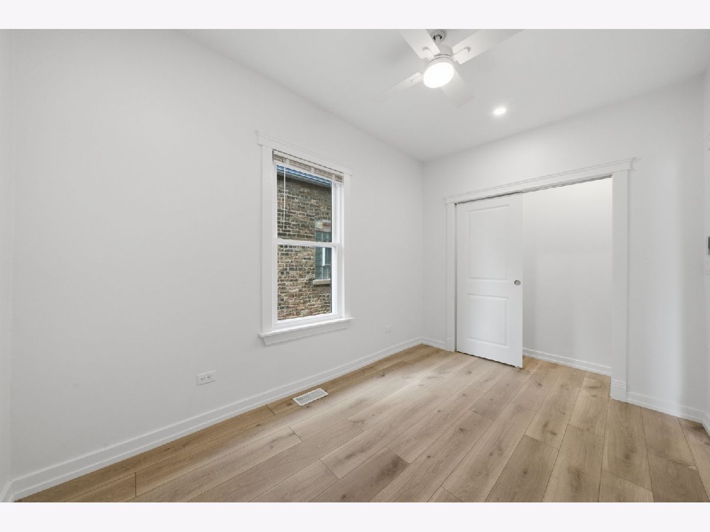
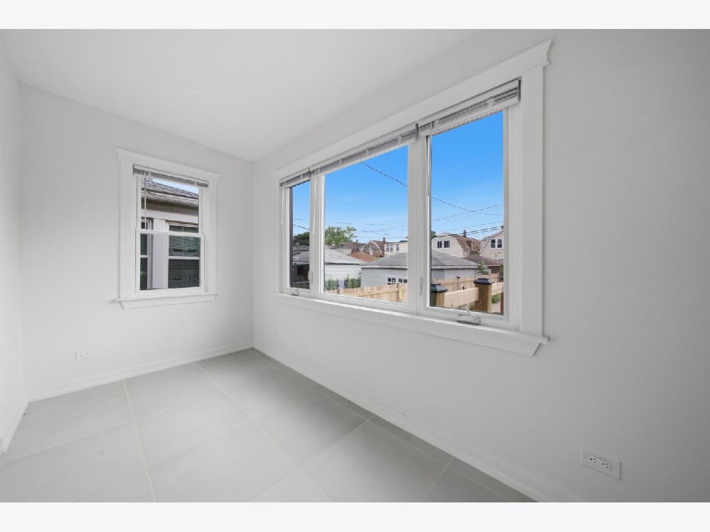
Beautifully updated 2 bedroom, 1 bath apartment on a quiet street, offering a fresh, move-in-ready space with thoughtful updates throughout. In addition to the two bedrooms, the home features a versatile den that can be used as an additional bedroom, home office, or bonus space. Enjoy updated flooring, an updated kitchen, and a bright, comfortable layout.LAUNDRY IS INCLUDED, with a separate washer and dryer designated exclusively for this unit in the basement. Additional features include a fenced backyard. An exterior parking space is available for an additional $100 per month.
Property Specifics
| Residential Rental | |
| 2 | |
| — | |
| 1912 | |
| 2026 | |
| Finished, Full | |
| Aluminum Siding, Vinyl Siding, Steel Siding | |
| — | |
| — | |
| No | |
| — |
| Cook | |
| — | |
| — / — | |
| — | |
| Public | |
| Public Sewer | |
| Window Unit(s) | |
| Electric | |
| 12769292 | |
| — |




Room Specifics
All Bedroom Info:
Total Bedrooms: 2
Bedrooms Above Ground: 2
Bedrooms Below Ground: 0
Total Bedrooms: 2
Bedrooms Above Ground: 2
Bedrooms Below Ground: 0
Master Bedroom Info:
Dimensions: 9X15
Location: Main LevelDimensions: 9X15
Floor Type: —
Second Bedroom Info:
Dimensions: 8X13
Location: Main LevelDimensions: 8X13
Floor Type: —
Bathroom Info:
Full Bathrooms: 1
Partial Bathrooms: 0Full Bathrooms: 1
Bathroom Amenities: —
Bathroom in Basement: 0
Dining Room Info:
Dimensions: 12X7
Location: Main LevelDimensions: 12X7
Floor Type: —
Kitchen Info:
Dimensions: 12X9
Location: Main LevelDimensions: 12X9
Floor Type: —
Features: Updated Kitchen
Living Room Info:
Dimensions: 11X25
Location: Main LevelDimensions: 11X25
Floor Type: —
Additional Rooms Info:
Rooms: Foyer, Den
Basement: Finished, FullRooms: Foyer, Den
First Additional Room Info:
Name: Foyer
Dimensions: 9X7
Location: Main LevelName: Foyer
Dimensions: 9X7
Floor Type: —
Second Additional Room Info:
Name: Den
Dimensions: 5X10
Location: Main LevelName: Den
Dimensions: 5X10
Floor Type: —
Other Specifics
| — | |
| — | |
| Assigned, Leased | |
| Common Area | |
| — | |
| — | |
| Water, Lawn Care, Snow Removal | |
| — | |
| — | |
| 25x125 | |
| — | |
| None | |
| — | |
| — | |
| Not in DB | |
| — | |
| — | |
| — |
Contact Agent
Due to the increased demand in the housing market, we are only able to help our clients who are in need of purchasing and/or selling a home. To schedule a tour of this rental property, copy this listings MLS# 12769292 into google and navigate through the different results. Fill out the forms to contact the agent via the alternative websites you find. We appologize that we cannot help you with rental properties at this time.
Listing Provided By
RE/MAX LOYALTY
