

1111 Burlington Avenue, Lisle, Illinois 60532


$2,250
|
For Rent
|
|
| Status: | Pending |
| Sqft: | 1,083 |
| Cost/Sqft: | $0 |
| Beds: | 2 |
| Baths: | 2 |
| Year Built: | 2001 |
| Property Taxes: | $0 |
| Days On Market: | 24 |
| Lot Size: | 0,00 |
| Available: | Nov 1, 2026 |
Description
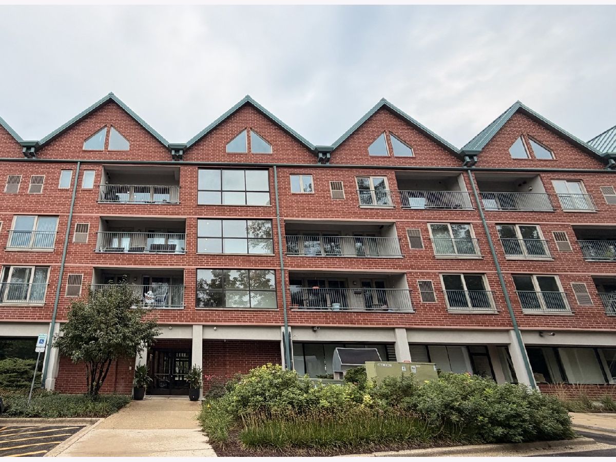
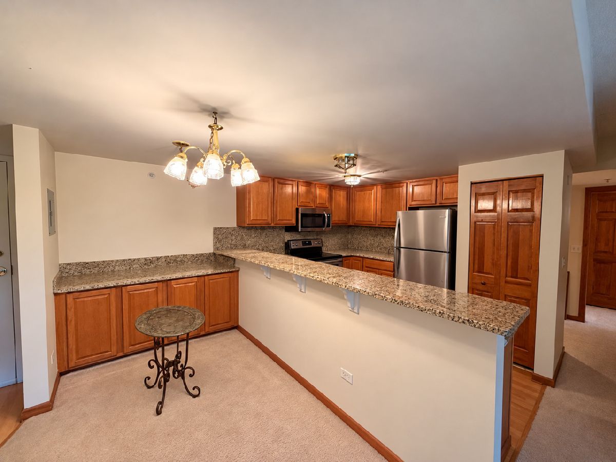
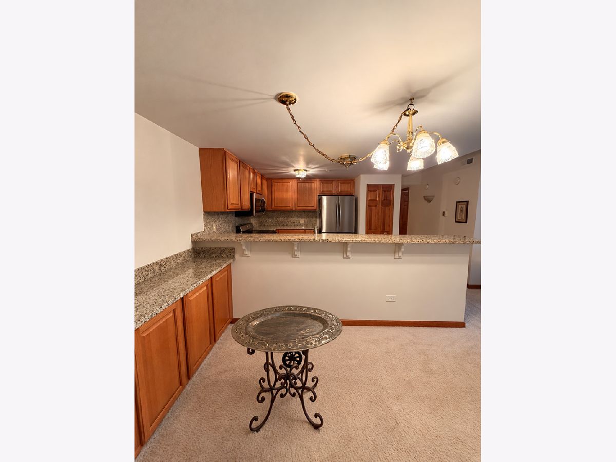
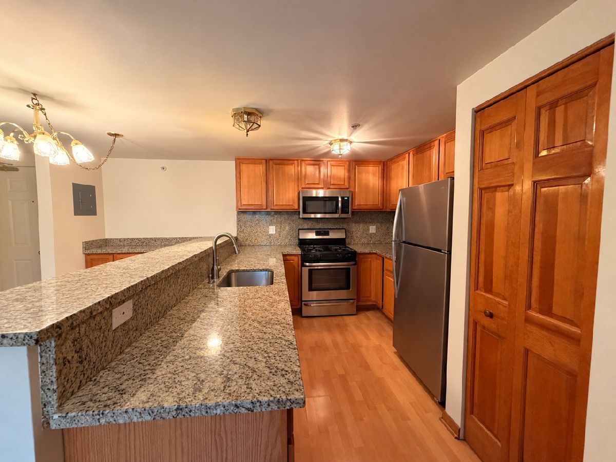
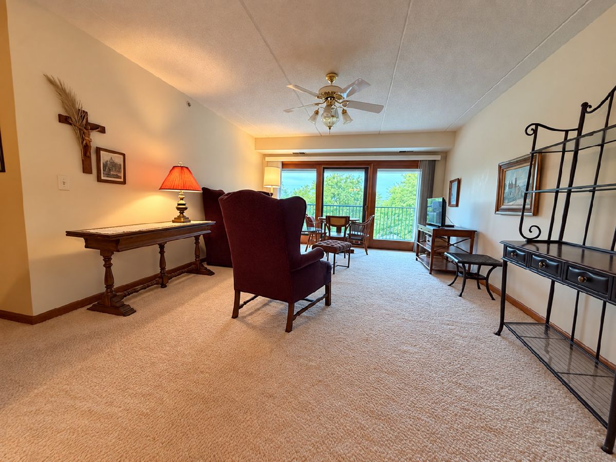
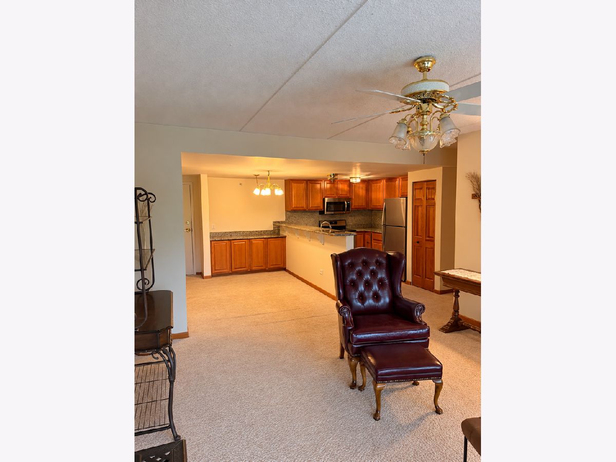
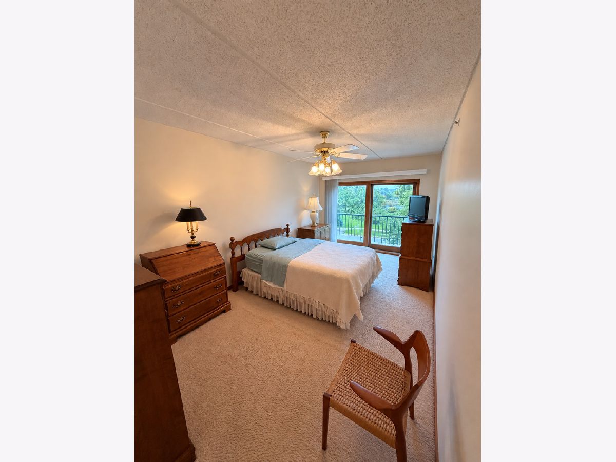
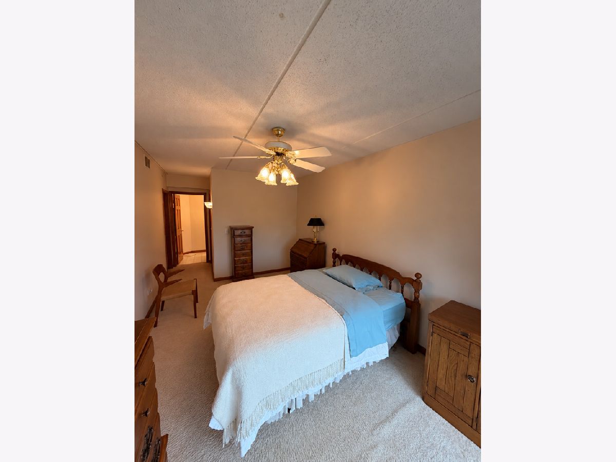
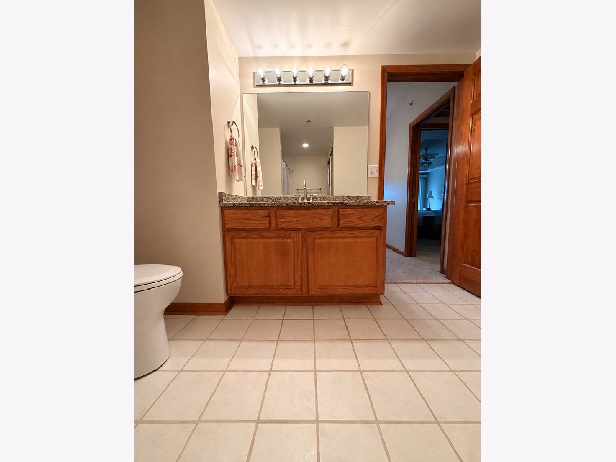
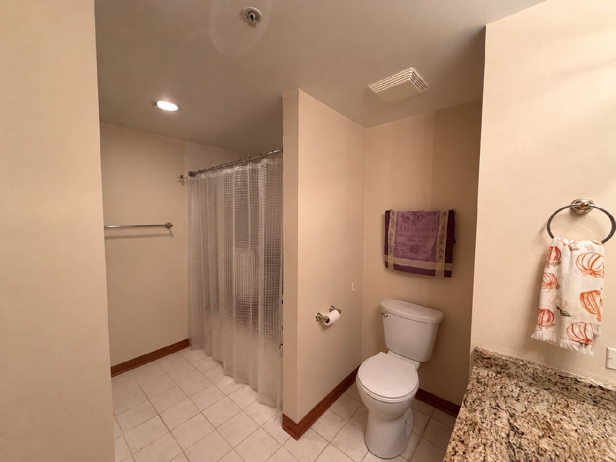
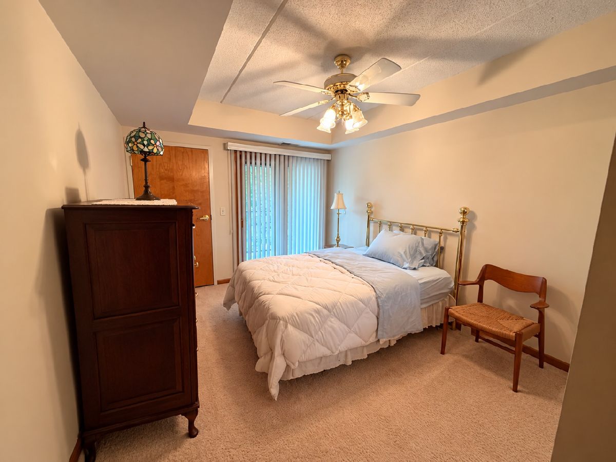
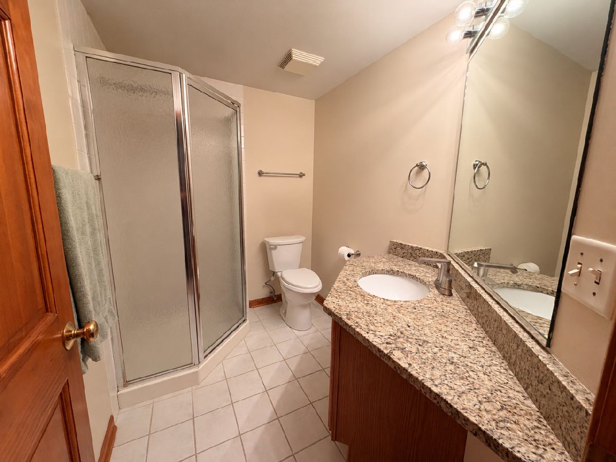
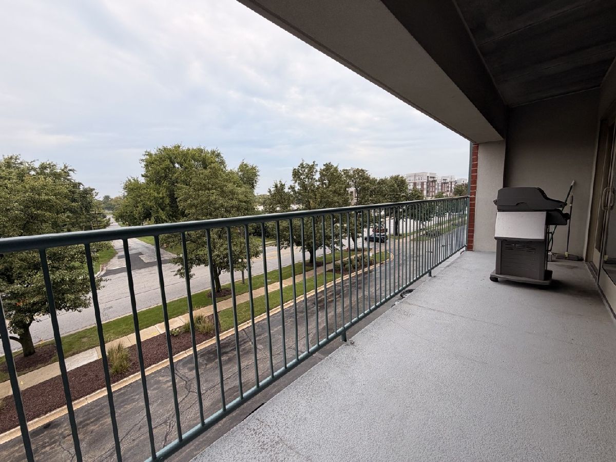
Move-in ready, third-floor condo for rent offering 2 bedrooms, 2 full bathrooms, an oversized covered balcony, and access to heated underground garage parking. Conveniently located near shopping, dining, and major highways, this Lisle rental combines comfortable living, functional space, and everyday convenience. Step inside to discover a spacious open-concept floor plan designed for both everyday living and entertaining. The living and dining areas feature comfortable carpeting, creating an inviting atmosphere with plenty of flexibility for your furniture and personal style. The kitchen offers granite countertops, laminate flooring, and a convenient breakfast bar with countertop overhang, providing space for additional barstool seating. Whether you're preparing meals, enjoying your morning coffee, or entertaining guests, the open layout keeps the kitchen connected to the main living areas. One of the standout features of this Lisle condo is the oversized covered balcony, offering a private outdoor retreat with direct access from both the family room and the second bedroom. Enjoy fresh air, outdoor relaxation, or a quiet evening outside with the added benefit of a covered space. Additional conveniences include an elevator for easy third-floor access and heated underground garage parking, providing protection from the elements during Illinois winters. 1111 Burlington Avenue in Lisle, Illinois, offers convenient access to local restaurants, shopping, major roadways, and everyday amenities, making it an excellent option for those seeking a well-located condo in the western suburbs of Chicago. Schedule your private showing and discover everything this Lisle rental has to offer!
Property Specifics
| Residential Rental | |
| 5 | |
| — | |
| 2001 | |
| None | |
| Brick | |
| — | |
| — | |
| No | |
| — |
| — | |
| — | |
| — / — | |
| — | |
| Lake Michigan | |
| Public Sewer | |
| Central Air | |
| Gas | |
| 12780881 | |
| — |
Property History
| DATE: | EVENT: | PRICE: | SOURCE: |
|---|---|---|---|
| 26 Mar, 2007 | Sold | $194,000 | MRED MLS |
| 1 Mar, 2007 | Under contract | $199,000 | MRED MLS |
| — | Last price change | $209,900 | MRED MLS |
| 2 Dec, 2006 | Listed for sale | $219,900 | MRED MLS |
| 14 Sep, 2015 | Listed for sale | $0 | MRED MLS |
| 25 Oct, 2026 | Under contract | $0 | MRED MLS |
| 8 Oct, 2026 | Listed for sale | $0 | MRED MLS |
Some photos of this home have been virtually staged.
Room Specifics
Total Bedrooms: 2
Bedrooms Above Ground: 2
Bedrooms Below Ground: 0
Dimensions: 17X10
Floor Type: Carpet
Dimensions: 12X10
Floor Type: Carpet
Full Bathrooms: 2
Bathroom Amenities: —
Bathroom in Basement: 0
Dimensions: 8X7
Floor Type: Carpet
Dimensions: 10X8
Floor Type: Laminate
Features: Eating Area-Breakfast Bar, Granite Counters
Dimensions: 18X13
Floor Type: Carpet
Rooms: No additional rooms
Other Specifics
| 1 | |
| Concrete Perimeter | |
| Garage Door Opener, Heated Garage, Attached, Garage | |
| Washer Hookup, In Unit | |
| Laminate, Carpet | |
| — | |
| Cable TV, Water, Parking, Scavenger, Exterior Maintenance, Lawn Care, Snow Removal, Internet | |
| — | |
| — | |
| Common | |
| — | |
| Full | |
| Dry Bar, Storage, Open Floorplan, Granite Counters | |
| Microwave, Dishwasher, Refrigerator, Washer, Dryer | |
| Not in DB | |
| — | |
| Elevator in Residence, Ceiling Fan, Covered Porch | |
| — |
Tax History
| Year | Property Taxes |
|---|---|
| 2007 | $4,059 |
Contact Agent
Contact Agent
Listing Provided By
Coldwell Banker Realty
