

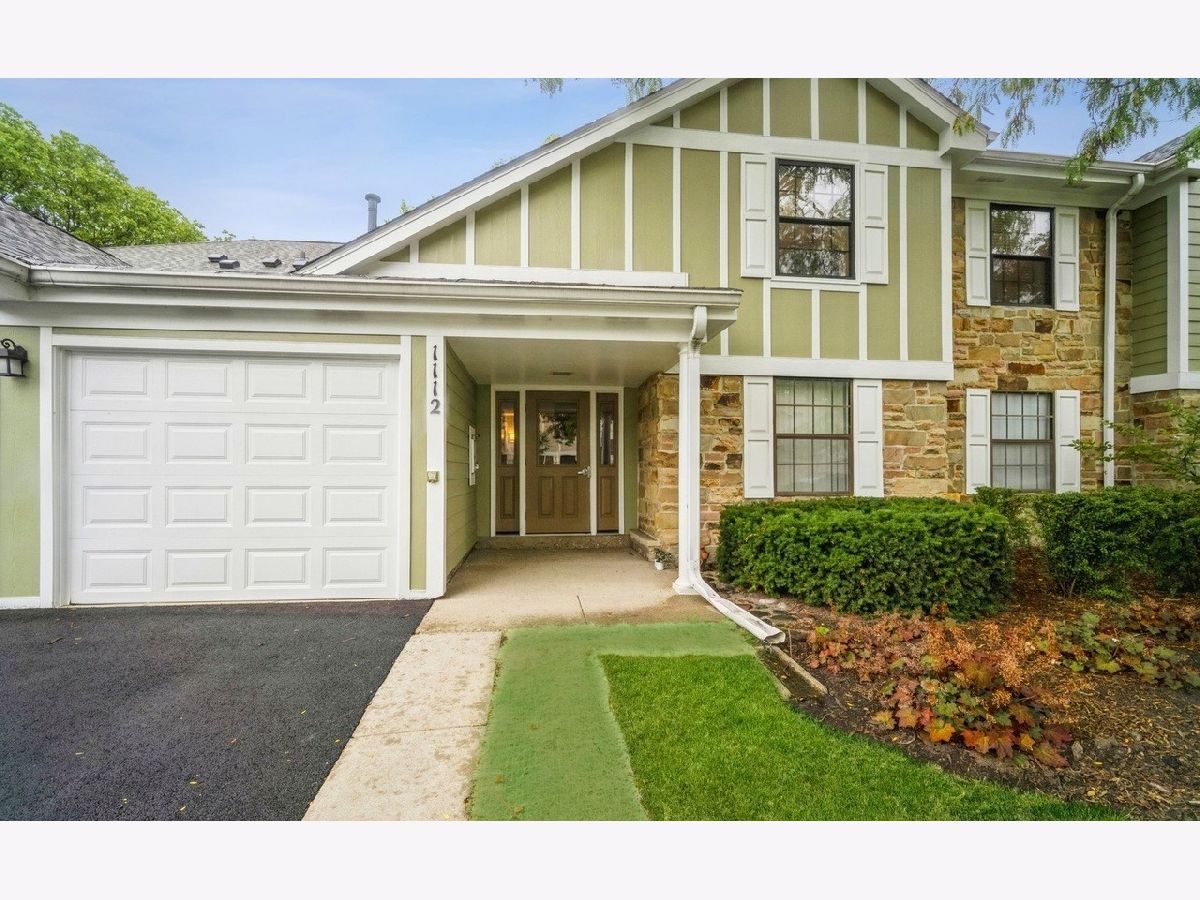
1112 Scanlon Drive, Wheeling, Illinois 60090


$2,600
|
For Rent
|
|
| Status: | New |
| Sqft: | 1,600 |
| Cost/Sqft: | $0 |
| Beds: | 3 |
| Baths: | 2 |
| Year Built: | — |
| Property Taxes: | $0 |
| Days On Market: | 4 |
| Lot Size: | 0,00 |
| Available: | Oct 21, 2026 |
Description
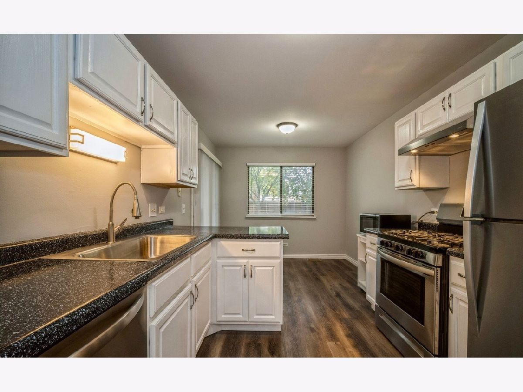
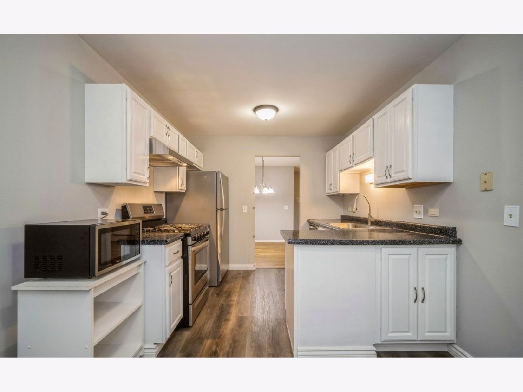
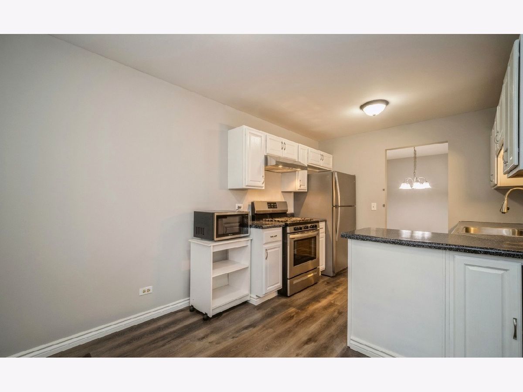
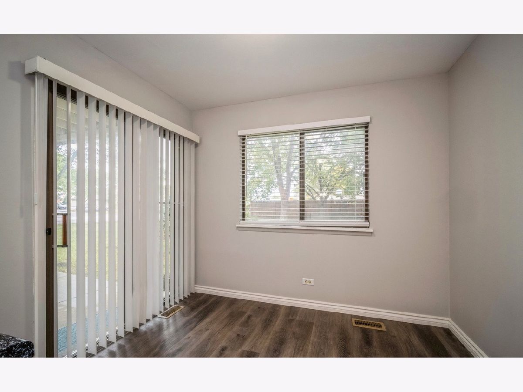
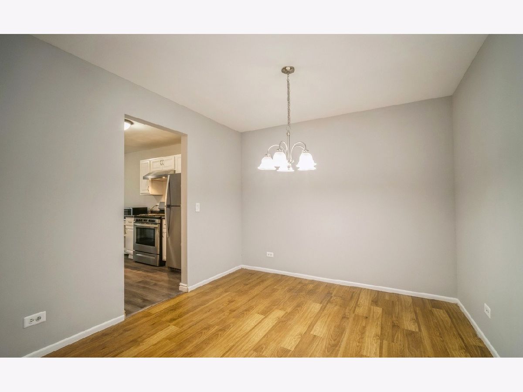
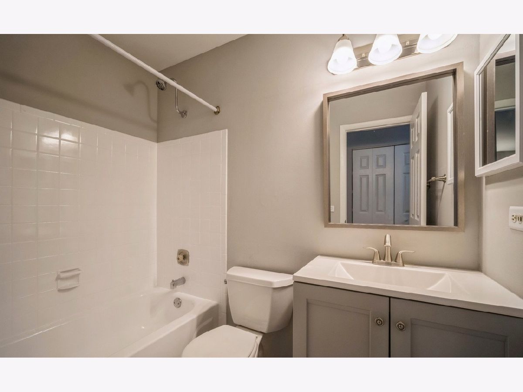
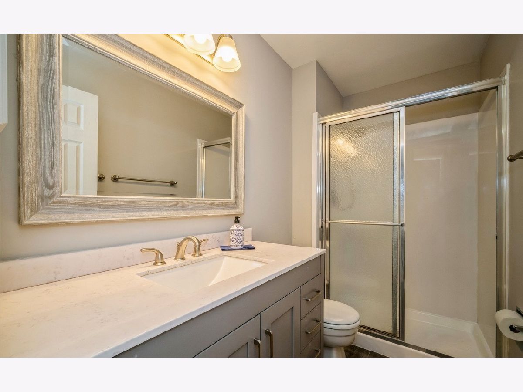
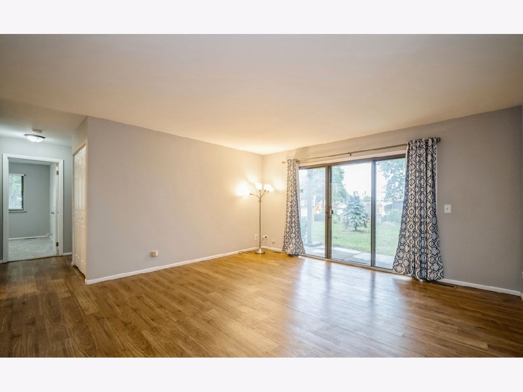
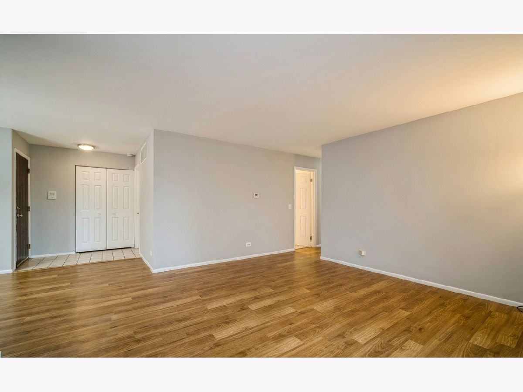
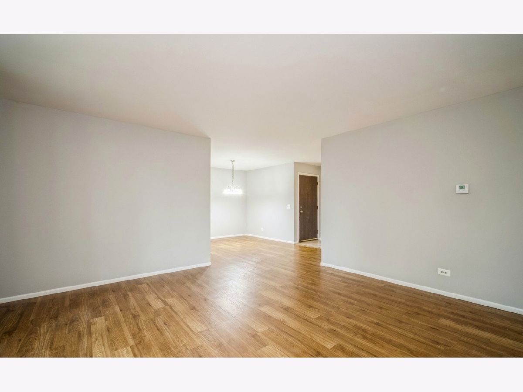
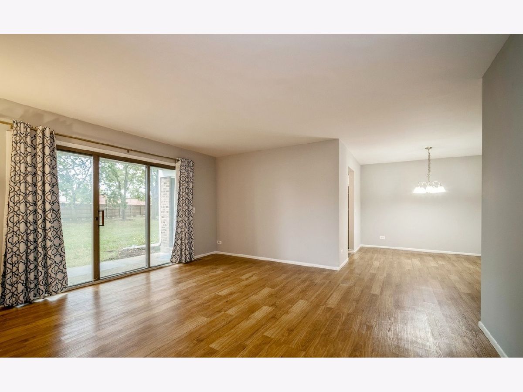
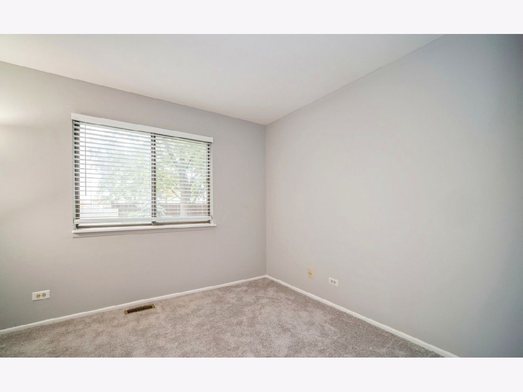
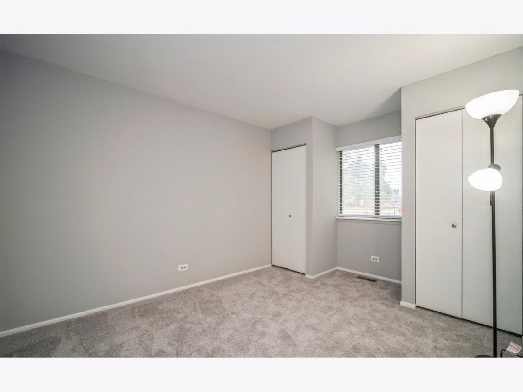
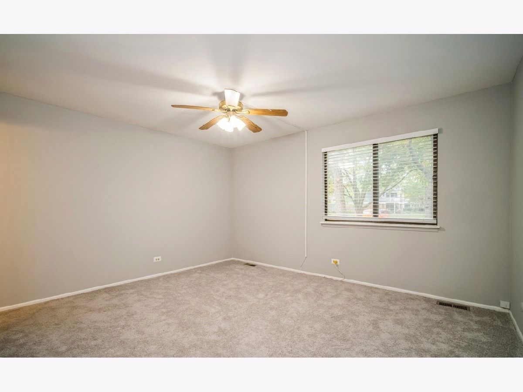
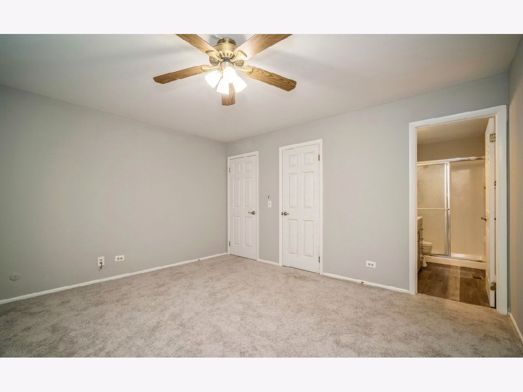
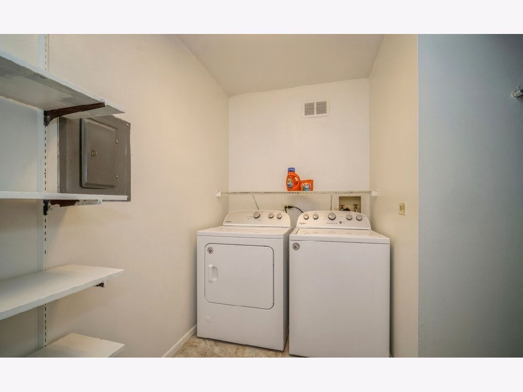
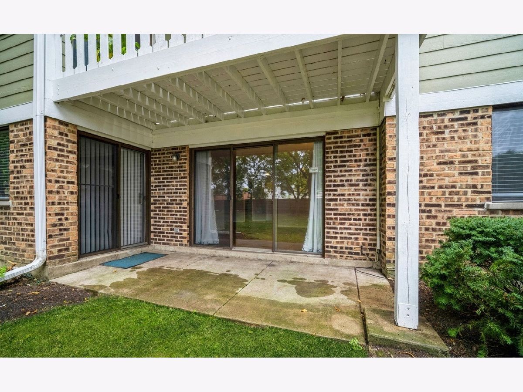
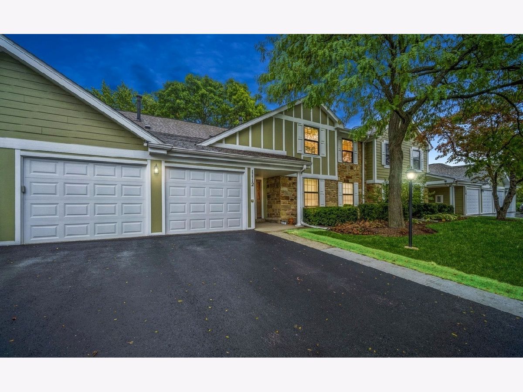
Tastefully decorated 3 bedroom/2bath ranch, first-floor coach home in desirable Lexington Commons. No stairs to climb! Totally updated inside. Freshly painted walls and ceilings in neutral colors throughout. Kitchen with granite countertops, newer stainless steel appliances and a modern faucet. Updated bathrooms with new vanities and ceramic tile. All three bedrooms have neutral carpeting! New windows and balcony doors will be completed within 3 weeks. The spacious utility room includes a washer and dryer that are only a couple of years old! AC, water heater (2020). Garage includes 10' x 7' extra storage space for your bikes, etc. Enjoy the outdoors and grill on your private patio. Close to restaurants, shopping, and community parks/pools. Highly sought-after Buffalo Grove school district! 12-month lease or longer. Available as soon as possible. No smoking on the premises. No parking for trucks or commercial vehicles anywhere in the subdivision outside of the garage.
Property Specifics
| Residential Rental | |
| 2 | |
| — | |
| — | |
| None | |
| Brick | |
| — | |
| — | |
| No | |
| — |
| Cook | |
| Lexington Commons | |
| — / — | |
| — | |
| Lake Michigan | |
| Public Sewer | |
| Central Air | |
| Gas, Forced Air | |
| 12791435 | |
| — |
Nearby Schools
| NAME: | DISTRICT: | DISTANCE: | |
|---|---|---|---|
|
Grade School
Joyce Kilmer Elementary School |
21 | — | |
|
Middle School
Cooper Middle School |
21 | Not in DB | |
|
High School
Buffalo Grove High School |
214 | Not in DB | |
Property History
| DATE: | EVENT: | PRICE: | SOURCE: |
|---|---|---|---|
| 19 Nov, 2021 | Sold | $202,500 | MRED MLS |
| 3 Nov, 2021 | Under contract | $209,900 | MRED MLS |
| — | Last price change | $219,000 | MRED MLS |
| 22 Sep, 2021 | Listed for sale | $219,000 | MRED MLS |
| 9 Dec, 2021 | Under contract | $0 | MRED MLS |
| 20 Nov, 2021 | Listed for sale | $0 | MRED MLS |
| 21 Oct, 2026 | Listed for sale | $0 | MRED MLS |
Room Specifics
Total Bedrooms: 3
Bedrooms Above Ground: 3
Bedrooms Below Ground: 0
Dimensions: 14X13
Floor Type: Carpet
Dimensions: 13X10
Floor Type: Carpet
Dimensions: 11X10
Floor Type: Carpet
Full Bathrooms: 2
Bathroom Amenities: —
Bathroom in Basement: 0
Dimensions: 10X8
Floor Type: —
Dimensions: 10X8
Floor Type: —
Features: Eating Area-Table Space, Granite Counters
Dimensions: 15X15
Floor Type: —
Rooms: No additional rooms
Other Specifics
| 1 | |
| — | |
| Detached, Garage | |
| Main Level, In Unit | |
| Hardwood, Carpet | |
| Patio | |
| None | |
| — | |
| — | |
| COMMON | |
| — | |
| Full | |
| 1st Floor Bedroom, 1st Floor Full Bath, Granite Counters | |
| Range, Dishwasher, Refrigerator, Washer, Dryer | |
| Not in DB | |
| — | |
| — | |
| — |
Tax History
| Year | Property Taxes |
|---|---|
| 2021 | $4,827 |
Contact Agent
Contact Agent
Listing Provided By
Sky Realty Group
