

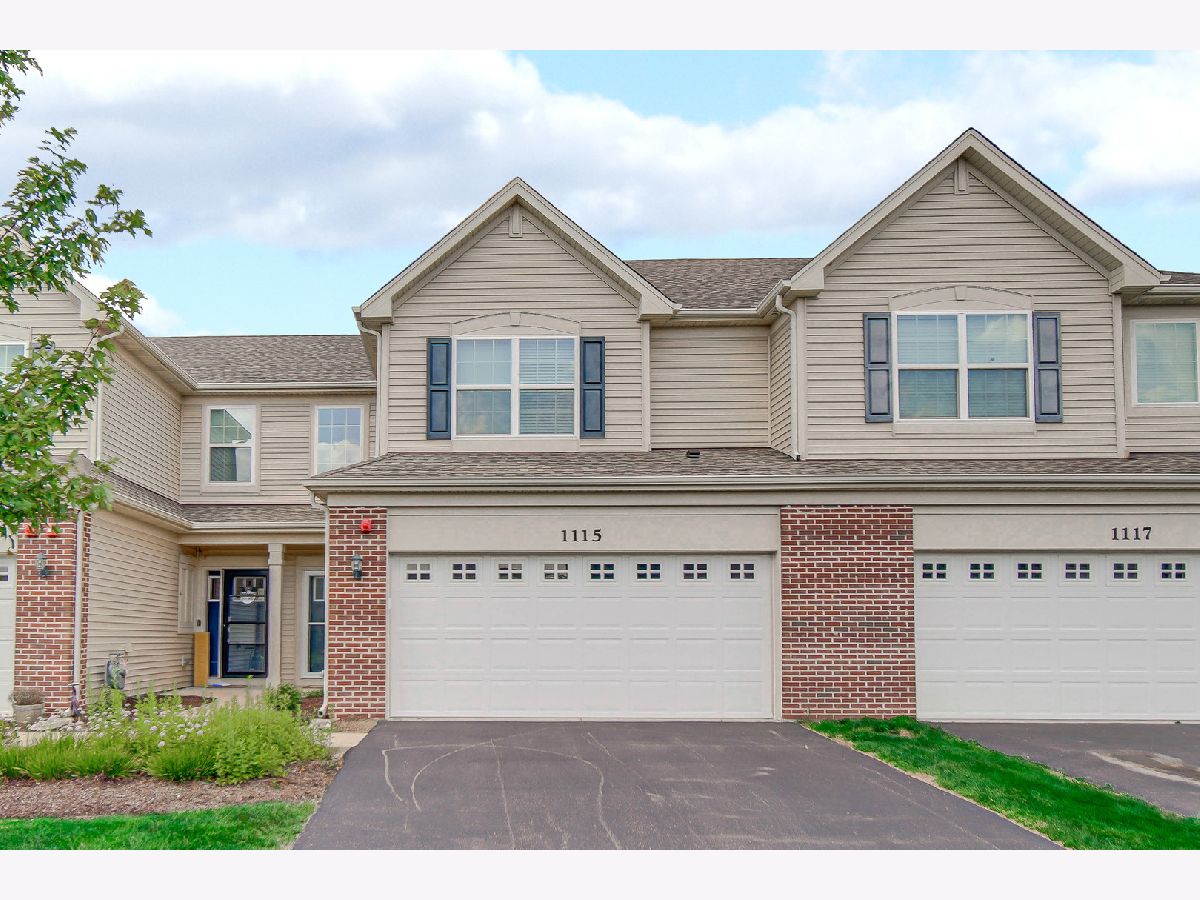
1115 Goldfinch Avenue, Yorkville, Illinois 60560


$2,595
|
For Rent
|
|
| Status: | Active |
| Sqft: | 1,701 |
| Cost/Sqft: | $0 |
| Beds: | 3 |
| Baths: | 3 |
| Year Built: | 2020 |
| Property Taxes: | $0 |
| Days On Market: | 10 |
| Lot Size: | 0,00 |
Description
Move-in Ready! Beautiful maintained home available for rent in the highly desirable Raintree Village Subdivision! 3-bedroom, 2.5-bath townhome shows like a model and offers modern finishes throughout. The open-concept floor plan features 9-foot ceilings, luxury vinyl plank flooring, and abundant natural light. The gourmet eat-in kitchen boasts quartz countertops, 42" cabinets, stainless steel appliances with pantry perfect for everyday living and entertaining. A dramatic two-story foyer leads to the spacious second level, where you'll find a convenient laundry room with washer and dryer. The primary suite features two walk-in closets and a spa-inspired bath with dual vanities and an oversized walk-in shower. Two additional bedrooms share a full hall bath. Enjoy the private concrete patio overlooking a walking path, keyless entry, and an attached 2-car garage with opener and keypad. Located in highly rated Yorkville School District 115, Raintree Village offers exceptional amenities including a clubhouse, outdoor pool, fitness center, parks, playgrounds, and scenic walking trails. Conveniently located near shopping, dining, and major commuter routes
Property Specifics
| Residential Rental | |
| 2 | |
| — | |
| 2020 | |
| — | |
| — | |
| No | |
| — |
| Kendall | |
| Raintree Village | |
| — / — | |
| — | |
| — | |
| — | |
| 12703736 | |
| — |
Nearby Schools
| NAME: | DISTRICT: | DISTANCE: | |
|---|---|---|---|
|
Grade School
Circle Center Grade School |
115 | — | |
|
Middle School
Yorkville Middle School |
115 | Not in DB | |
|
High School
Yorkville High School |
115 | Not in DB | |
Property History
| DATE: | EVENT: | PRICE: | SOURCE: |
|---|---|---|---|
| 23 Nov, 2020 | Sold | $192,155 | MRED MLS |
| 2 Nov, 2020 | Under contract | $192,155 | MRED MLS |
| — | Last price change | $209,655 | MRED MLS |
| 30 Sep, 2020 | Listed for sale | $209,655 | MRED MLS |
| 12 Jul, 2023 | Sold | $275,000 | MRED MLS |
| 25 Jun, 2023 | Under contract | $279,900 | MRED MLS |
| — | Last price change | $282,500 | MRED MLS |
| 20 May, 2023 | Listed for sale | $282,500 | MRED MLS |
| 10 Jul, 2026 | Sold | $295,000 | MRED MLS |
| 17 May, 2026 | Under contract | $300,000 | MRED MLS |
| 13 May, 2026 | Listed for sale | $300,000 | MRED MLS |
| 14 Jul, 2026 | Listed for sale | $0 | MRED MLS |


Room Specifics
Total Bedrooms: 3
Bedrooms Above Ground: 3
Bedrooms Below Ground: 0
Dimensions: —
Floor Type: —
Dimensions: —
Floor Type: —
Full Bathrooms: 3
Bathroom Amenities: Separate Shower,Double Sink,Soaking Tub
Bathroom in Basement: 0
Rooms: —
Basement Description: —
Other Specifics
| 2 | |
| — | |
| — | |
| — | |
| — | |
| 30 X 60 | |
| — | |
| — | |
| — | |
| — | |
| Not in DB | |
| — | |
| — | |
| — | |
| — |
Tax History
| Year | Property Taxes |
|---|---|
| 2023 | $8,802 |
| 2026 | $8,635 |
Contact Agent
Contact Agent
Listing Provided By
Property Economics Inc.
