

1116 Adams Street, Near West Side, Chicago, Illinois 60607


$7,000
|
For Rent
|
|
| Status: | New |
| Sqft: | 2,143 |
| Cost/Sqft: | $0 |
| Beds: | 3 |
| Baths: | 3 |
| Year Built: | 2015 |
| Property Taxes: | $0 |
| Lot Size: | 0,00 |
| Available: | Nov 13, 2026 |
| Furnished: | No |
Description
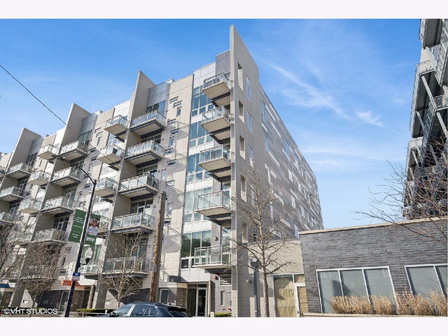
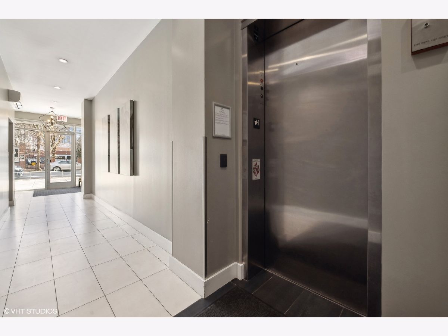
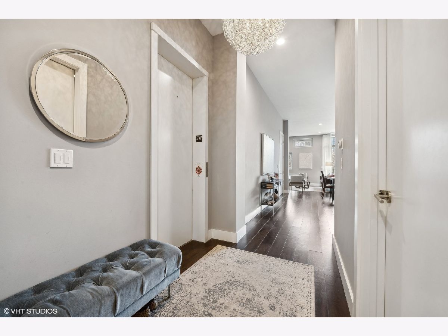
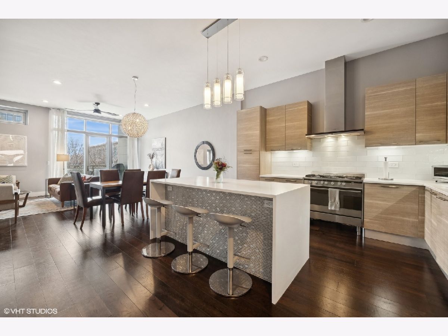
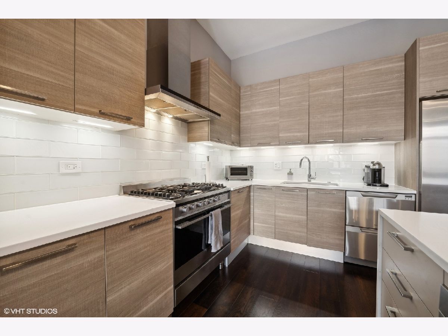
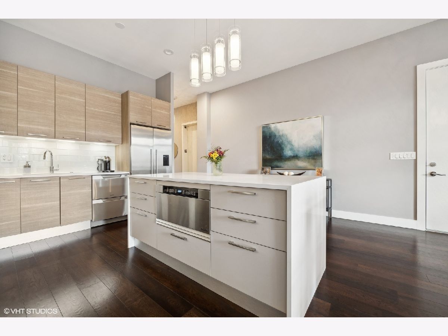
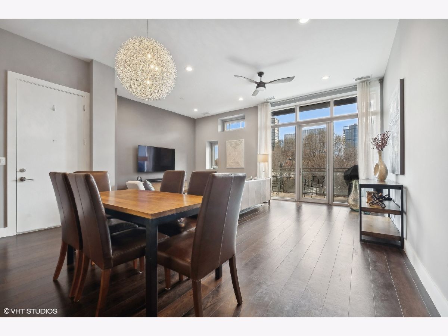
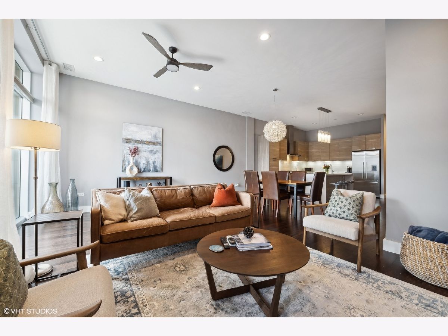
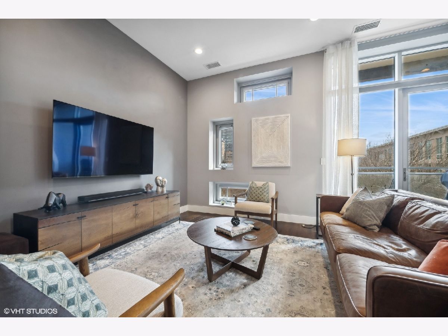
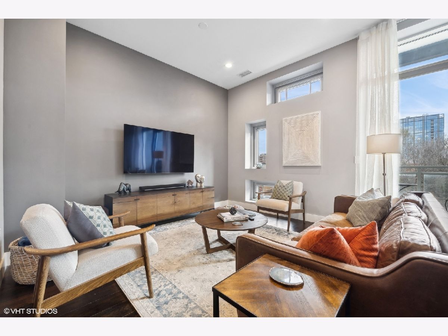
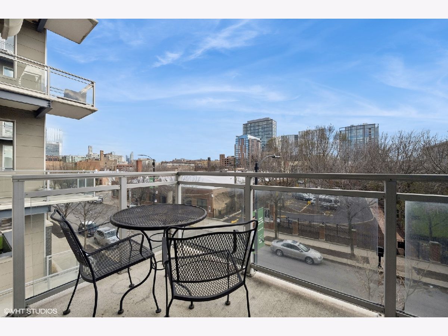
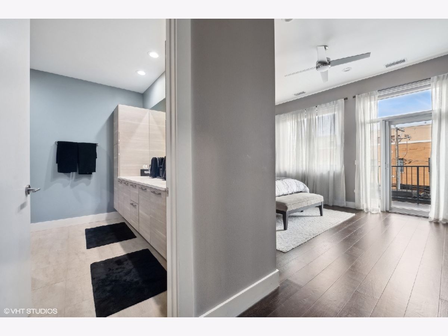
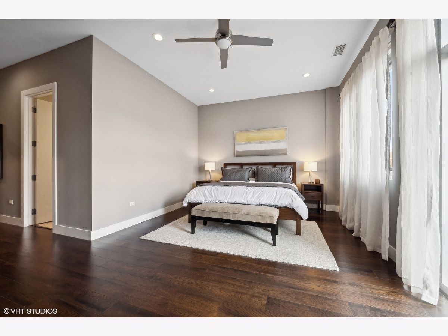
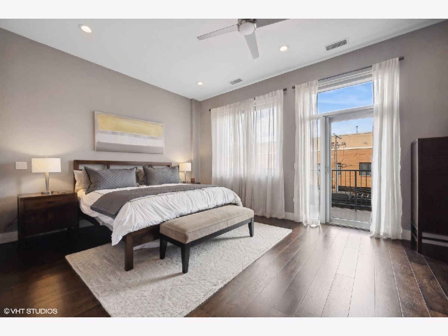
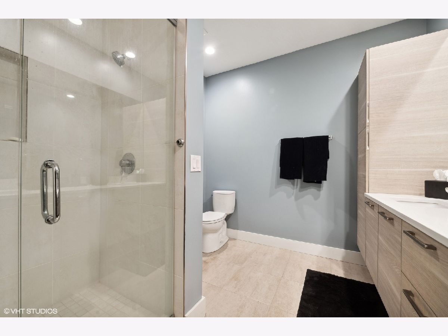
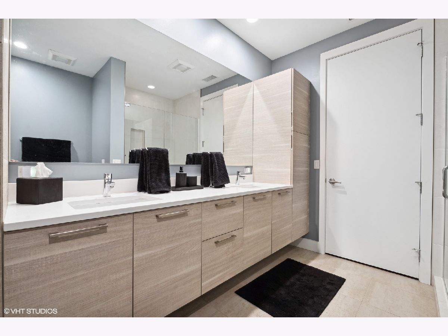
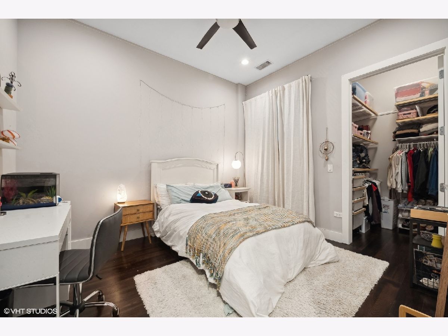
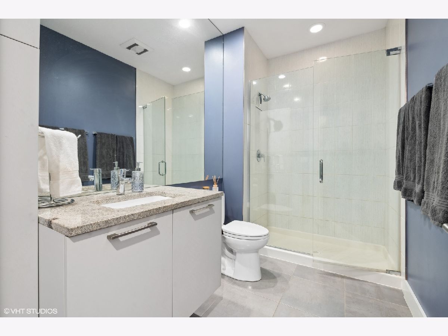
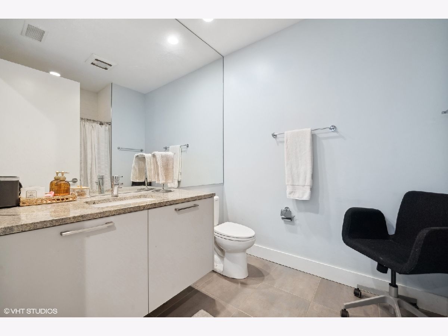
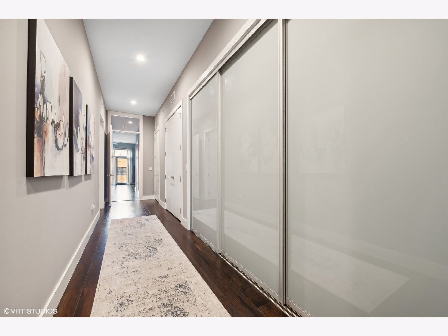
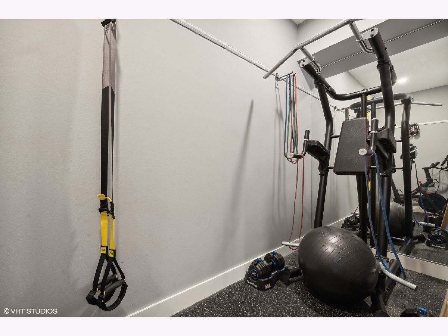
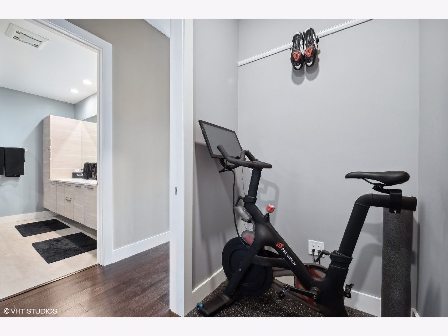
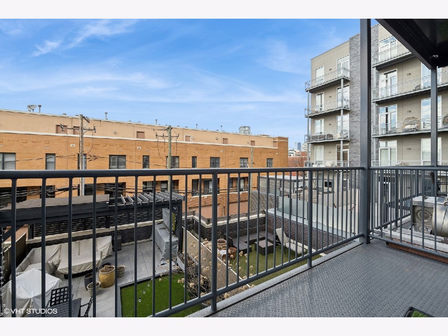
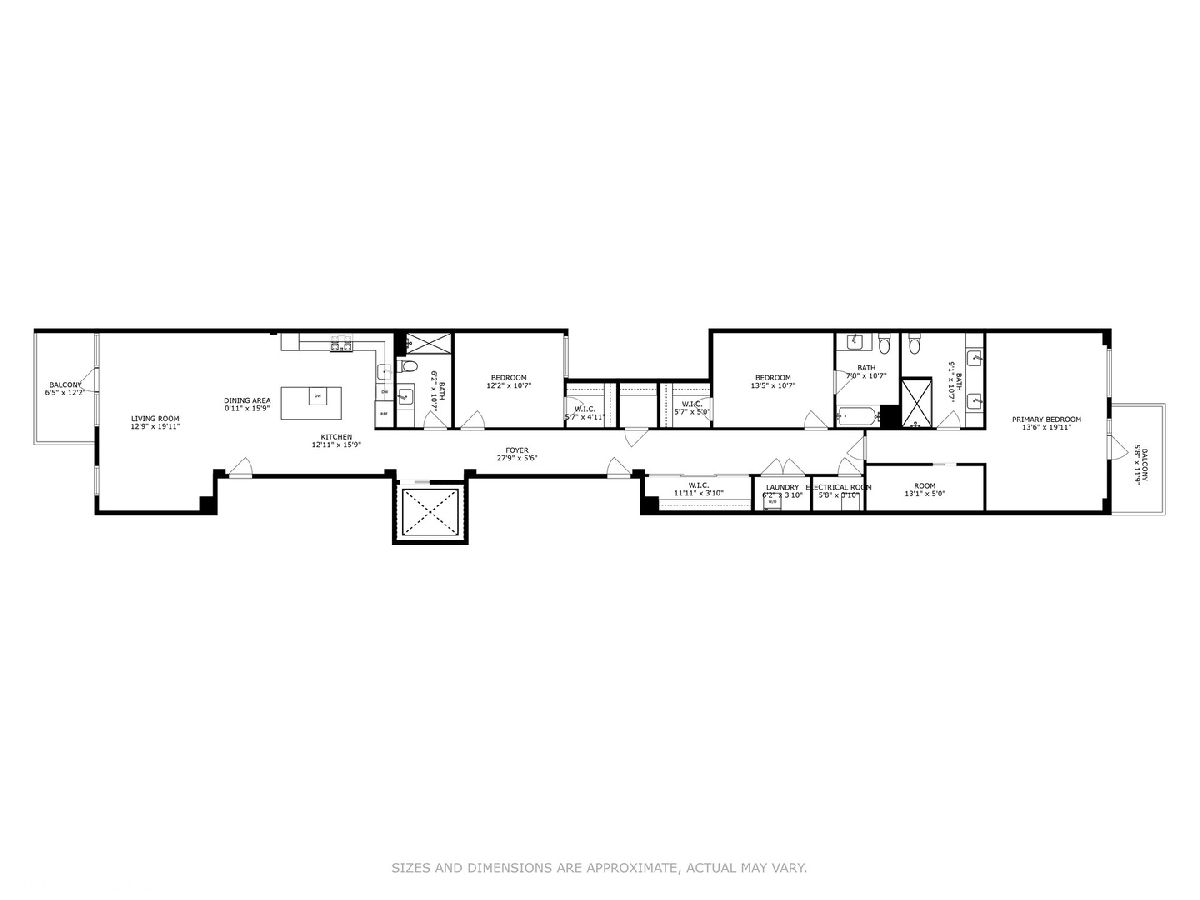
Available November 15, 2026! Private elevator access, over 2,000 square feet of living space, 11-foot ceilings, TWO private balconies, and heated garage parking with an EV charger! Built by respected Chicago developer Belgravia, this beautifully upgraded 3-bedroom, 3-bath residence offers an open-concept layout, floor-to-ceiling windows, 8-foot solid-core doors, hardwood floors throughout, designer lighting, and custom Hunter Douglas shades. The chef's kitchen features premium Fisher & Paykel appliances, an oversized quartz island, quartz backsplash, and Italian cabinetry by Copat. The spacious primary suite includes a custom walk-in closet, private balcony access, and an en-suite bath with a floating vanity and oversized walk-in shower. Two additional bedrooms feature custom closets, while a dedicated office/gym provides flexible space for working from home or exercising. Additional highlights include a smart thermostat, in-unit laundry, and ample storage. Enjoy a prime West Loop location near acclaimed restaurants, shopping, parks, grocery stores, Skinner Elementary School, and public transportation, with easy expressway access. Two heated garage parking spaces included and spot #33 an EV charger is included in the rent, A rare combination of space, thoughtful upgrades, and an exceptional West Loop location!
Property Specifics
| Residential Rental | |
| 6 | |
| — | |
| 2015 | |
| None | |
| Other | |
| — | |
| — | |
| No | |
| — |
| Cook | |
| — | |
| — / — | |
| — | |
| Lake Michigan | |
| Public Sewer | |
| Central Air | |
| Gas, Forced Air | |
| 12790954 | |
| — |
Nearby Schools
| NAME: | DISTRICT: | DISTANCE: | |
|---|---|---|---|
|
Grade School
Skinner Elementary School |
299 | — | |
|
Middle School
Skinner Elementary School |
299 | Not in DB | |
Room Specifics
Total Bedrooms: 3
Bedrooms Above Ground: 3
Bedrooms Below Ground: 0
Dimensions: 20X13
Floor Type: —
Dimensions: 11X12
Floor Type: —
Dimensions: 11X13
Floor Type: —
Full Bathrooms: 3
Bathroom Amenities: Double Sink
Bathroom in Basement: —
Dimensions: COMBO
Floor Type: —
Dimensions: 12X12
Floor Type: Hardwood
Features: Eating Area-Breakfast Bar, Island
Dimensions: 20X24
Floor Type: Hardwood
Rooms: Balcony/Porch/Lanai, Exercise Room
Name: Balcony/Porch/Lanai
Dimensions: 12X6
Floor Type: —
Name: Balcony/Porch/Lanai
Dimensions: 10X7
Floor Type: —
Name: Exercise Room
Dimensions: 10X7
Floor Type: —
Other Specifics
| 2 | |
| — | |
| Garage Door Opener, Heated Garage, Attached, Garage | |
| Washer Hookup, In Unit | |
| Hardwood | |
| — | |
| Cable TV, Water, Parking, Scavenger, Lawn Care, Storage Lockers, Internet, Wi-Fi | |
| Balcony | |
| — | |
| COMMON | |
| — | |
| Full | |
| Elevator, Storage | |
| Range, Microwave, Dishwasher, High End Refrigerator, Washer, Dryer, Disposal, Range Hood, Refrigerator | |
| Not in DB | |
| — | |
| Bike Room/Bike Trails, Elevator in Residence, Storage | |
| — |
Contact Agent
Contact Agent
Listing Provided By
@properties Christie's International Real Estate
