

1116 Kensington Drive, Northbrook, Illinois 60062


$3,250
|
For Rent
|
|
| Status: | Active |
| Sqft: | 0 |
| Cost/Sqft: | — |
| Beds: | 2 |
| Baths: | 2 |
| Year Built: | 2003 |
| Property Taxes: | $0 |
| Days On Market: | 8 |
| Lot Size: | 0,00 |
Description
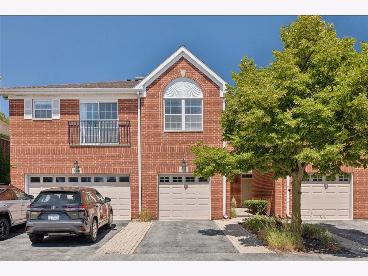
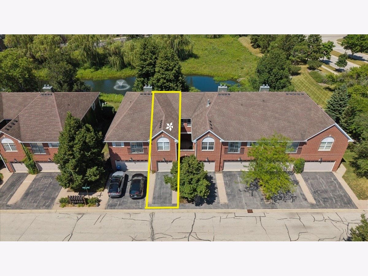
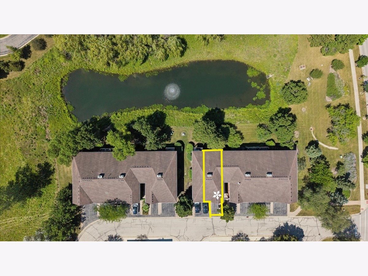
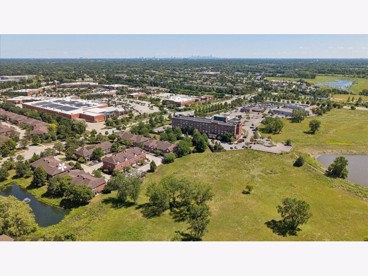
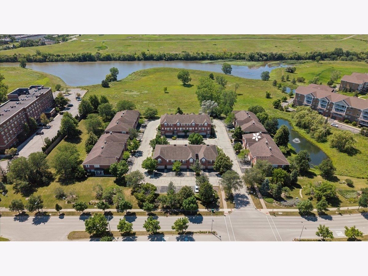
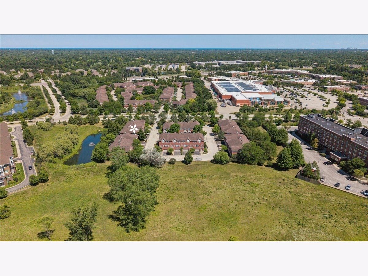
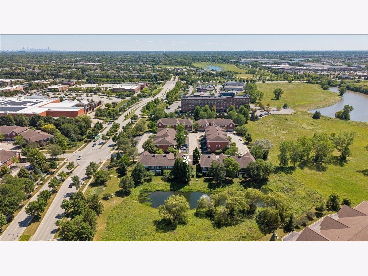
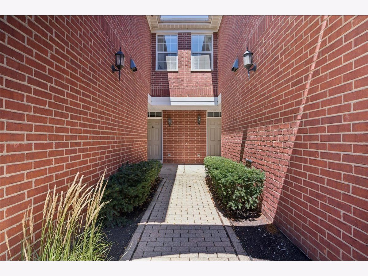
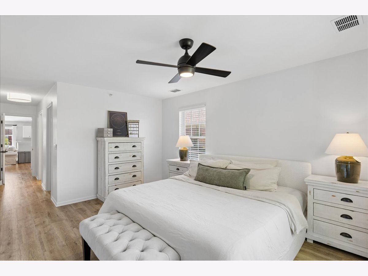
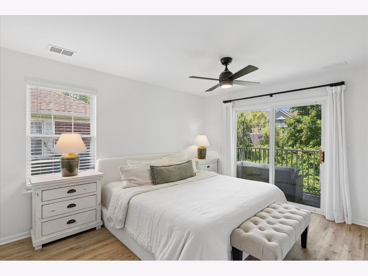
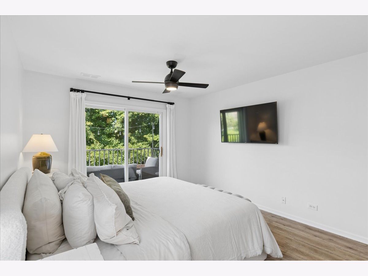
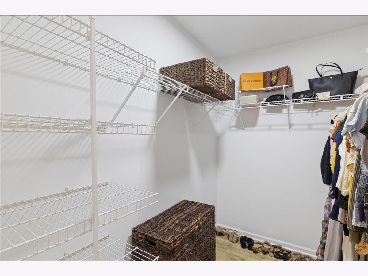
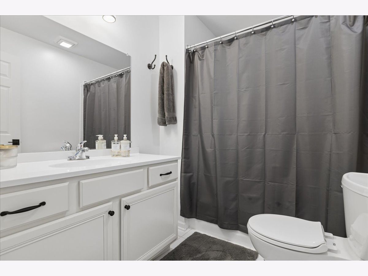
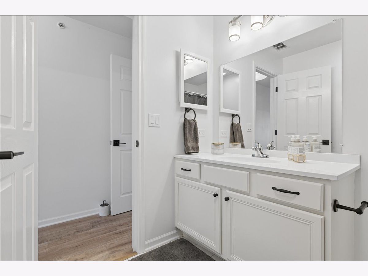
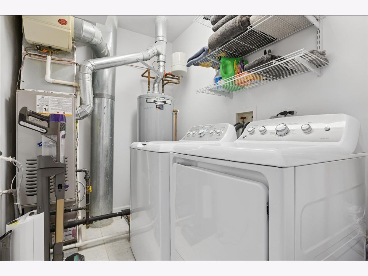
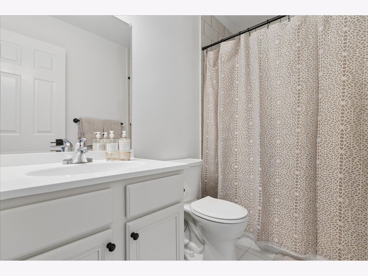
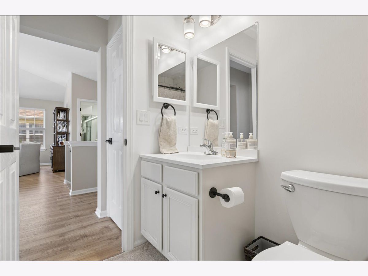
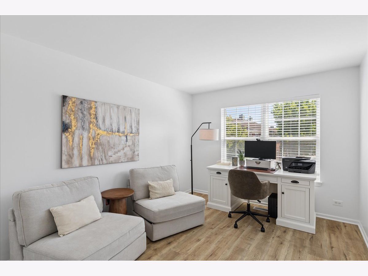
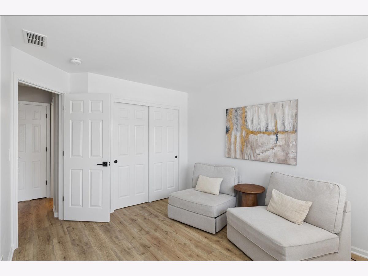
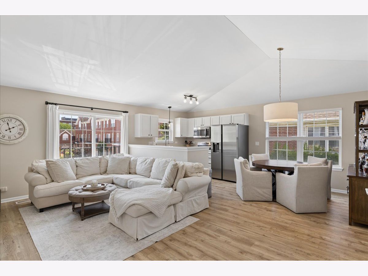
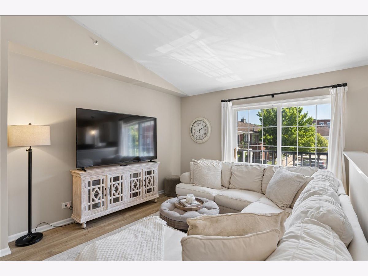
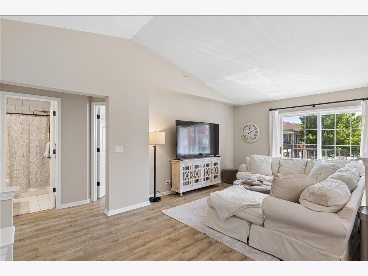
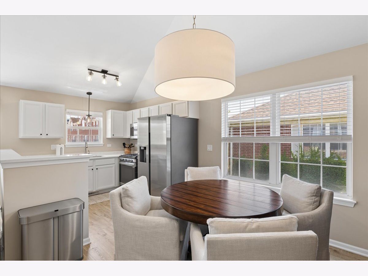
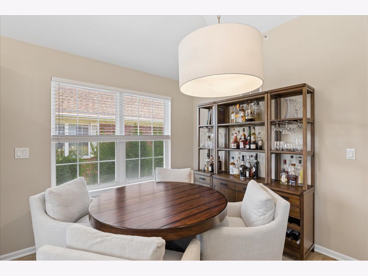
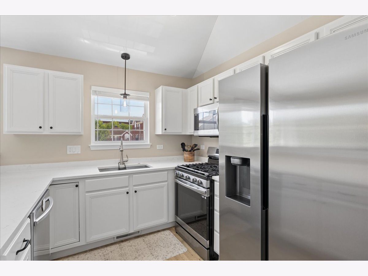
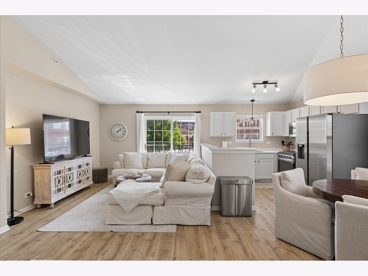
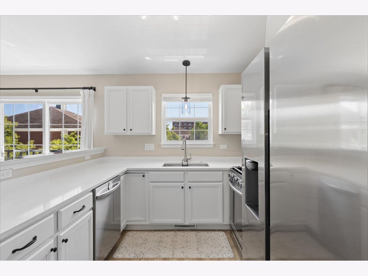
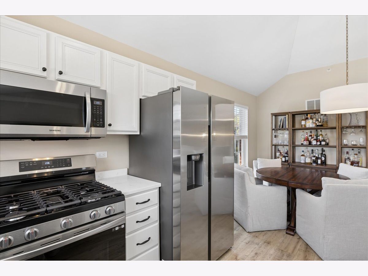
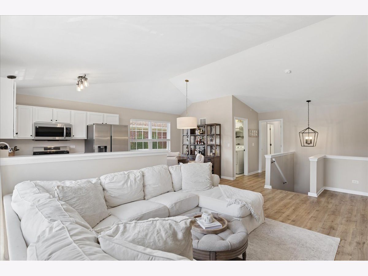
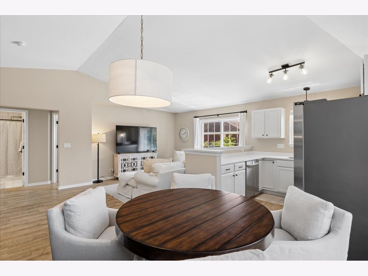
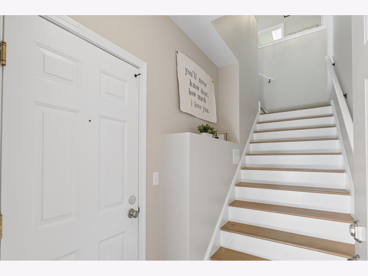
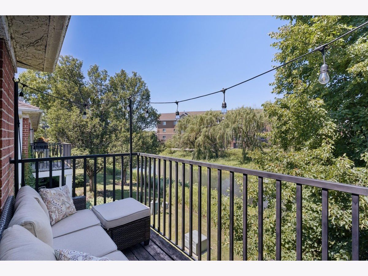
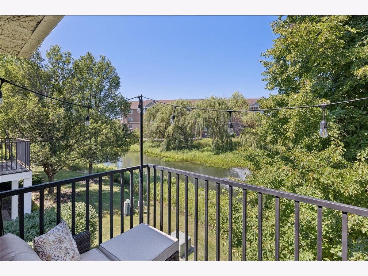
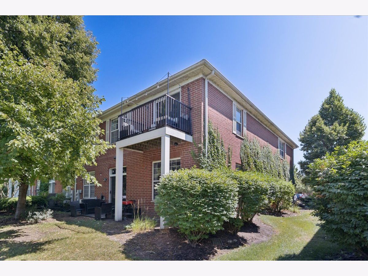
Welcome home to this beautifully updated, move-in-ready end-unit townhome in sought-after Northbrook Greens! This second floor unit is filled with natural light from its extra windows compared to other units. This home showcases stylish cosmetic updates throughout, including luxury laminate flooring, fresh paint, updated vanity tops, newer doors, window treatments, soft close cabinets and drawers, Pottery Barn light fixtures and hardware. Newer kitchen appliances and washer and dryer. Enjoy peace of mind with a newer HVAC system and water heater (2022). Wake up to picturesque fountain and pond views from your private primary bedroom balcony, creating the perfect spot for morning coffee or evening relaxation. Your own one car garage plus driveway and guest parking. Award winning District 30 schools, including Wescott Elementary, Maple Jr High and Glenbrook North HS. Ideally located just minutes from Whole Foods, Starbucks, restaurants, shopping, and convenient access to I-94 and I-294, this home offers the perfect blend of comfort, style, and convenience. Can come furnished as well for $3450/month.
Property Specifics
| Residential Rental | |
| 2 | |
| — | |
| 2003 | |
| — | |
| — | |
| No | |
| — |
| Cook | |
| Northbrook Greens | |
| — / — | |
| — | |
| — | |
| — | |
| 12742408 | |
| — |
Nearby Schools
| NAME: | DISTRICT: | DISTANCE: | |
|---|---|---|---|
|
Grade School
Maple School |
30 | — | |
|
High School
Glenbrook North High School |
225 | Not in DB | |
Property History
| DATE: | EVENT: | PRICE: | SOURCE: |
|---|---|---|---|
| 2 Jul, 2015 | Under contract | $0 | MRED MLS |
| 8 Jun, 2015 | Listed for sale | $0 | MRED MLS |
| 25 Aug, 2026 | Listed for sale | $0 | MRED MLS |
Room Specifics
Total Bedrooms: 2
Bedrooms Above Ground: 2
Bedrooms Below Ground: 0
Dimensions: —
Floor Type: —
Full Bathrooms: 2
Bathroom Amenities: —
Bathroom in Basement: —
Rooms: —
Basement Description: —
Other Specifics
| 1 | |
| — | |
| — | |
| — | |
| — | |
| COMMON | |
| — | |
| — | |
| — | |
| — | |
| Not in DB | |
| — | |
| — | |
| — | |
| — |
Tax History
| Year | Property Taxes |
|---|
Contact Agent
Contact Agent
Listing Provided By
Real Broker LLC
