

Due to the increased demand in the housing market at this time, we are only able to help our clients who are in need of purchasing and/or selling a home. To schedule a tour of this rental property, copy this listings MLS# 12781951 into google and navigate through the different results. Fill out the forms to contact the agent via the alternative websites you find. We appologize that we cannot help you with rental properties at this time.
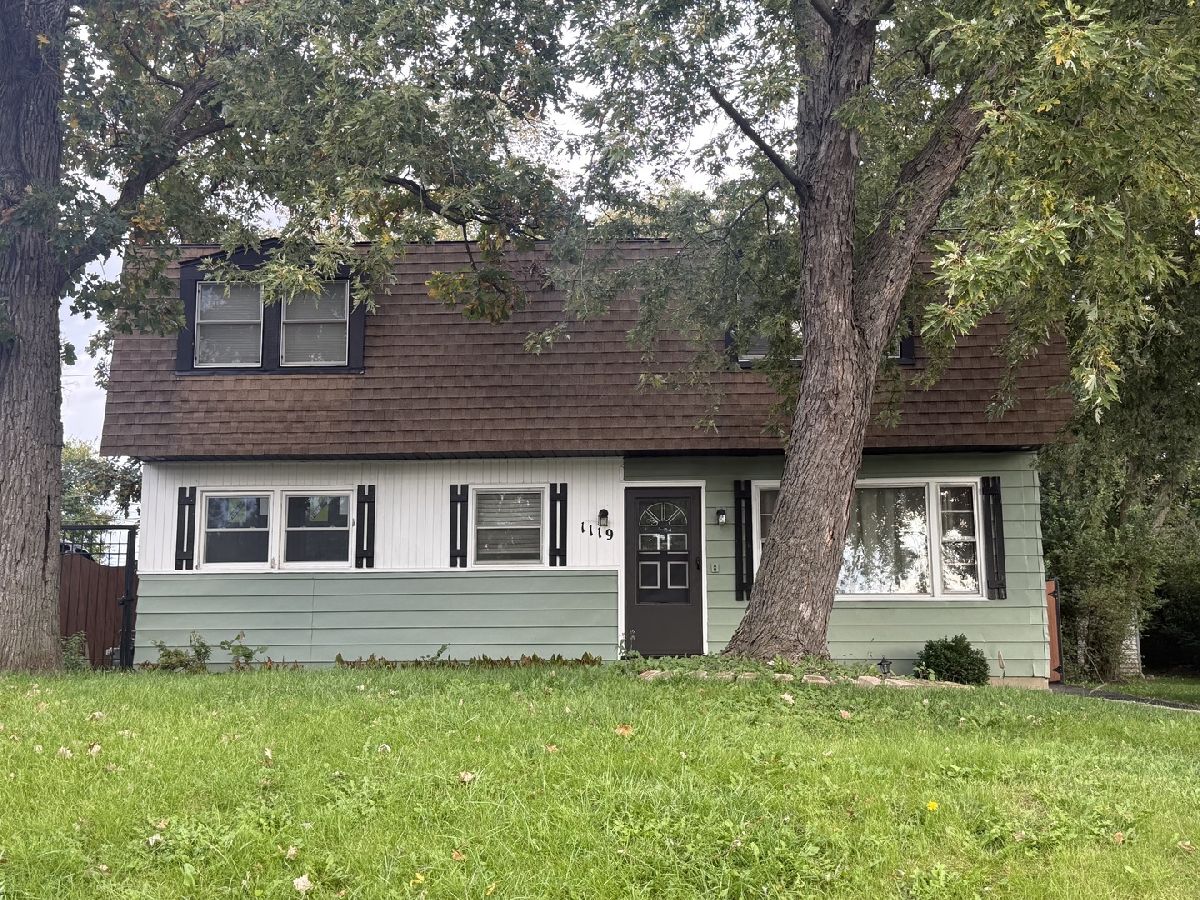
1119 Villa Vista Drive, Round Lake Beach, Illinois 60073

$2,900
|
For Rent
|
|
| Status: | Active |
| Sqft: | 1,728 |
| Cost/Sqft: | $0 |
| Beds: | 4 |
| Baths: | 2 |
| Year Built: | 1960 |
| Property Taxes: | $0 |
| Lot Size: | 0,00 |
| Available: | Oct 13, 2026 |
| Furnished: | No |
Description
Spacious 4-bedroom, 2-full-bath home with an additional den offering plenty of room to spread out. The versatile floor plan provides flexibility for bedrooms, a home office, or additional living space to suit your needs. Conveniently located near shopping, dining, parks, schools, and everyday amenities. A great rental opportunity for those seeking space and functionality. Schedule your showing today!
Property Specifics
| Residential Rental | |
| — | |
| — | |
| 1960 | |
| None | |
| Aluminum Siding | |
| Asphalt | |
| — | |
| No | |
| — |
| Lake | |
| — | |
| — / — | |
| — | |
| Public | |
| Public Sewer | |
| Central Air | |
| Natural Gas, Forced Air | |
| 12781951 | |
| — |
Nearby Schools
| NAME: | DISTRICT: | DISTANCE: | |
|---|---|---|---|
|
High School
Round Lake Senior High School |
116 | Not in DB | |
Room Specifics
All Bedroom Info:
Total Bedrooms: 4
Bedrooms Above Ground: 4
Bedrooms Below Ground: 0
Total Bedrooms: 4
Bedrooms Above Ground: 4
Bedrooms Below Ground: 0
Master Bedroom Info:
Dimensions: 16X13
Location: 2nd LevelDimensions: 16X13
Floor Type: Carpet
Second Bedroom Info:
Dimensions: 13X10
Location: 2nd LevelDimensions: 13X10
Floor Type: Carpet
Third Bedroom Info:
Dimensions: 10X10
Location: 2nd LevelDimensions: 10X10
Floor Type: Luxury Vinyl
Fourth Bedroom Info:
Dimensions: 10X10
Location: Main LevelDimensions: 10X10
Floor Type: Luxury Vinyl
Bathroom Info:
Full Bathrooms: 2
Partial Bathrooms: 0Full Bathrooms: 2
Bathroom Amenities: —
Bathroom in Basement: 0
Kitchen Info:
Dimensions: 14X10
Location: Main LevelDimensions: 14X10
Floor Type: Ceramic Tile
Features: Eating Area-Breakfast Bar
Living Room Info:
Dimensions: 17X12
Location: Main LevelDimensions: 17X12
Floor Type: Luxury Vinyl
Additional Rooms Info:
Rooms: Den
Basement: NoneRooms: Den
First Additional Room Info:
Name: Den
Dimensions: 13X10
Location: Main LevelName: Den
Dimensions: 13X10
Floor Type: Luxury Vinyl
Other Specifics
| — | |
| — | |
| Asphalt, Driveway, Owned | |
| Washer Hookup, Gas Dryer Hookup | |
| — | |
| Deck | |
| Fenced | |
| Shed(s) | |
| None | |
| — | |
| Landscaped | |
| 50x116 | |
| — | |
| None | |
| 1st Floor Bedroom | |
| Dishwasher, Refrigerator, Disposal | |
| Not in DB | |
| — | |
| — | |
| — |
Contact Agent
Due to the increased demand in the housing market, we are only able to help our clients who are in need of purchasing and/or selling a home. To schedule a tour of this rental property, copy this listings MLS# 12781951 into google and navigate through the different results. Fill out the forms to contact the agent via the alternative websites you find. We appologize that we cannot help you with rental properties at this time.
Contact Agent
Due to the increased demand in the housing market, we are only able to help our clients who are in need of purchasing and/or selling a home. To schedule a tour of this rental property, copy this listings MLS# 12781951 into google and navigate through the different results. Fill out the forms to contact the agent via the alternative websites you find. We appologize that we cannot help you with rental properties at this time.
Listing Provided By
eXp Realty
