

11246 Whipple Street, Mount Greenwood, Chicago, Illinois 60655


$3,250
|
For Rent
|
|
| Status: | Active |
| Sqft: | 2,300 |
| Cost/Sqft: | $0 |
| Beds: | 3 |
| Baths: | 2 |
| Year Built: | 1960 |
| Property Taxes: | $0 |
| Days On Market: | 15 |
| Lot Size: | 0,00 |
| Available: | Oct 15, 2026 |
Description
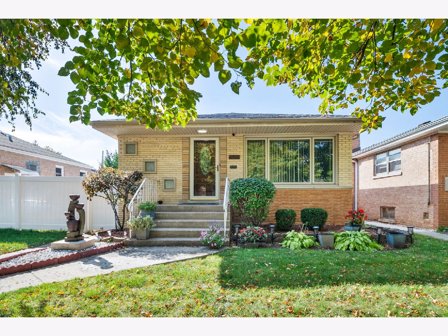
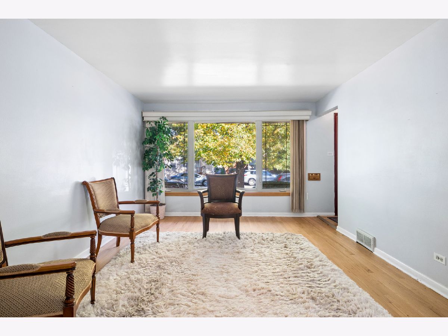
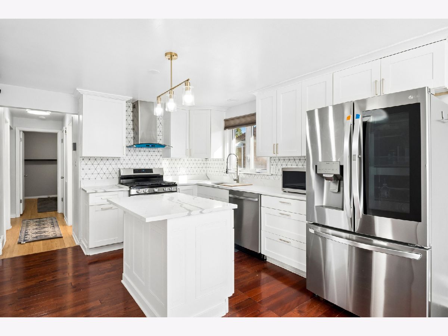
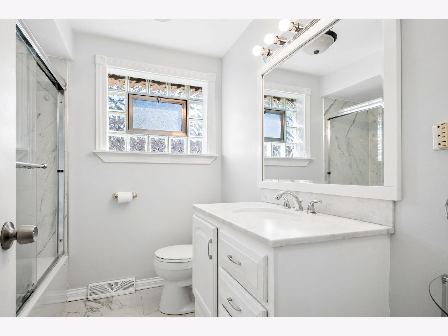
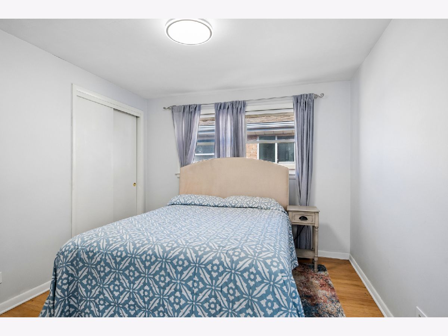
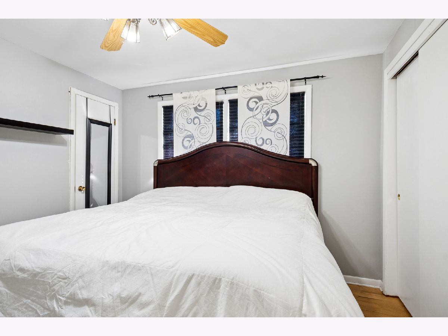
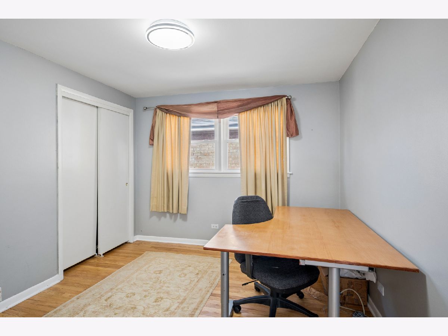
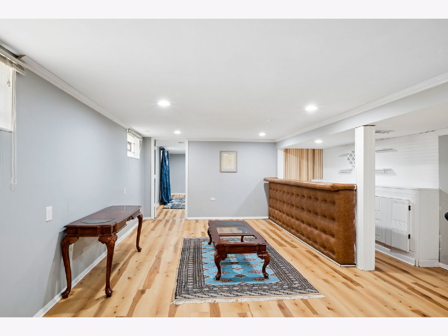
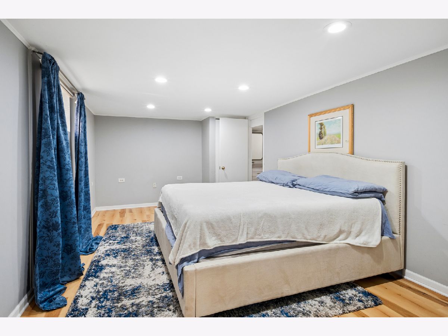
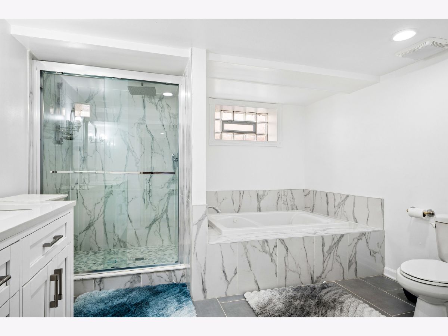
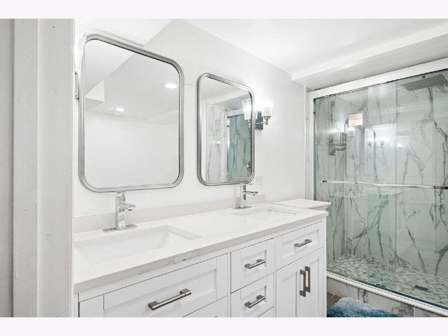
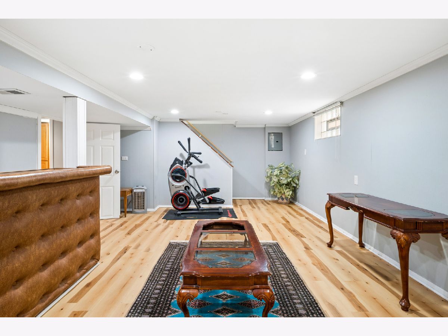
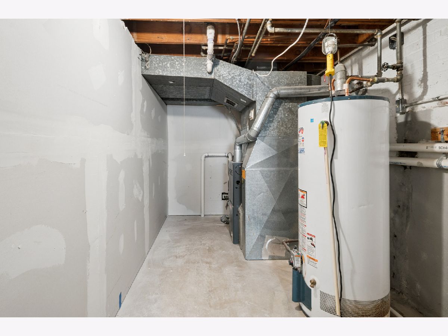
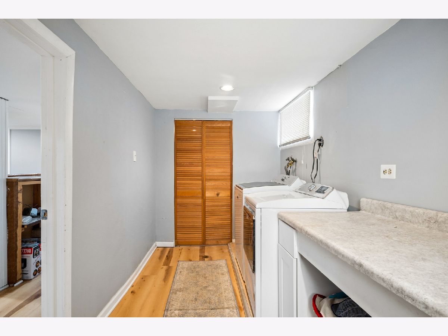
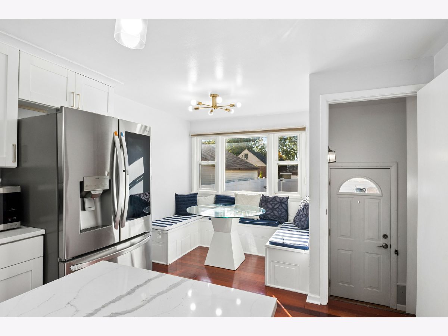
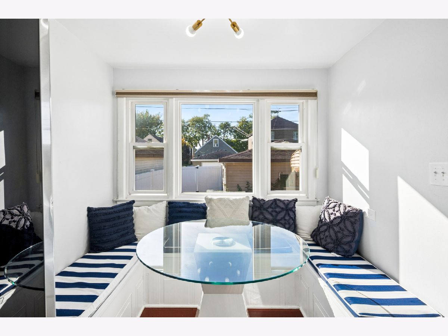
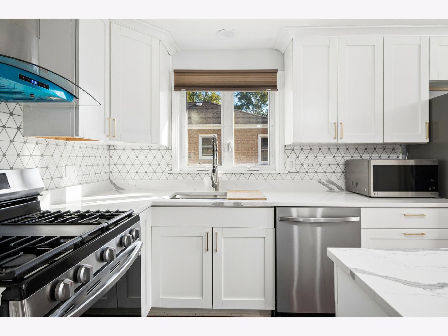
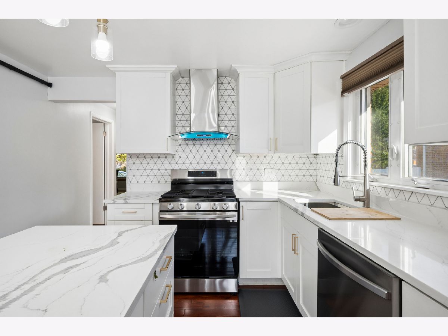
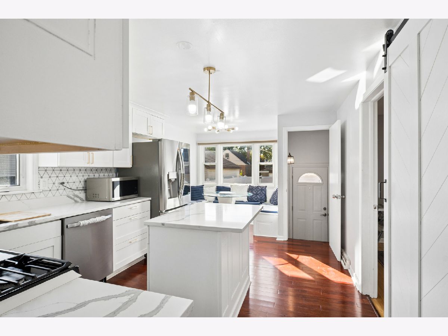
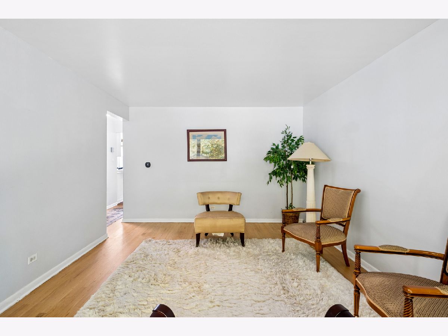
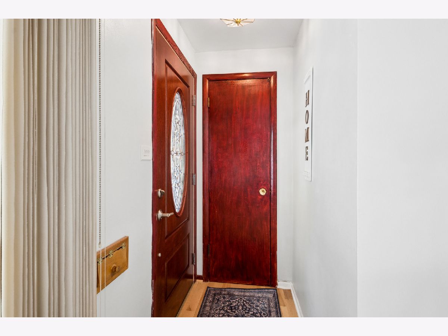
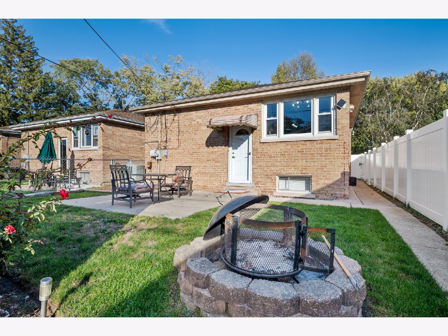
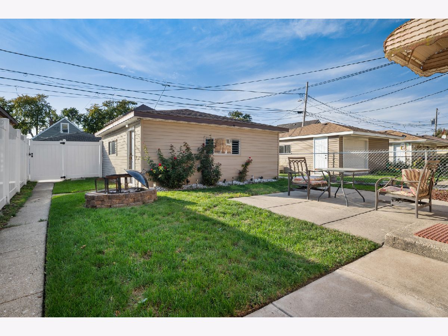
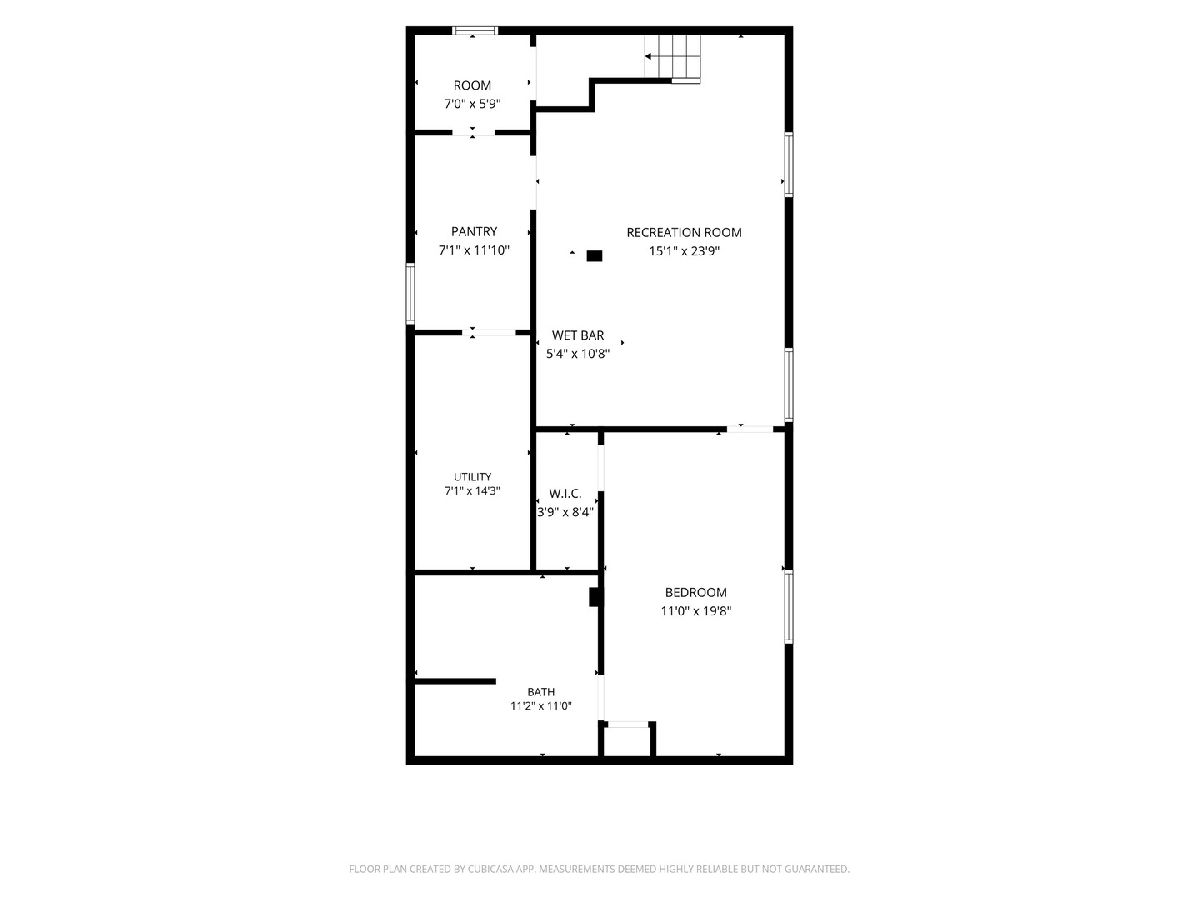
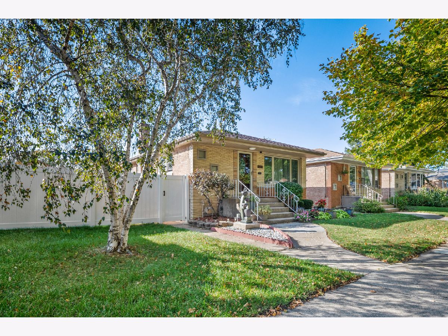
Space, comfort, and charm come together in this beautifully maintained 4 bed 2 bath 2 car garage brick raised ranch in Chicago's desirable Mt. Greenwood neighborhood! Step inside to discover beautiful hardwood floors, a bright and welcoming living room, and an updated kitchen featuring white cabinetry, gorgeous quartz countertops, stainless steel appliances, and a center island. A charming, sun-filled breakfast nook offers the perfect spot for morning coffee or casual meals. The finished basement is a standout feature, offering the largest bedroom in the home, complete with its own private ensuite bathroom, featuring a soaking tub and separate glass-enclosed shower. This spacious lower level also includes a recreation area and dedicated laundry room and additional storage, providing wonderful flexibility and additional living space. Step outside to enjoy a lovely backyard with a patio, green space, and plenty of room to relax or entertain. And let's not forget the 2-car garage, a welcome convenience during Chicago's snowy winters! Situated in the heart of Mt. Greenwood, this home offers the charm of an established neighborhood with convenient access to local parks, restaurants, shopping, and everyday amenities. Four bedrooms, two full bathrooms, a finished basement, a private lower-level suite, and a 2-car garage-all the space and comfort you've been looking for! Come experience it for yourself. Schedule your private showing today!
Property Specifics
| Residential Rental | |
| — | |
| — | |
| 1960 | |
| 2023 | |
| Finished, Rec/Family Area, Sleeping Area, Storage Space, Full | |
| Brick | |
| — | |
| — | |
| No | |
| — |
| Cook | |
| — | |
| — / — | |
| — | |
| Lake Michigan, Public | |
| Public Sewer | |
| Central Air | |
| Gas | |
| 12784377 | |
| — |
Property History
| DATE: | EVENT: | PRICE: | SOURCE: |
|---|---|---|---|
| 22 Oct, 2026 | Listed for sale | $0 | MRED MLS |
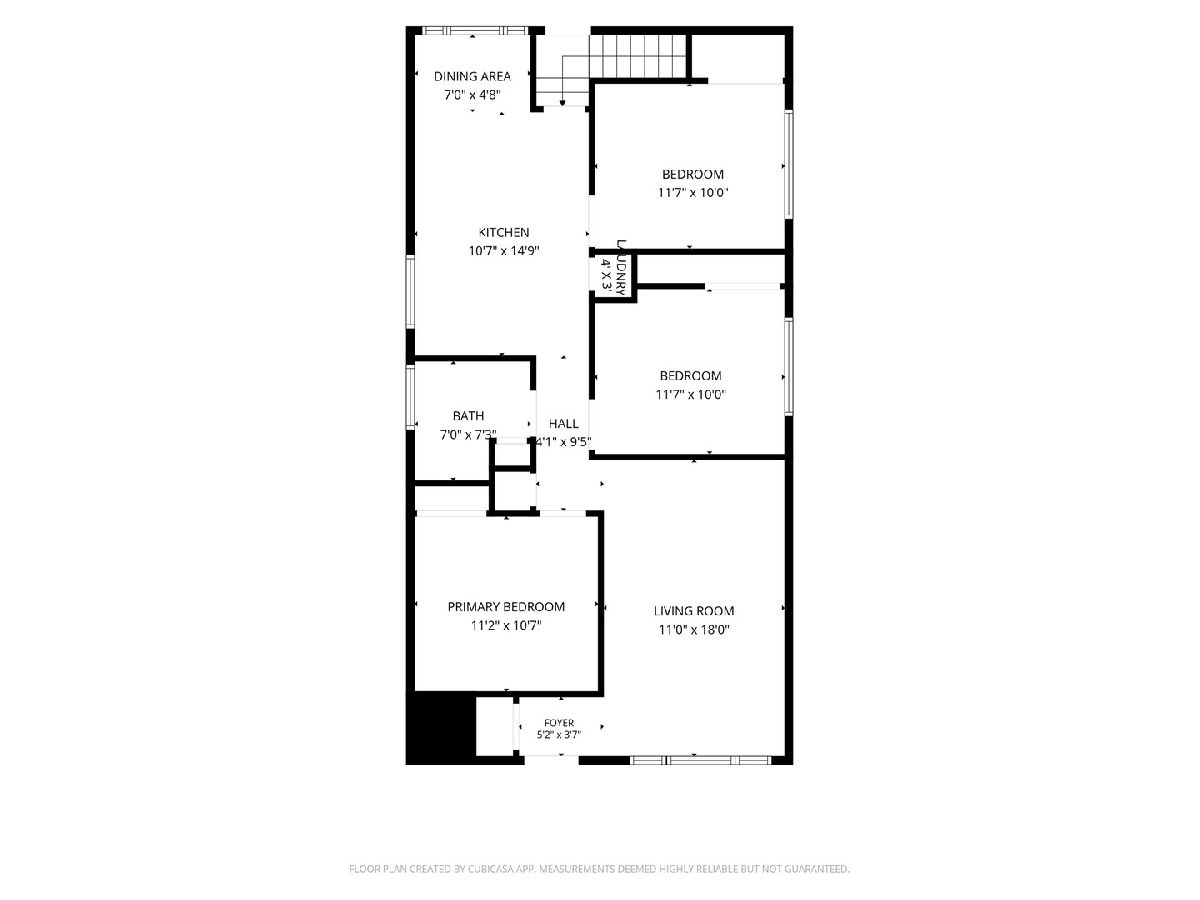
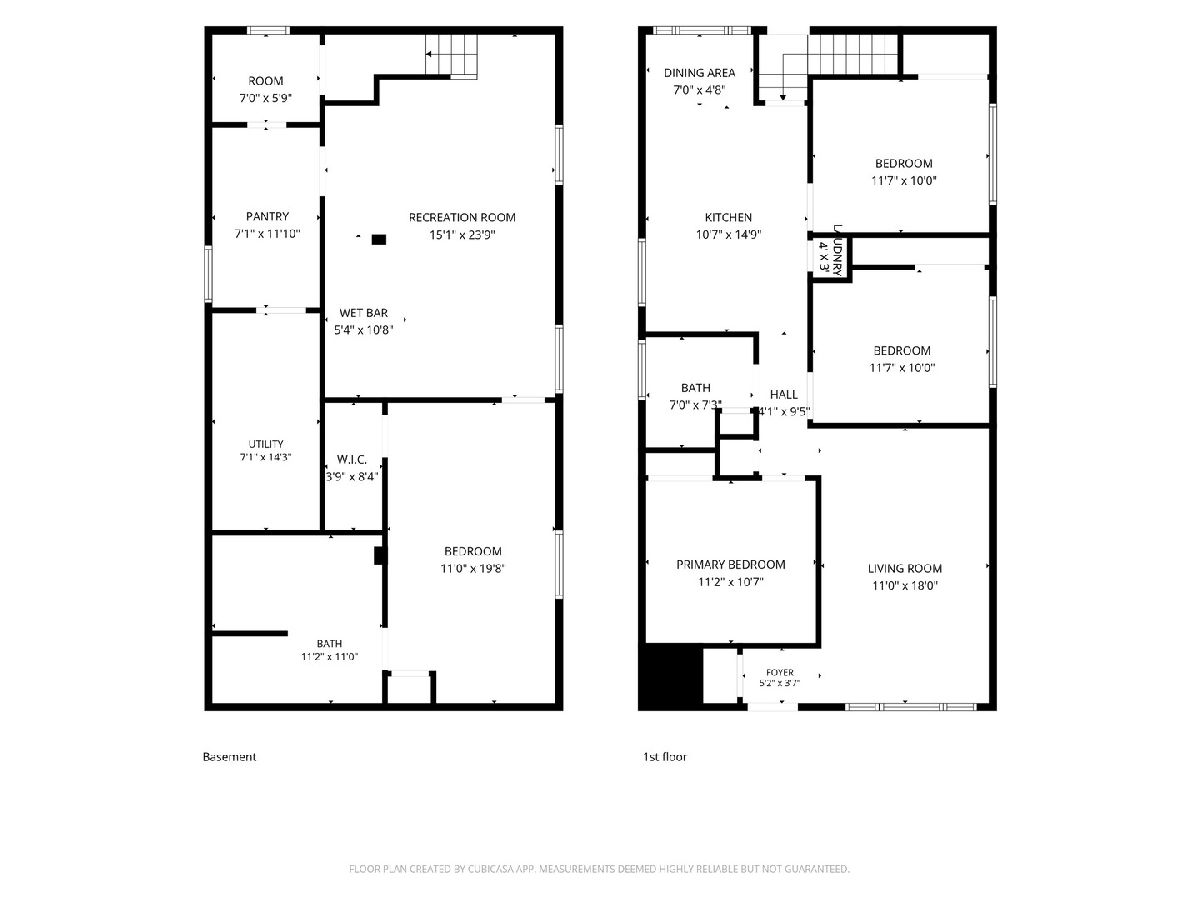
Room Specifics
Total Bedrooms: 4
Bedrooms Above Ground: 3
Bedrooms Below Ground: 1
Dimensions: 11X19
Floor Type: —
Dimensions: 11X10
Floor Type: —
Dimensions: 11X10
Floor Type: —
Dimensions: 11X10
Floor Type: —
Full Bathrooms: 2
Bathroom Amenities: —
Bathroom in Basement: 1
Dimensions: 7X5
Floor Type: —
Dimensions: 10X14
Floor Type: —
Features: Eating Area-Breakfast Bar, Island, Pantry-Closet, Custom Cabinetry, Pantry, SolidSurfaceCounter, Updated Kitchen
Dimensions: 7X11
Floor Type: —
Dimensions: 11X18
Floor Type: —
Dimensions: 15X23
Floor Type: —
Rooms: —
Name: Bar/Entertainment
Dimensions: 5X10
Floor Type: —
Other Specifics
| 2 | |
| — | |
| Garage Door Opener, Detached, Garage | |
| — | |
| — | |
| — | |
| Water, Parking | |
| — | |
| — | |
| 4000 | |
| — | |
| Full, Double Sink, Whirlpool & Sep Shwr | |
| — | |
| Range, Microwave, Dishwasher, High End Refrigerator, Washer, Dryer, Stainless Steel Appliance(s), Gas Cooktop, Gas Oven, Range Hood | |
| Not in DB | |
| — | |
| — | |
| — |
Tax History
| Year | Property Taxes |
|---|
Contact Agent
Contact Agent
Listing Provided By
RE/MAX Premier
