

1126 81st Place, Avalon Park, Chicago, Illinois 60619


$1,800
|
For Rent
|
|
| Status: | Active |
| Sqft: | 1,350 |
| Cost/Sqft: | $0 |
| Beds: | 3 |
| Baths: | 1 |
| Year Built: | 1926 |
| Property Taxes: | $0 |
| Days On Market: | 8 |
| Lot Size: | 0,00 |
| Available: | Nov 9, 2026 |
Description
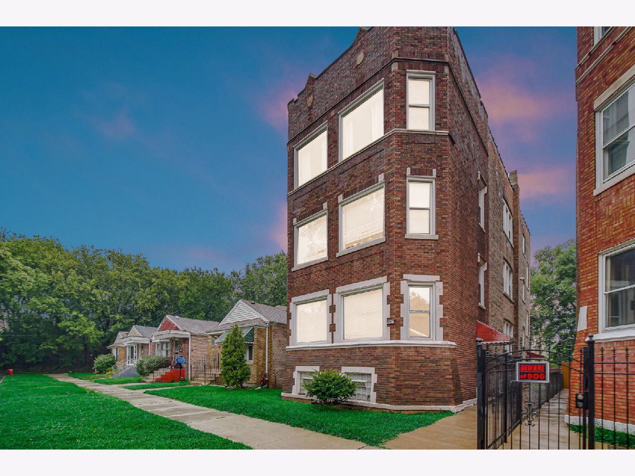
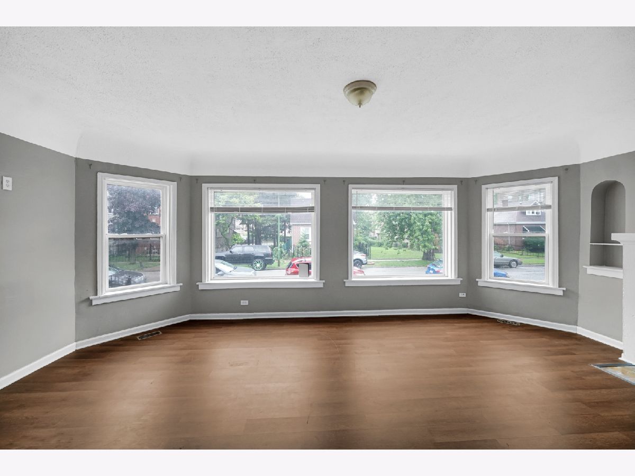
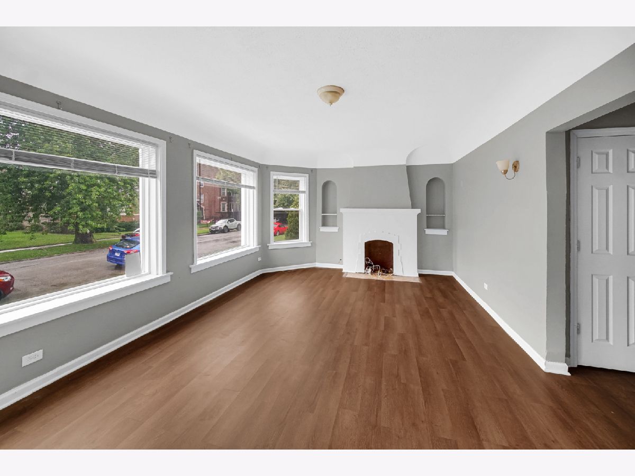
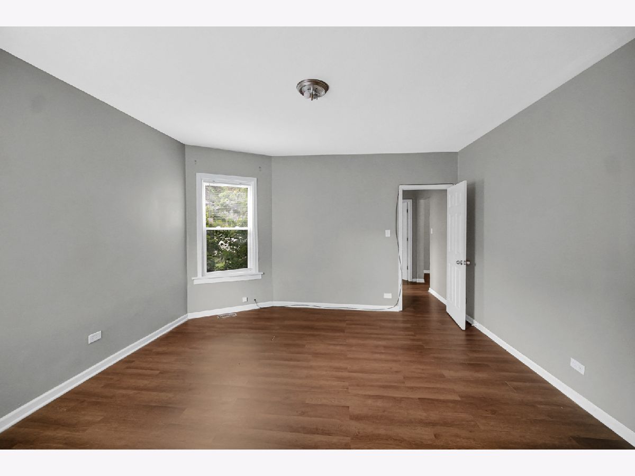
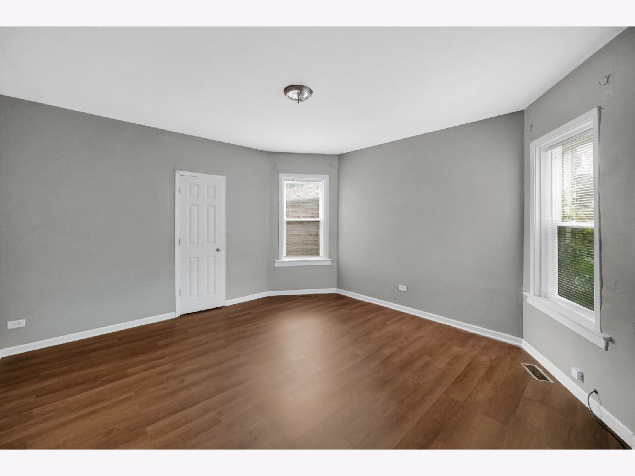
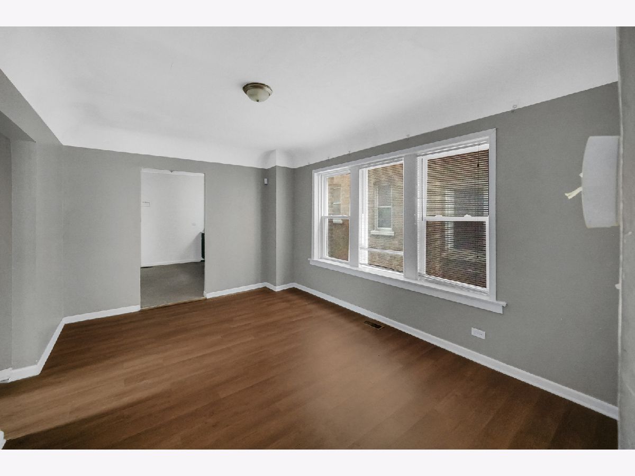
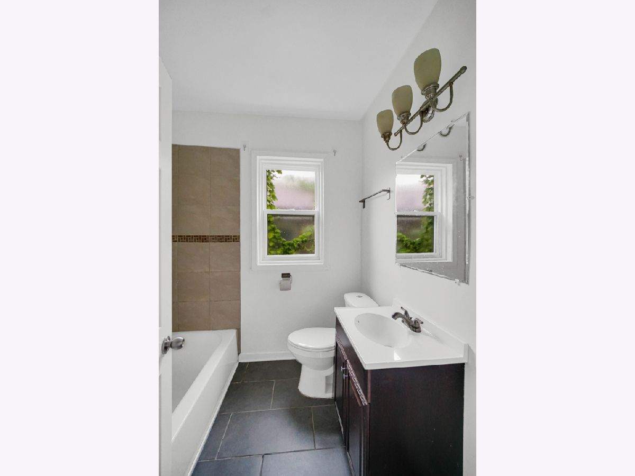
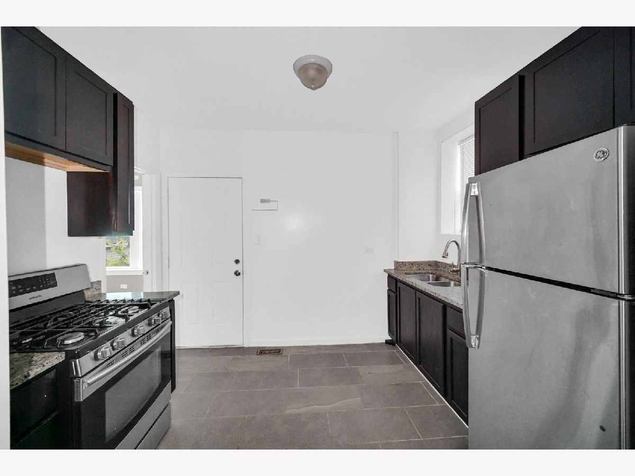
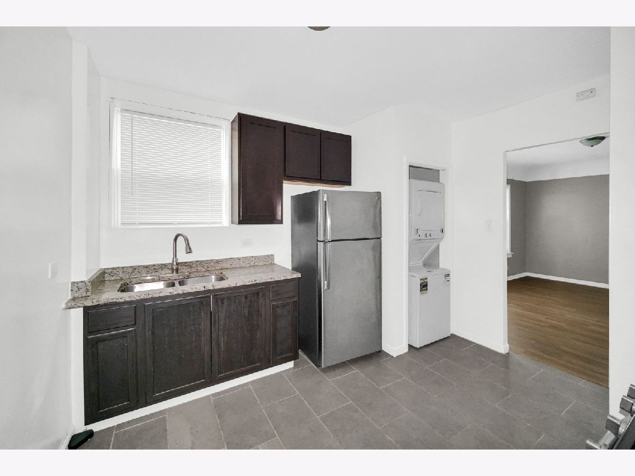
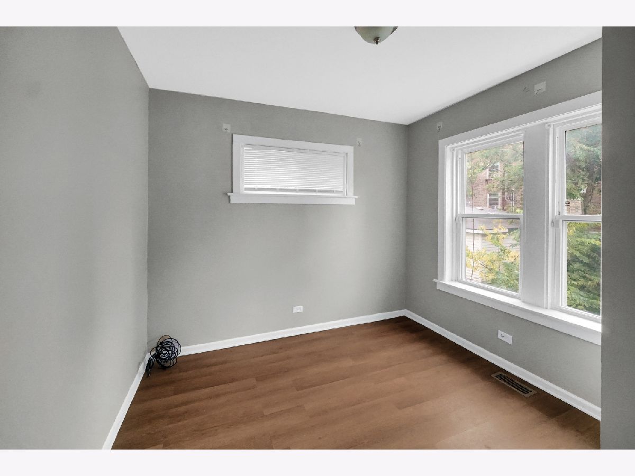
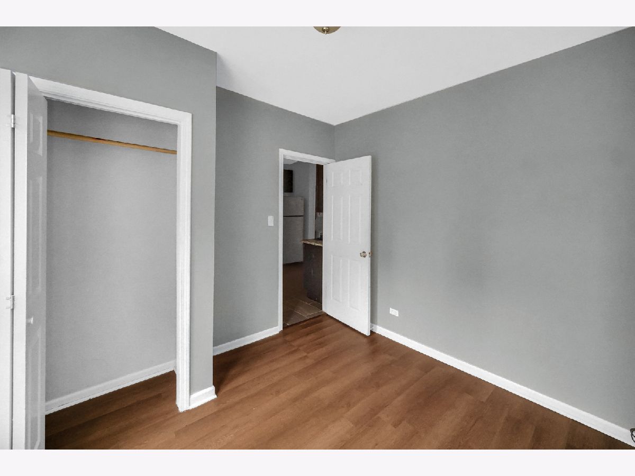
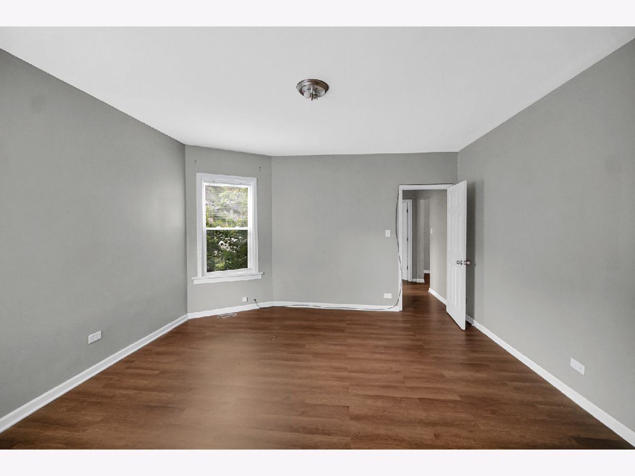
Welcome to 1126 E 81st Place, Unit 2! Discover this spacious and updated second-floor, 3-bedroom, 1-bath apartment in Chicago's desirable Avalon Park neighborhood. Situated on a quiet residential block surrounded by well-maintained homes, this inviting apartment offers the perfect blend of comfort, convenience, and city living. Step inside to find a bright and spacious layout featuring separate living and dining areas, fresh paint throughout, and plenty of room to make yourself at home. Enjoy modern conveniences, including central air conditioning and an in-unit washer and dryer, making everyday living easier and more comfortable. Residents can also enjoy access to a large backyard, ideal for relaxing, outdoor gatherings, or enjoying Chicago's warmer months. Conveniently located just minutes from shopping, restaurants, public transportation, the Metra station, and the Obama Presidential Center, this apartment provides easy access to neighborhood amenities and commuting options. If you're looking for a spacious, well-maintained apartment in an established Chicago neighborhood, this second-floor unit is a must-see! Schedule your private showing today!
Property Specifics
| Residential Rental | |
| 3 | |
| — | |
| 1926 | |
| None | |
| Brick | |
| — | |
| — | |
| No | |
| — |
| Cook | |
| — | |
| — / — | |
| — | |
| Lake Michigan | |
| Public Sewer | |
| Central Air | |
| Gas | |
| 12798025 | |
| — |
Property History
| DATE: | EVENT: | PRICE: | SOURCE: |
|---|---|---|---|
| 4 Oct, 2023 | Under contract | $0 | MRED MLS |
| 23 Aug, 2023 | Listed for sale | $0 | MRED MLS |
| 30 Oct, 2026 | Listed for sale | $0 | MRED MLS |
Room Specifics
Total Bedrooms: 3
Bedrooms Above Ground: 3
Bedrooms Below Ground: 0
Dimensions: 12X11
Floor Type: Hardwood
Dimensions: 11X10
Floor Type: —
Dimensions: 10X9
Floor Type: —
Full Bathrooms: 1
Bathroom Amenities: —
Bathroom in Basement: 0
Rooms: No additional rooms
Other Specifics
| — | |
| — | |
| — | |
| In Unit | |
| — | |
| — | |
| Water | |
| — | |
| — | |
| 4375 | |
| — | |
| None | |
| — | |
| — | |
| Not in DB | |
| — | |
| — | |
| — |
Tax History
| Year | Property Taxes |
|---|
Contact Agent
Contact Agent
Listing Provided By
Keller Williams ONEChicago
