

1126 Regency Drive, Schaumburg, Illinois 60193


$2,300
|
For Rent
|
|
| Status: | Active |
| Sqft: | 1,065 |
| Cost/Sqft: | $0 |
| Beds: | 2 |
| Baths: | 3 |
| Year Built: | 1990 |
| Property Taxes: | $0 |
| Days On Market: | 6 |
| Lot Size: | 0,00 |
Description
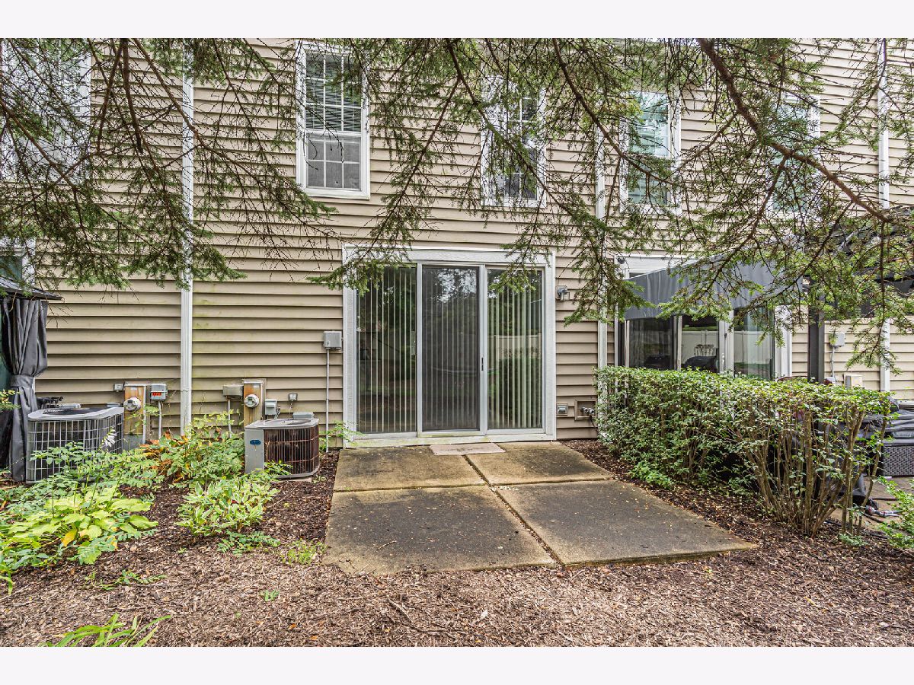
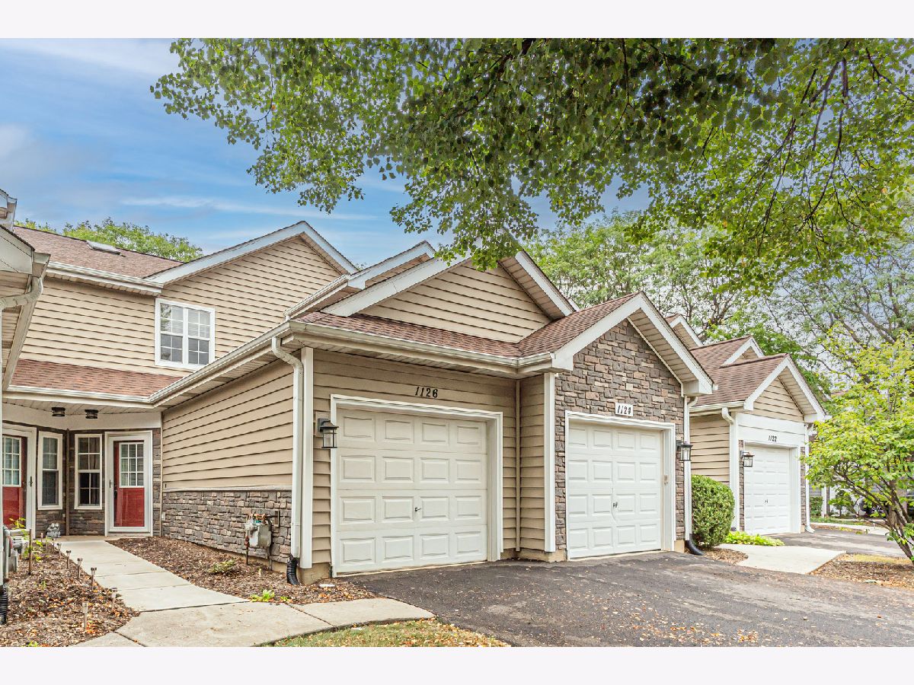
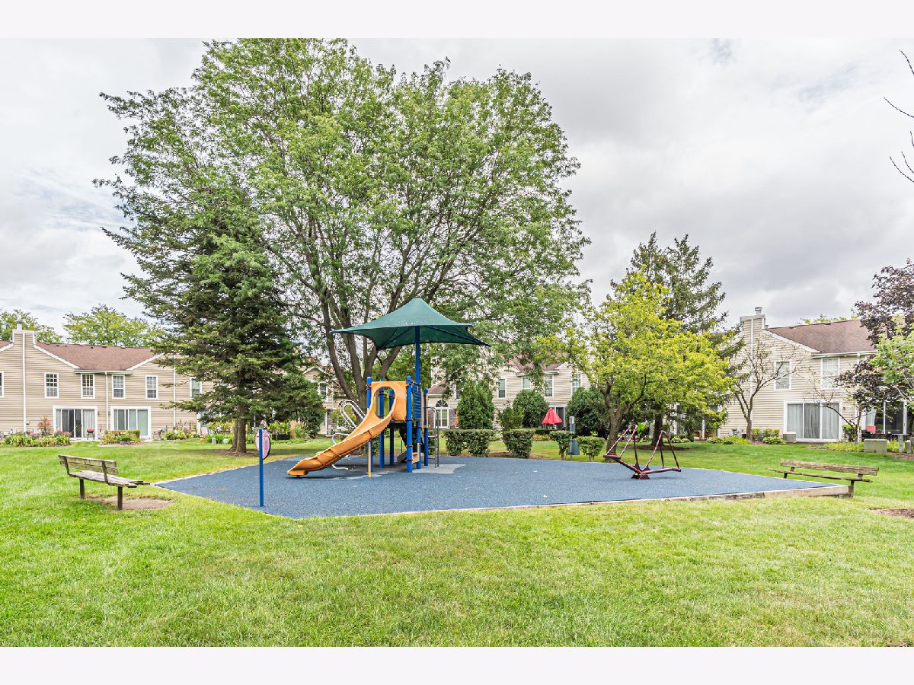
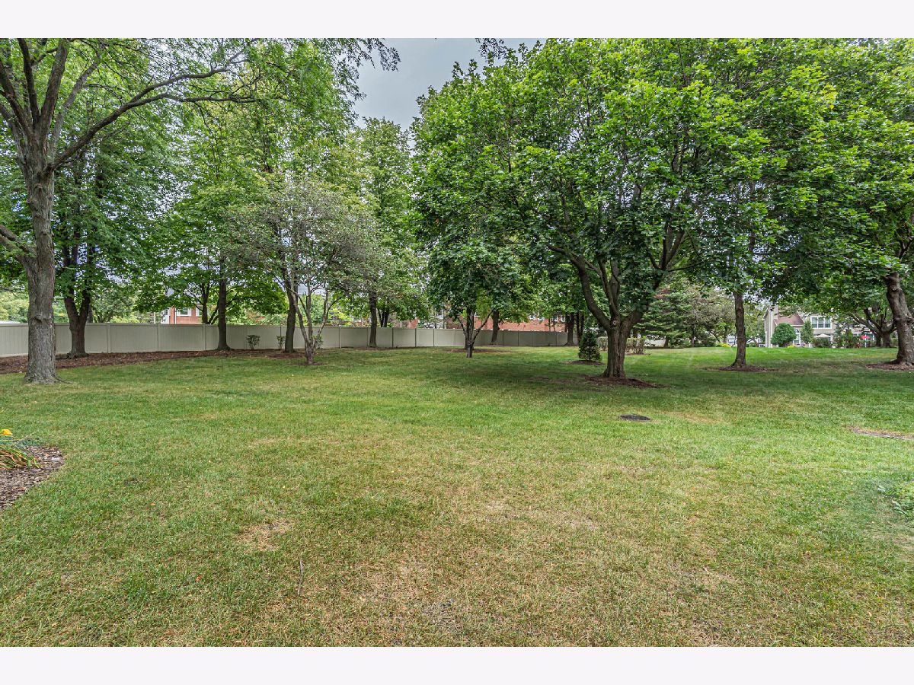
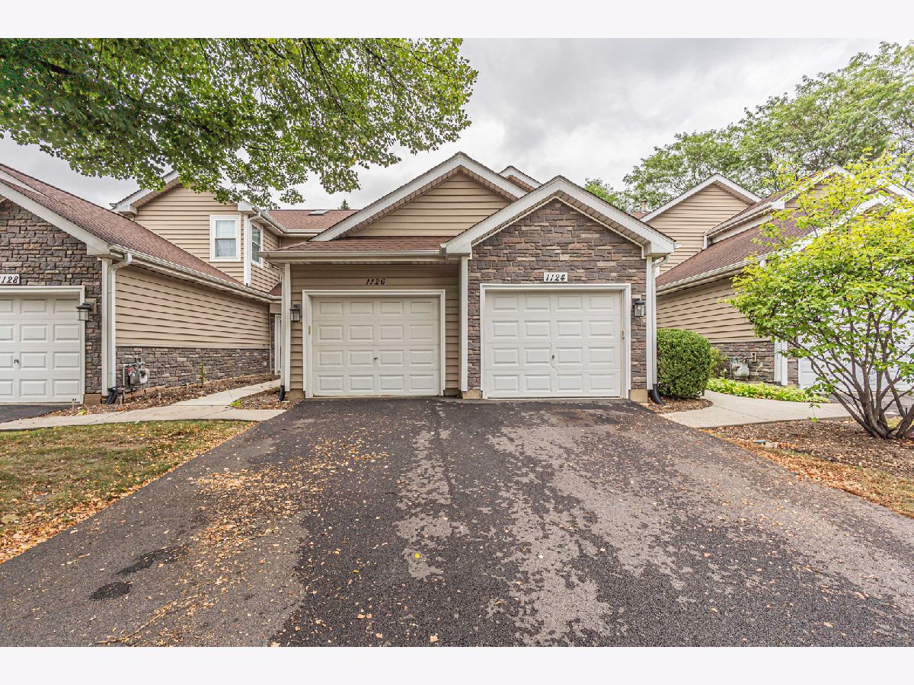
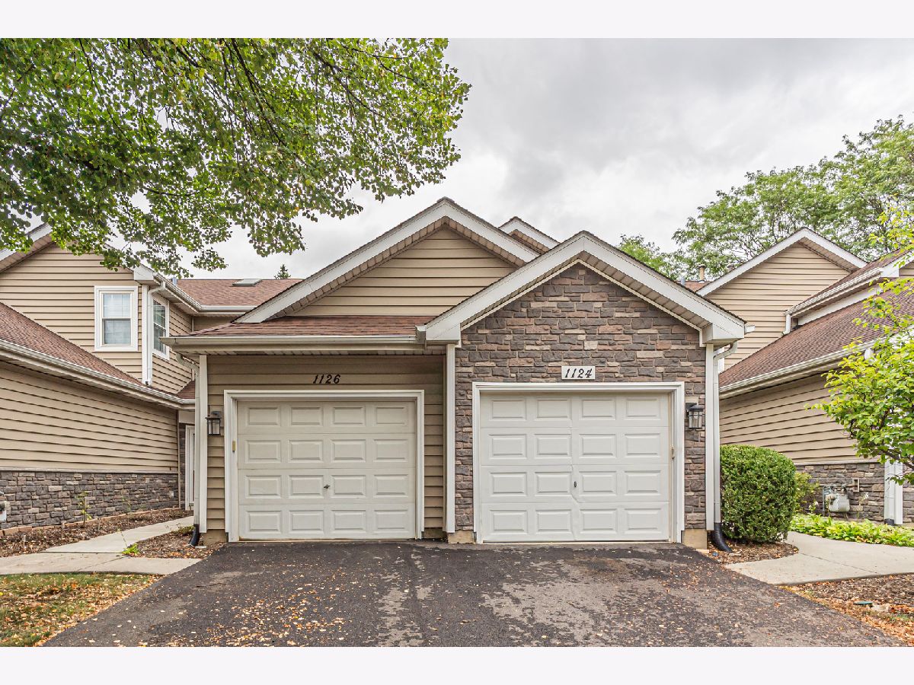
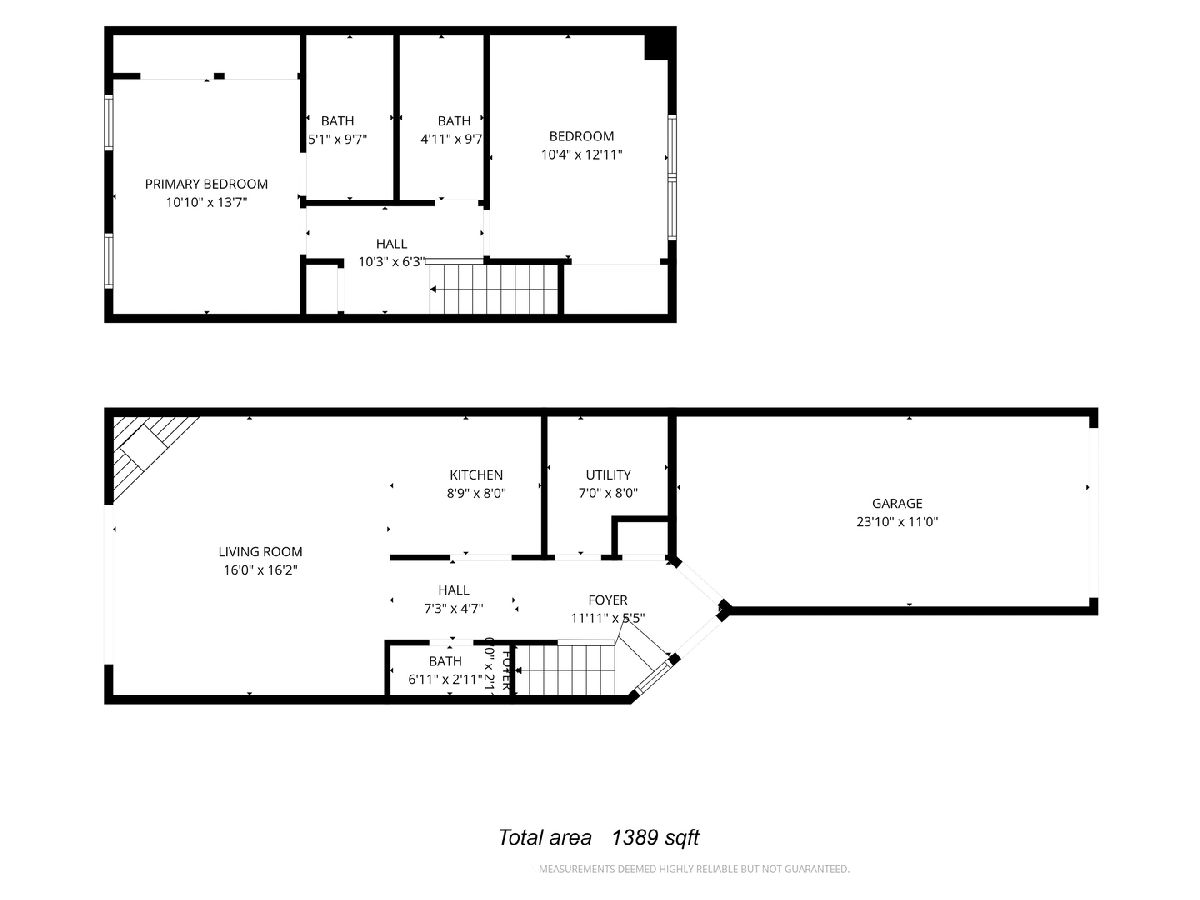
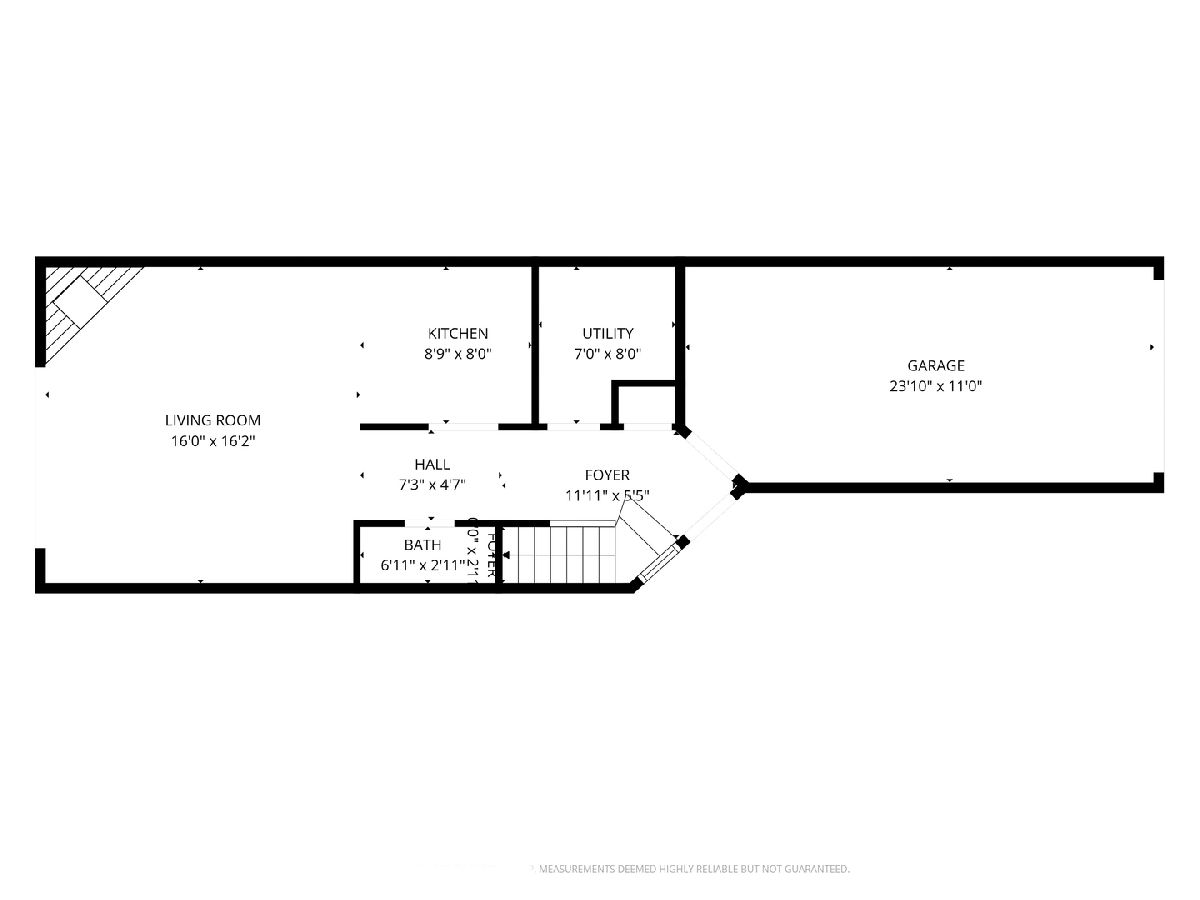
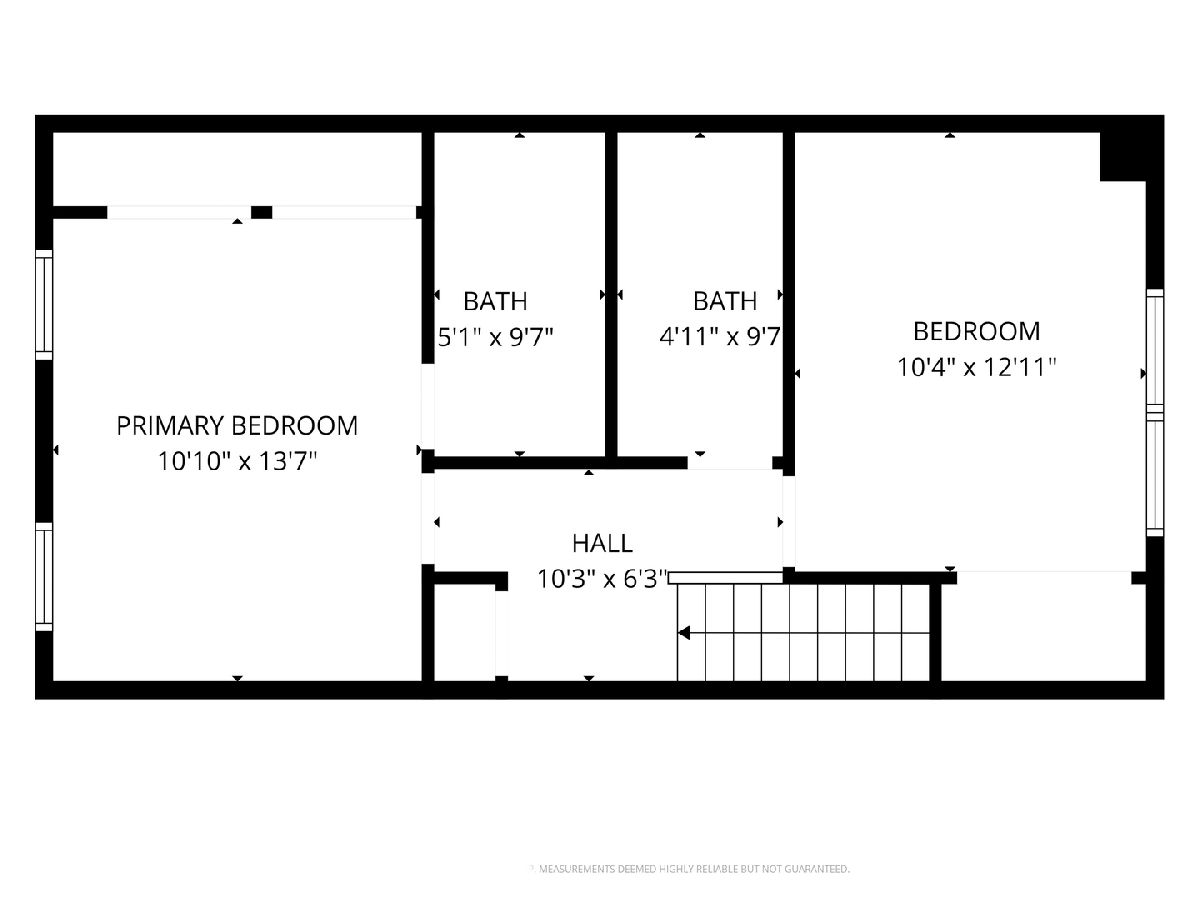
Enjoy a peaceful interior location away from traffic and noise in this welcoming townhome community! Step inside to a dramatic two-story foyer that leads into a bright and inviting main living space. The galley-style kitchen features a convenient breakfast bar and opens to the living and dining areas, creating a comfortable layout for everyday living and entertaining. A large sliding glass door fills the space with natural light and leads to a private patio overlooking picturesque natural surroundings-the perfect place to relax and unwind. The living room is highlighted by a charming brick fireplace that serves as a warm focal point. Upstairs, the spacious primary bedroom features a private en-suite bath and two large double closets offering plenty of storage. Wood luxury laminate flooring in both bedrooms, as well as living room. Additional conveniences include a first-floor washer and dryer, attached garage, driveway parking, and guest parking conveniently located just across the street. Ideally situated near shopping, dining, entertainment, major expressways, and the Metra, this townhome offers a wonderful combination of privacy, comfort, and accessibility. Welcome home!
Property Specifics
| Residential Rental | |
| 2 | |
| — | |
| 1990 | |
| — | |
| — | |
| No | |
| — |
| Cook | |
| Wellington Court | |
| — / — | |
| — | |
| — | |
| — | |
| 12753297 | |
| — |
Nearby Schools
| NAME: | DISTRICT: | DISTANCE: | |
|---|---|---|---|
|
Grade School
Nathan Hale Elementary School |
54 | — | |
|
Middle School
Jane Addams Junior High School |
54 | Not in DB | |
|
High School
Schaumburg High School |
211 | Not in DB | |
























Room Specifics
Total Bedrooms: 2
Bedrooms Above Ground: 2
Bedrooms Below Ground: 0
Dimensions: —
Floor Type: —
Full Bathrooms: 3
Bathroom Amenities: —
Bathroom in Basement: 0
Rooms: —
Basement Description: —
Other Specifics
| 1 | |
| — | |
| — | |
| — | |
| — | |
| 2614 | |
| — | |
| — | |
| — | |
| — | |
| Not in DB | |
| — | |
| — | |
| — | |
| — |
Contact Agent
Contact Agent
Listing Provided By
Keller Williams Thrive
