

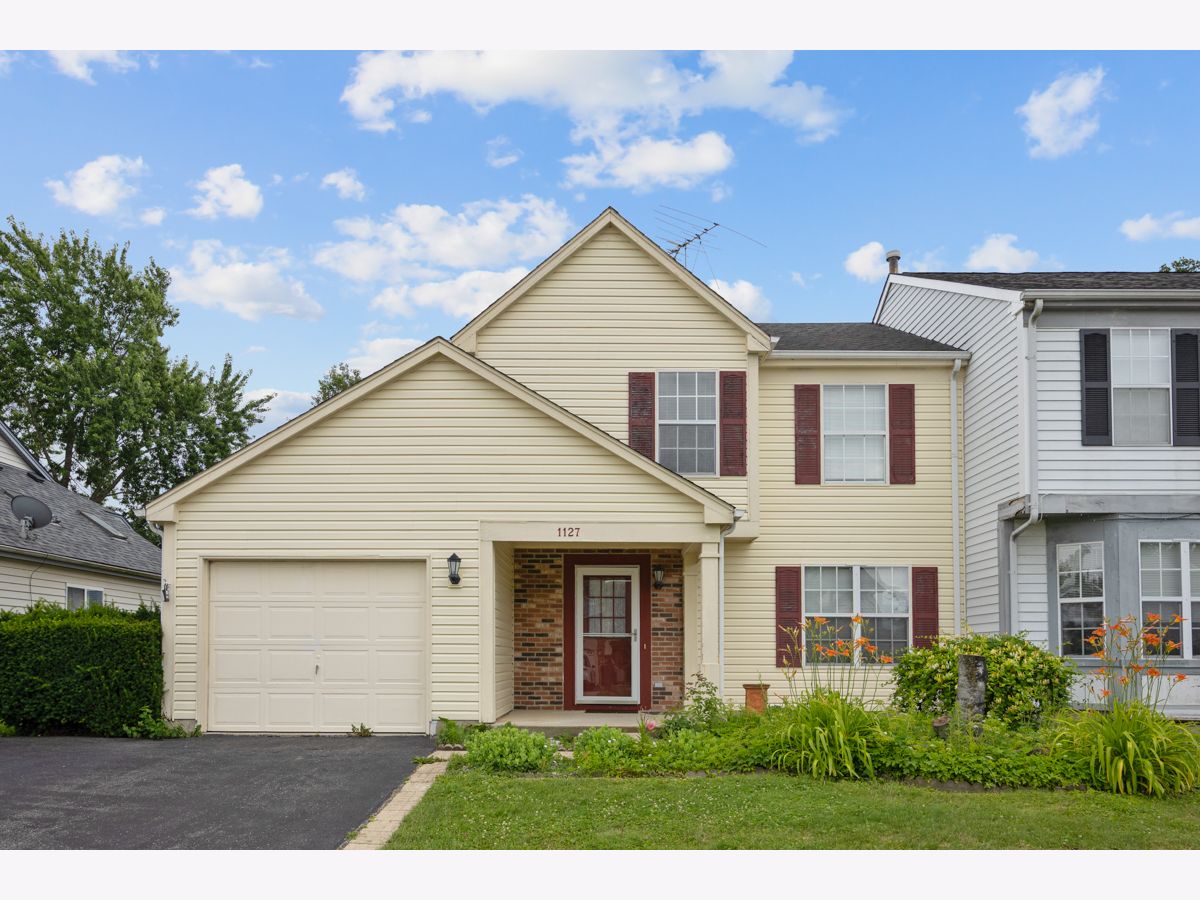
1127 Ashbrook Drive, Mundelein, Illinois 60060


$2,495
|
For Rent
|
|
| Status: | Pending |
| Sqft: | 1,860 |
| Cost/Sqft: | $0 |
| Beds: | 3 |
| Baths: | 2 |
| Year Built: | 1989 |
| Property Taxes: | $0 |
| Days On Market: | 39 |
| Lot Size: | 0,00 |
| Available: | Sep 14, 2026 |
| Furnished: | No |
Description
BRAND NEW FENCE BEING INSTALLED..Available for rent for the very first time! This beautifully appointed duplex offers nearly 2,000 sq. ft. of bright, sun-filled living space that lives exactly like a single-family home-with absolutely no HOA restrictions. The main level is designed for effortless everyday living and elegant entertaining, featuring a seamless flow between a formal living and dining area and a separate family room anchored by a cozy fireplace. The stylish kitchen boasts modern cabinetry, a glass tile backsplash, a private breakfast nook, and a proper hood that vents outside, now fully upgraded with brand-new stainless steel appliances. The entire home has been freshly painted and upgraded with all-new luxury LED light fixtures and brand-new ceiling fans. Upstairs, you'll find three remarkably spacious bedrooms, including a huge master suite with soaring high ceilings and a massive walk-in closet. Both bathrooms have been fully and beautifully renovated, and the home comes equipped with a premium, full-sized LG luxury washer and dryer. Sliding doors lead from the family room to an expansive deck and a sun-filled, pet-friendly private fenced backyard-complete with an exterior storage shed and perfectly set up for summer BBQs and outdoor entertaining. Situated in the highly desirable Fremont school district, you're just minutes from Countryside Golf Club, shopping, dining, and major roadways like Route 60 and Route 45 for an easy commute.
Property Specifics
| Residential Rental | |
| 2 | |
| — | |
| 1989 | |
| 2026 | |
| None | |
| Vinyl Siding | |
| — | |
| — | |
| Yes | |
| — |
| Lake | |
| Cambridge Country | |
| — / — | |
| — | |
| Public | |
| Public Sewer | |
| Central Air | |
| Natural Gas, Forced Air | |
| 12758323 | |
| — |
Nearby Schools
| NAME: | DISTRICT: | DISTANCE: | |
|---|---|---|---|
|
Grade School
Mechanics Grove Elementary Schoo |
75 | — | |
|
Middle School
Carl Sandburg Middle School |
75 | Not in DB | |
|
High School
Mundelein Cons High School |
120 | Not in DB | |
Property History
| DATE: | EVENT: | PRICE: | SOURCE: |
|---|---|---|---|
| 28 May, 2026 | Sold | $312,000 | MRED MLS |
| 10 Apr, 2026 | Under contract | $319,900 | MRED MLS |
| — | Last price change | $338,000 | MRED MLS |
| 17 Mar, 2026 | Listed for sale | $338,000 | MRED MLS |
| 6 Oct, 2026 | Under contract | $0 | MRED MLS |
| 14 Sep, 2026 | Listed for sale | $0 | MRED MLS |


Room Specifics
Total Bedrooms: 3
Bedrooms Above Ground: 3
Bedrooms Below Ground: 0
Dimensions: 15X13
Floor Type: Carpet
Dimensions: 12X10
Floor Type: Carpet
Dimensions: 14X10
Floor Type: Carpet
Full Bathrooms: 2
Bathroom Amenities: Separate Shower
Bathroom in Basement: 0
Dimensions: 12X9
Floor Type: Wood Laminate
Dimensions: 15X11
Floor Type: Wood Laminate
Features: Eating Area-Breakfast Bar, Eating Area-Table Space, Pantry
Dimensions: 6X5
Floor Type: Wood Laminate
Dimensions: 16X12
Floor Type: Wood Laminate
Dimensions: 16X13
Floor Type: Wood Laminate
Rooms: Eating Area
Name: Eating Area
Dimensions: 12X9
Floor Type: Wood Laminate
Other Specifics
| 1 | |
| — | |
| Asphalt, Garage Door Opener, Garage Owned, Attached, Garage | |
| Washer Hookup, In Unit | |
| Laminate | |
| Deck | |
| Fenced | |
| None | |
| — | |
| Landscaped | |
| 43X100 | |
| — | |
| — | |
| Vaulted Ceiling(s) | |
| Range, Microwave, Dishwasher, Refrigerator, Washer, Dryer, Disposal, Range Hood, Humidifier | |
| Not in DB | |
| — | |
| — | |
| Attached Fireplace Doors/Screen, Gas Starter |
Tax History
| Year | Property Taxes |
|---|---|
| 2026 | $8,550 |
Contact Agent
Contact Agent
Listing Provided By
Property Economics Inc.
