

1127 Santa Rosa Avenue, Wheaton, Illinois 60187


$2,800
|
For Rent
|
|
| Status: | Active |
| Sqft: | 1,274 |
| Cost/Sqft: | $0 |
| Beds: | 3 |
| Baths: | 2 |
| Year Built: | 1956 |
| Property Taxes: | $0 |
| Days On Market: | 47 |
| Lot Size: | 0,00 |
| Available: | Sep 22, 2026 |
Description
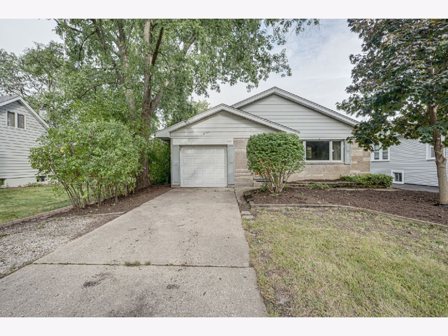
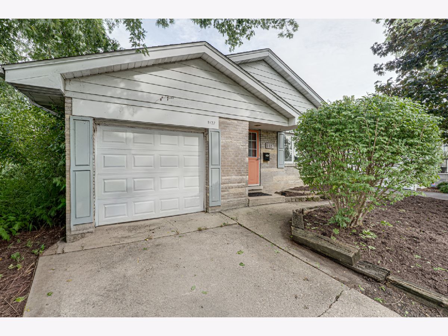
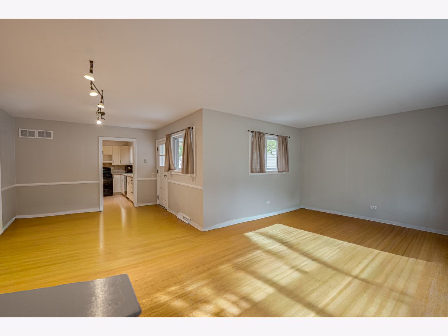
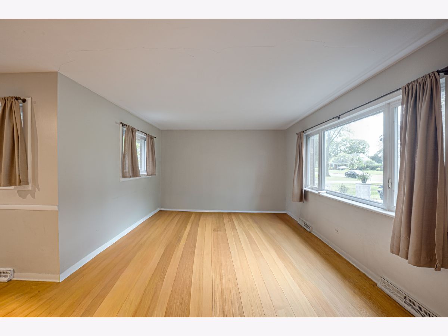
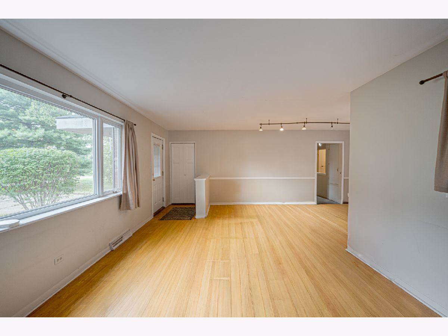
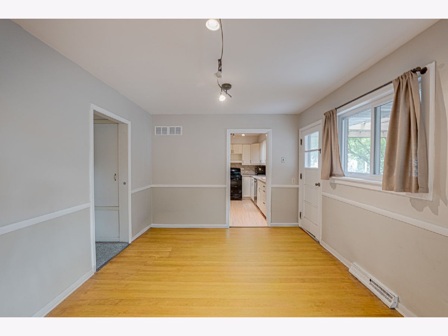
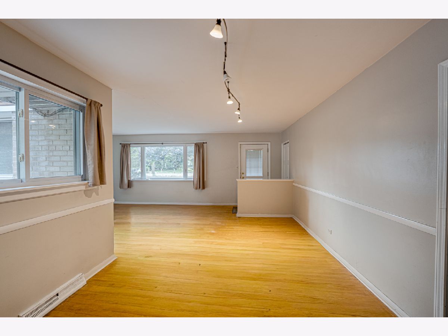
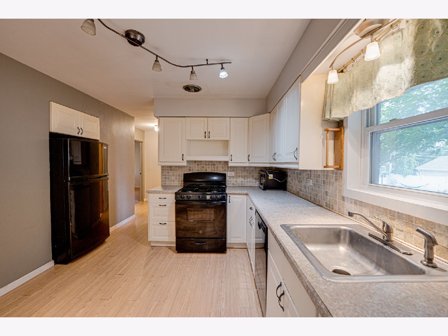
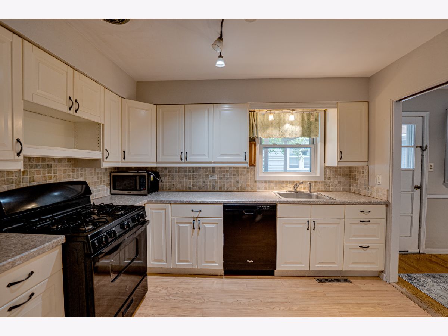
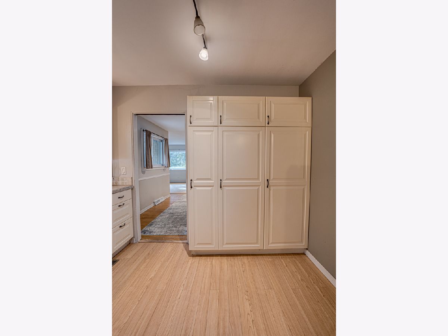
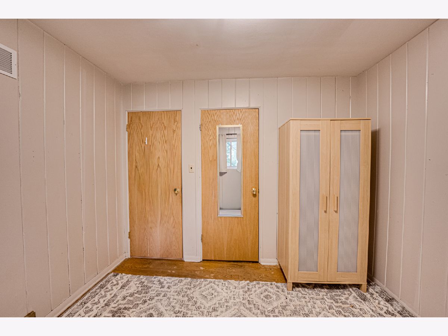
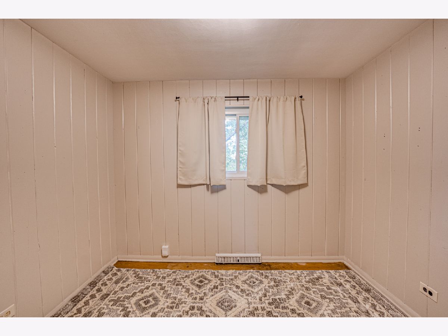
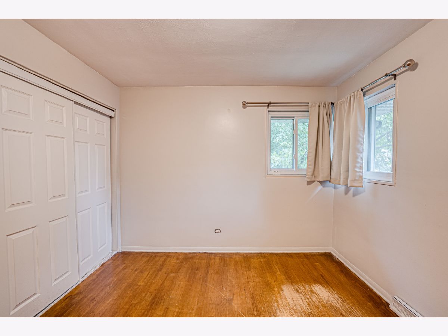
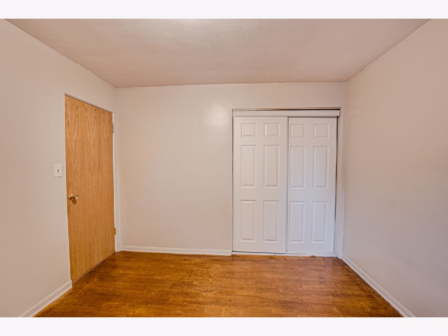
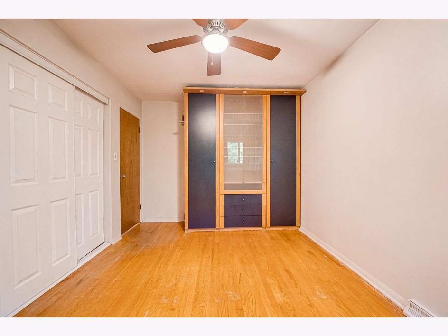
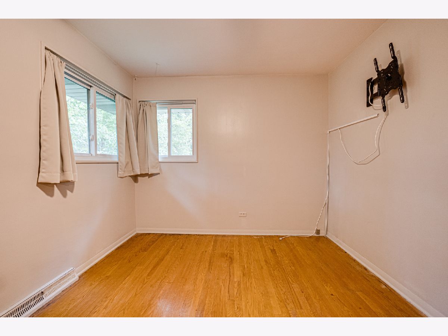
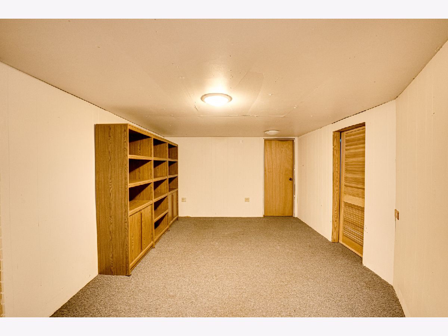
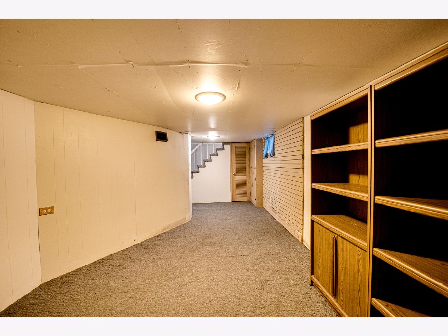
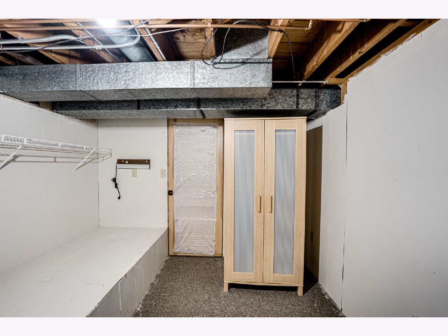
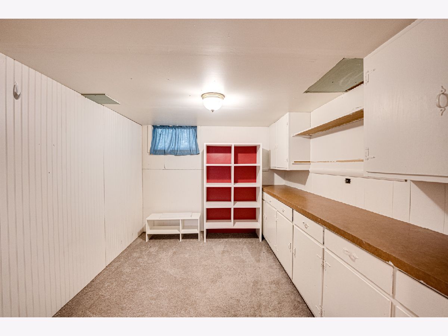
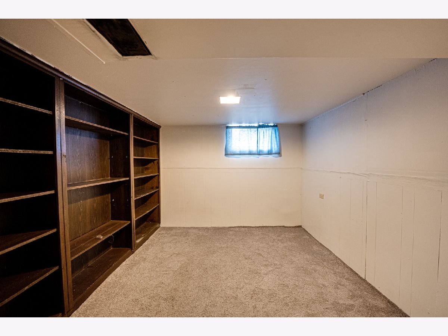
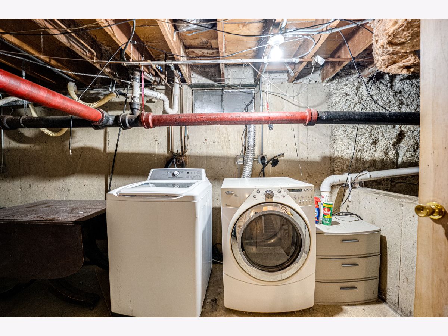
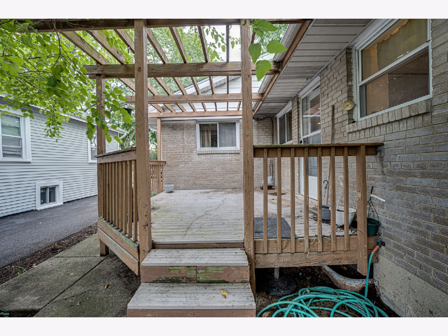
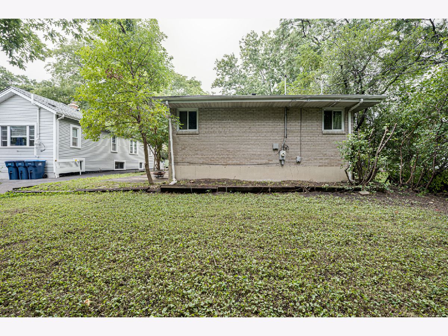
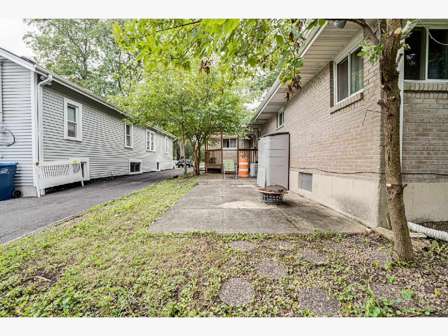
All-Brick Ranch in the Heart of North Wheaton: Fresh, Bright, and Move-In Ready! Here's your chance to land in one of Wheaton's most sought-after neighborhoods. This charming all-brick 3-bedroom ranch has been freshly painted top to bottom. Inside, the kitchen features wood laminate flooring and opens to a deck made for summer grilling and evenings with friends. The bedrooms offer a mix of hardwood and cozy carpeting. Downstairs, the partial basement delivers three bonus rooms plus a laundry area. Think home office, gym, playroom, or guest space, all without giving up a bedroom. Solid brick construction, unbeatable walkability, and room to spread out, all at a price that's hard to find in North Wheaton. This one won't last. Schedule your showing today!
Property Specifics
| Residential Rental | |
| — | |
| — | |
| 1956 | |
| Partially Finished, Partial | |
| Brick | |
| Asphalt, Shake | |
| — | |
| No | |
| — |
| — | |
| — | |
| — / — | |
| — | |
| Public | |
| Public Sewer | |
| Central Air | |
| Natural Gas | |
| 12766475 | |
| — |
Nearby Schools
| NAME: | DISTRICT: | DISTANCE: | |
|---|---|---|---|
|
Grade School
Hawthorne Elementary School |
200 | — | |
|
Middle School
Franklin Middle School |
200 | Not in DB | |
|
High School
Wheaton North High School |
200 | Not in DB | |
Property History
| DATE: | EVENT: | PRICE: | SOURCE: |
|---|---|---|---|
| 23 Sep, 2026 | Listed for sale | $0 | MRED MLS |
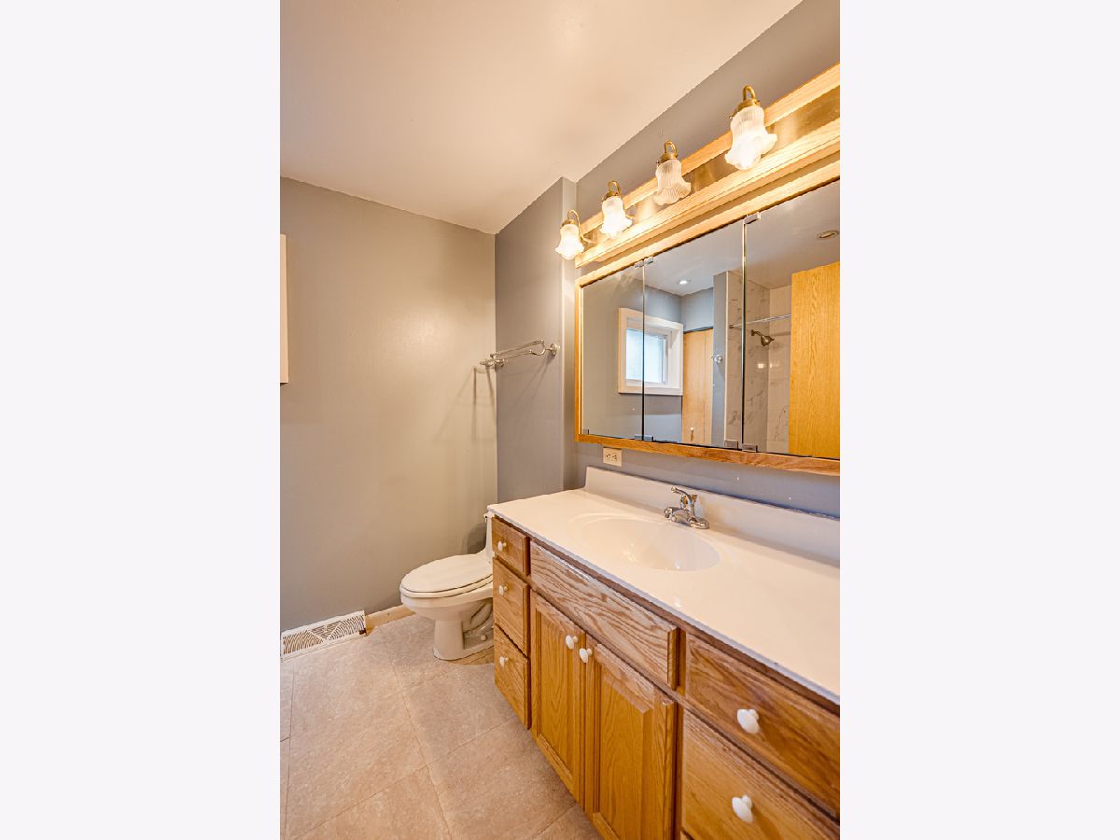
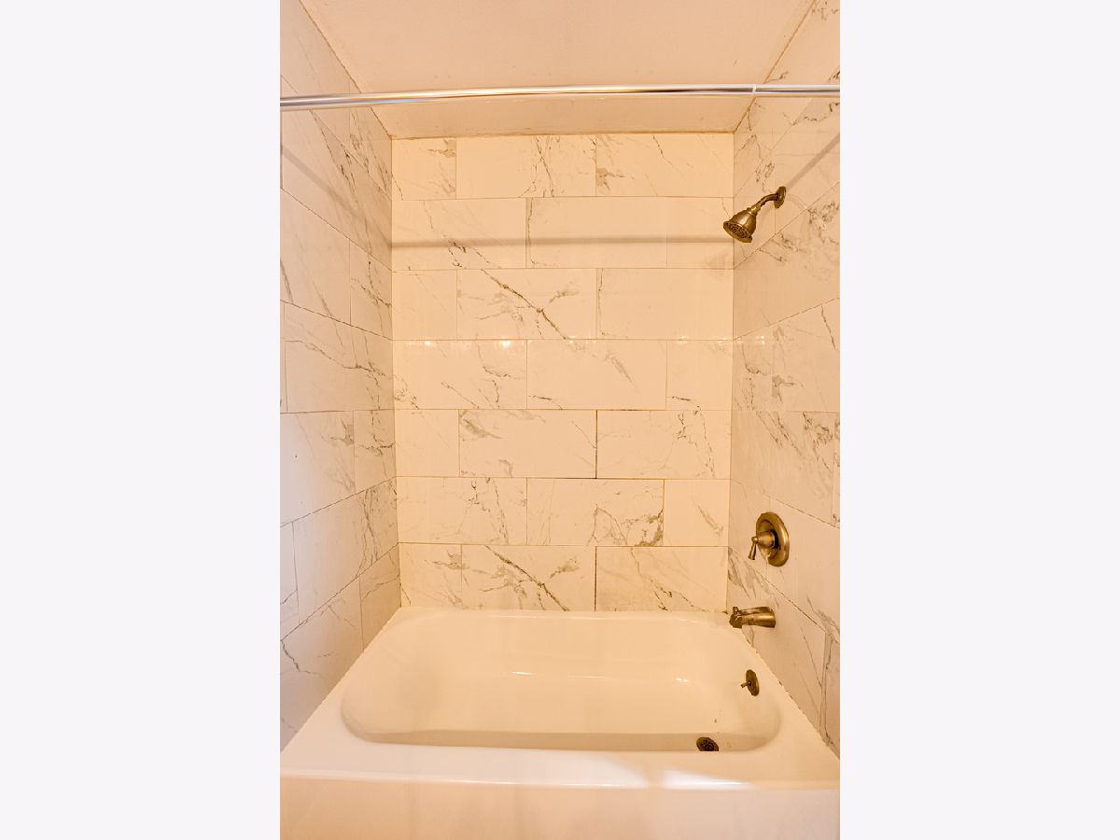
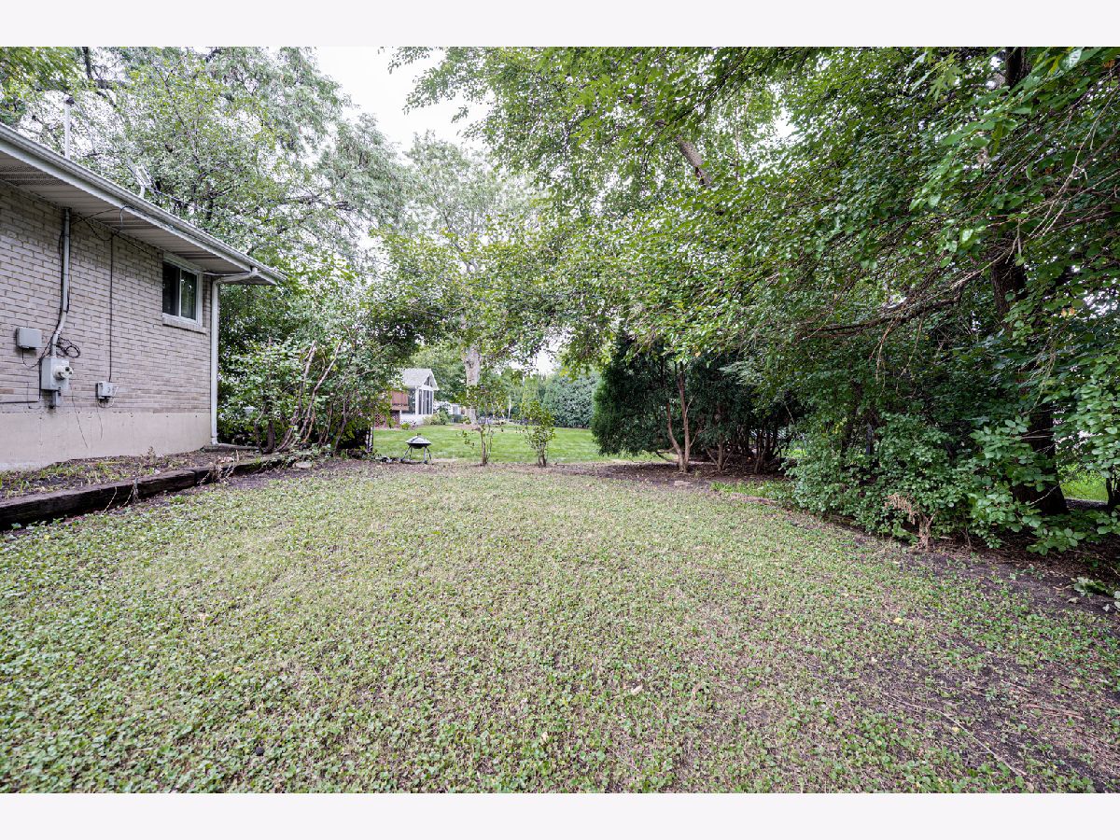
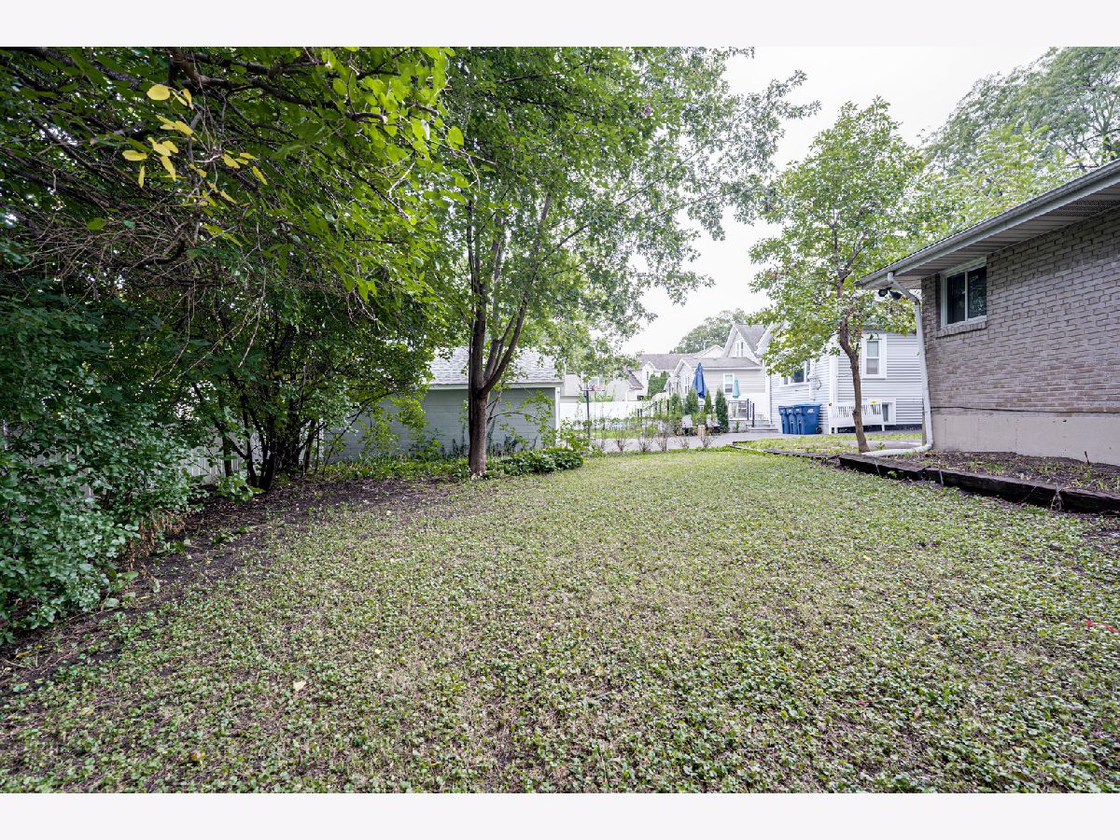
Some photos of this home have been virtually staged.
Room Specifics
Total Bedrooms: 3
Bedrooms Above Ground: 3
Bedrooms Below Ground: 0
Dimensions: 10X14
Floor Type: Hardwood
Dimensions: 10X11
Floor Type: Hardwood
Dimensions: 10X10
Floor Type: Hardwood
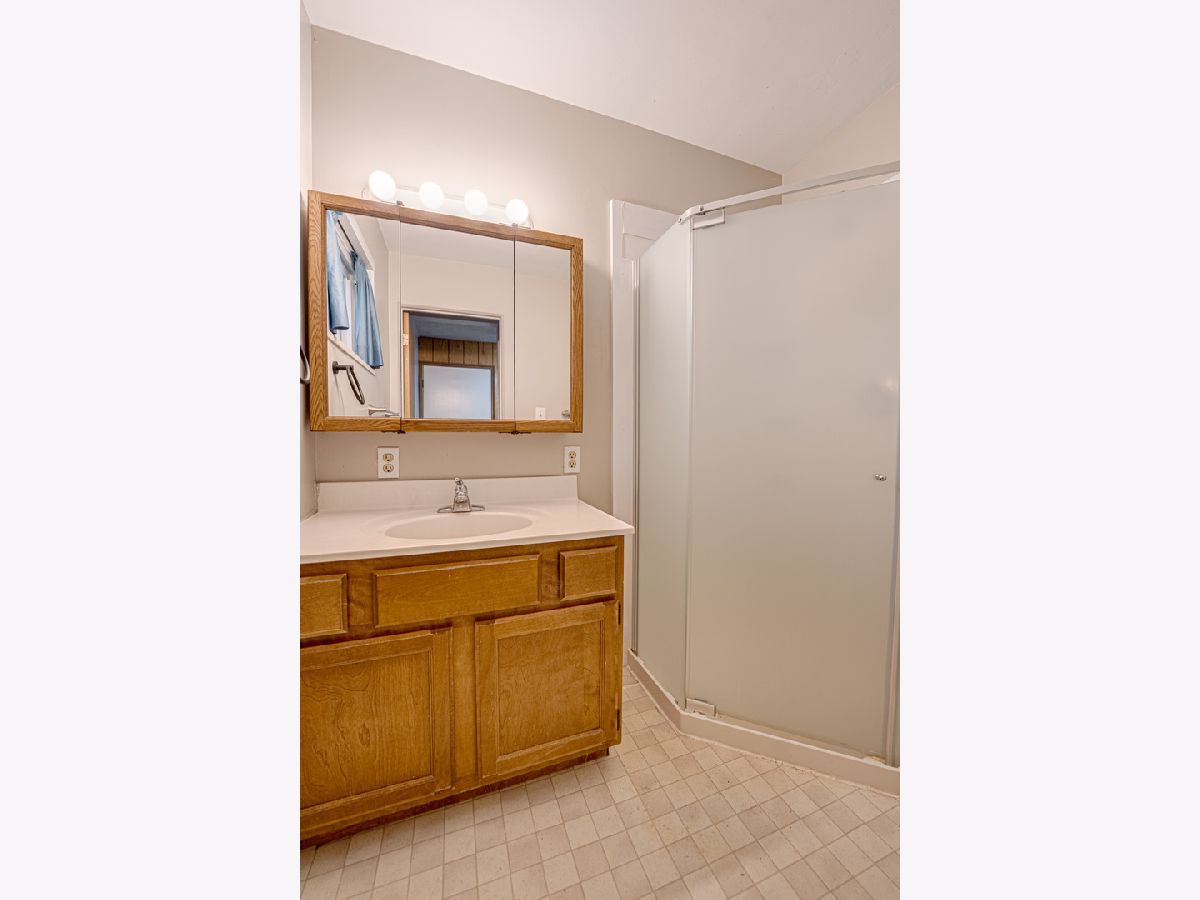
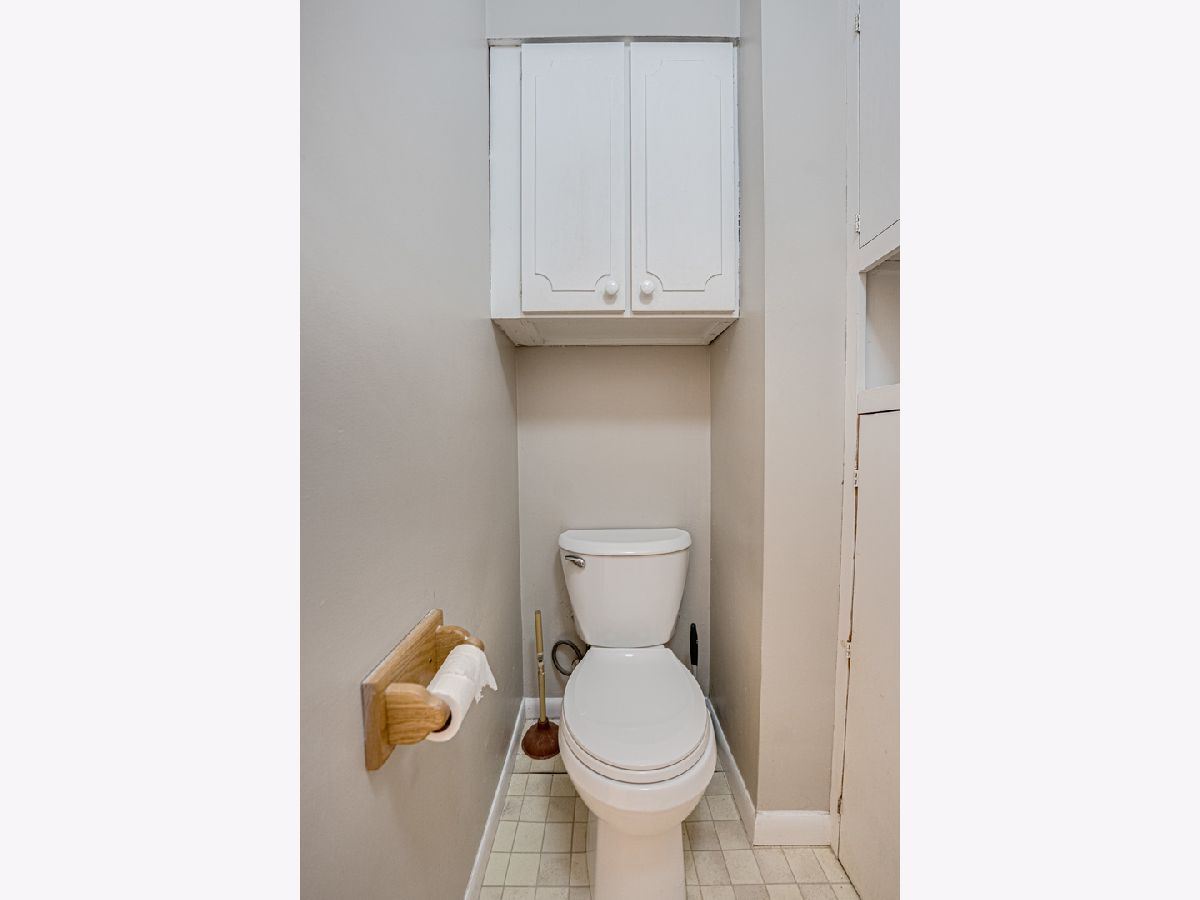
Full Bathrooms: 2
Bathroom Amenities: —
Bathroom in Basement: 0
Dimensions: 11X18
Floor Type: Hardwood
Dimensions: 11X11
Floor Type: Wood Laminate
Features: Eating Area-Table Space
Dimensions: 3X5
Floor Type: —
Dimensions: 11X12
Floor Type: Hardwood
Rooms: Deck, Foyer
Name: Deck
Dimensions: 11X11
Floor Type: —
Name: Foyer
Dimensions: 4X5
Floor Type: —
Other Specifics
| 1 | |
| Concrete Perimeter | |
| Concrete, Garage Door Opener, Garage Owned, Attached, Garage | |
| — | |
| Hardwood, Laminate | |
| Patio | |
| Shed(s) | |
| None | |
| — | |
| — | |
| 50X149 | |
| — | |
| None | |
| 1st Floor Bedroom, 1st Floor Full Bath | |
| Range, Microwave, Dishwasher, Refrigerator, Washer, Dryer, Disposal | |
| Not in DB | |
| — | |
| — | |
| — |
Tax History
| Year | Property Taxes |
|---|
Contact Agent
Contact Agent
Listing Provided By
Digital Realty
