

Due to the increased demand in the housing market at this time, we are only able to help our clients who are in need of purchasing and/or selling a home. To schedule a tour of this rental property, copy this listings MLS# 12778480 into google and navigate through the different results. Fill out the forms to contact the agent via the alternative websites you find. We appologize that we cannot help you with rental properties at this time.
113 Heather Glen Drive, Aurora, Illinois 60504
Subdivision > Heather Glen


$1,995
|
For Rent
|
|
| Status: | Active |
| Sqft: | 1,145 |
| Cost/Sqft: | $0 |
| Beds: | 2 |
| Baths: | 3 |
| Year Built: | 1997 |
| Property Taxes: | $0 |
| Lot Size: | 0,00 |
| Available: | Nov 1, 2026 |
| Furnished: | No |
Description
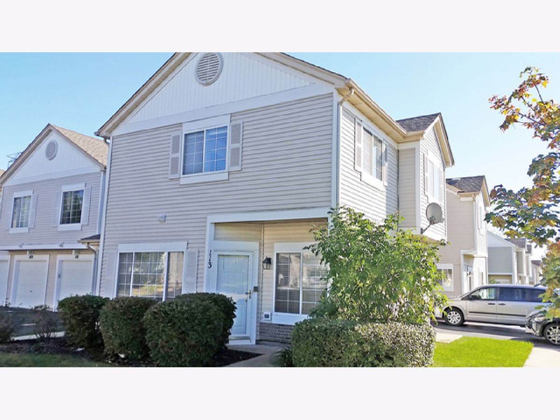
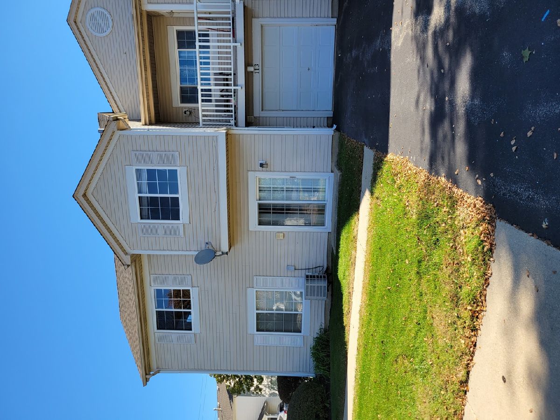
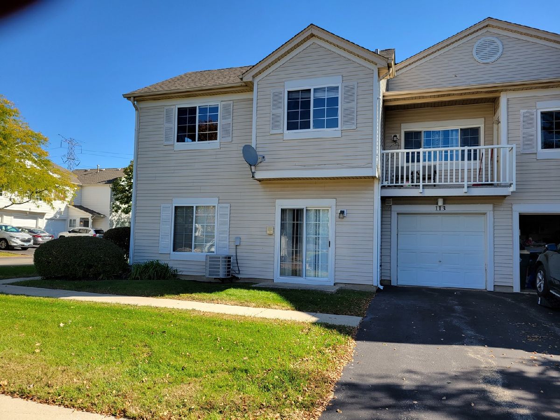
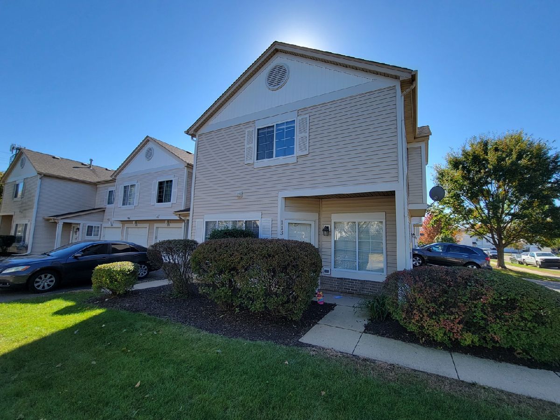
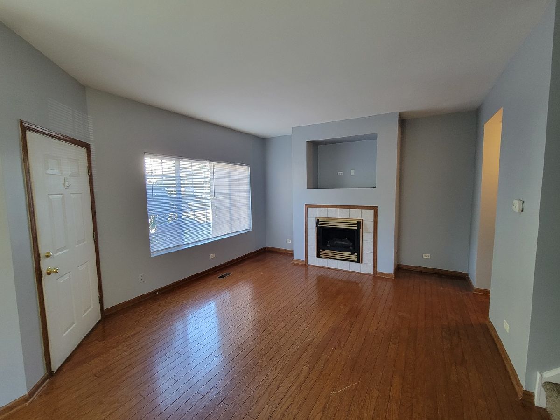
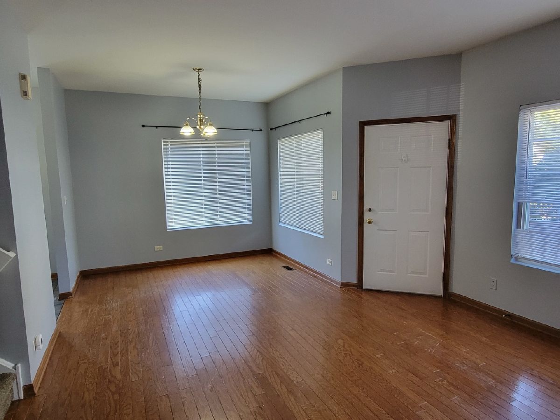
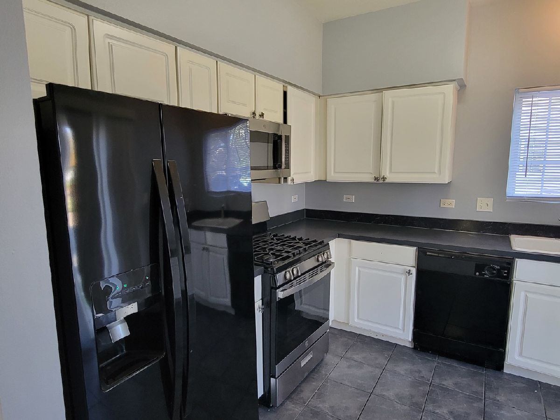
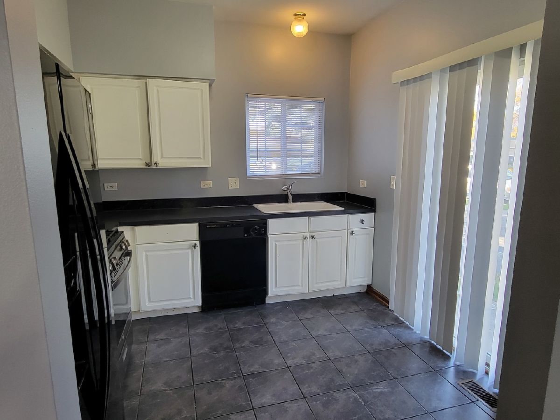
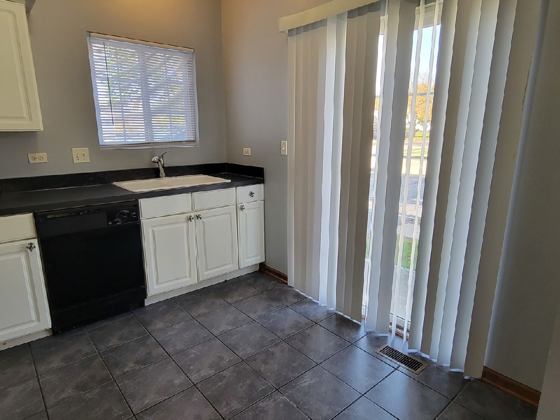
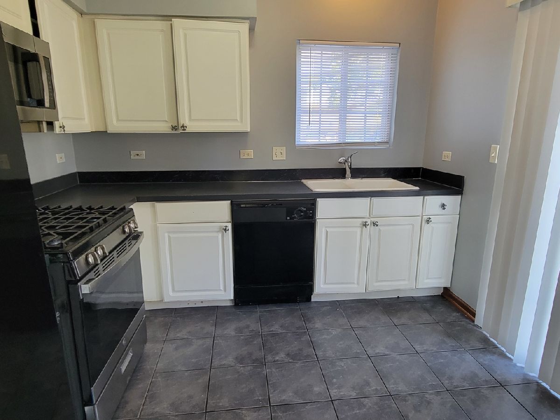
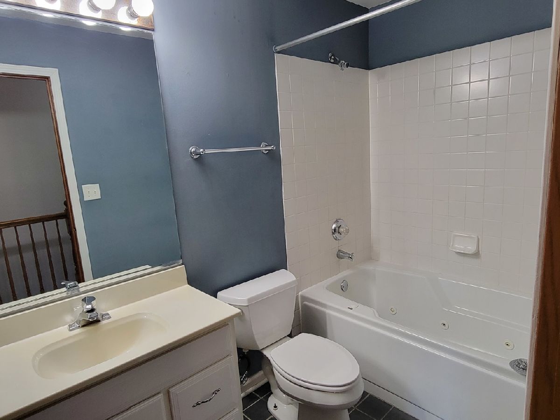
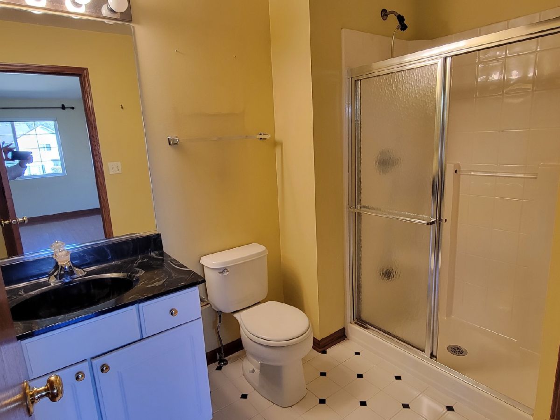
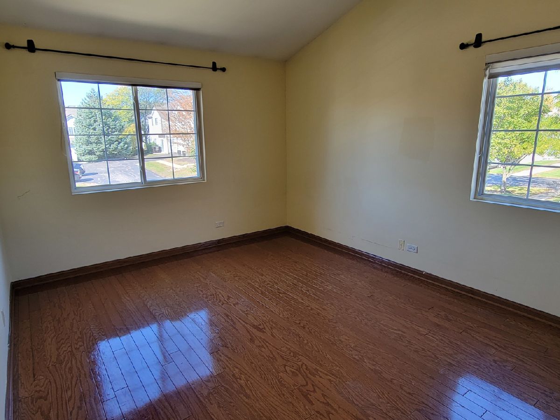
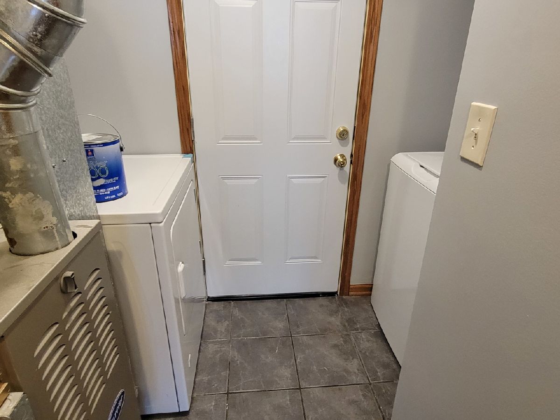
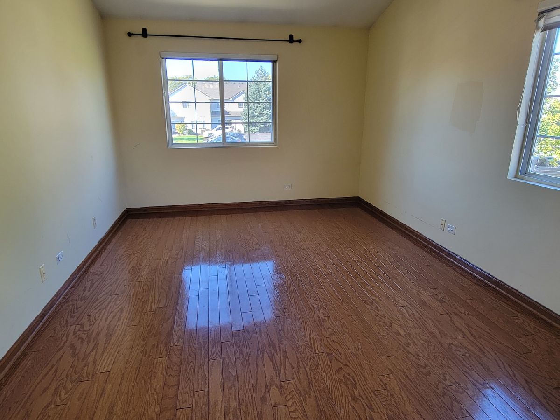
Immediate Occupancy! BRIGHT AND SUNNY Freshly Painted 2 story END unit town-home with 2 bedrooms, 2.1 baths with an attached garage. Beautiful kitchen with slider to patio, Living Room with Hardwood Floors and a Fireplace with gas logs !Spacious Master has vaulted ceiling, private full bath with large walk-in closet! This is one of the few Units in Heather Glen with 2.1 Baths! First floor laundry. Private garage with storage shelving & Direct Entrance to unit!. Easy Commute to I-88, Metra station 7 minutes away, Shopping and Fox Valley Mall. Great location within the neighborhood. Only one pet allowed, 40 lbs Max! Naperville 204 School Dist. This is a much sought neighborhood!
Property Specifics
| Residential Rental | |
| 2 | |
| — | |
| 1997 | |
| None | |
| Aluminum Siding, Vinyl Siding, Steel Siding | |
| Asphalt | |
| — | |
| No | |
| — |
| — | |
| Heather Glen | |
| — / — | |
| — | |
| Lake Michigan | |
| Public Sewer | |
| Central Air | |
| Gas, Forced Air | |
| 12778480 | |
| — |
Nearby Schools
| NAME: | DISTRICT: | DISTANCE: | |
|---|---|---|---|
|
High School
Waubonsie Valley High School |
204 | Not in DB | |
Room Specifics
All Bedroom Info:
Total Bedrooms: 2
Bedrooms Above Ground: 2
Bedrooms Below Ground: 0
Total Bedrooms: 2
Bedrooms Above Ground: 2
Bedrooms Below Ground: 0
Master Bedroom Info:
Dimensions: 16X11
Location: —Dimensions: 16X11
Floor Type: Hardwood
Second Bedroom Info:
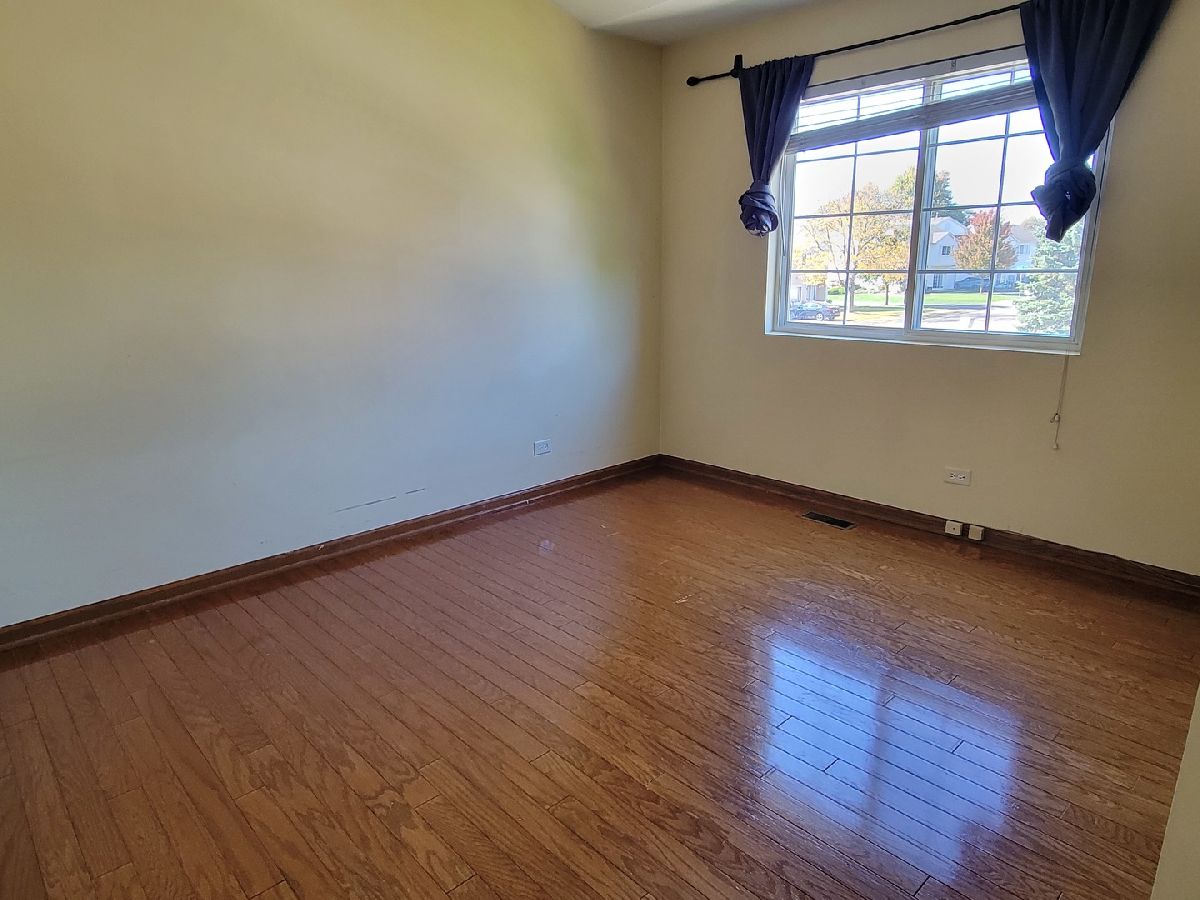
Dimensions: 12X10
Location: —Dimensions: 12X10
Floor Type: Hardwood
Bathroom Info:
Full Bathrooms: 3
Partial Bathrooms: 1Full Bathrooms: 3
Bathroom Amenities: Whirlpool
Bathroom in Basement: 0
Dining Room Info:
Dimensions: 10X9
Location: Main LevelDimensions: 10X9
Floor Type: Hardwood
Kitchen Info:
Dimensions: 10X10
Location: Main LevelDimensions: 10X10
Floor Type: Ceramic Tile
Living Room Info:
Dimensions: 14X14
Location: Main LevelDimensions: 14X14
Floor Type: Hardwood
Additional Rooms Info:
Rooms: No additional rooms
Basement: NoneRooms: No additional rooms
Other Specifics
| 1 | |
| Concrete Perimeter | |
| Asphalt, Side Driveway, Garage Door Opener, Garage Owned, Attached, Garage | |
| Main Level, Washer Hookup | |
| Hardwood | |
| Patio | |
| Water, Exterior Maintenance, Lawn Care, Snow Removal | |
| — | |
| Common Grounds | |
| COMMON | |
| — | |
| Full | |
| Cathedral Ceiling(s), Storage | |
| Range, Microwave, Dishwasher, Refrigerator, Washer, Dryer, Disposal | |
| Not in DB | |
| — | |
| — | |
| Gas Log |
Contact Agent
Due to the increased demand in the housing market, we are only able to help our clients who are in need of purchasing and/or selling a home. To schedule a tour of this rental property, copy this listings MLS# 12778480 into google and navigate through the different results. Fill out the forms to contact the agent via the alternative websites you find. We appologize that we cannot help you with rental properties at this time.
Listing Provided By
Baird & Warner
