

1133 81st Place, Avalon Park, Chicago, Illinois 60619


$2,000
|
For Rent
|
|
| Status: | Re-activated |
| Sqft: | 1,300 |
| Cost/Sqft: | $0 |
| Beds: | 3 |
| Baths: | 2 |
| Year Built: | — |
| Property Taxes: | $0 |
| Days On Market: | 17 |
| Lot Size: | 0,00 |
| Available: | Oct 13, 2026 |
Description
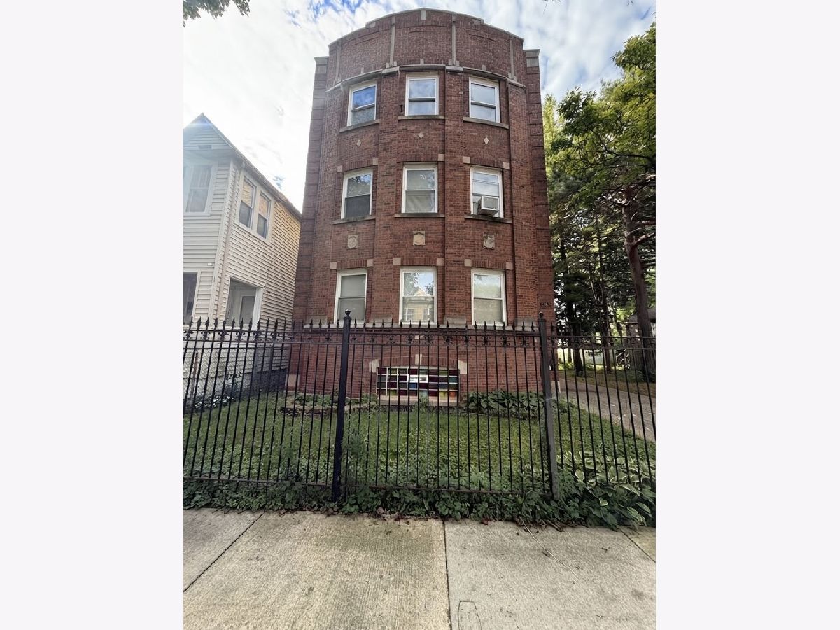
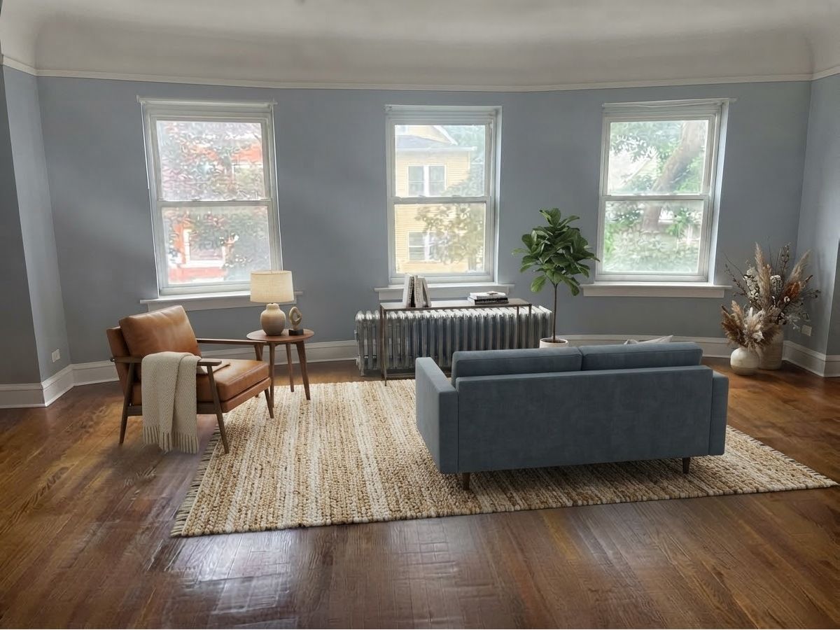
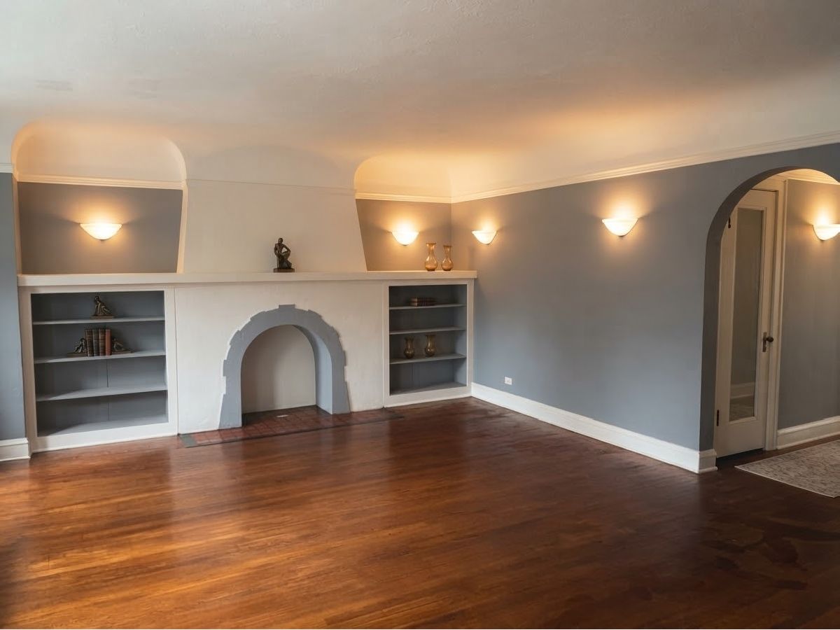
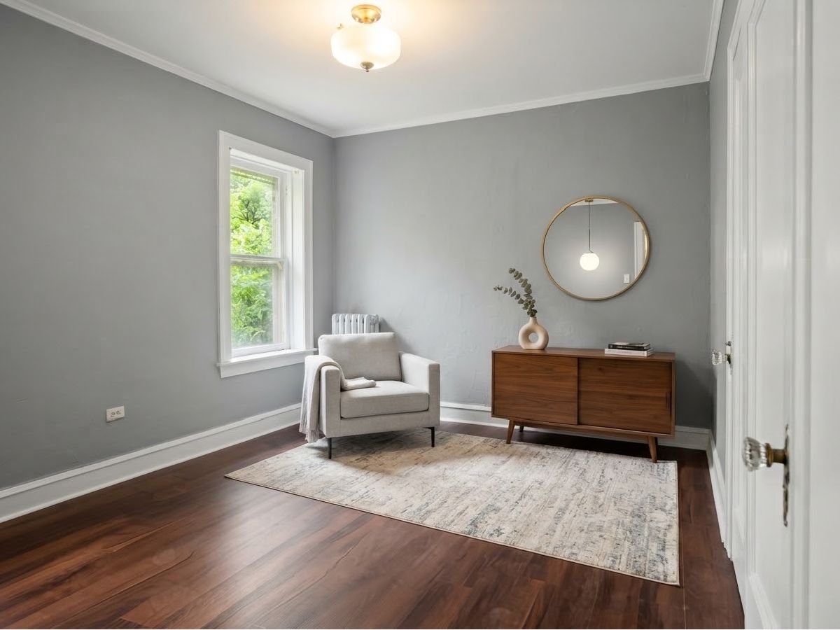
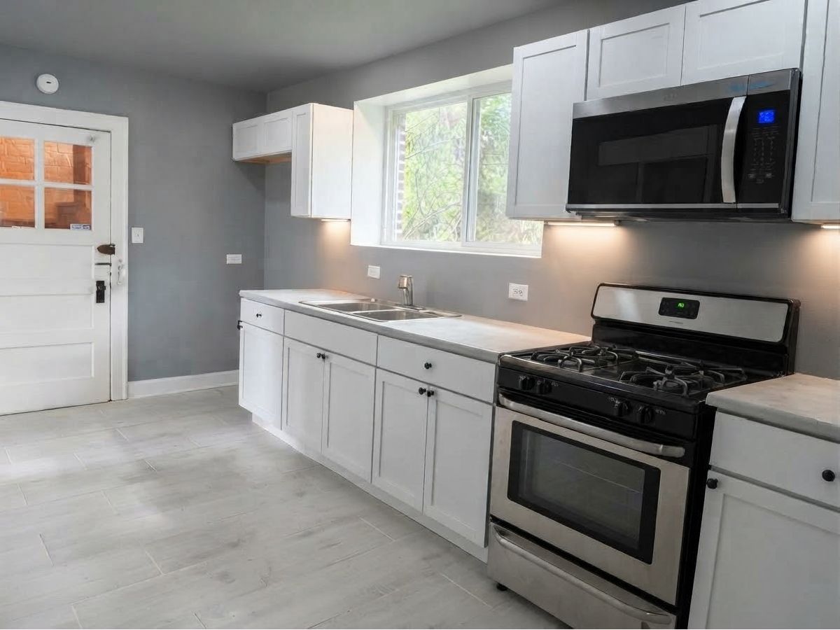
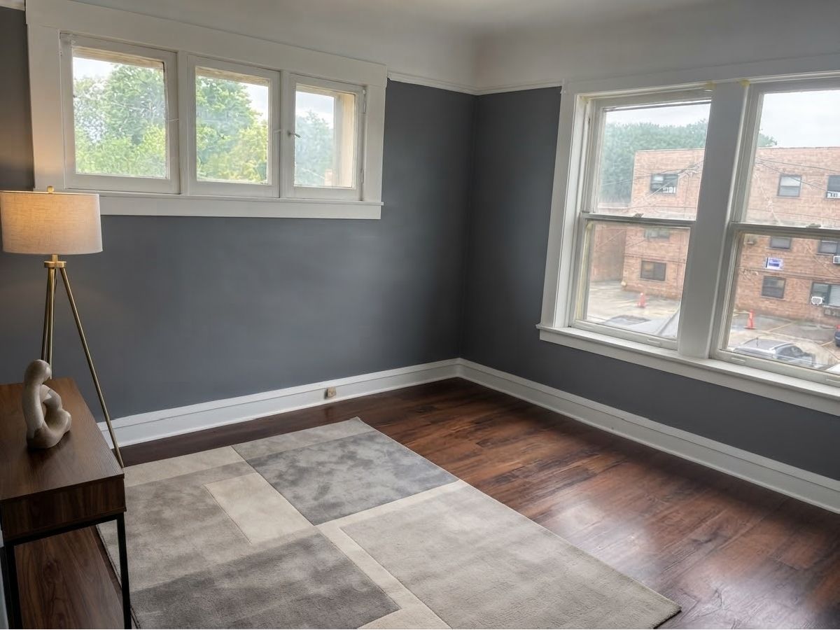
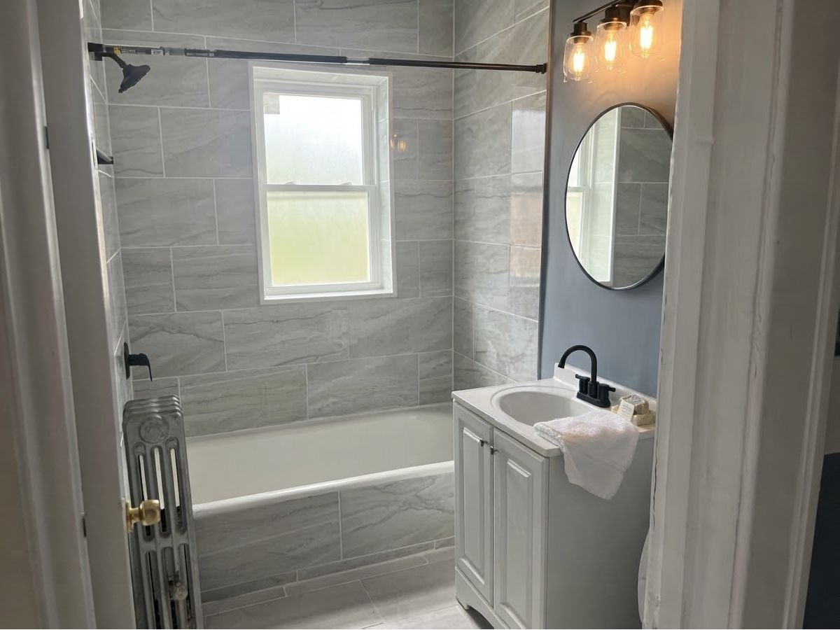
Welcome to this very well maintained, spacious three bedroom, two bathroom apartment offering a comfortable layout with room to truly spread out. The home features a large living area, a separate dining space, and generously sized bedrooms that provide flexibility for everyday living. The kitchen and baths include a blend of original character and thoughtful updates, with overall condition reflecting consistent care over the years. Enjoy the convenience of gated parking and a fenced outdoor area, adding privacy and ease for daily routines. The building's classic brick construction and wide floor plan make this a solid South Side home with plenty of space to make your own. Located within minutes of major Chicago destinations, including the Obama Presidential Center and the lakefront, with straightforward access to key commuter routes.
Property Specifics
| Residential Rental | |
| 3 | |
| — | |
| — | |
| 2022 | |
| None | |
| Brick | |
| — | |
| — | |
| No | |
| — |
| Cook | |
| — | |
| — / — | |
| — | |
| Public | |
| Public Sewer | |
| Window Unit(s) | |
| Gas | |
| 12784736 | |
| — |
Property History
| DATE: | EVENT: | PRICE: | SOURCE: |
|---|---|---|---|
| 17 Oct, 2025 | Listed for sale | $0 | MRED MLS |
| 13 Oct, 2026 | Listed for sale | $0 | MRED MLS |
Some photos of this home have been virtually staged.
Room Specifics
Total Bedrooms: 3
Bedrooms Above Ground: 3
Bedrooms Below Ground: 0
Dimensions: 14X11
Floor Type: —
Dimensions: 12X10
Floor Type: —
Dimensions: 11X10
Floor Type: —
Full Bathrooms: 2
Bathroom Amenities: —
Bathroom in Basement: 0
Dimensions: 14X12
Floor Type: —
Dimensions: 12X10
Floor Type: —
Dimensions: 10X9
Floor Type: —
Dimensions: 18X12
Floor Type: —
Rooms: Attic
Name: Attic
Dimensions: 22X15
Floor Type: —
Other Specifics
| — | |
| — | |
| Concrete | |
| — | |
| — | |
| — | |
| Water | |
| — | |
| — | |
| 4199 | |
| — | |
| None | |
| — | |
| — | |
| Not in DB | |
| — | |
| — | |
| — |
Tax History
| Year | Property Taxes |
|---|
Contact Agent
Contact Agent
Listing Provided By
Coldwell Banker Realty
