

1133 83rd Street, Avalon Park, Chicago, Illinois 60619


$3,200
|
For Rent
|
|
| Status: | Active |
| Sqft: | 1,892 |
| Cost/Sqft: | $0 |
| Beds: | 3 |
| Baths: | 4 |
| Year Built: | 1992 |
| Property Taxes: | $0 |
| Days On Market: | 19 |
| Lot Size: | 0,00 |
| Available: | Oct 11, 2026 |
| Furnished: | Yes |
Description
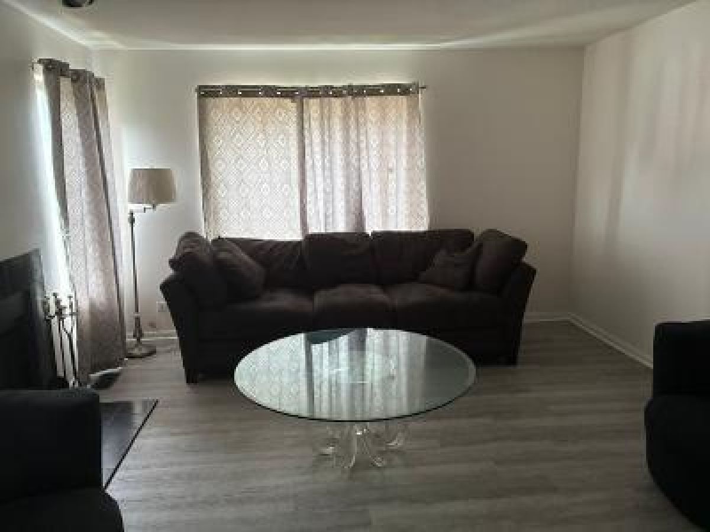
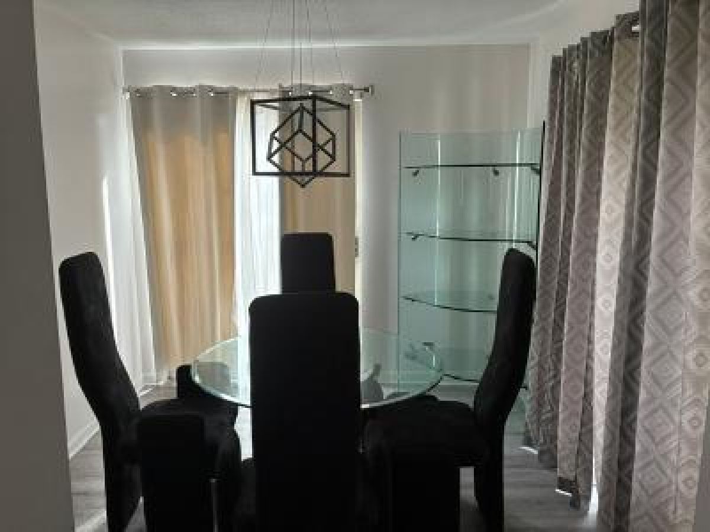
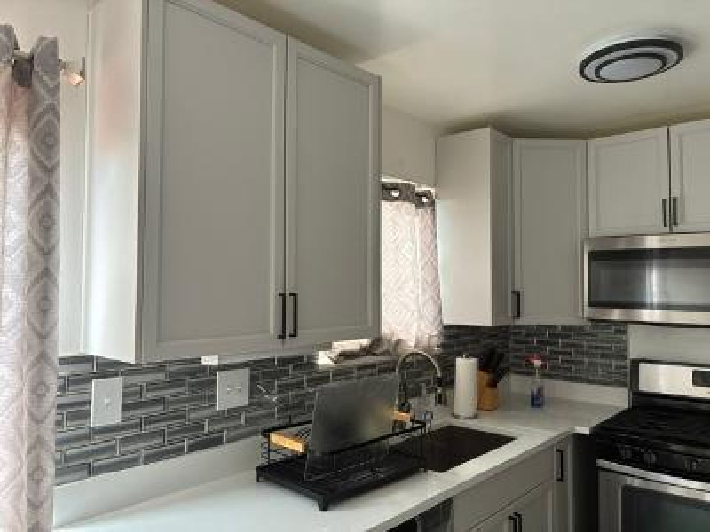
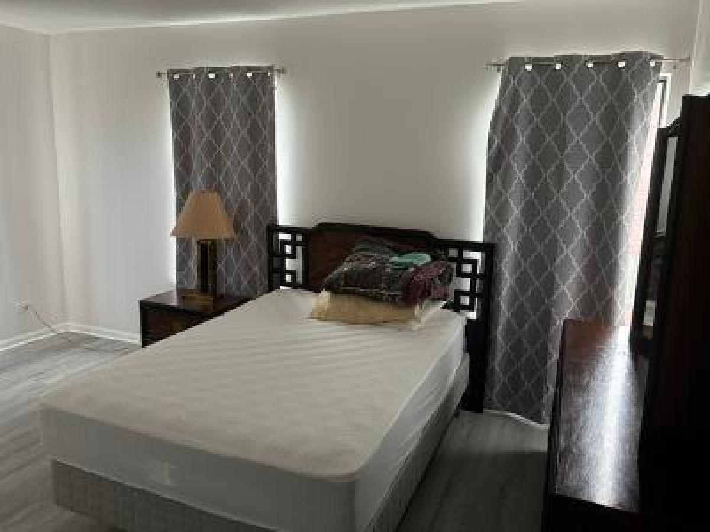
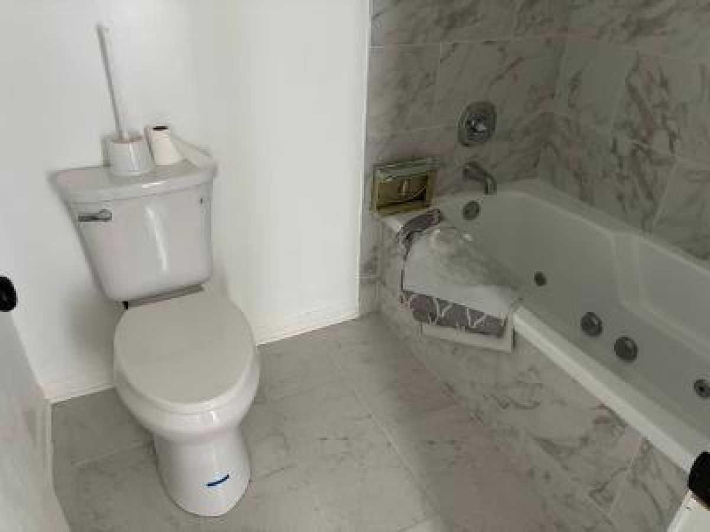
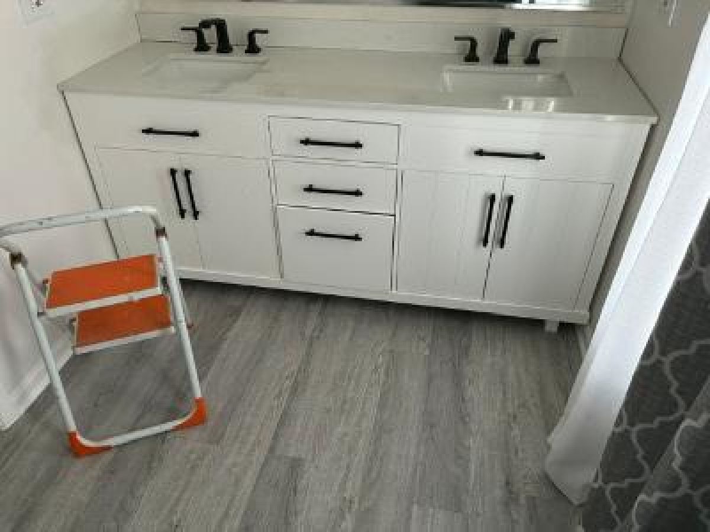
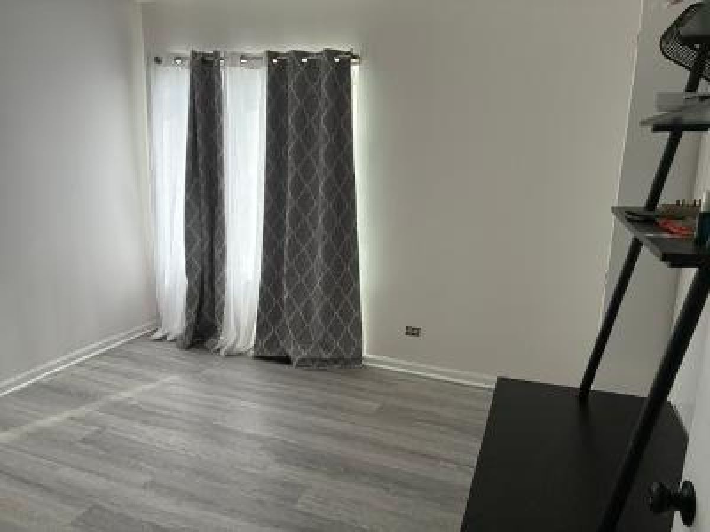
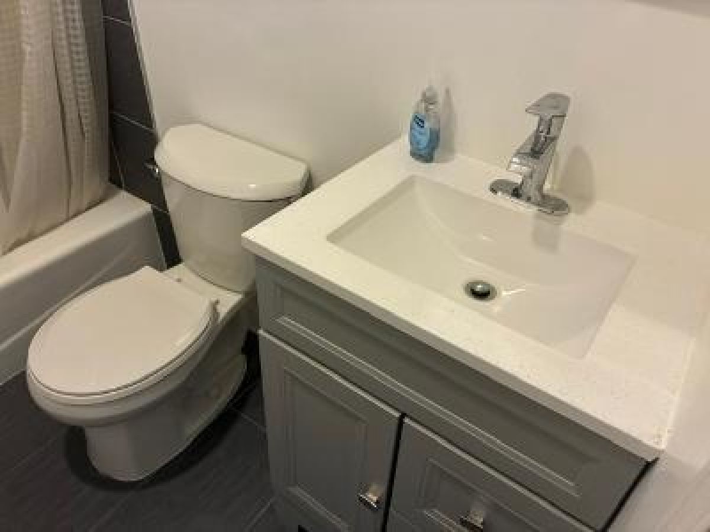
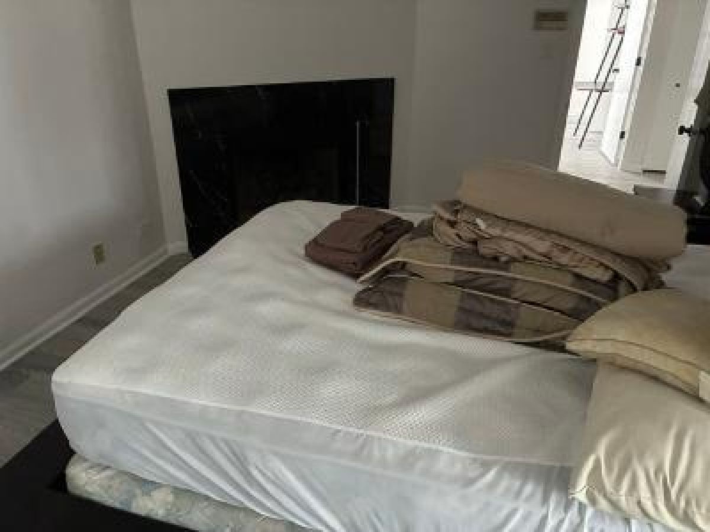
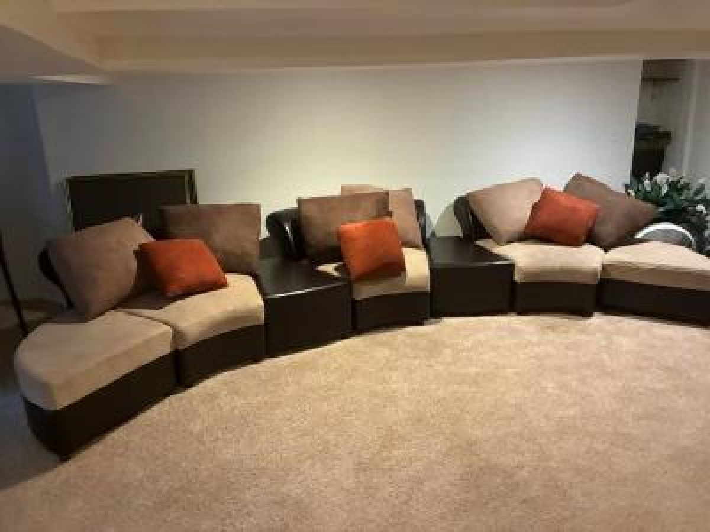
Welcome to Heritage Place! This beautifully renovated contemporary townhouse in a gated community, can be yours just in time to cozy up to the fireplaces for the holidays. This townhouse unit features, 3 bedroom, 3 and a half bathrooms and has been completely renovated from bottom to top. Both the living room and primary suite have woodburning fireplaces, The primary has double bowl sinks, a stand alone shower and whirlpool tub as well as a walk in closet. Upper level has 2 additional roomy bedrooms, and a full bath. The new kitchen has all stainless steel appliances. There is a formal dining room for those holiday meals and an enclosed deck for the Superbowl bbq. Spacious lower level family room or 4th bedroom with full bathroom. No cutting grass or shoveling snow here, this property checks all the boxes! This owner is willing to work with agencies interested in securing short term rentals, property can be leased furnished or unfurnished.
Property Specifics
| Residential Rental | |
| 2 | |
| — | |
| 1992 | |
| 2026 | |
| Finished, Full | |
| Brick | |
| — | |
| — | |
| No | |
| — |
| Cook | |
| — | |
| — / — | |
| — | |
| Lake Michigan, Public | |
| Public Sewer | |
| Central Air | |
| Natural Gas, Forced Air | |
| 12782717 | |
| — |
Property History
| DATE: | EVENT: | PRICE: | SOURCE: |
|---|---|---|---|
| 11 Oct, 2026 | Listed for sale | $0 | MRED MLS |
Room Specifics
Total Bedrooms: 3
Bedrooms Above Ground: 3
Bedrooms Below Ground: 0
Dimensions: 20X24
Floor Type: Laminate
Dimensions: 11X12
Floor Type: Laminate
Dimensions: 12X15
Floor Type: Laminate
Full Bathrooms: 4
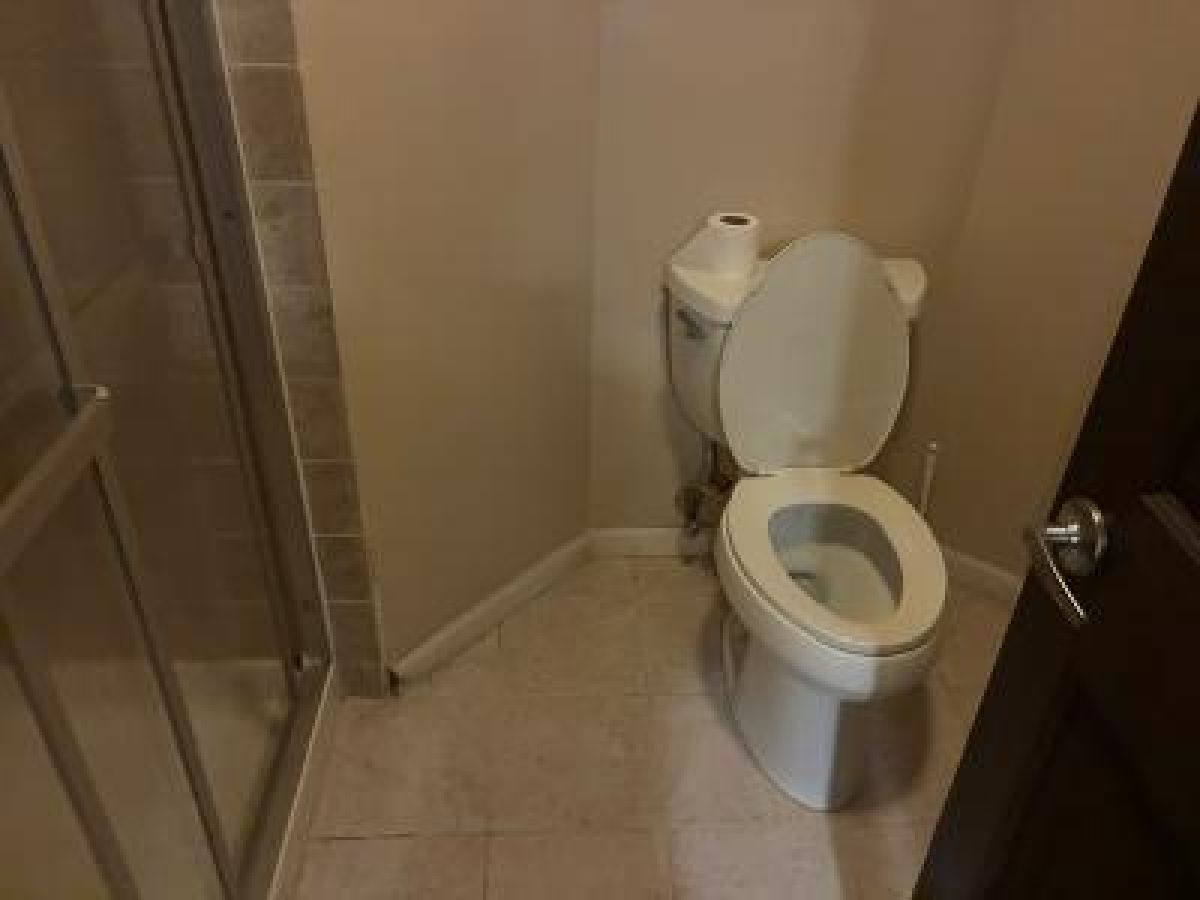
Bathroom Amenities: Whirlpool, Separate Shower
Bathroom in Basement: 1
Dimensions: 10X11
Floor Type: Laminate
Dimensions: 10X15
Floor Type: Laminate
Features: Eating Area-Breakfast Bar
Dimensions: 6X3
Floor Type: Other
Dimensions: 11X12
Floor Type: Laminate
Rooms: Other Room
Name: Other Room
Dimensions: 15X22
Floor Type: Carpet
Other Specifics
| 1 | |
| — | |
| Concrete, Garage Door Opener, Attached, Garage | |
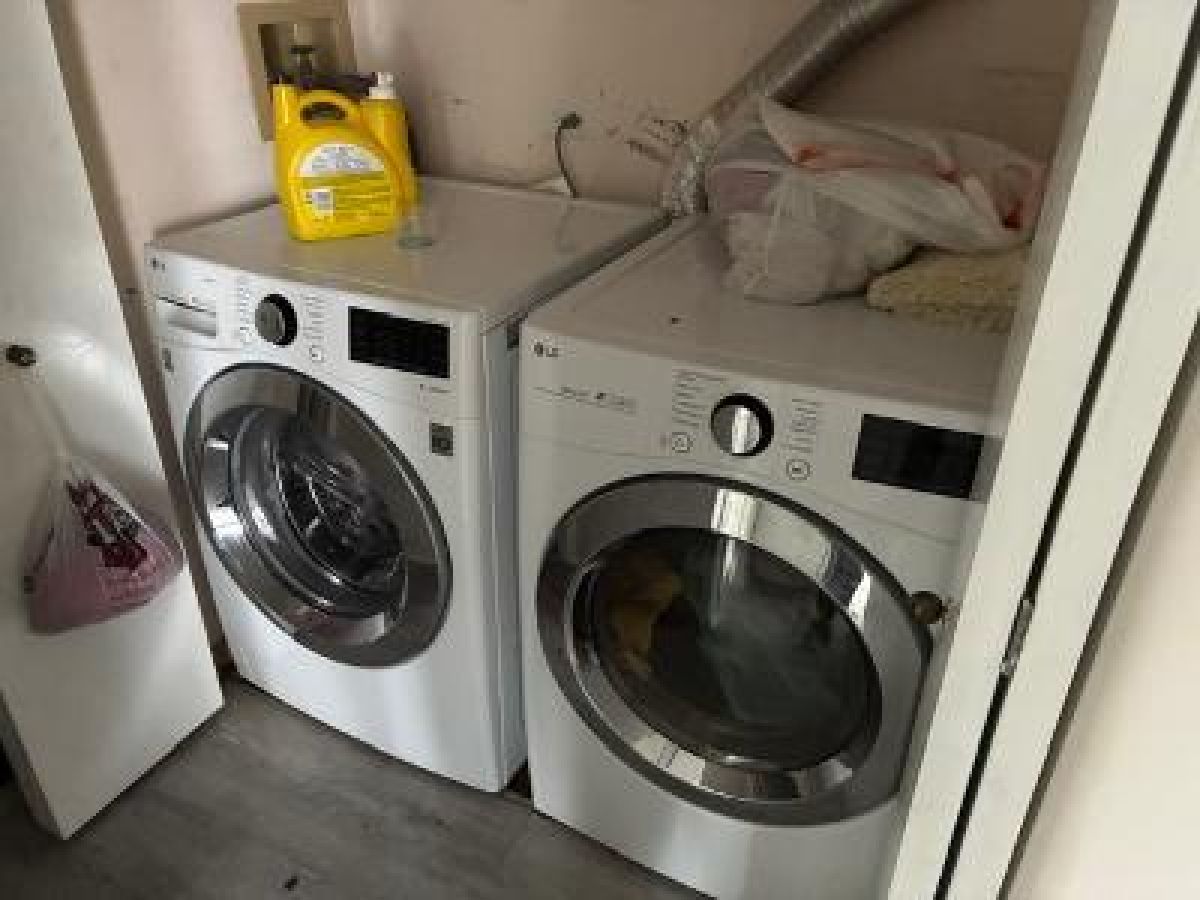
| In Unit, Laundry Closet | |
| — | |
| Deck | |
| Exterior Maintenance, Lawn Care, Snow Removal | |
| — | |
| — | |
| 25x125 | |
| — | |
| Full | |
| — | |
| Range, Microwave, Dishwasher, Refrigerator, Washer, Dryer, Stainless Steel Appliance(s) | |
| Not in DB | |
| — | |
| — | |
| Wood Burning |
Tax History
| Year | Property Taxes |
|---|
Contact Agent
Contact Agent
Listing Provided By
Felicia Williams
