

Due to the increased demand in the housing market at this time, we are only able to help our clients who are in need of purchasing and/or selling a home. To schedule a tour of this rental property, copy this listings MLS# 12766046 into google and navigate through the different results. Fill out the forms to contact the agent via the alternative websites you find. We appologize that we cannot help you with rental properties at this time.
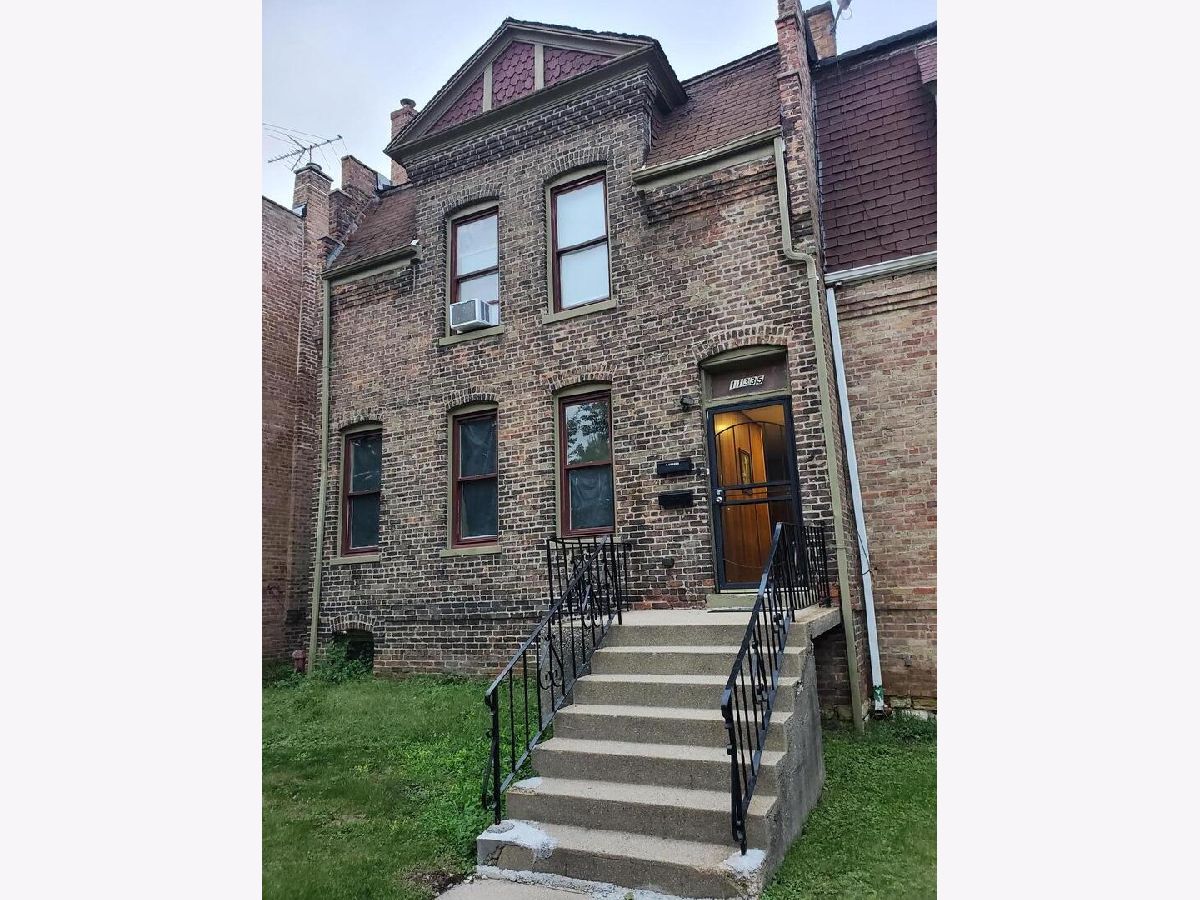
11335 Champlain Avenue, Pullman, Chicago, Illinois 60628


$1,400
|
For Rent
|
|
| Status: | Active |
| Sqft: | 1,920 |
| Cost/Sqft: | $0 |
| Beds: | 2 |
| Baths: | 1 |
| Year Built: | 1878 |
| Property Taxes: | $0 |
| Days On Market: | 38 |
| Lot Size: | 0,00 |
| Available: | Sep 22, 2026 |
Description
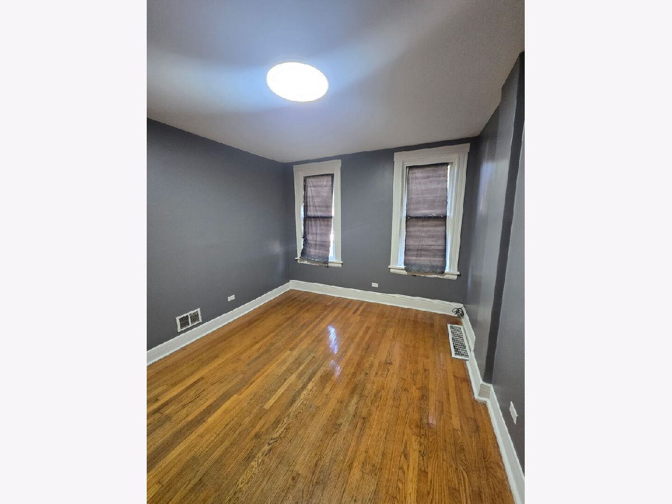
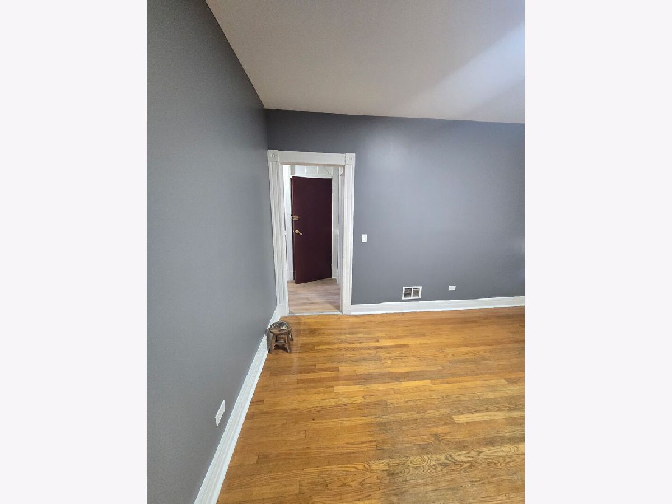
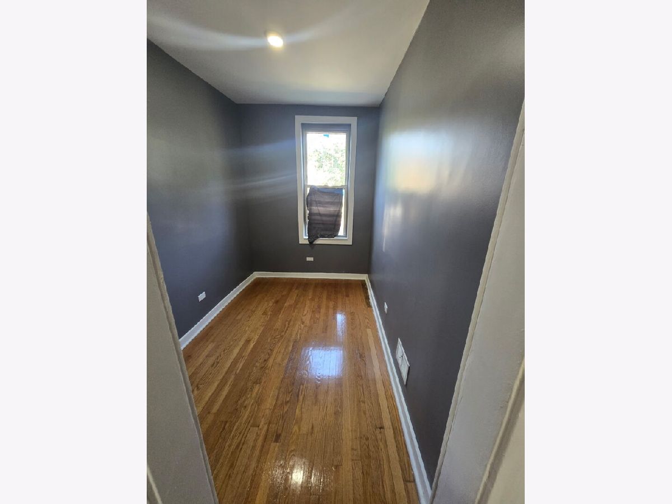
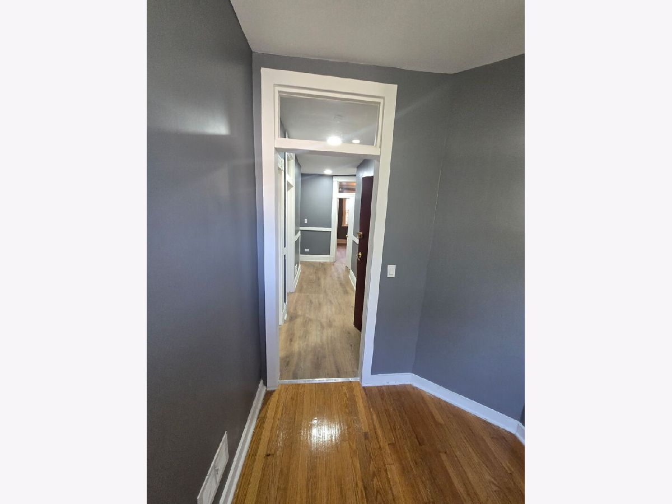
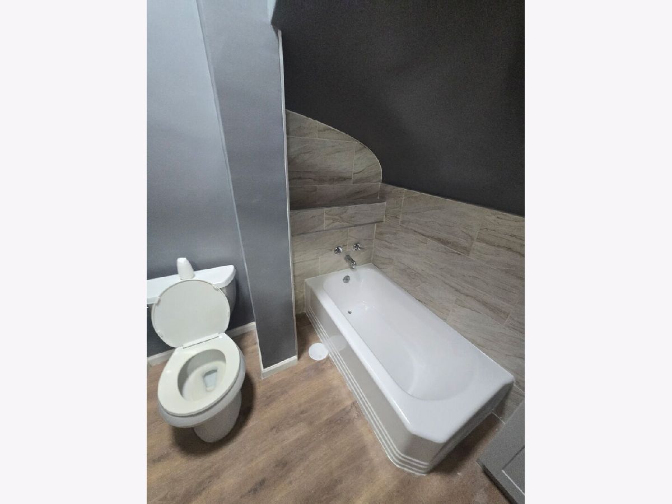
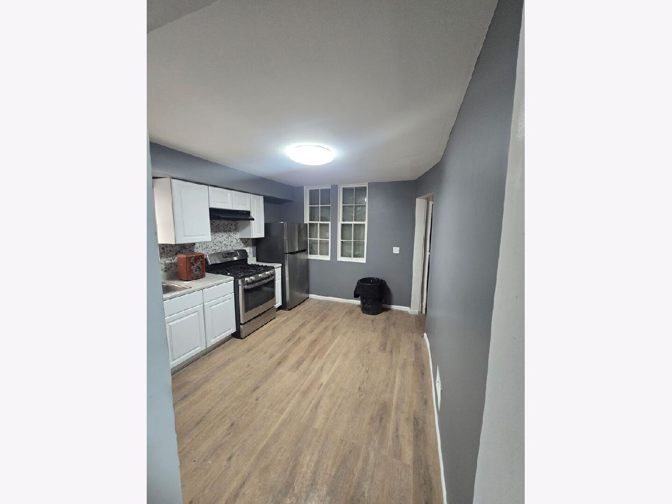
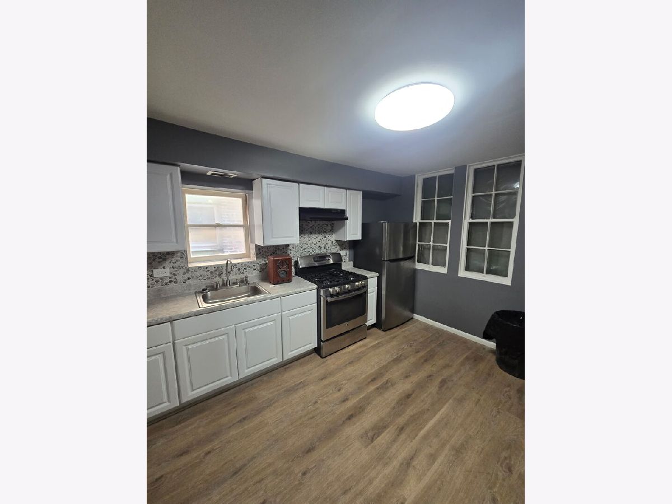
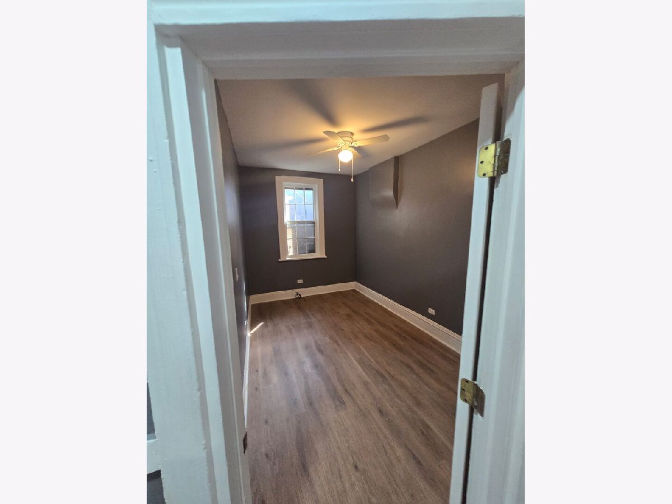
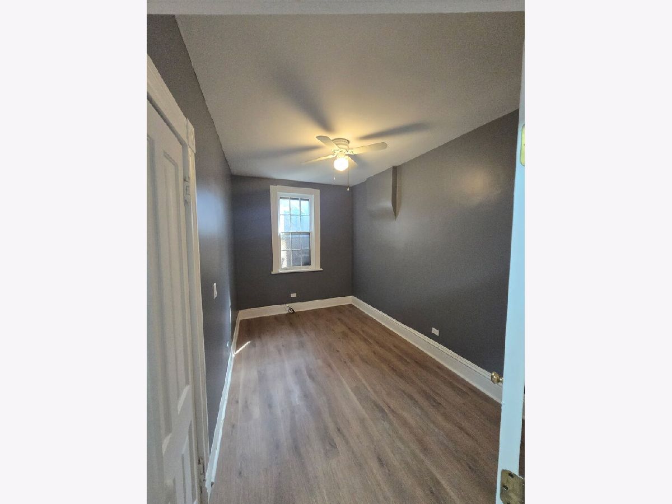
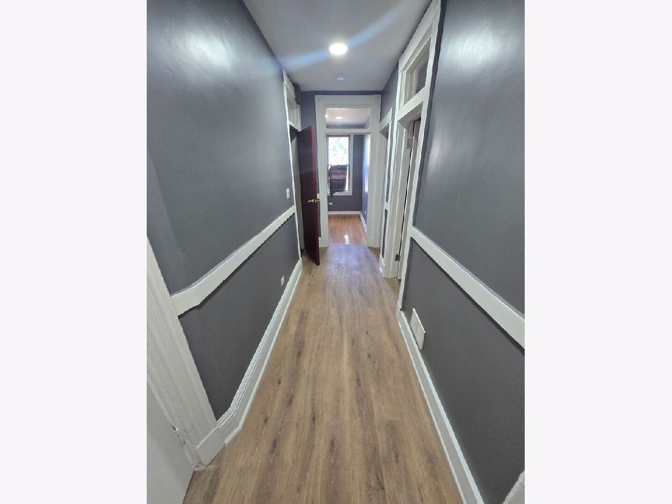
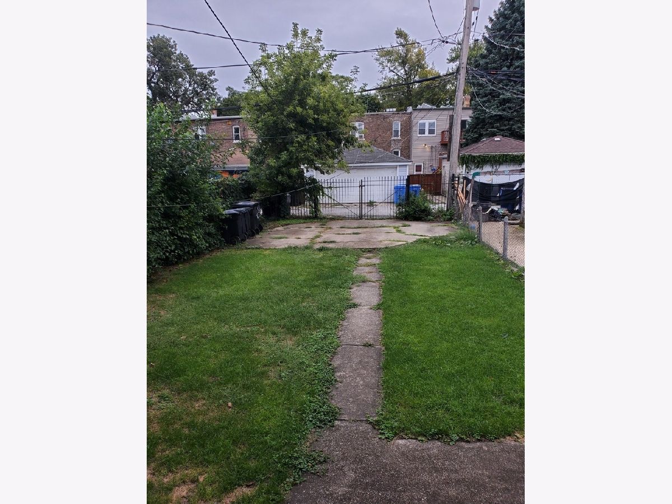
Historic West Pullman's 1st floor Unit, has 2 Bedrooms, 1 Bath, with a Bonus Room, which can be used as an office, workout room or sitting area. The Eat-In Kitchen has a Walk-In Pantry and Stainless Steel Appliances. This freshly painted apartment also has hardwood floors throughout, newer vinyl windows, and a large gated backyard with a concrete parking pad that can be used for a monthly rental rate. All tenants must meet the income requirement of 2.5 times the rent, able to show a 1-year work history, no evictions and able to pass a rental pre-screening to qualify.
Property Specifics
| Residential Rental | |
| 2 | |
| — | |
| 1878 | |
| Unfinished, Full | |
| Brick | |
| — | |
| — | |
| No | |
| — |
| Cook | |
| — | |
| — / — | |
| — | |
| Public | |
| Public Sewer | |
| None | |
| Natural Gas | |
| 12766046 | |
| — |
Property History
| DATE: | EVENT: | PRICE: | SOURCE: |
|---|---|---|---|
| 22 Sep, 2026 | Listed for sale | $0 | MRED MLS |
Room Specifics
All Bedroom Info:
Total Bedrooms: 2
Bedrooms Above Ground: 2
Bedrooms Below Ground: 0
Total Bedrooms: 2
Bedrooms Above Ground: 2
Bedrooms Below Ground: 0
Master Bedroom Info:
Dimensions: 10X10
Location: Main LevelDimensions: 10X10
Floor Type: —
Second Bedroom Info:
Dimensions: 10X9
Location: Main LevelDimensions: 10X9
Floor Type: —
Bathroom Info:
Full Bathrooms: 1
Partial Bathrooms: 0Full Bathrooms: 1
Bathroom Amenities: —
Bathroom in Basement: 0
Kitchen Info:
Dimensions: 12X10
Location: Main LevelDimensions: 12X10
Floor Type: —
Living Room Info:
Dimensions: 12X10
Location: Main LevelDimensions: 12X10
Floor Type: —
Additional Rooms Info:
Rooms: Other Room
Basement: Unfinished, FullRooms: Other Room
First Additional Room Info:
Name: Other Room
Dimensions: 8X10
Location: Main LevelName: Other Room
Dimensions: 8X10
Floor Type: —
Other Specifics
| — | |
| — | |
| — | |
| — | |
| — | |
| — | |
| Heat, Water, Lawn Care, Snow Removal | |
| — | |
| — | |
| 25 x 125 | |
| — | |
| None | |
| — | |
| — | |
| Not in DB | |
| — | |
| — | |
| — |
Tax History
| Year | Property Taxes |
|---|
Contact Agent
Due to the increased demand in the housing market, we are only able to help our clients who are in need of purchasing and/or selling a home. To schedule a tour of this rental property, copy this listings MLS# 12766046 into google and navigate through the different results. Fill out the forms to contact the agent via the alternative websites you find. We appologize that we cannot help you with rental properties at this time.
Listing Provided By
DLS Realty Group, LLC.
