

1135 Kenilworth Avenue, Oak Park, Illinois 60302


$6,750
|
For Rent
|
|
| Status: | Active |
| Sqft: | 2,944 |
| Cost/Sqft: | $0 |
| Beds: | 4 |
| Baths: | 4 |
| Year Built: | 1929 |
| Property Taxes: | $0 |
| Days On Market: | 15 |
| Lot Size: | 0,00 |
Description
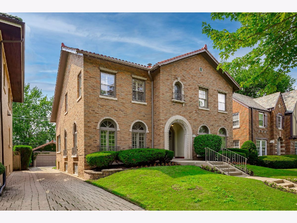
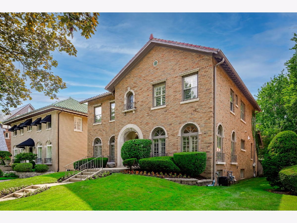
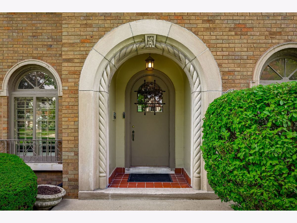
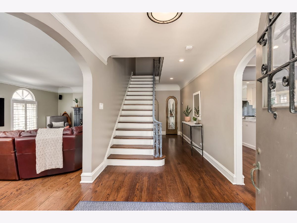
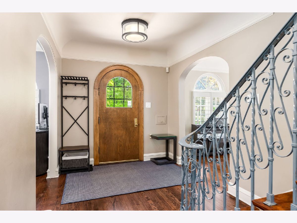
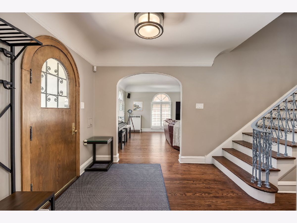
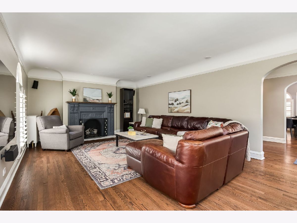
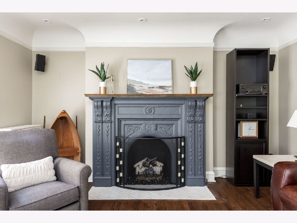
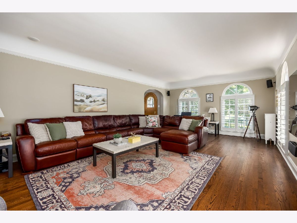
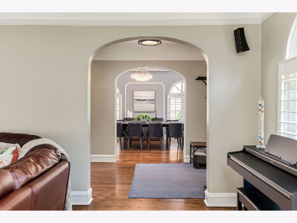
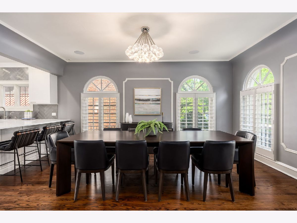
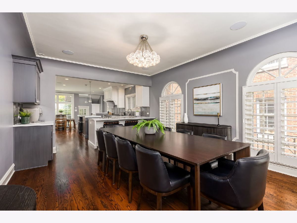
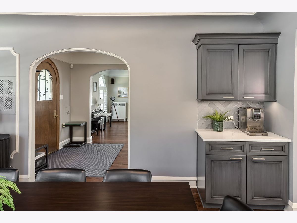
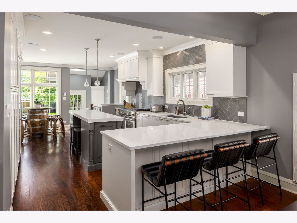
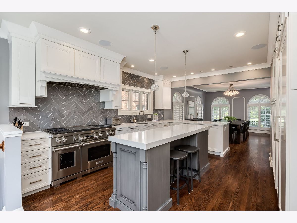
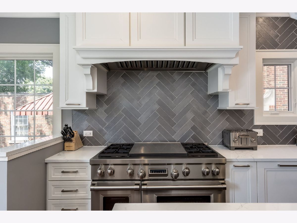
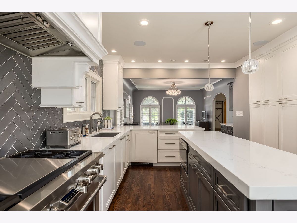
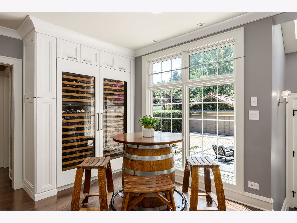
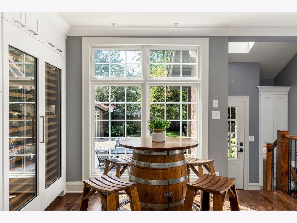
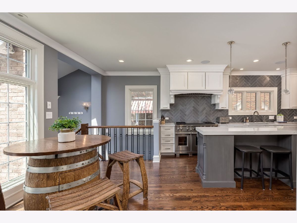
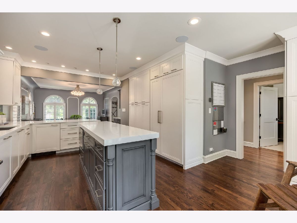
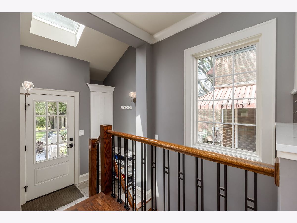
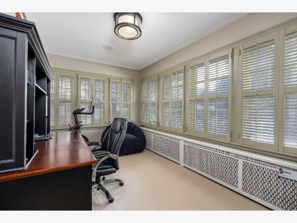
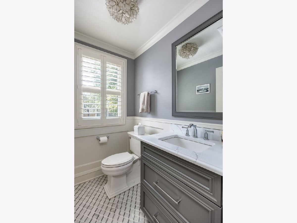
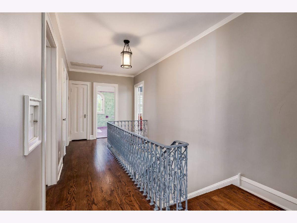
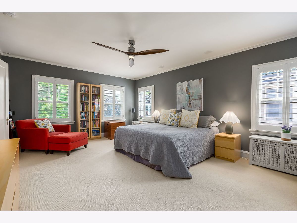
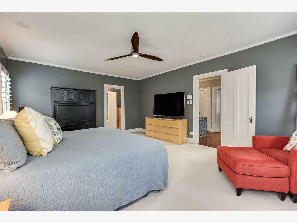
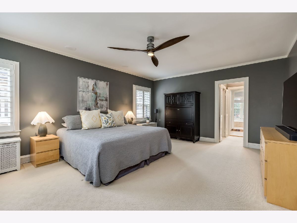
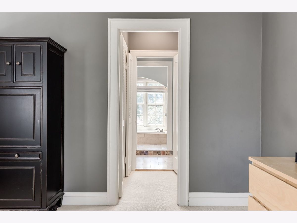
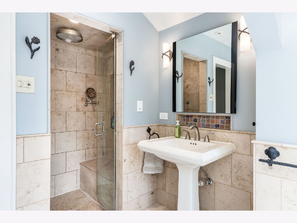
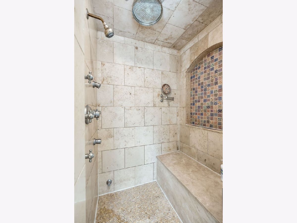
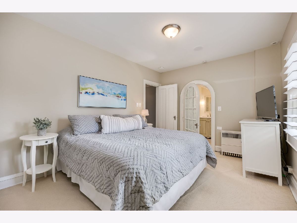
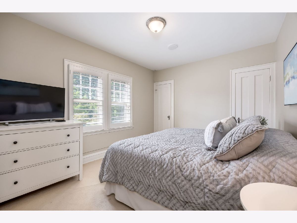
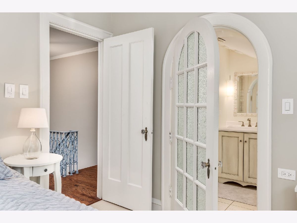
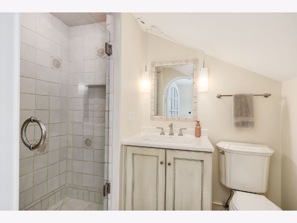
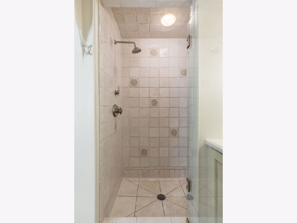
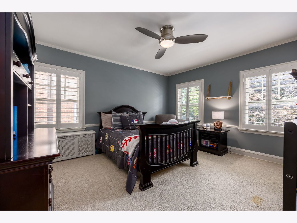
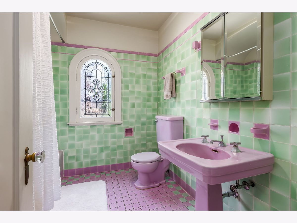
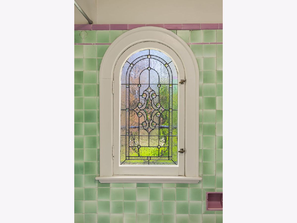
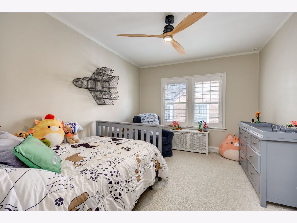
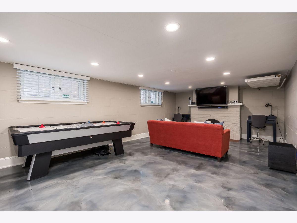
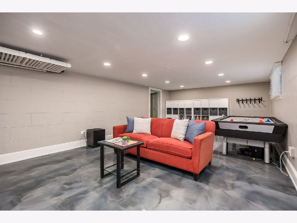
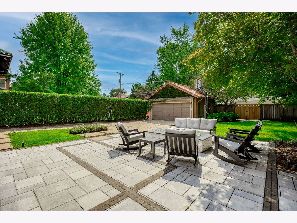
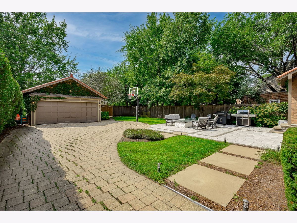
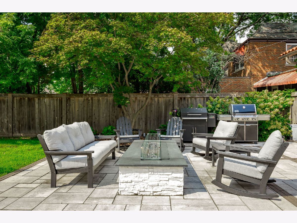
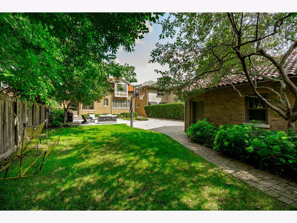
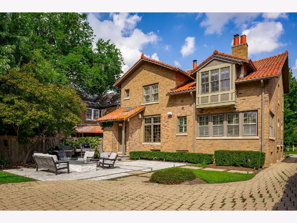
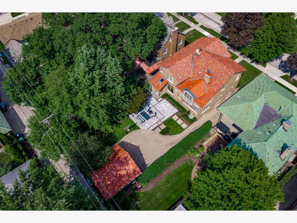
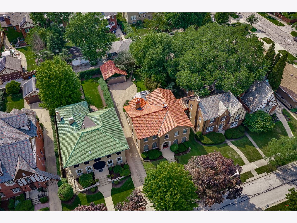
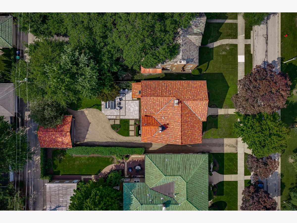
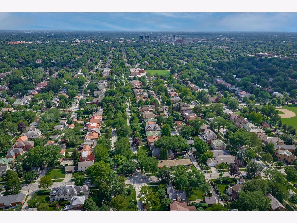
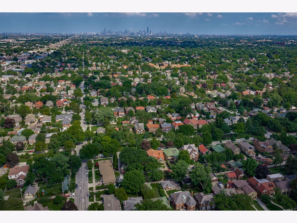
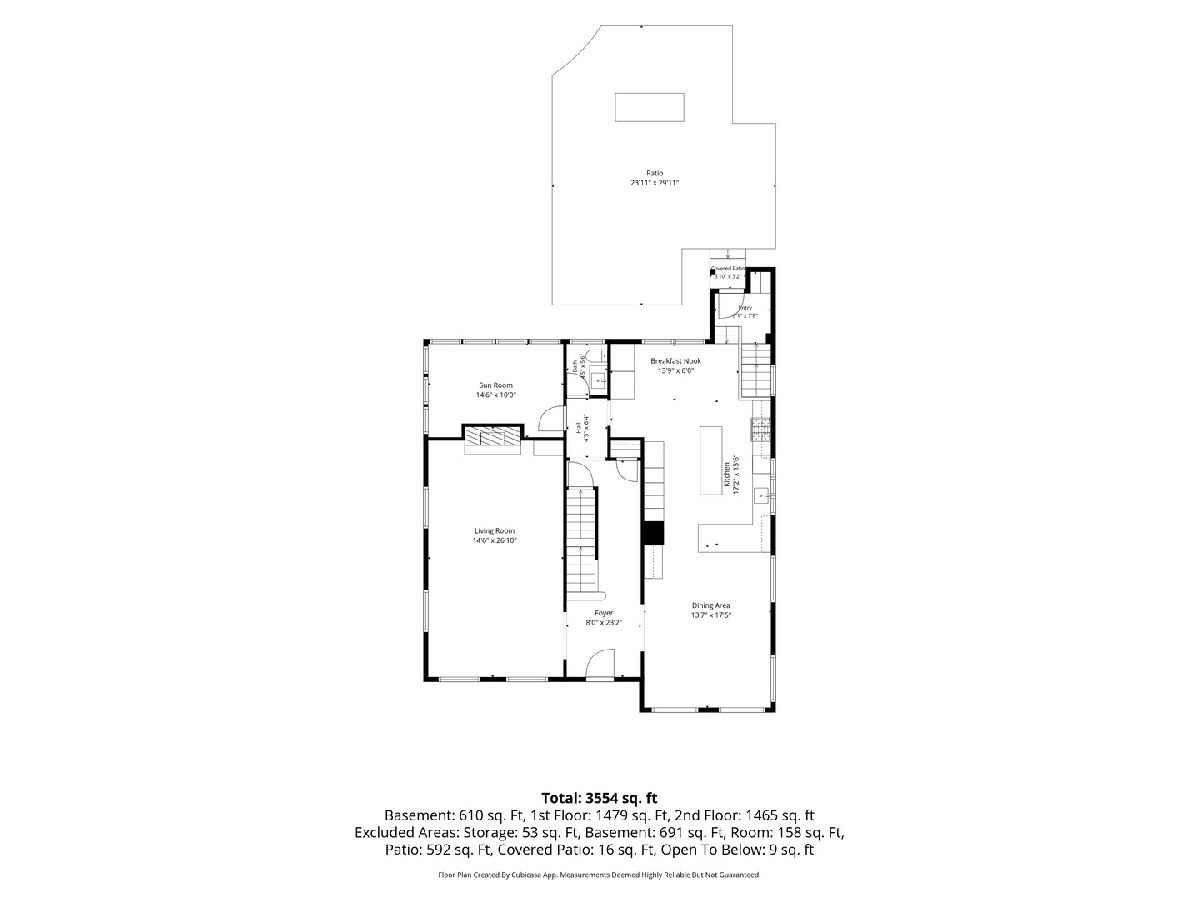
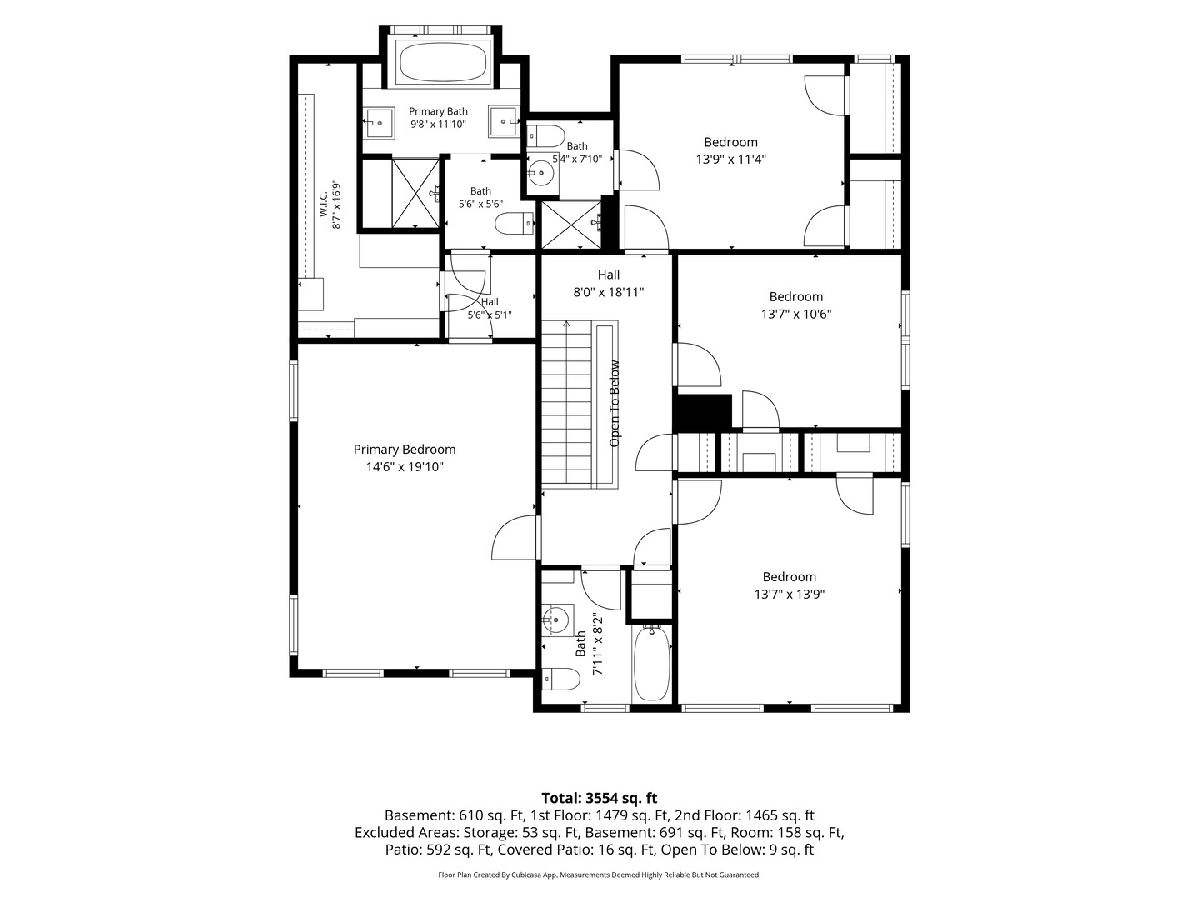
Timeless brick Colonial elegance meets modern luxury in this exceptional Northwest Oak Park home, ideally set across from Kenilworth Parkway and a block from Mann Elementary. Featuring over 3,500 finished square feet, this 4-bedroom, 3.1-bath residence offers light-filled living spaces, classic architectural details, refinished hardwood floors, and a private first-floor office. High-end chef's kitchen was renovated in 2019 with custom cabinetry, stone counters, Wolf and Sub-Zero appliances, and a 30-inch dual wine fridge. Upstairs, the spacious primary suite boasts a sunken tub, rain shower, and heated floors. Highlights include a partially finished basement, zoned Wi-Fi speakers, and a beautifully landscaped yard with a paver patio and custom gas fireplace. Complete with an attached 2-car garage, clay tile roof, and copper flashing. Available for a 6-month or 18-month lease.
Property Specifics
| Residential Rental | |
| — | |
| — | |
| 1929 | |
| — | |
| — | |
| No | |
| — |
| Cook | |
| — | |
| — / — | |
| — | |
| — | |
| — | |
| 12751620 | |
| — |
Nearby Schools
| NAME: | DISTRICT: | DISTANCE: | |
|---|---|---|---|
|
Grade School
Horace Mann Elementary School |
97 | — | |
|
Middle School
Percy Julian Middle School |
97 | Not in DB | |
|
High School
Oak Park & River Forest High Sch |
200 | Not in DB | |
Property History
| DATE: | EVENT: | PRICE: | SOURCE: |
|---|---|---|---|
| 15 Oct, 2014 | Sold | $855,000 | MRED MLS |
| 25 Aug, 2014 | Under contract | $879,000 | MRED MLS |
| — | Last price change | $899,000 | MRED MLS |
| 1 Jul, 2014 | Listed for sale | $899,000 | MRED MLS |
| — | Last price change | $1,400,000 | MRED MLS |
| 26 Aug, 2026 | Listed for sale | $1,400,000 | MRED MLS |
| 4 Sep, 2026 | Listed for sale | $0 | MRED MLS |
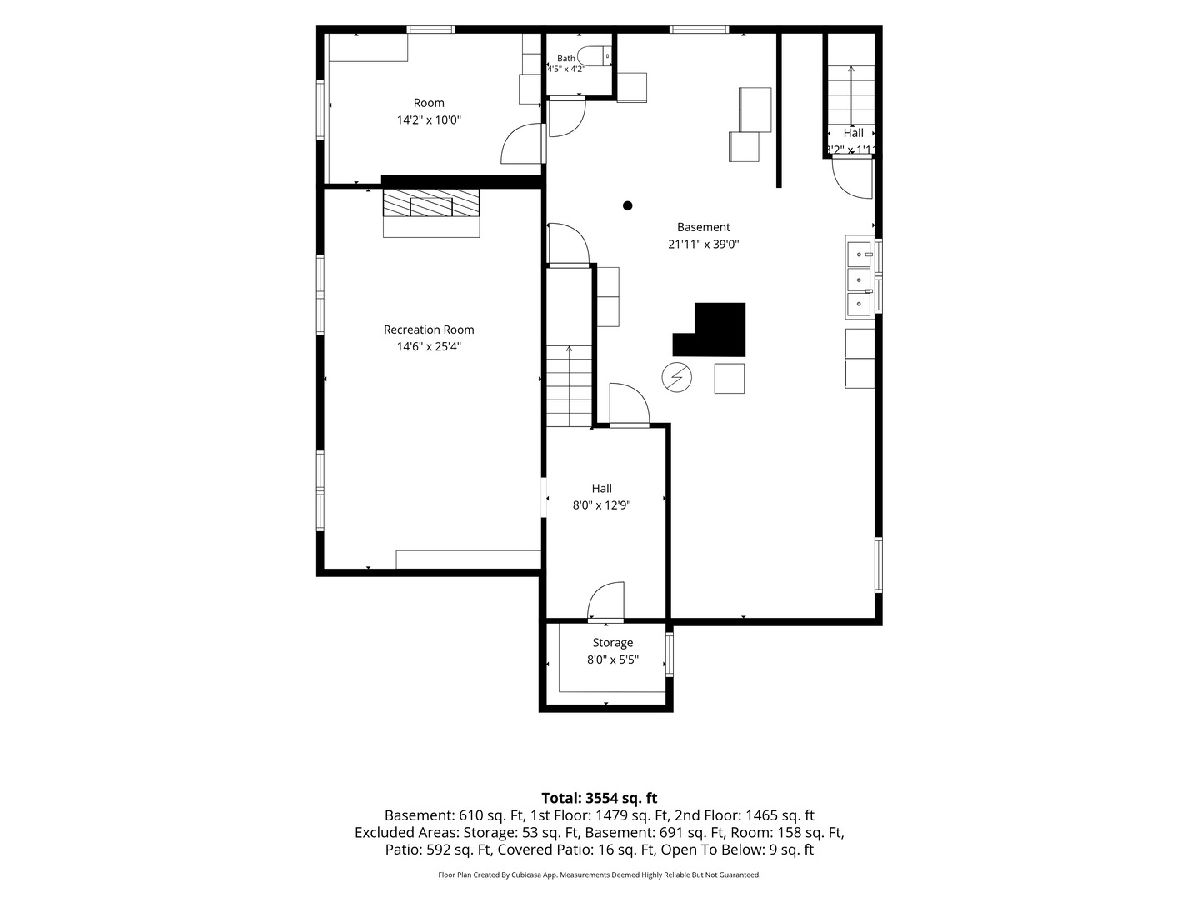
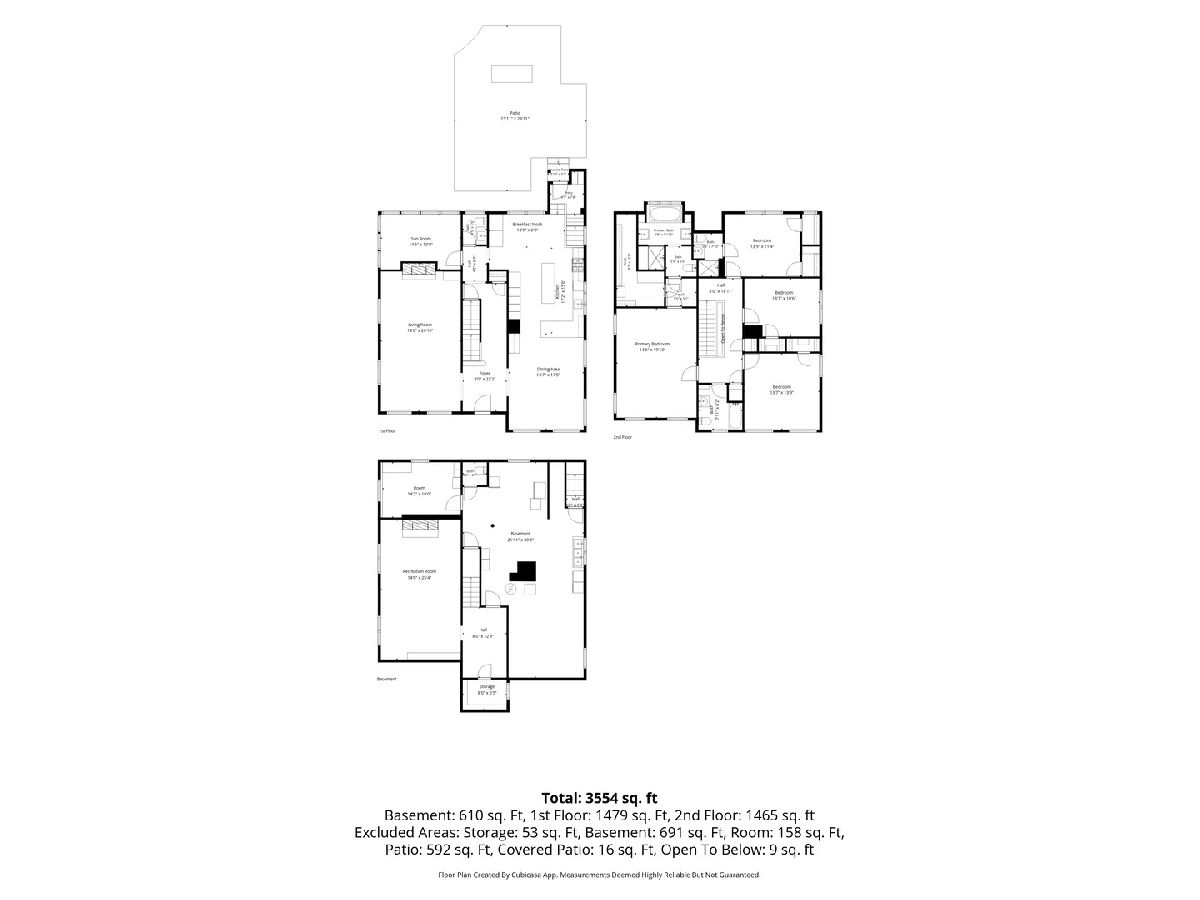
Room Specifics
Total Bedrooms: 4
Bedrooms Above Ground: 4
Bedrooms Below Ground: 0
Dimensions: —
Floor Type: —
Dimensions: —
Floor Type: —
Dimensions: —
Floor Type: —
Full Bathrooms: 4
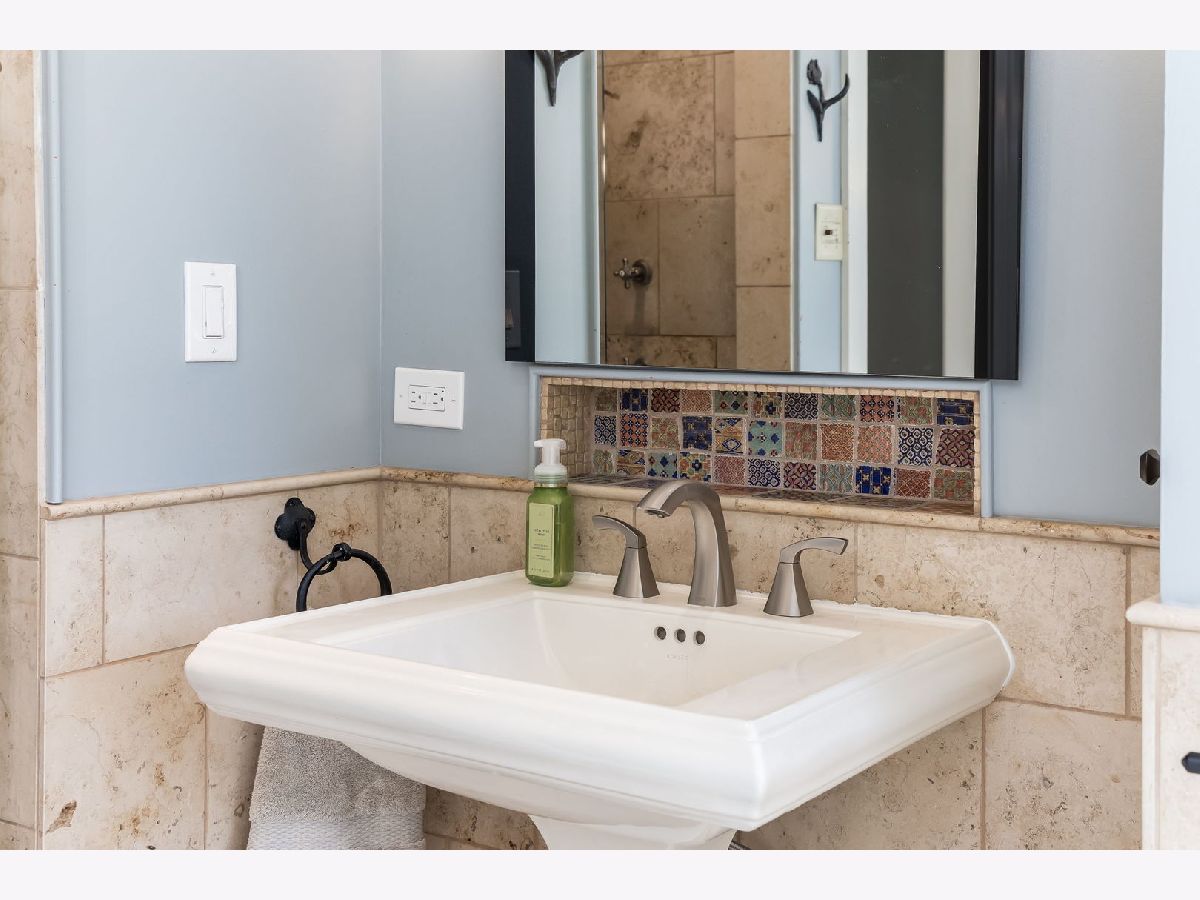
Bathroom Amenities: Whirlpool,Separate Shower,Steam Shower,Double Sink,Full Body Spray Shower
Bathroom in Basement: 1
Rooms: —
Basement Description: —
Other Specifics
| 2 | |
| — | |
| — | |
| — | |
| — | |
| 50 X 148 | |
| — | |
| — | |
| — | |
| — | |
| Not in DB | |
| — | |
| — | |
| — | |
| — |
Tax History
| Year | Property Taxes |
|---|---|
| 2014 | $17,078 |
| — | $24,098 |
Contact Agent
Contact Agent
Listing Provided By
Berkshire Hathaway HomeServices Chicago
