

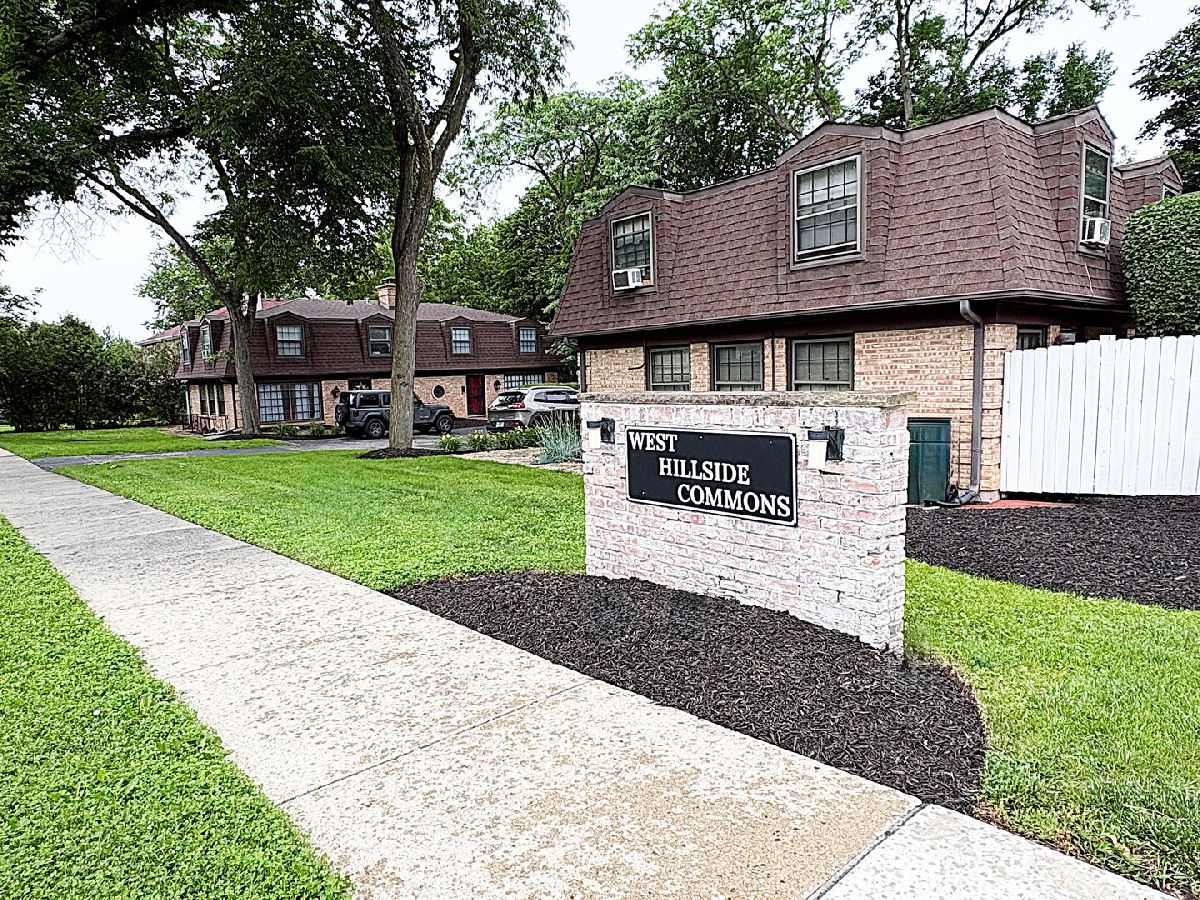
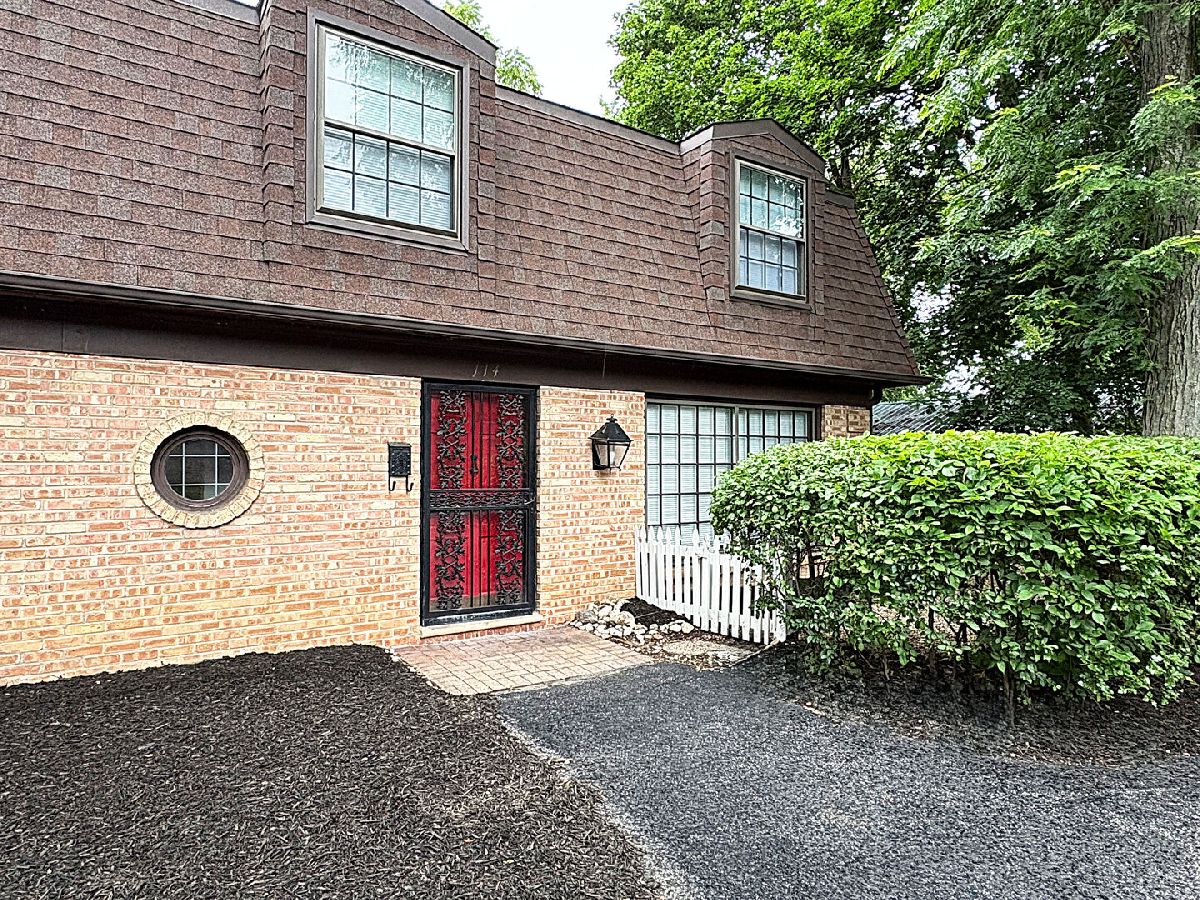
114 Hillside Avenue, Barrington, Illinois 60010


$2,650
|
For Rent
|
|
| Status: | Active |
| Sqft: | 1,500 |
| Cost/Sqft: | $0 |
| Beds: | 3 |
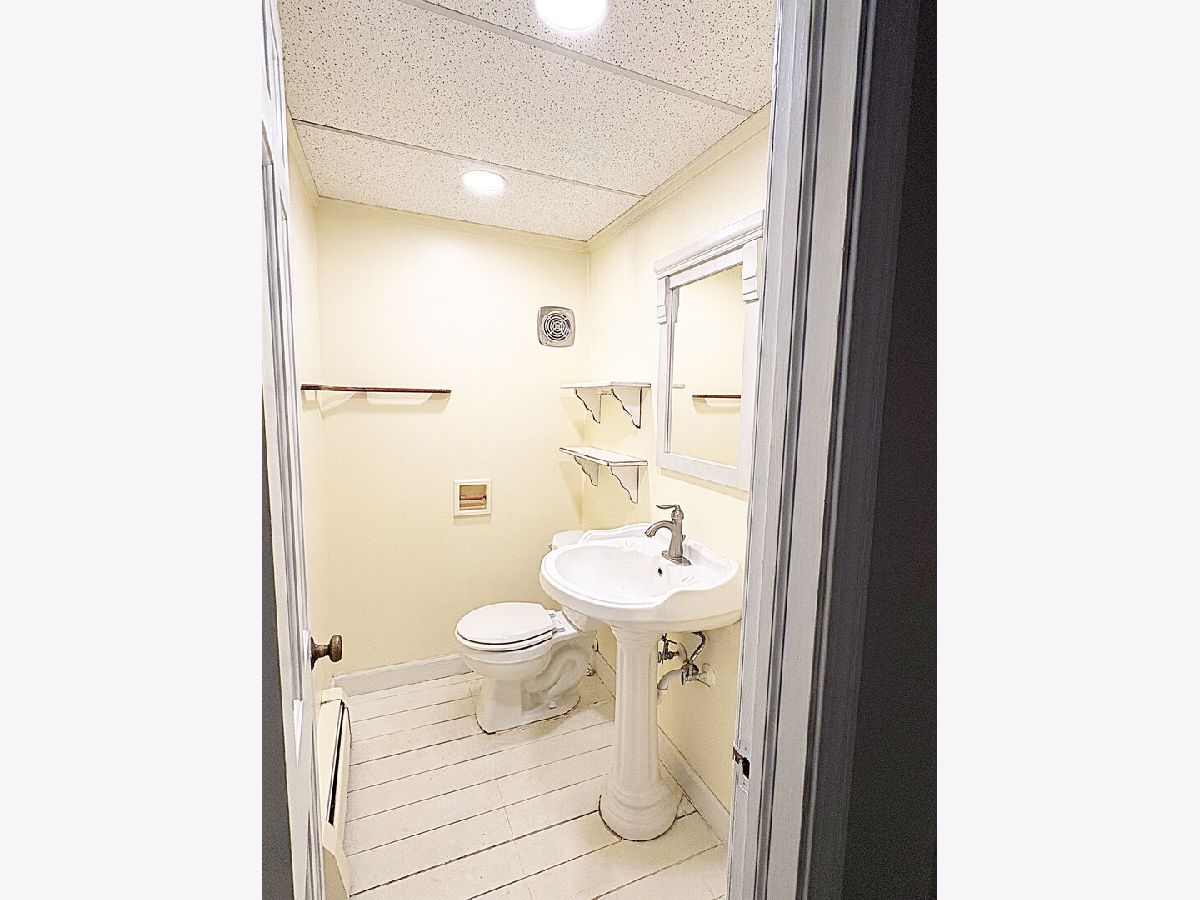
| Baths: | 2 |
| Year Built: | 1965 |
| Property Taxes: | $0 |
| Days On Market: | 54 |
| Lot Size: | 0,00 |
| Available: | Sep 18, 2026 |
Description
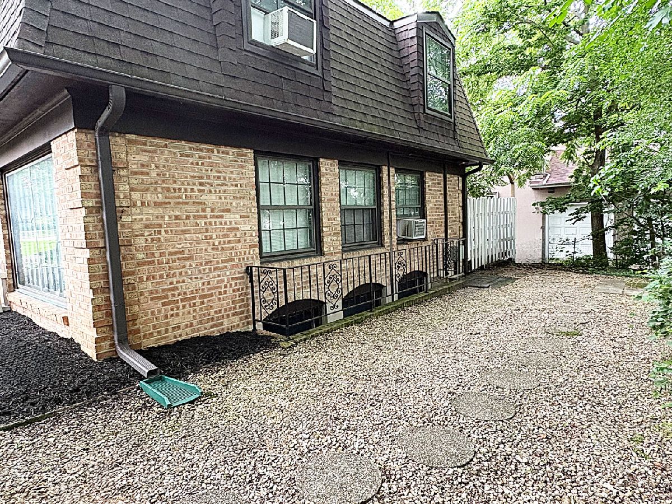
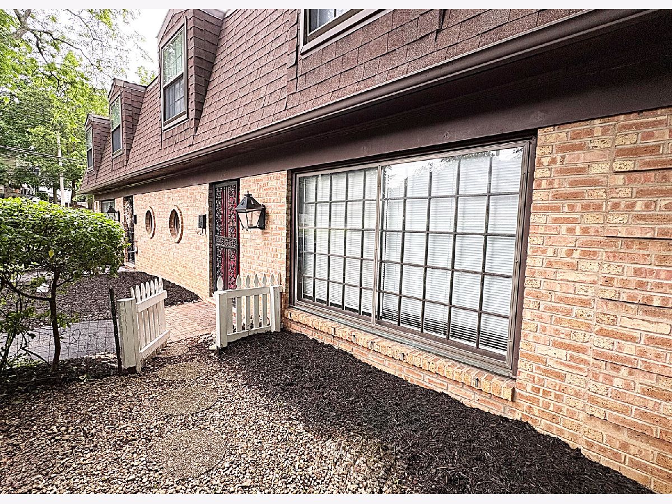
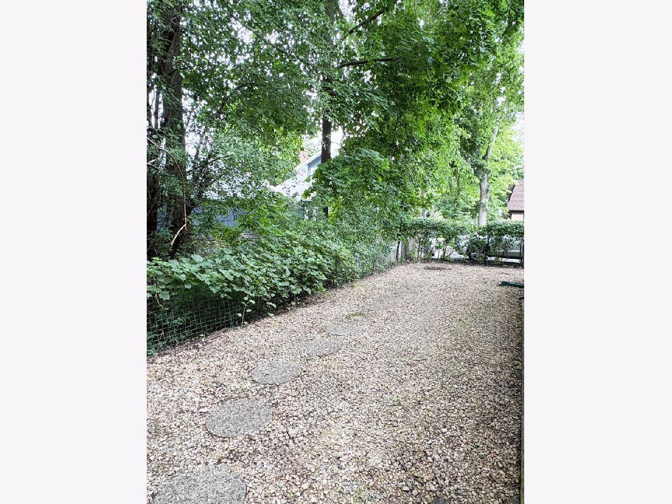
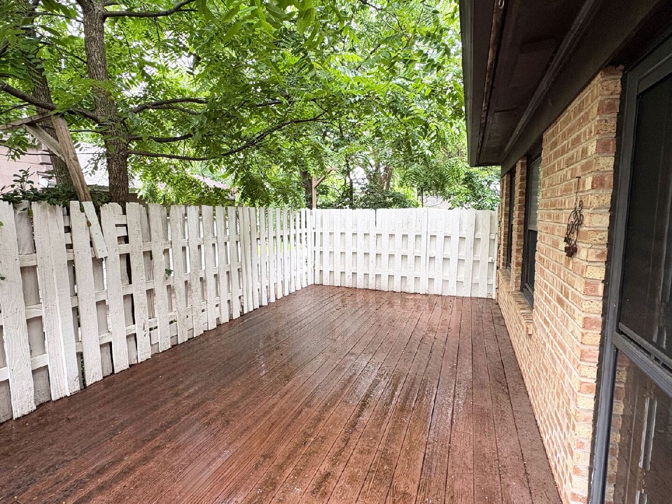
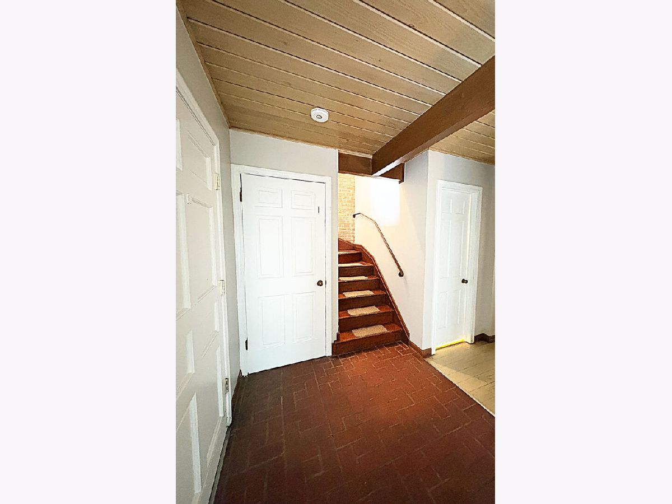
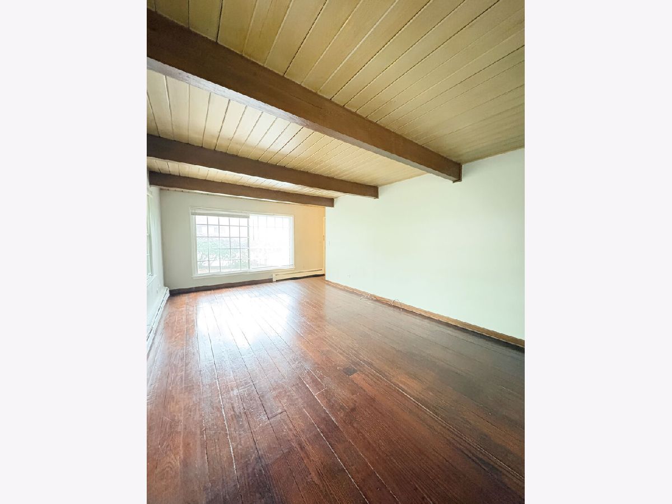
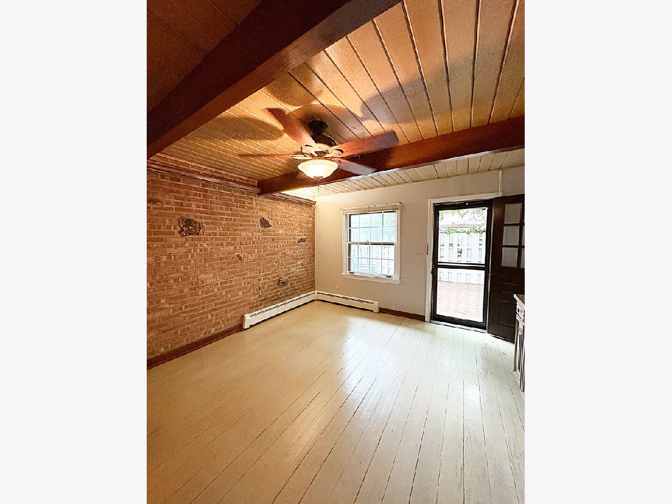
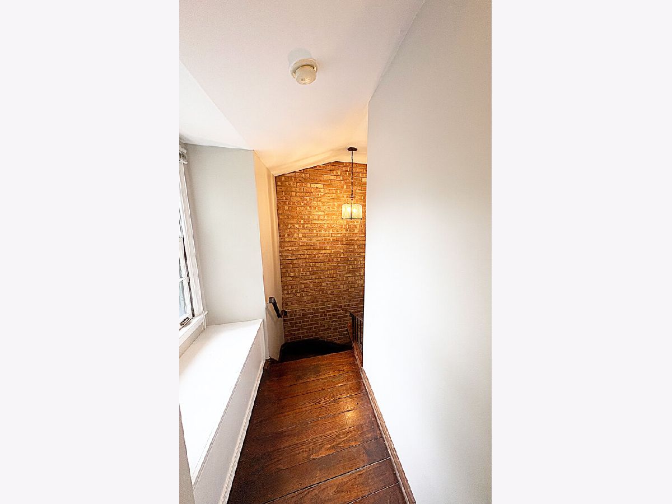
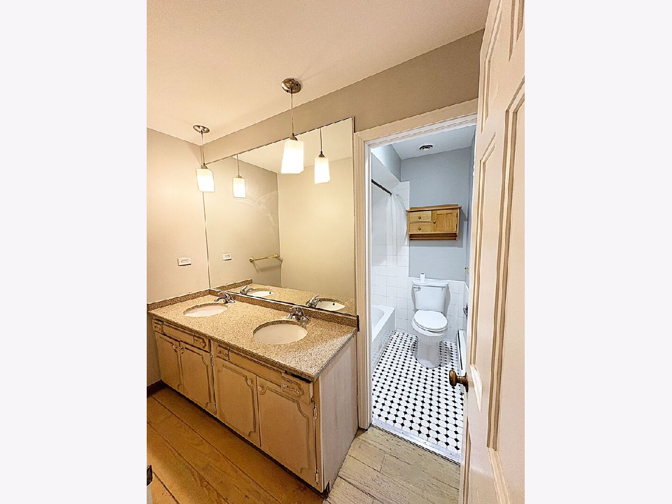
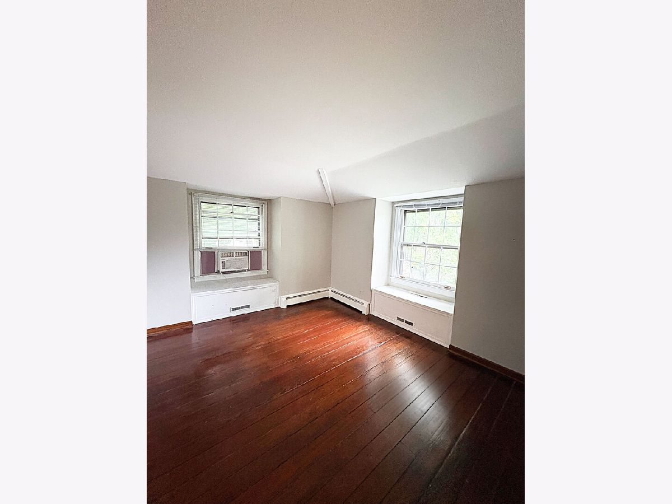
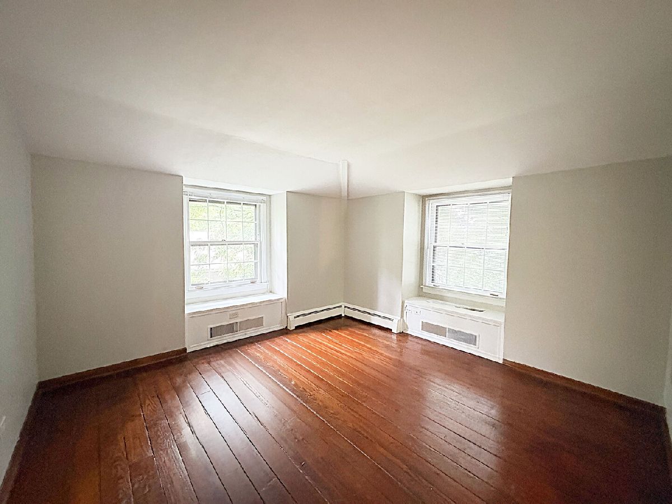
Available for Lease - Barrington Townhome Well-maintained 3-bedroom, 1.5-bath townhome located in the Village of Barrington. Features include hardwood flooring, a private rear deck, unfinished basement, and in-unit washer and dryer. Conveniently located near the Barrington Metra station, shopping, dining, and other local amenities. Nearby schools include Hough Elementary School, Prairie Middle School, and Barrington High School. Prospective tenants are encouraged to verify school assignments and enrollment requirements directly with the school district. Unfurnished. Landlord requires a minimum 680 credit score and monthly household income of at least 3x the monthly rent. Minimum of 2 years of positive rental history required including verification of eviction history. No smoking permitted. No pets. Security deposit of one month and first month's rent required upon lease signing. Must have valid identification. All adults age 18 and over must complete an application. Credit, income, background and rental history will be reviewed and rental references will need to be verified. Minimum 12-month lease required. Via one email, send to listing agent fully filled out application, detailed credit report(s) and additional documents requested on page 2 of application. **Use attached application** and a detailed credit report from freecreditreport or freecreditscore dot com. Everyone over 18 must apply. Additional screening, criminal, eviction screening to be conducted in accordance to process.
Property Specifics
| Residential Rental | |
| 2 | |
| — | |
| 1965 | |
| Unfinished, Partial | |
| Brick | |
| — | |
| — | |
| No | |
| — |
| Cook | |
| — | |
| — / — | |
| — | |
| Public | |
| Public Sewer | |
| Window Unit(s) | |
| Natural Gas | |
| 12749373 | |
| — |
Property History
| DATE: | EVENT: | PRICE: | SOURCE: |
|---|---|---|---|
| 3 Sep, 2026 | Listed for sale | $0 | MRED MLS |
Room Specifics
Total Bedrooms: 3
Bedrooms Above Ground: 3
Bedrooms Below Ground: 0
Dimensions: 14X11
Floor Type: —
Dimensions: 13X12
Floor Type: —
Dimensions: 11X12
Floor Type: —
Full Bathrooms: 2
Bathroom Amenities: —
Bathroom in Basement: 0
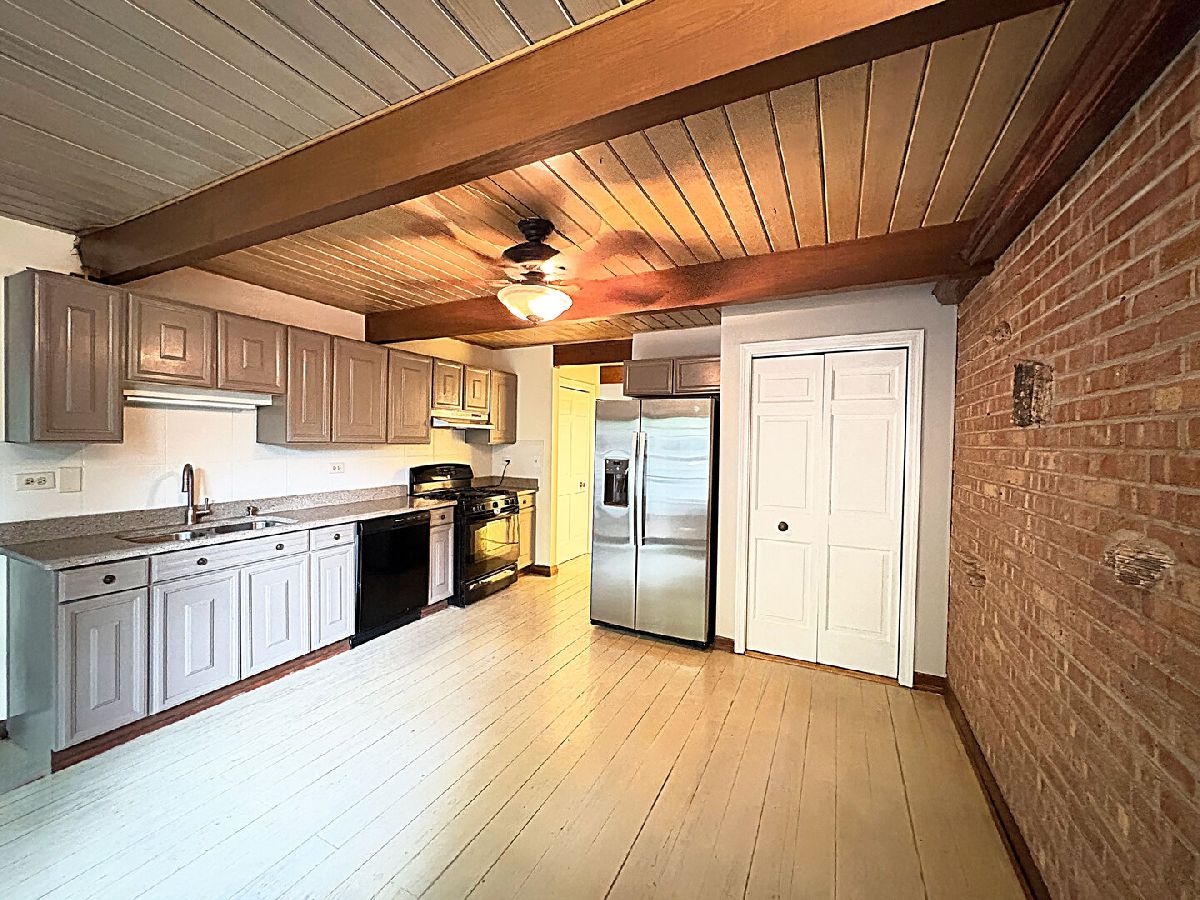
Dimensions: 13X13
Floor Type: —
Features: Eating Area-Table Space
Dimensions: 26X13
Floor Type: —
Rooms: No additional rooms
Other Specifics
| — | |
| — | |
| Other | |
| — | |
| — | |
| — | |
| None | |
| — | |
| — | |
| .34 ac | |
| — | |
| None | |
| — | |
| Range, Dishwasher, Refrigerator | |
| Not in DB | |
| — | |
| — | |
| — |
Tax History
| Year | Property Taxes |
|---|
Contact Agent
Contact Agent
Listing Provided By
Keller Williams Inspire - Geneva
