

1140 Cove Drive, Prospect Heights, Illinois 60070


$2,050
|
For Rent
|
|
| Status: | Pending |
| Sqft: | 1,000 |
| Cost/Sqft: | $0 |
| Beds: | 2 |
| Baths: | 1 |
| Year Built: | — |
| Property Taxes: | $0 |
| Days On Market: | 7 |
| Lot Size: | 0,00 |
| Available: | Nov 3, 2026 |
| Furnished: | No |
Description
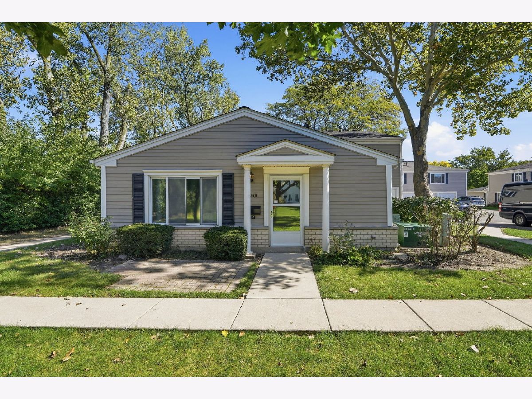
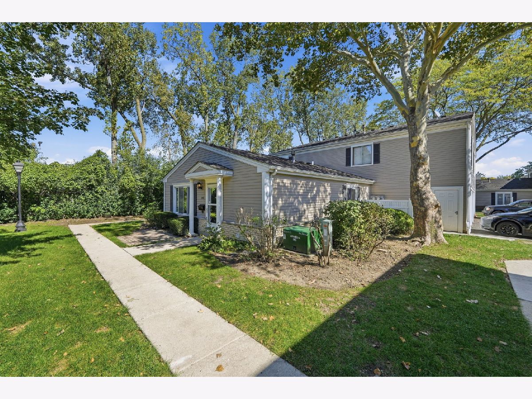
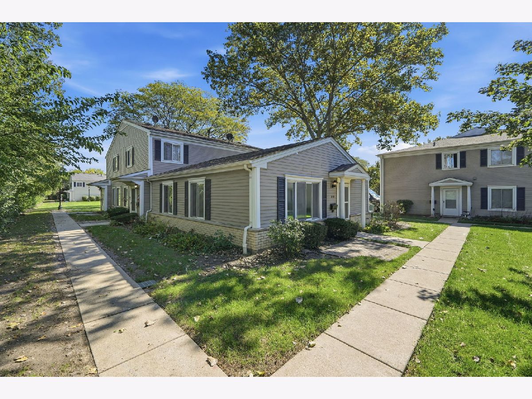
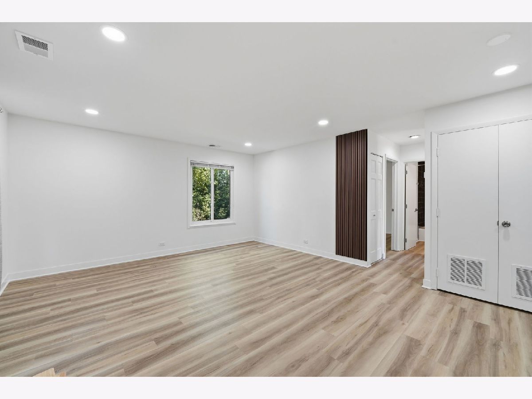
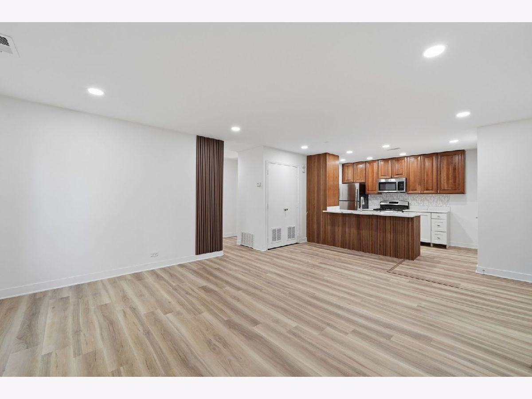
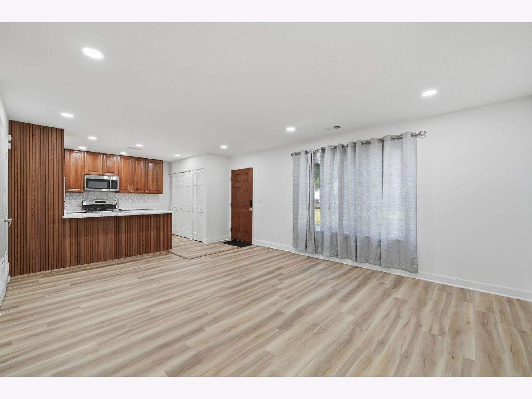
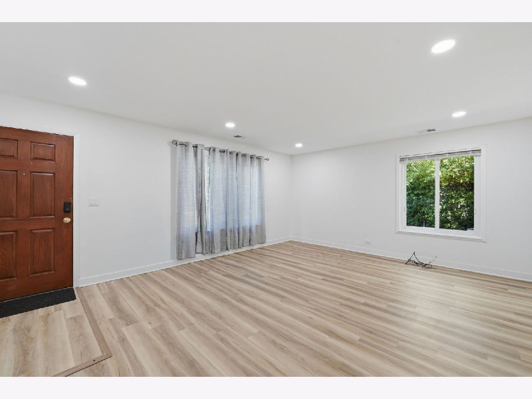
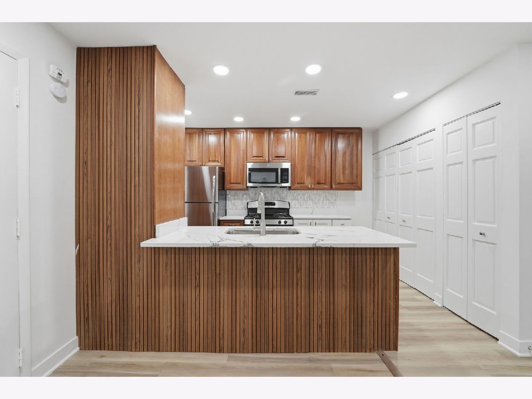
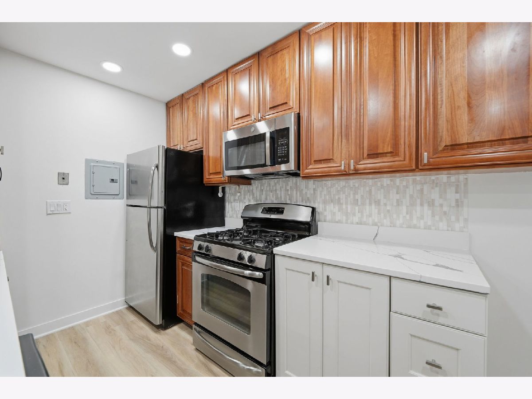
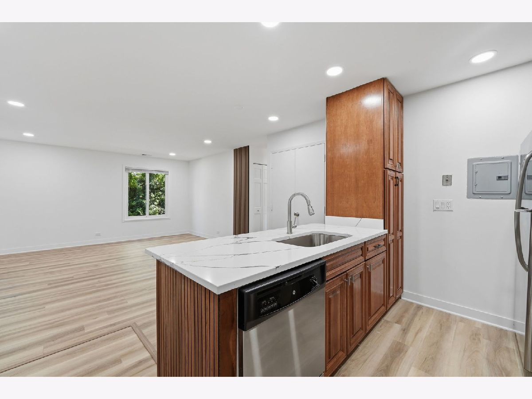
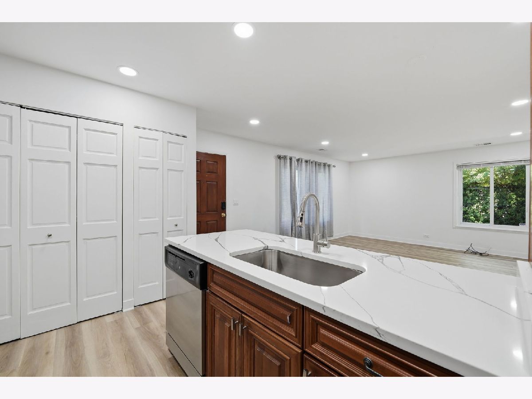
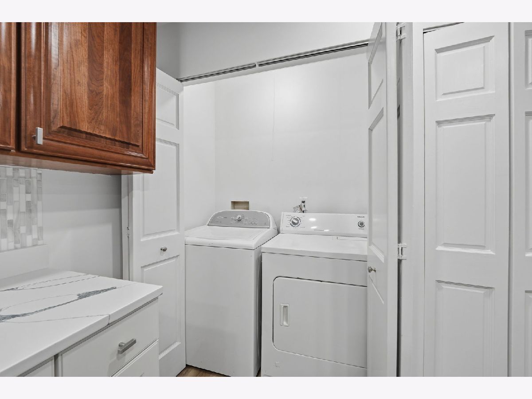
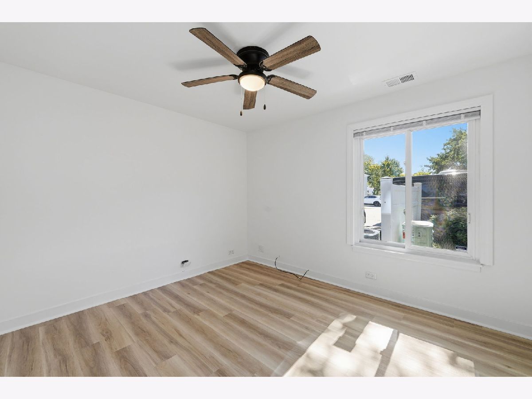
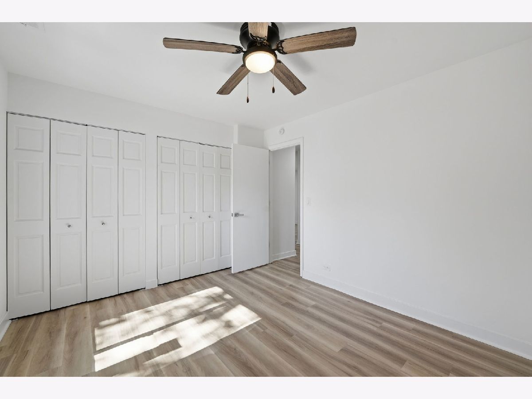
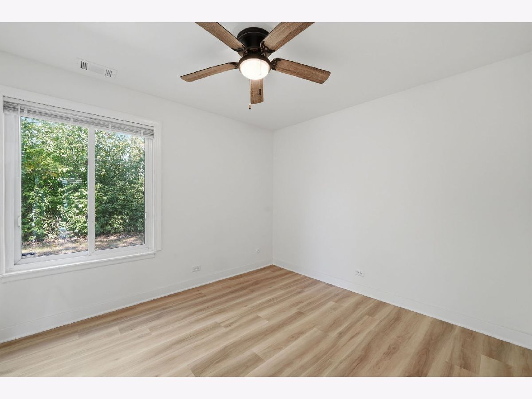
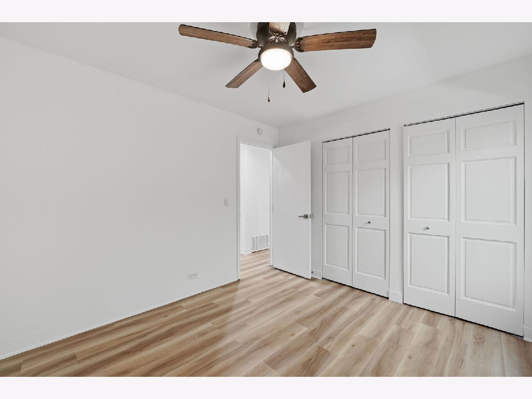
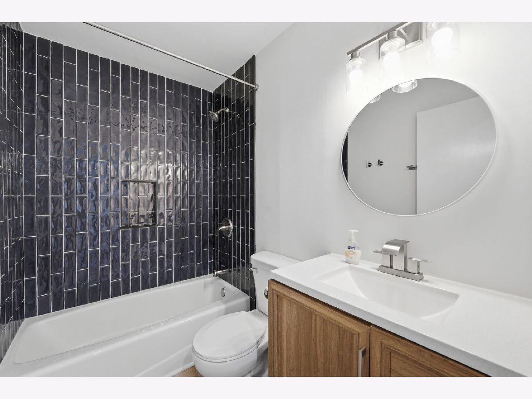
Welcome home to this beautifully updated 2-bedroom, 1-bath residence in Prospect Heights! Featuring a bright, spacious open-concept layout, this move-in-ready home offers modern finishes and comfortable living throughout. Enjoy stylish luxury vinyl plank flooring, fresh neutral paint, recessed lighting, and an updated kitchen featuring quartz-style countertops, stainless steel appliances, a stylish tile backsplash, abundant cabinetry, and a convenient breakfast bar. Both bedrooms offer generous closet space and ceiling fans, while the beautifully updated bathroom features contemporary fixtures, a modern vanity, and striking floor-to-ceiling shower tile. For added convenience, enjoy an in-unit washer and dryer, making everyday living effortless. The home also offers a private entrance and a welcoming residential setting surrounded by mature trees and landscaped green spaces. Conveniently located near shopping, dining, parks, and major roadways, this property combines modern style, functionality, and everyday convenience. Tenant is responsible for all utilities. No pets permitted. Minimum 12-month lease required. Don't miss the opportunity to make this beautifully updated rental your next home. Schedule your showing today!
Property Specifics
| Residential Rental | |
| 2 | |
| — | |
| — | |
| 2026 | |
| None | |
| Vinyl Siding | |
| — | |
| — | |
| No | |
| — |
| Cook | |
| — | |
| — / — | |
| — | |
| Lake Michigan, Public | |
| Public Sewer | |
| Central Air | |
| Gas | |
| 12797524 | |
| — |
Property History
| DATE: | EVENT: | PRICE: | SOURCE: |
|---|---|---|---|
| 10 Nov, 2026 | Under contract | $0 | MRED MLS |
| 3 Nov, 2026 | Listed for sale | $0 | MRED MLS |
Room Specifics
Total Bedrooms: 2
Bedrooms Above Ground: 2
Bedrooms Below Ground: 0
Dimensions: 15X11
Floor Type: —
Dimensions: 11X9
Floor Type: —
Full Bathrooms: 1
Bathroom Amenities: —
Bathroom in Basement: 0
Dimensions: 11X8
Floor Type: —
Dimensions: 3X3
Floor Type: —
Dimensions: 15X12
Floor Type: —
Rooms: No additional rooms
Other Specifics
| 1 | |
| — | |
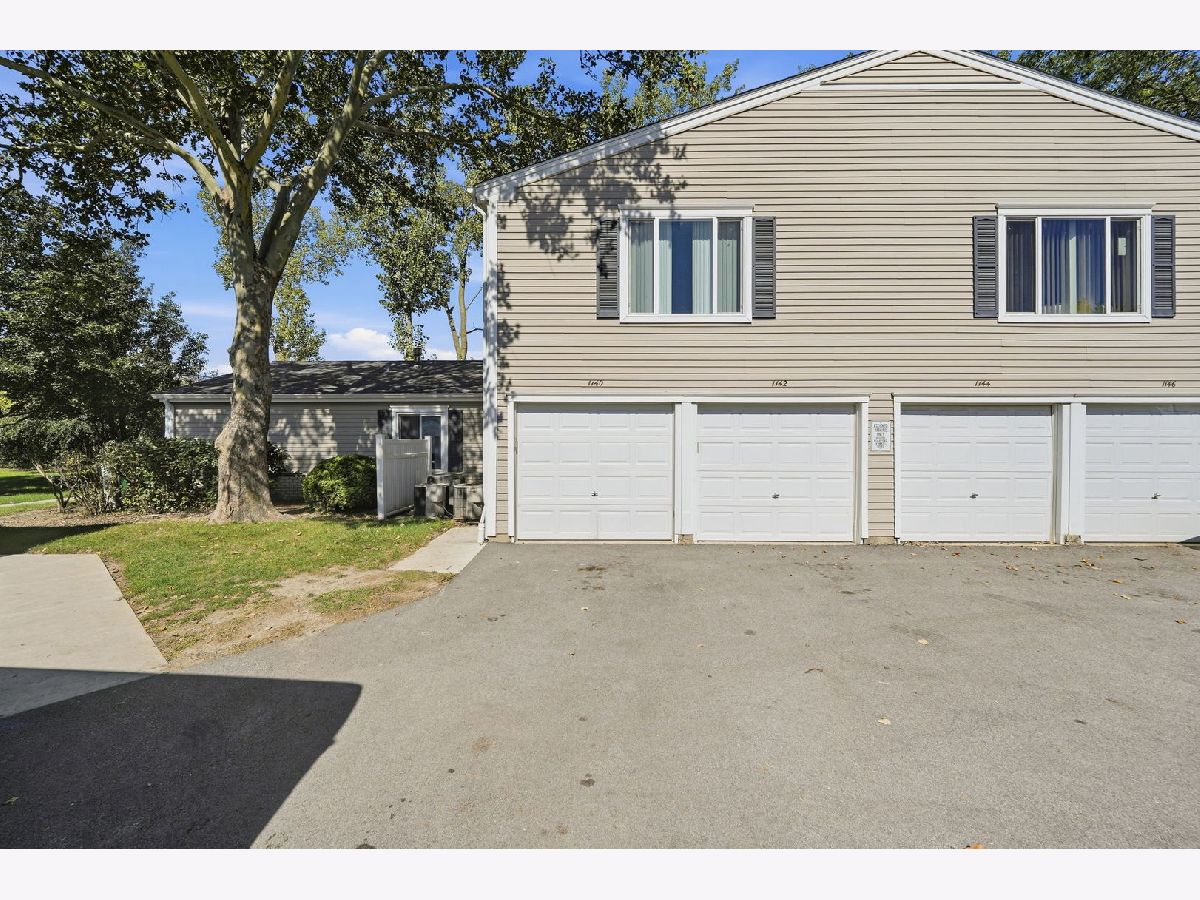
| Attached, Garage | |
| — | |
| — | |
| — | |
| Pool, Scavenger, Exterior Maintenance, Lawn Care, Snow Removal | |
| — | |
| — | |
| COMMON | |
| — | |
| None | |
| — | |
| — | |
| Not in DB | |
| — | |
| — | |
| — |
Tax History
| Year | Property Taxes |
|---|
Contact Agent
Contact Agent
Listing Provided By
Seed Realty LLC
