

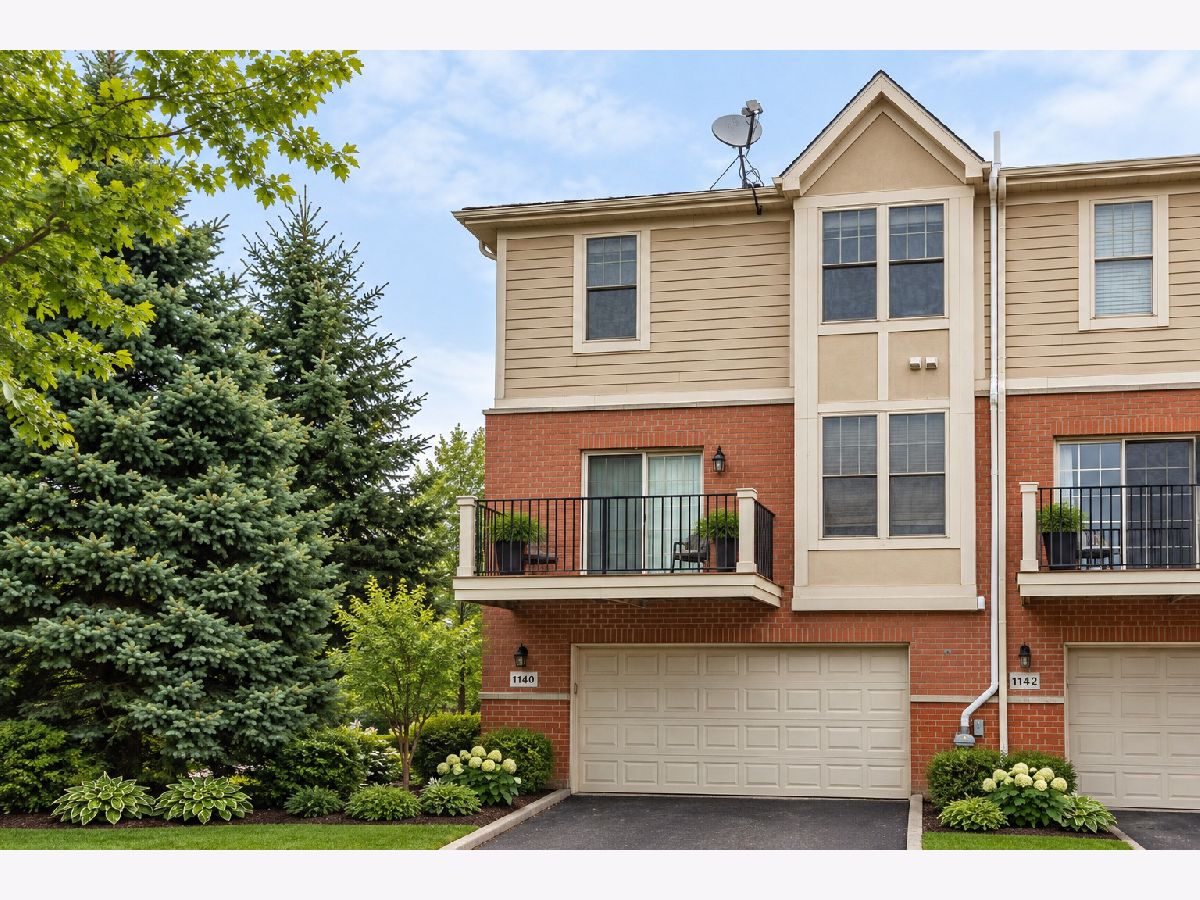
1140 Danforth Court, Vernon Hills, Illinois 60061


$3,700
|
For Rent
|
|
| Status: | New |
| Sqft: | 2,440 |
| Cost/Sqft: | $0 |
| Beds: | 3 |
| Baths: | 4 |
| Year Built: | 2009 |
| Property Taxes: | $0 |
| Days On Market: | 2 |
| Lot Size: | 0,00 |
Description
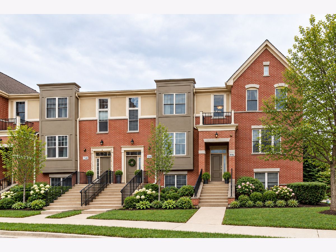
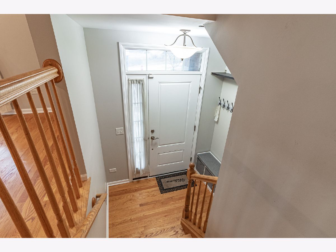
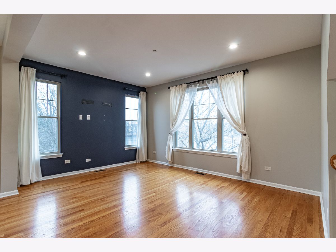
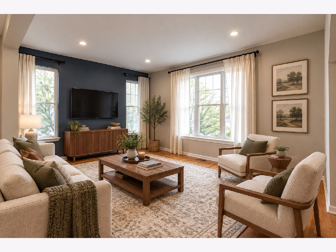
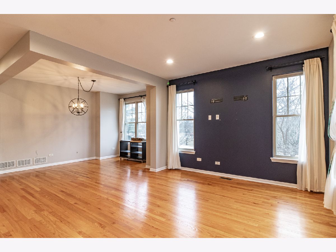
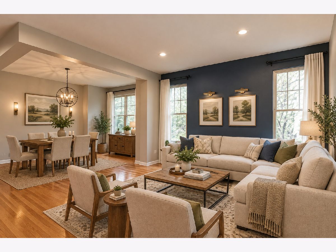
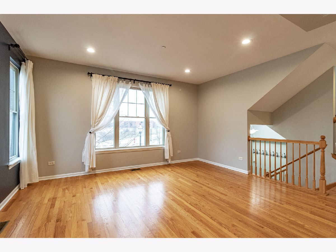
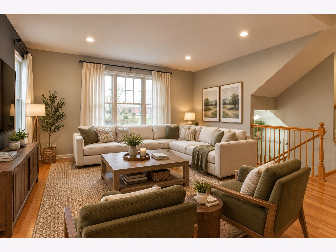
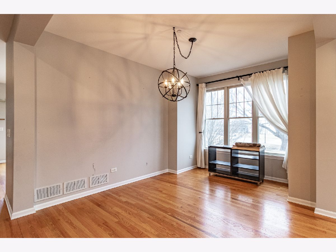
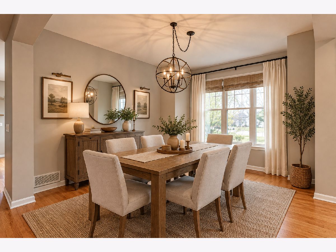
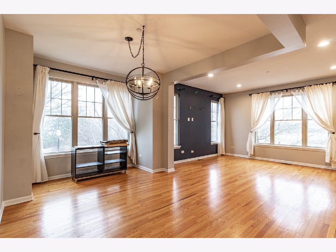
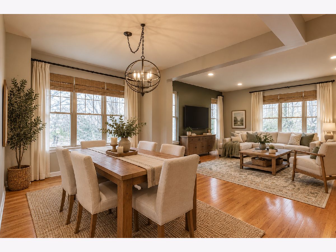
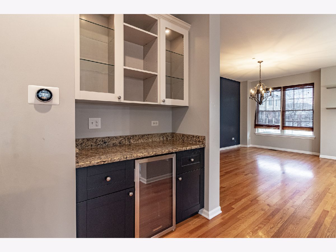
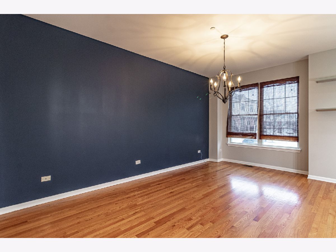
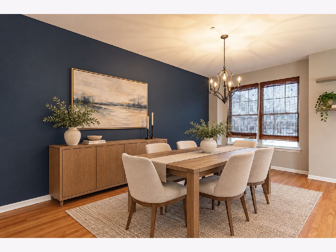
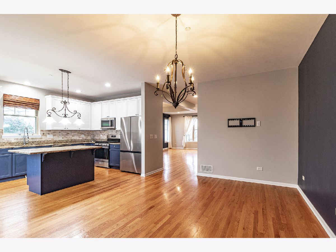
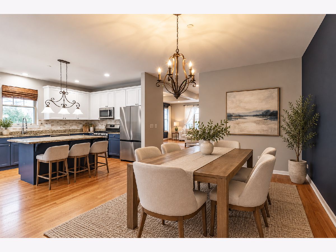
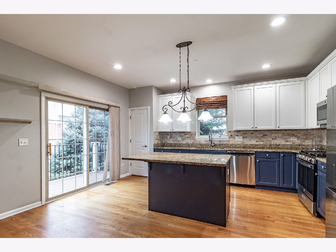
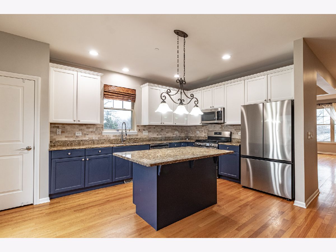
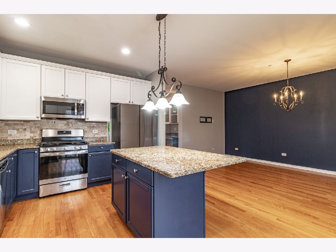
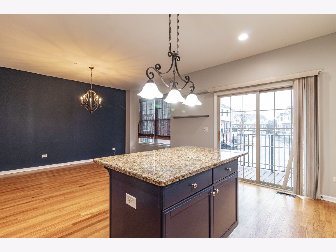
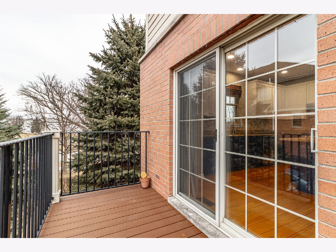
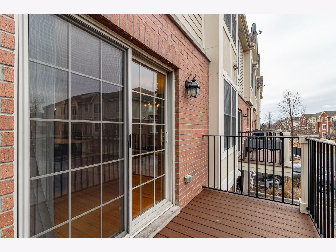
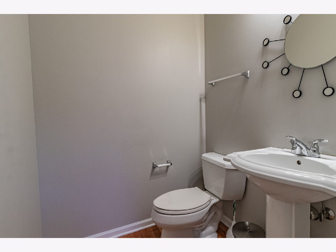
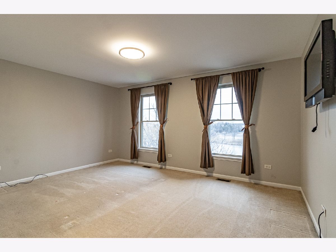
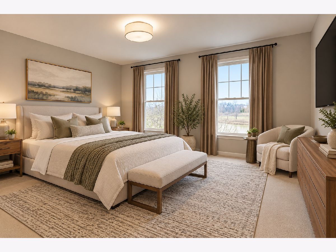
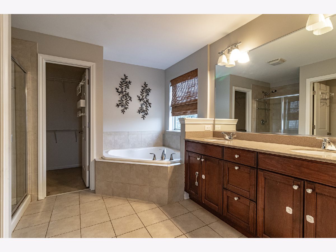
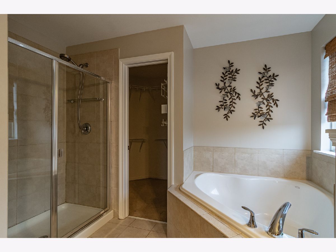
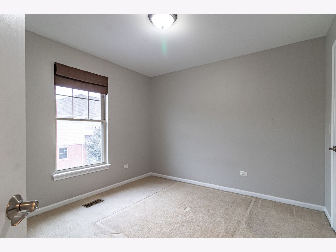
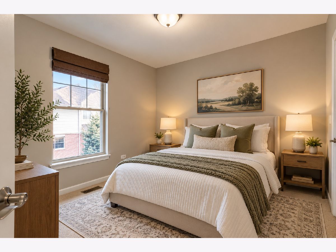
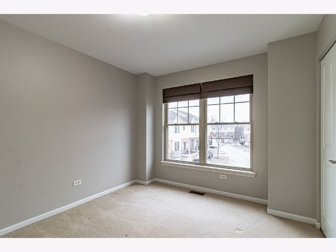
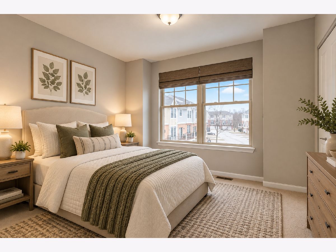
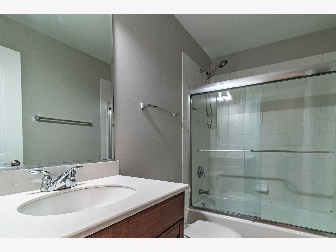
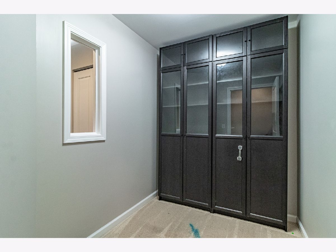
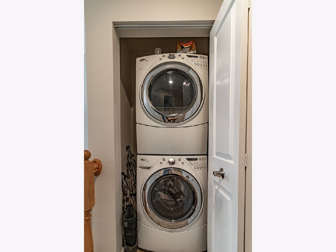
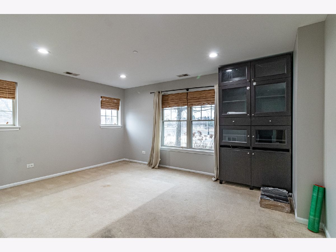
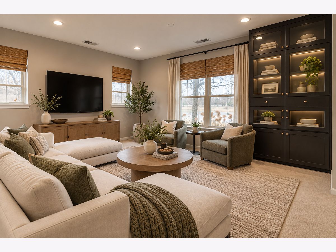
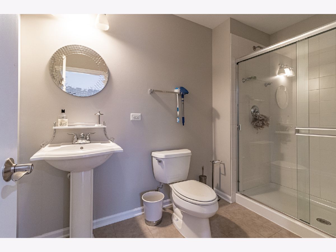
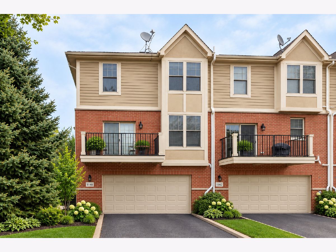
Stunning 3-Bedroom, 3.1-Bath End-Unit Townhome in the Award-Winning Stevenson High School District! Welcome to this beautiful and spacious end-unit townhome, offering bright, open living spaces and a thoughtfully designed layout ideal for today's lifestyle. The inviting living room flows seamlessly into the dining area, creating a wonderful space for both everyday living and entertaining. The gourmet kitchen is sure to impress, featuring a large island with breakfast bar, granite countertops, stainless steel appliances, abundant cabinetry, and a convenient pantry closet. A cozy eating area and half bath complete the main level. Step outside onto the private balcony and enjoy a peaceful retreat overlooking the surrounding scenery. The lower level features a welcoming family room and full bath, providing the perfect space for relaxing, entertaining, or accommodating guests. Upstairs, the spacious primary suite offers tranquil pond views and a luxurious ensuite bath with dual vanity, soaking tub, separate shower, and walk-in closet. Two additional generously sized bedrooms, a full hall bath, convenient laundry closet, and versatile office/sitting room provide plenty of space and flexibility. Don't miss the opportunity to rent this exceptional townhome in a highly desirable location within the award-winning Stevenson High School District!
Property Specifics
| Residential Rental | |
| 3 | |
| — | |
| 2009 | |
| — | |
| — | |
| No | |
| — |
| Lake | |
| — | |
| — / — | |
| — | |
| — | |
| — | |
| 12779108 | |
| — |
Nearby Schools
| NAME: | DISTRICT: | DISTANCE: | |
|---|---|---|---|
|
Grade School
Laura B Sprague School |
103 | — | |
|
Middle School
Daniel Wright Junior High School |
103 | Not in DB | |
|
High School
Adlai E Stevenson High School |
125 | Not in DB | |
Property History
| DATE: | EVENT: | PRICE: | SOURCE: |
|---|---|---|---|
| 16 Apr, 2010 | Sold | $400,000 | MRED MLS |
| 19 Dec, 2009 | Under contract | $449,900 | MRED MLS |
| — | Last price change | $499,900 | MRED MLS |
| 3 Jul, 2009 | Listed for sale | $527,053 | MRED MLS |
| 15 Mar, 2025 | Under contract | $0 | MRED MLS |
| 6 Feb, 2025 | Listed for sale | $0 | MRED MLS |
| 8 Oct, 2026 | Listed for sale | $0 | MRED MLS |
Room Specifics
Total Bedrooms: 3
Bedrooms Above Ground: 3
Bedrooms Below Ground: 0
Dimensions: —
Floor Type: —
Dimensions: —
Floor Type: —
Full Bathrooms: 4
Bathroom Amenities: Separate Shower,Double Sink,Soaking Tub
Bathroom in Basement: 0
Rooms: —
Basement Description: —
Other Specifics
| 2 | |
| — | |
| — | |
| — | |
| — | |
| 1442 | |
| — | |
| — | |
| — | |
| — | |
| Not in DB | |
| — | |
| — | |
| — | |
| — |
Tax History
| Year | Property Taxes |
|---|
Contact Agent
Contact Agent
Listing Provided By
RE/MAX Top Performers
