

1145 Nottingham Lane, Hoffman Estates, Illinois 60169


$3,400
|
For Rent
|
|
| Status: | Active |
| Sqft: | 1,786 |
| Cost/Sqft: | $0 |
| Beds: | 3 |
| Baths: | 2 |
| Year Built: | 1969 |
| Property Taxes: | $0 |
| Days On Market: | 7 |
| Lot Size: | 0,00 |
| Available: | Nov 15, 2026 |
| Furnished: | No |
Description
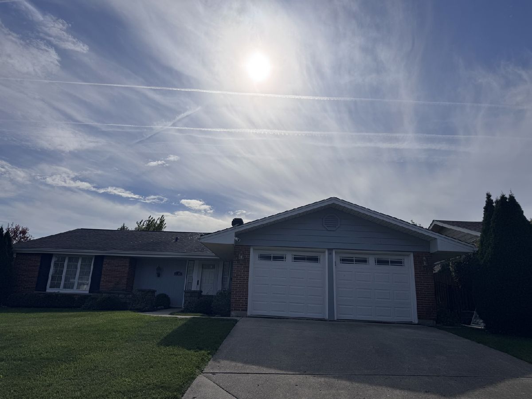
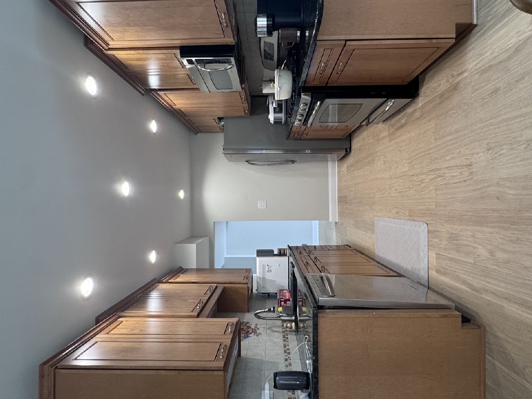
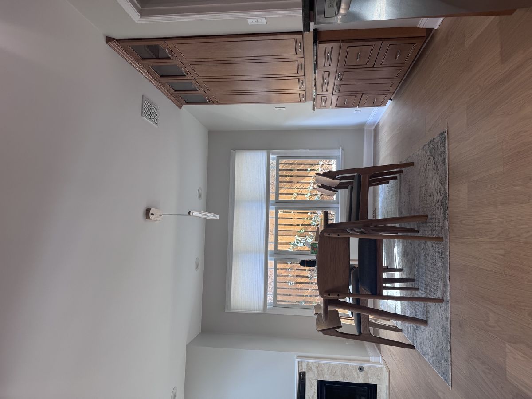
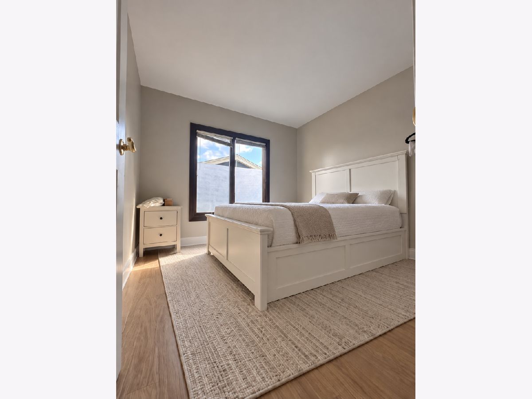
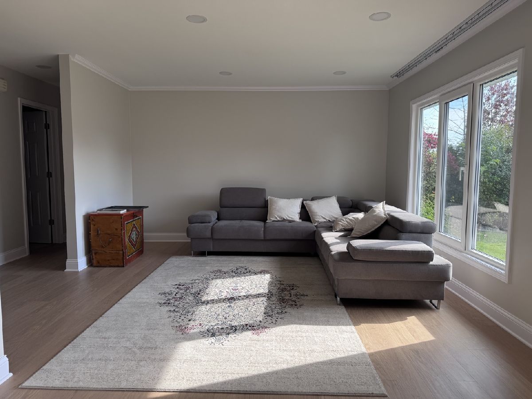
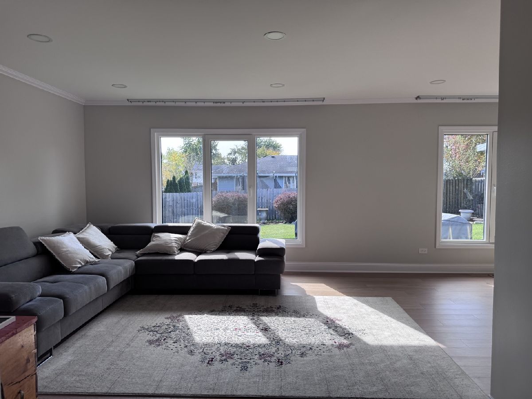
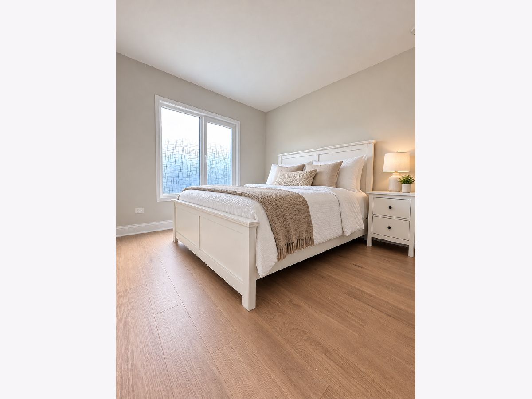
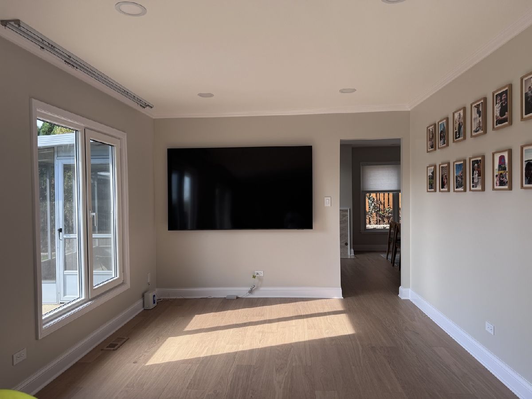
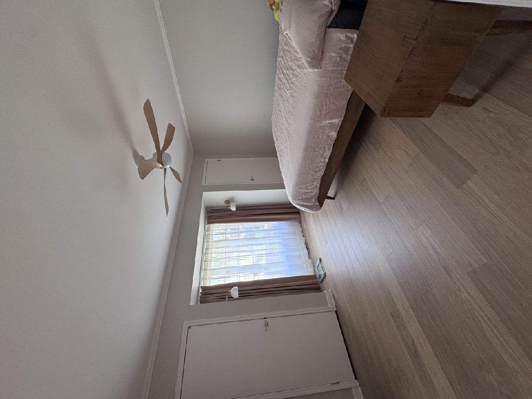
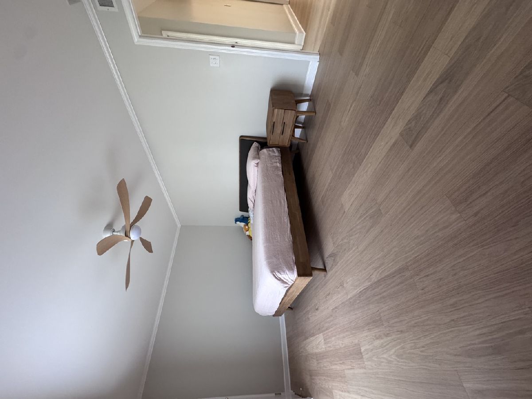
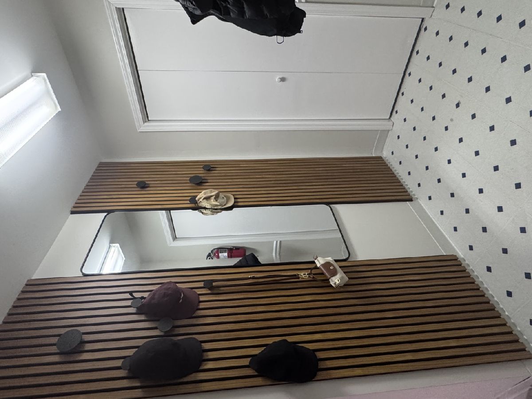
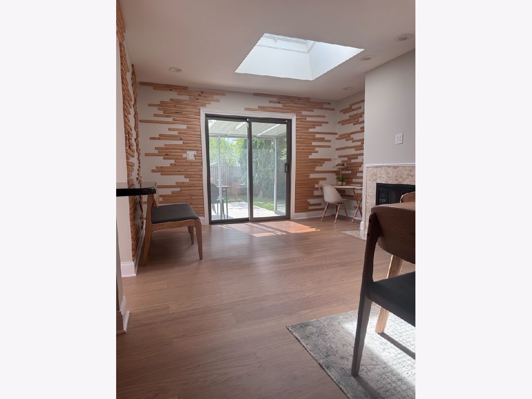
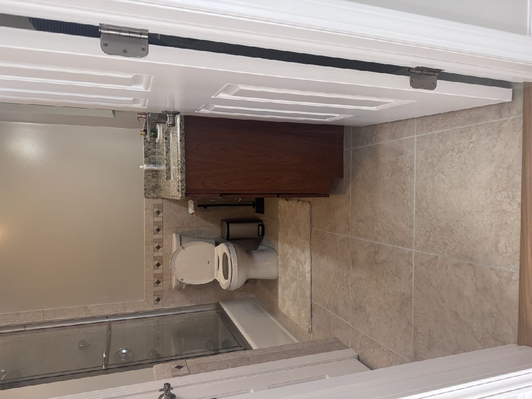
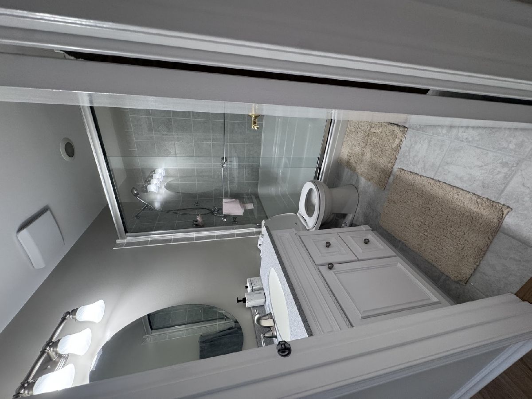
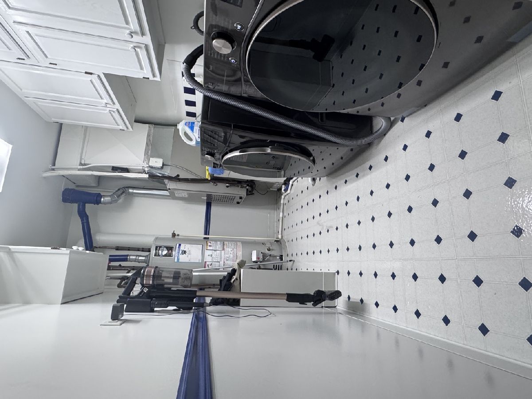
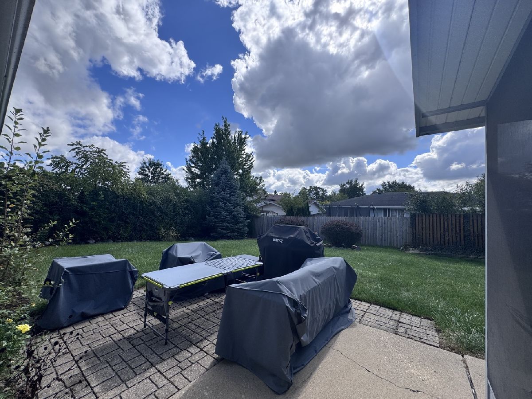
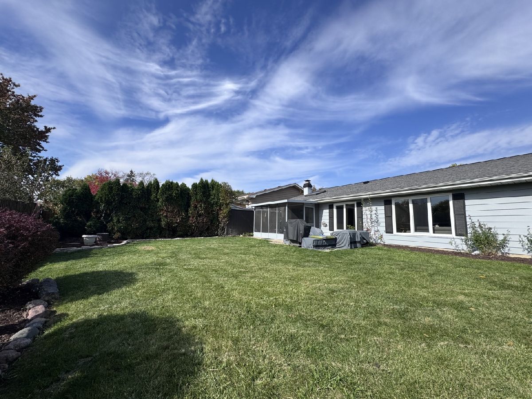
Welcome home to this spacious 3-bedroom, 2-full-bath ranch in a prime Hoffman Estates location! Strong curb appeal starts outside with exterior paint and new garage doors from 2023. Inside, a large foyer opens to an expansive living/dining room combo built for entertaining. The updated kitchen features granite countertops, solid wood cabinetry, a pantry cabinet, and lighted glass-front uppers. Hardwood floors flow from the kitchen into a generous family room anchored by a wood-burning fireplace with gas start, which opens to a screened porch overlooking the beautiful backyard. The primary suite offers two closets with Container Store organizers and a private full bath. Bedrooms 2 and 3 are nicely sized with generous closets. A laundry/utility room off the garage adds great storage, and the 2-car attached garage has a pull-down attic with a finished floor for seasonal items. Recent updates include new toilets and a brand-new 2026 furnace and A/C. Move right in and enjoy this peaceful home on a quiet, tranquil street!
Property Specifics
| Residential Rental | |
| — | |
| — | |
| 1969 | |
| None | |
| Brick | |
| — | |
| — | |
| No | |
| — |
| Cook | |
| — | |
| — / — | |
| — | |
| Lake Michigan | |
| Public Sewer | |
| Central Air | |
| Gas | |
| 12794921 | |
| — |
Nearby Schools
| NAME: | DISTRICT: | DISTANCE: | |
|---|---|---|---|
|
Grade School
Macarthur Elementary School |
54 | — | |
|
Middle School
Eisenhower Junior High School |
54 | Not in DB | |
|
High School
Hoffman Estates High School |
211 | Not in DB | |
Property History
| DATE: | EVENT: | PRICE: | SOURCE: |
|---|---|---|---|
| 8 Dec, 2023 | Sold | $377,000 | MRED MLS |
| 19 Nov, 2023 | Under contract | $369,000 | MRED MLS |
| 15 Nov, 2023 | Listed for sale | $369,000 | MRED MLS |
| 1 Jul, 2026 | Sold | $435,000 | MRED MLS |
| 28 May, 2026 | Under contract | $399,900 | MRED MLS |
| 14 May, 2026 | Listed for sale | $399,900 | MRED MLS |
| 27 Oct, 2026 | Listed for sale | $0 | MRED MLS |
Room Specifics
Total Bedrooms: 3
Bedrooms Above Ground: 3
Bedrooms Below Ground: 0
Dimensions: 13X15
Floor Type: —
Dimensions: 10X10
Floor Type: —
Dimensions: 10X11
Floor Type: —
Full Bathrooms: 2
Bathroom Amenities: —
Bathroom in Basement: 0
Dimensions: 11X12
Floor Type: —
Dimensions: 9X11
Floor Type: —
Dimensions: 6X11
Floor Type: —
Dimensions: 13X12
Floor Type: —
Dimensions: 11X13
Floor Type: —
Rooms: Breakfast Room, Foyer, Mud Room, Storage
Name: Breakfast Room
Dimensions: 9X13
Floor Type: —
Name: Foyer
Dimensions: 11X5
Floor Type: —
Name: Mud Room
Dimensions: 4X9
Floor Type: —
Name: Storage
Dimensions: 4X5
Floor Type: —
Other Specifics
| 2 | |
| — | |
| Attached, Garage | |
| — | |
| — | |
| — | |
| — | |
| — | |
| 70X125 | |
| — | |
| None | |
| — | |
| — | |
| Not in DB | |
| — | |
| — | |
| — |
Tax History
| Year | Property Taxes |
|---|---|
| 2023 | $7,081 |
| 2026 | $9,684 |
Contact Agent
Contact Agent
Listing Provided By
Compass
