

Due to the increased demand in the housing market at this time, we are only able to help our clients who are in need of purchasing and/or selling a home. To schedule a tour of this rental property, copy this listings MLS# 12758393 into google and navigate through the different results. Fill out the forms to contact the agent via the alternative websites you find. We appologize that we cannot help you with rental properties at this time.
115 Princeton Street, Hoffman Estates, Illinois 60169


$3,200
|
For Rent
|
|
| Status: | Active |
| Sqft: | 1,515 |
| Cost/Sqft: | $0 |
| Beds: | 3 |
| Baths: | 2 |
| Year Built: | — |
| Property Taxes: | $0 |
| Days On Market: | 48 |
| Lot Size: | 0,00 |
| Available: | Sep 15, 2026 |
| Furnished: | No |
Sorry but we don't have exact coordinates for this place
Description
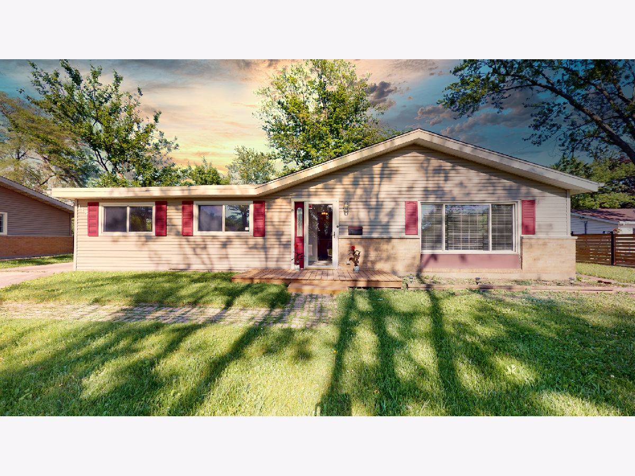
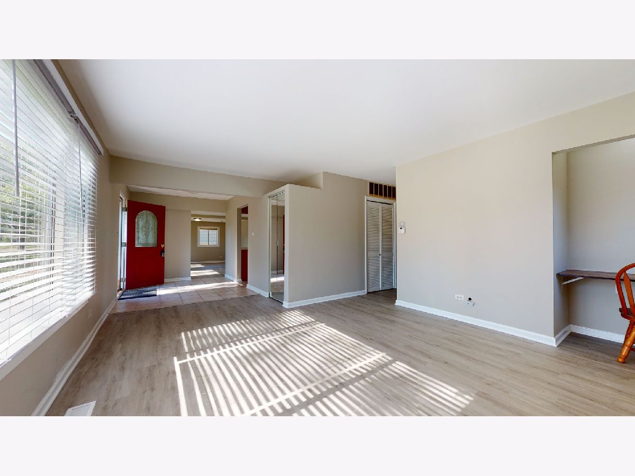
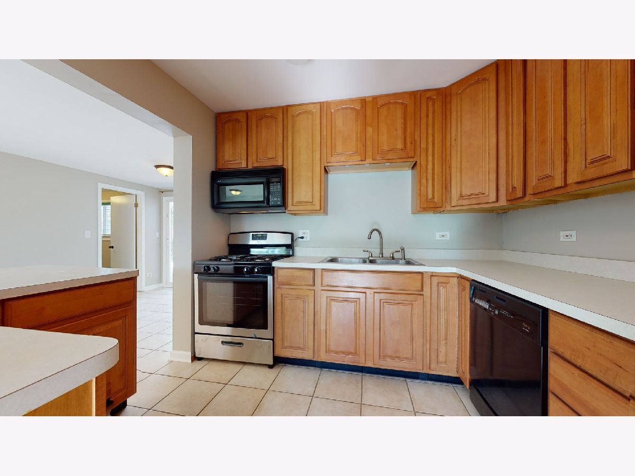
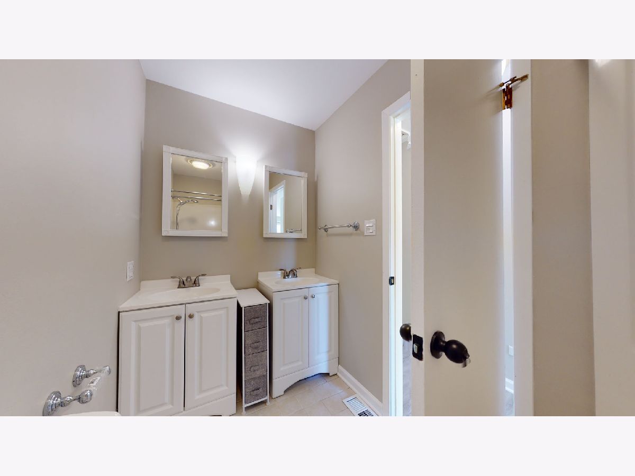
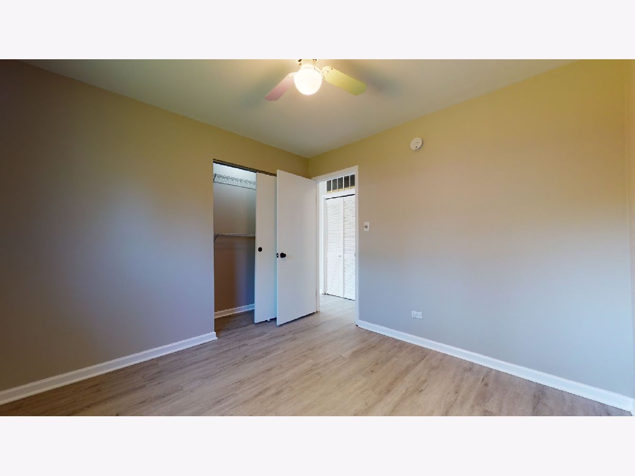
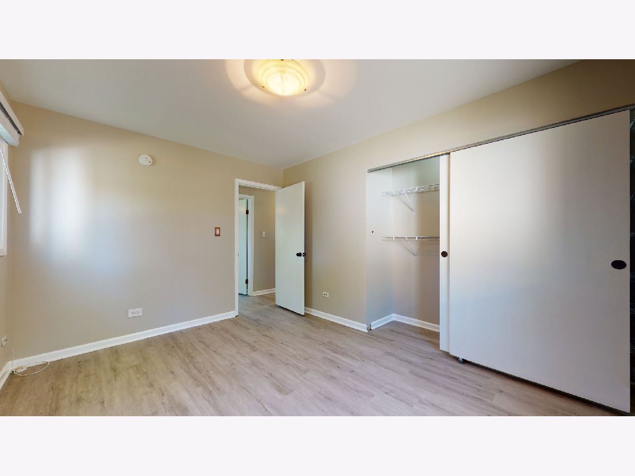
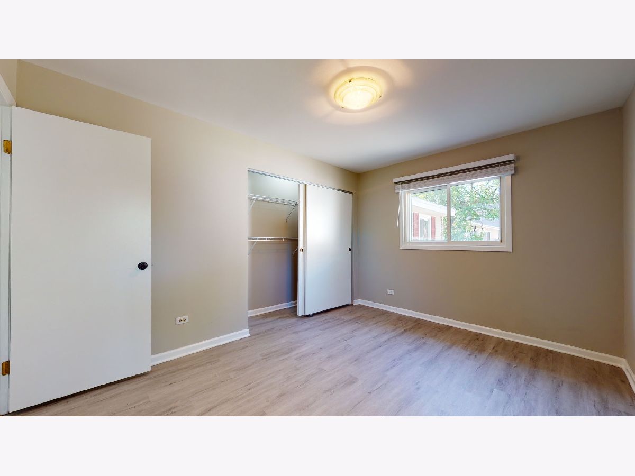
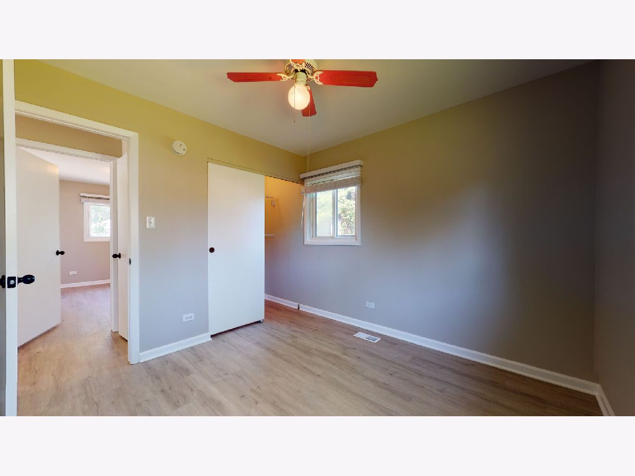
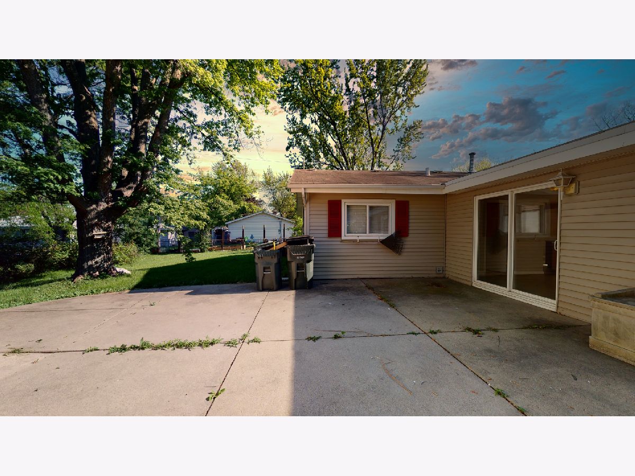
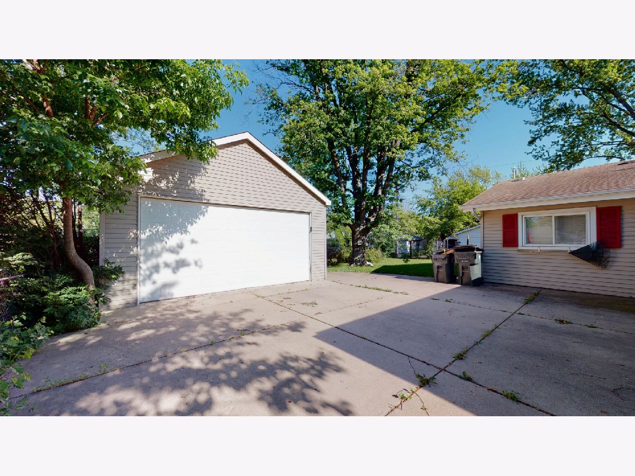
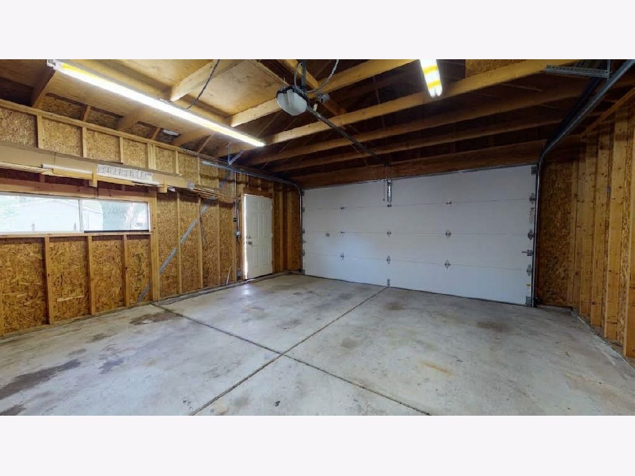
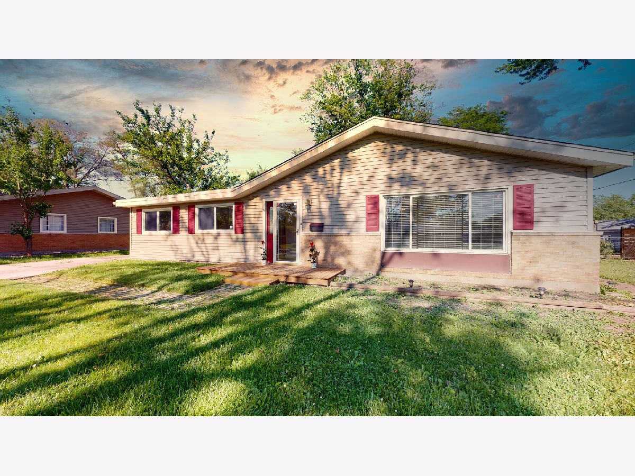
LIVING IS EASY IN THIS FRESHLY REMODELED 1500 SQ. RANCH HOME IN HOFFMAN ESTATES. NEW VINYL PLANK FLOORS, FRESH PAINT ALONG WITH AN UPDATED BATH ARE JUST A FEW OF THE UPGRADES IN THIS HOME. YOU'LL LOVE THE SPACIOUS YARD, OVERSIZED GARAGE AND ON TREND FINISHES. CHECK OUT THE VIRTUAL TOUR, DRIVE BY, AND MAKE AN APPOINTMENT TO SEE THIS BEAUTIFUL PROPERTY. TENANT PAYS ALL UTILITIES. AVAILABLE NOW. OWNER WILL PROVIDE LAWN CARE SERVICES. TENANT IS RESPONSIBLE FOR SNOW REMOVAL, WATER, TRASH AND ALL OTHER UTILITES
Property Specifics
| Residential Rental | |
| — | |
| — | |
| — | |
| 2020 | |
| None | |
| Aluminum Siding | |
| — | |
| — | |
| No | |
| — |
| Cook | |
| — | |
| — / — | |
| — | |
| Public | |
| Public Sewer | |
| Central Air | |
| Gas, Forced Air | |
| 12758393 | |
| — |
Nearby Schools
| NAME: | DISTRICT: | DISTANCE: | |
|---|---|---|---|
|
Grade School
Hoover Math & Science Academy |
54 | — | |
|
Middle School
Keller Junior High School |
54 | Not in DB | |
|
High School
Schaumburg High School |
211 | Not in DB | |
Property History
| DATE: | EVENT: | PRICE: | SOURCE: |
|---|---|---|---|
| 20 Jul, 2020 | Under contract | $0 | MRED MLS |
| 8 Jun, 2020 | Listed for sale | $0 | MRED MLS |
| 26 Feb, 2021 | Under contract | $0 | MRED MLS |
| 12 Feb, 2021 | Listed for sale | $0 | MRED MLS |
| 16 Sep, 2026 | Listed for sale | $0 | MRED MLS |
Some photos of this home have been virtually staged.
Room Specifics
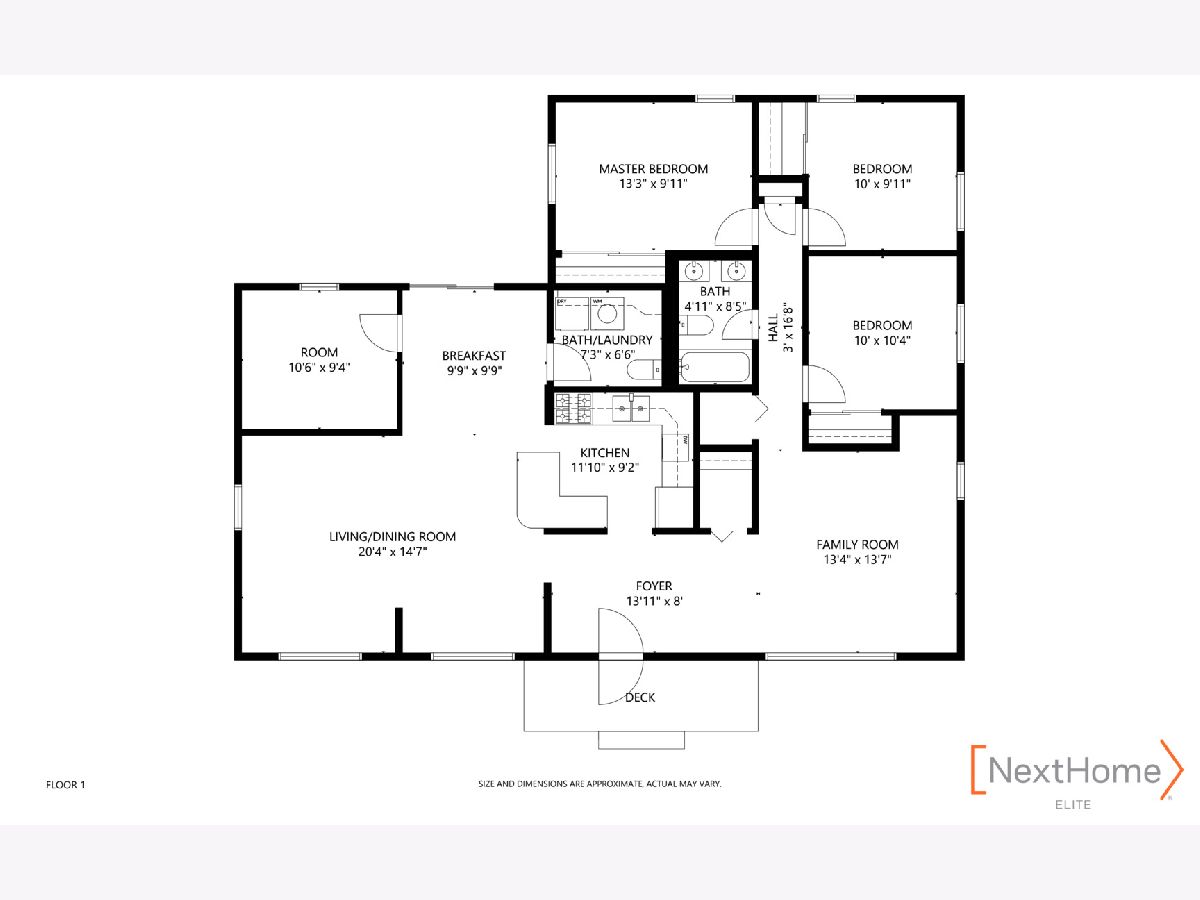
All Bedroom Info:
Total Bedrooms: 3
Bedrooms Above Ground: 3
Bedrooms Below Ground: 0
Total Bedrooms: 3
Bedrooms Above Ground: 3
Bedrooms Below Ground: 0
Master Bedroom Info:
Dimensions: 10X13
Location: —Dimensions: 10X13
Floor Type: Vinyl
Second Bedroom Info:
Dimensions: 10X10
Location: —Dimensions: 10X10
Floor Type: Vinyl
Third Bedroom Info:
Dimensions: 9X10
Location: —Dimensions: 9X10
Floor Type: Vinyl
Bathroom Info:
Full Bathrooms: 2
Partial Bathrooms: 1Full Bathrooms: 2
Bathroom Amenities: Double Sink
Bathroom in Basement: 0
Dining Room Info:
Dimensions: COMBO
Location: —Dimensions: COMBO
Floor Type: Vinyl
Kitchen Info:
Dimensions: 9X12
Location: —Dimensions: 9X12
Floor Type: Ceramic Tile
Features: Eating Area-Breakfast Bar, Island
Laundry Room Info:
Dimensions: 6X7
Location: —Dimensions: 6X7
Floor Type: —
Living Room Info:
Dimensions: 15X20
Location: —Dimensions: 15X20
Floor Type: Vinyl
Family Room Info:
Dimensions: 13X14
Location: —Dimensions: 13X14
Floor Type: Vinyl
Additional Rooms Info:
Rooms: Eating Area
Basement: NoneRooms: Eating Area
First Additional Room Info:
Name: Eating Area
Dimensions: 10X10
Location: —Name: Eating Area
Dimensions: 10X10
Floor Type: Vinyl
Other Specifics
| 2.5 | |
| — | |
| Concrete, Garage Door Opener, Garage, Detached, Driveway, Owned | |
| Main Level, In Unit | |
| — | |
| — | |
| Lawn Care | |
| — | |
| — | |
| 82 X 122 | |
| — | |
| None | |
| 1st Floor Full Bath | |
| Microwave, Dishwasher, Refrigerator, High End Refrigerator, Freezer, Washer, Dryer | |
| Not in DB | |
| — | |
| — | |
| — |
Tax History
| Year | Property Taxes |
|---|
Contact Agent
Due to the increased demand in the housing market, we are only able to help our clients who are in need of purchasing and/or selling a home. To schedule a tour of this rental property, copy this listings MLS# 12758393 into google and navigate through the different results. Fill out the forms to contact the agent via the alternative websites you find. We appologize that we cannot help you with rental properties at this time.
Contact Agent
Due to the increased demand in the housing market, we are only able to help our clients who are in need of purchasing and/or selling a home. To schedule a tour of this rental property, copy this listings MLS# 12758393 into google and navigate through the different results. Fill out the forms to contact the agent via the alternative websites you find. We appologize that we cannot help you with rental properties at this time.
Listing Provided By
NextHome Elite
