

1150 Osterman Avenue, Deerfield, Illinois 60015


$1,980
|
For Rent
|
|
| Status: | Active |
| Sqft: | 1,022 |
| Cost/Sqft: | $0 |
| Beds: | 2 |
| Baths: | 2 |
| Year Built: | 1967 |
| Property Taxes: | $0 |
| Lot Size: | 0,00 |
| Available: | Sep 24, 2026 |
Description
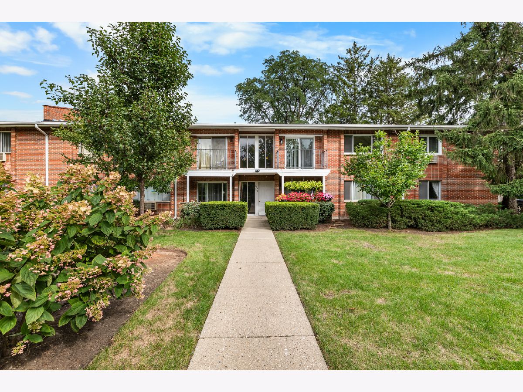
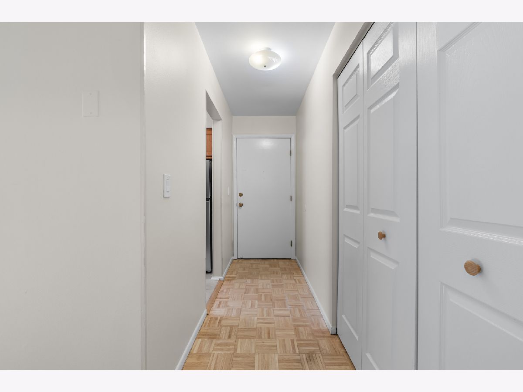
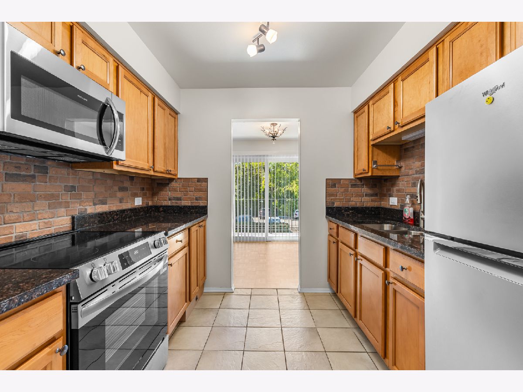
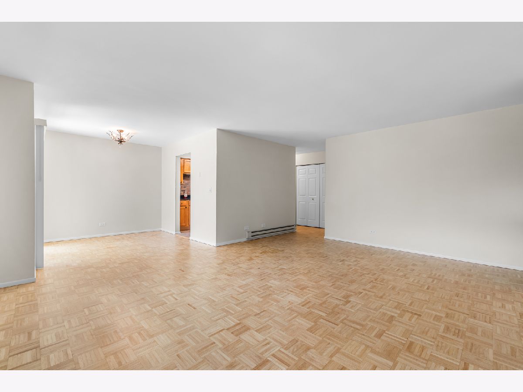
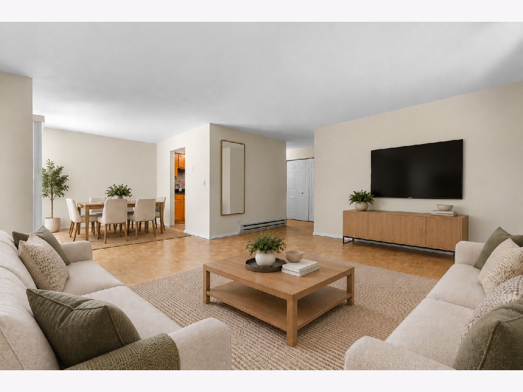
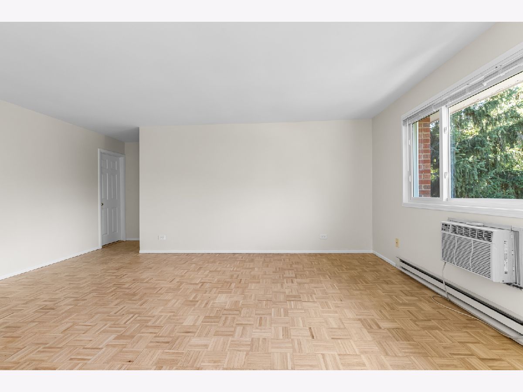
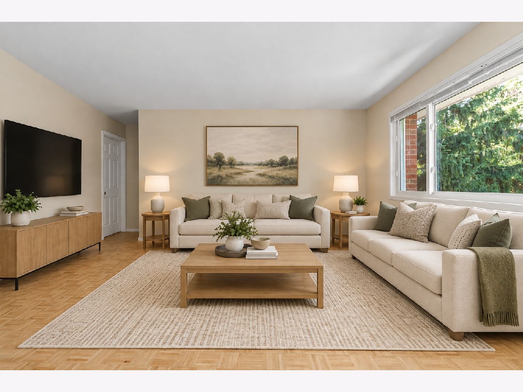
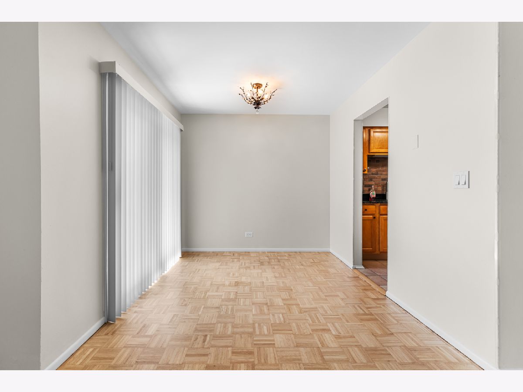
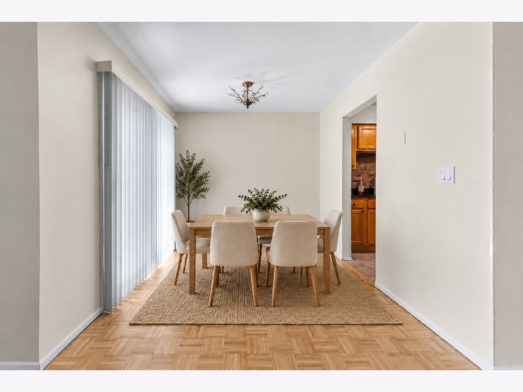
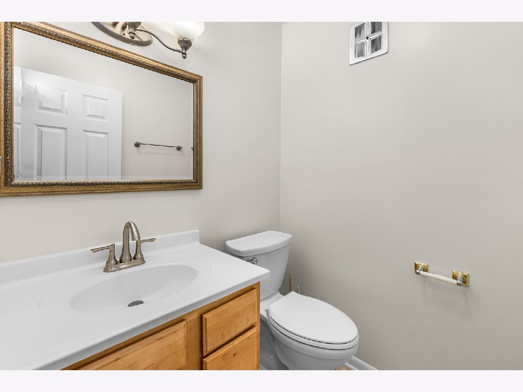
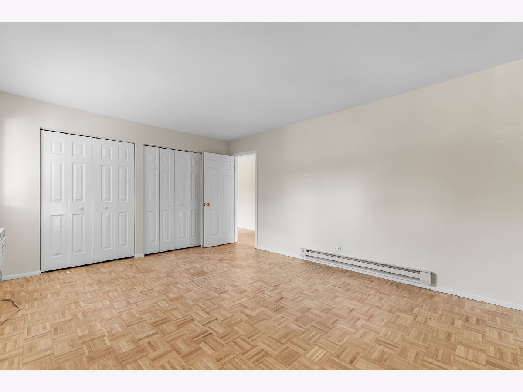
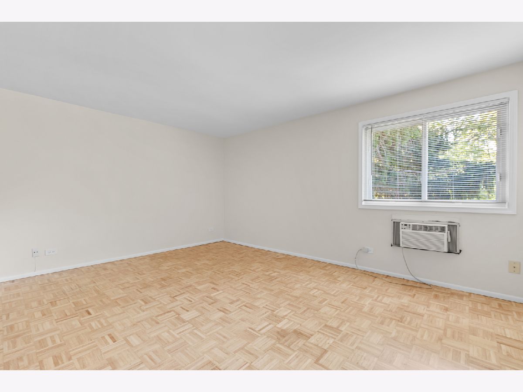
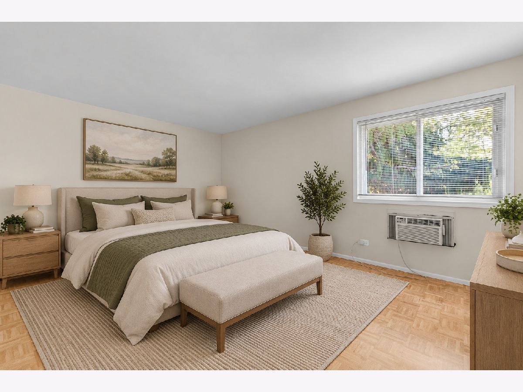
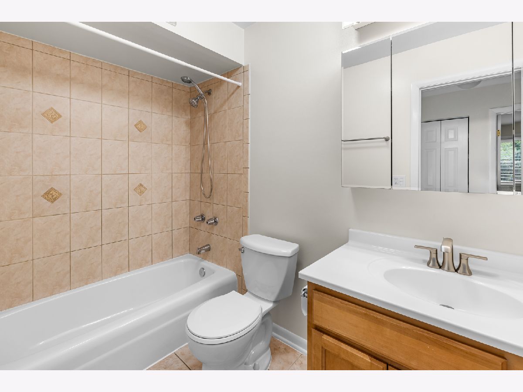
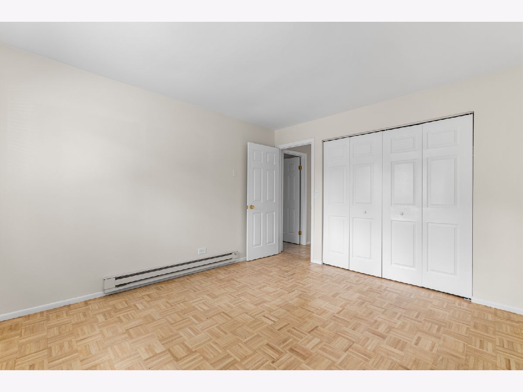
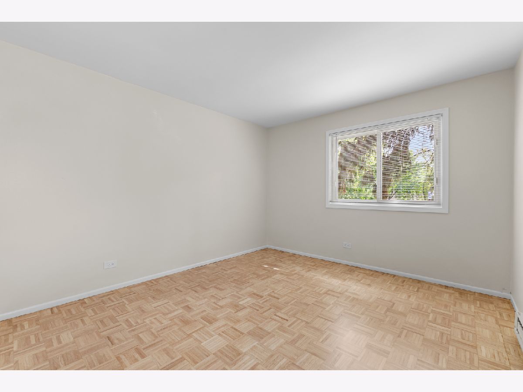
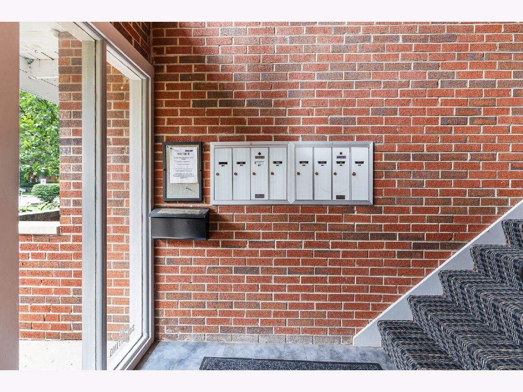
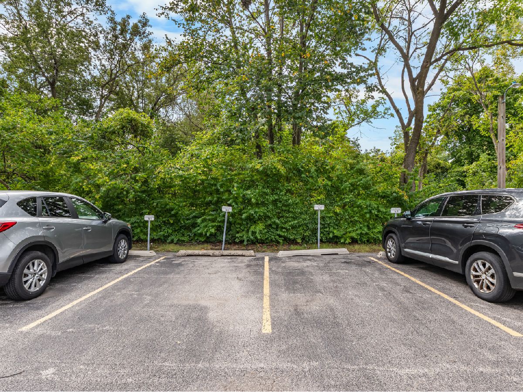
Welcome to 1150 Osterman Ave, Unit C in desirable Deerfield! This charming and recently renovated 2-bedroom, 1.5-bath corner unit offers spacious and comfortable living space. Located on the second floor of a low-rise building in a quiet, green neighborhood, the home features a spacious living room, separate dining area, private balcony, and a separate kitchen. Hardwood floors run throughout, and plenty of large closets provide excellent storage. The updated kitchen features granite countertops, tile finishes, a refrigerator, new stove, and microwave. Both bedrooms are generously sized, and the unit includes two assigned parking spaces. Additional amenities include a shared laundry room and storage. Enjoy highly regarded Deerfield schools and a convenient location with easy access to major highways, commuter trains, shopping, restaurants, parks, and everyday necessities. A great opportunity to enjoy comfortable living in a desirable Deerfield location!
Property Specifics
| Residential Rental | |
| 2 | |
| — | |
| 1967 | |
| 2026 | |
| None | |
| Brick | |
| Asphalt | |
| — | |
| No | |
| — |
| Lake | |
| — | |
| — / — | |
| — | |
| Lake Michigan | |
| Storm Sewer | |
| Wall Unit(s) | |
| Electric | |
| 12767429 | |
| — |
Nearby Schools
| NAME: | DISTRICT: | DISTANCE: | |
|---|---|---|---|
|
Grade School
Walden Elementary School |
109 | — | |
|
Middle School
Alan B Shepard Middle School |
109 | Not in DB | |
|
High School
Deerfield High School |
113 | Not in DB | |
Some photos of this home have been virtually staged.
Room Specifics
Total Bedrooms: 2
Bedrooms Above Ground: 2
Bedrooms Below Ground: 0
Dimensions: 16X11
Floor Type: Parquet
Dimensions: 12X11
Floor Type: Parquet
Full Bathrooms: 2
Bathroom Amenities: —
Bathroom in Basement: 0
Dimensions: 9X9
Floor Type: Parquet
Dimensions: 9X8
Floor Type: Ceramic Tile
Dimensions: 18X14
Floor Type: Parquet
Rooms: Balcony/Porch/Lanai
Name: Balcony/Porch/Lanai
Dimensions: 9X3
Floor Type: —
Other Specifics
| — | |
| — | |
| Asphalt, Assigned, Guest, Owned | |
| Common Area | |
| Hardwood | |
| — | |
| Water, Scavenger, Exterior Maintenance, Lawn Care, Storage Lockers, Snow Removal | |
| Balcony | |
| — | |
| COMMON | |
| — | |
| None | |
| — | |
| Range, Microwave, Refrigerator | |
| Not in DB | |
| — | |
| Coin Laundry, Storage | |
| — |
Contact Agent
Contact Agent
Listing Provided By
KOMAR
