

Due to the increased demand in the housing market at this time, we are only able to help our clients who are in need of purchasing and/or selling a home. To schedule a tour of this rental property, copy this listings MLS# 12751580 into google and navigate through the different results. Fill out the forms to contact the agent via the alternative websites you find. We appologize that we cannot help you with rental properties at this time.
1155 Saint Johns Avenue, Highland Park, Illinois 60035


$2,000
|
For Rent
|
|
| Status: | Active |
| Sqft: | 900 |
| Cost/Sqft: | $0 |
| Beds: | 2 |
| Baths: | 1 |
| Year Built: | 1920 |
| Property Taxes: | $0 |
| Lot Size: | 0,00 |
| Available: | Oct 1, 2026 |
| Furnished: | No |
Description
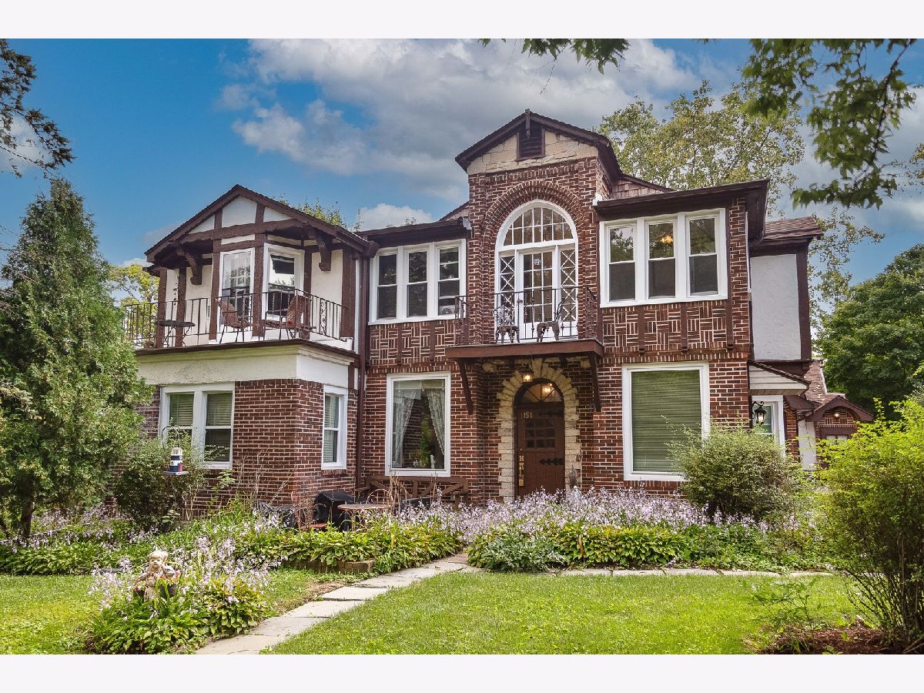
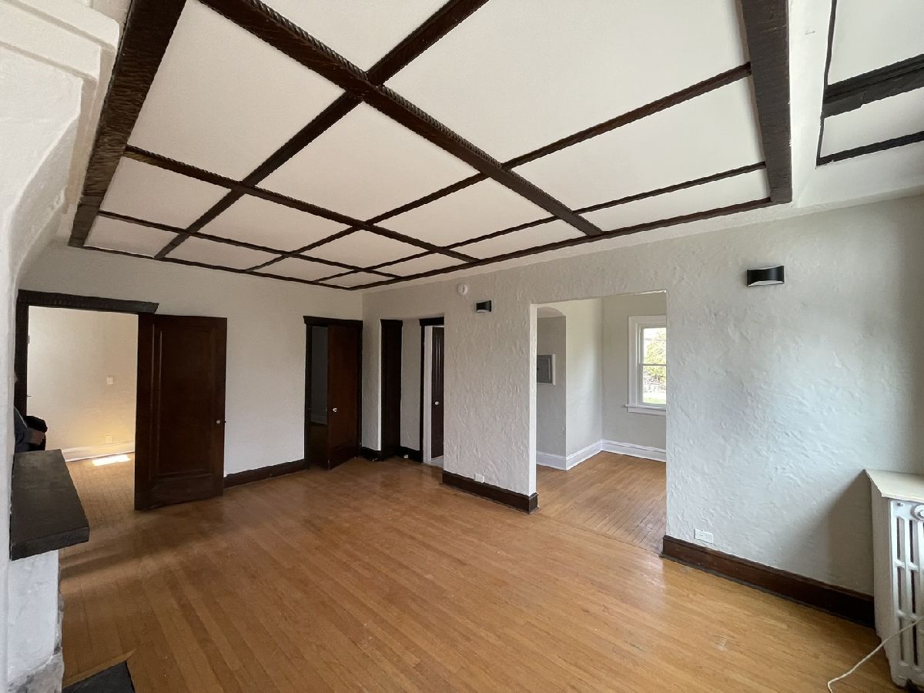
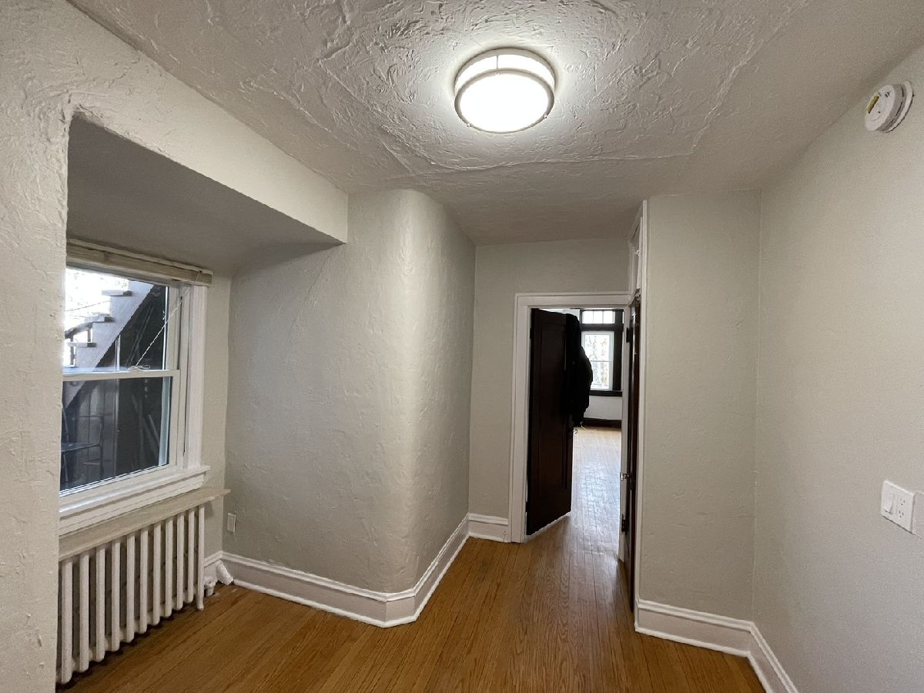
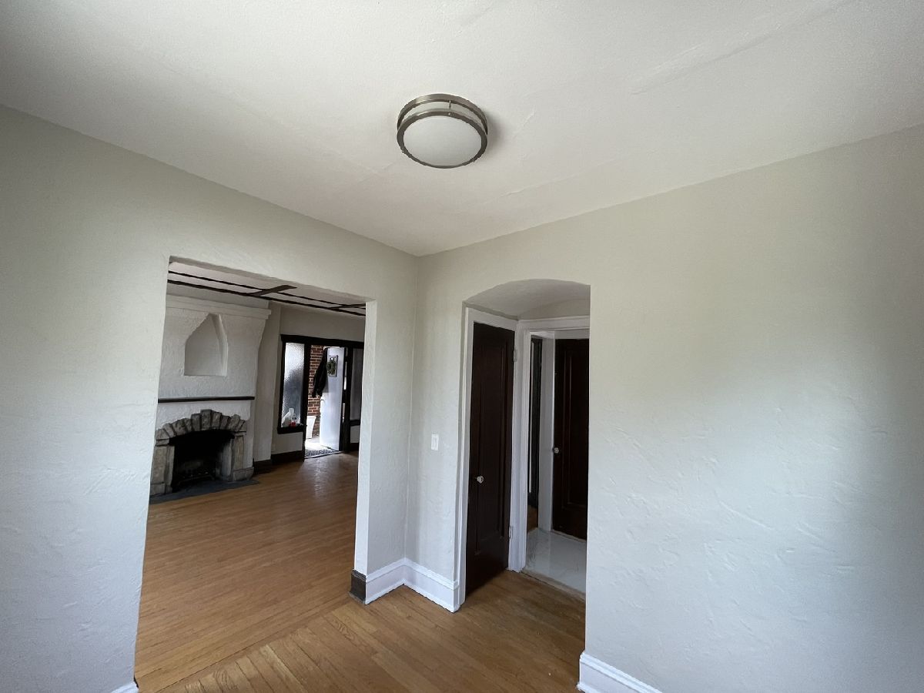
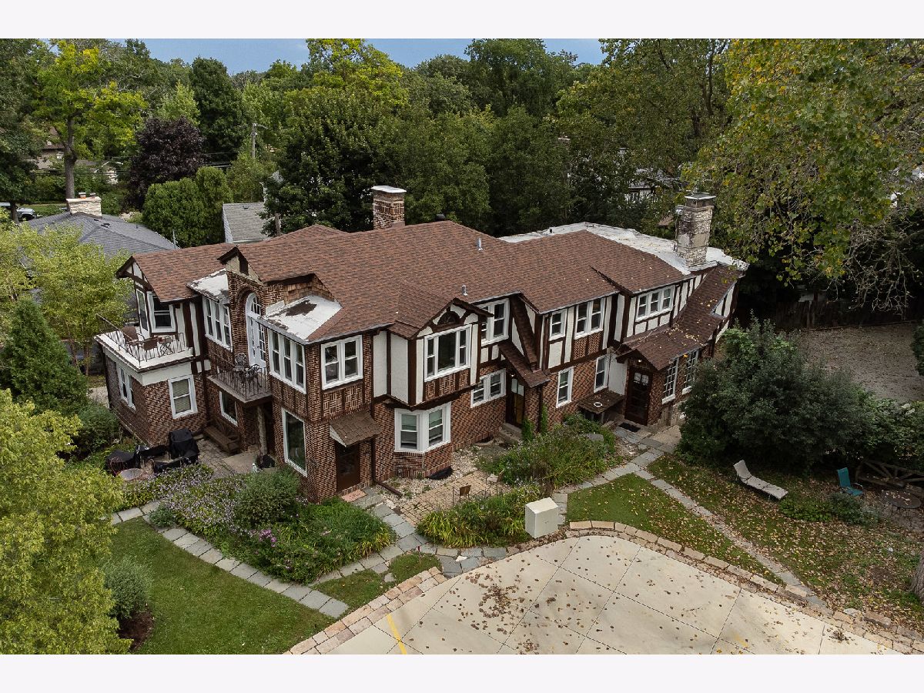
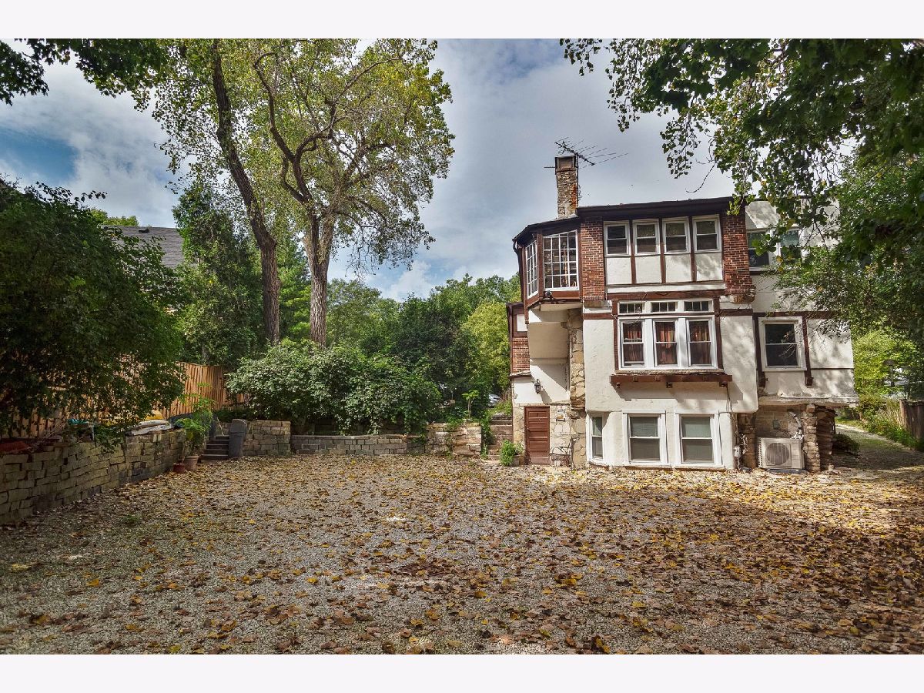
Enjoy the perfect blend of historic charm and modern convenience in this beautifully renovated two-bedroom unit located in the heart of the Ravinia district. Situated on the first floor of a converted old building, this cozy space features hardwood floors, freshly painted walls, and a brand-new kitchen. The rent includes heat and water, providing a comfortable living experience. Stay cool with space pack cooling and enjoy the nice view from your window. Each unit comes with one parking spot for added convenience. Don't miss this opportunity to live in a vibrant neighborhood with easy access to local amenities. Available for occupancy on 10/1/26. Pet fee of an additional $20 per month. Nonrefundable
Property Specifics
| Residential Rental | |
| 2 | |
| — | |
| 1920 | |
| 2024 | |
| None | |
| Brick | |
| — | |
| — | |
| No | |
| — |
| Lake | |
| — | |
| — / — | |
| — | |
| Public | |
| Public Sewer | |
| Small Duct High Velocity | |
| Natural Gas | |
| 12751580 | |
| — |
Nearby Schools
| NAME: | DISTRICT: | DISTANCE: | |
|---|---|---|---|
|
Grade School
Ravinia Elementary School |
112 | — | |
|
Middle School
Edgewood Middle School |
112 | Not in DB | |
Room Specifics
All Bedroom Info:
Total Bedrooms: 2
Bedrooms Above Ground: 2
Bedrooms Below Ground: 0
Total Bedrooms: 2
Bedrooms Above Ground: 2
Bedrooms Below Ground: 0
Master Bedroom Info:
Dimensions: 10X12
Location: Main LevelDimensions: 10X12
Floor Type: —
Second Bedroom Info:
Dimensions: 10X12
Location: Main LevelDimensions: 10X12
Floor Type: Hardwood
Bathroom Info:
Full Bathrooms: 1
Partial Bathrooms: 0Full Bathrooms: 1
Bathroom Amenities: —
Bathroom in Basement: 0
Dining Room Info:
Dimensions: 9X10
Location: Main LevelDimensions: 9X10
Floor Type: Hardwood
Kitchen Info:
Dimensions: 7X12
Location: Main LevelDimensions: 7X12
Floor Type: Hardwood
Laundry Room Info:
Dimensions: 10X12
Location: LowerDimensions: 10X12
Floor Type: —
Living Room Info:
Dimensions: 16X20
Location: Main LevelDimensions: 16X20
Floor Type: Hardwood
Additional Rooms Info:
Rooms: No additional rooms
Basement: NoneRooms: No additional rooms
Other Specifics
| — | |
| — | |
| — | |
| — | |
| — | |
| — | |
| Heat, Water, Snow Removal | |
| — | |
| — | |
| 9017 | |
| — | |
| None | |
| — | |
| — | |
| Not in DB | |
| — | |
| Storage, Laundry | |
| — |
Contact Agent
Due to the increased demand in the housing market, we are only able to help our clients who are in need of purchasing and/or selling a home. To schedule a tour of this rental property, copy this listings MLS# 12751580 into google and navigate through the different results. Fill out the forms to contact the agent via the alternative websites you find. We appologize that we cannot help you with rental properties at this time.
Listing Provided By
Coldwell Banker Realty
