

1156 Copperfield Lane, Schaumburg, Illinois 60193


$1,550
|
For Rent
|
|
| Status: | Contingent |
| Sqft: | 850 |
| Cost/Sqft: | $0 |
| Beds: | 2 |
| Baths: | 1 |
| Year Built: | 1978 |
| Property Taxes: | $0 |
| Lot Size: | 0,00 |
| Available: | Oct 24, 2026 |
| Furnished: | No |
Description
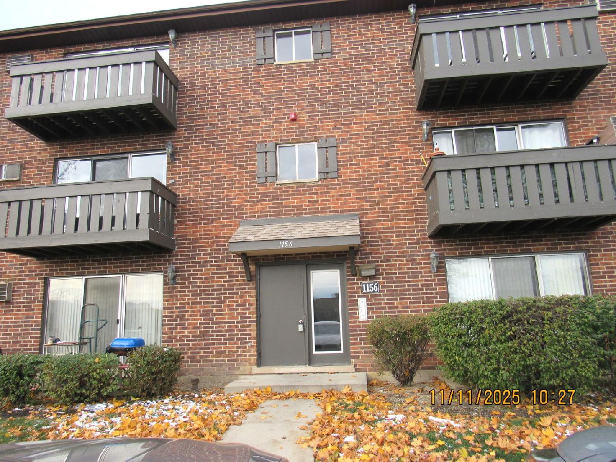
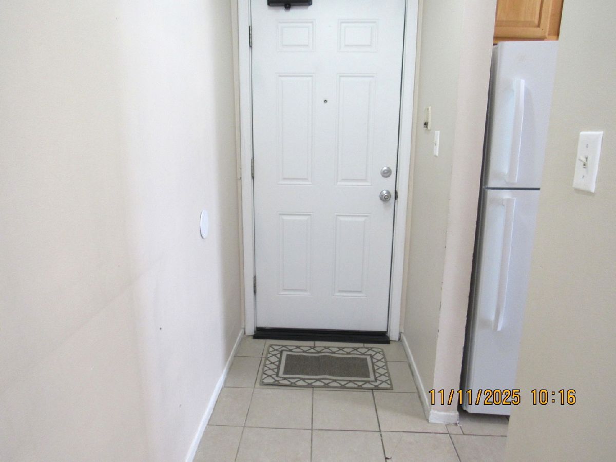
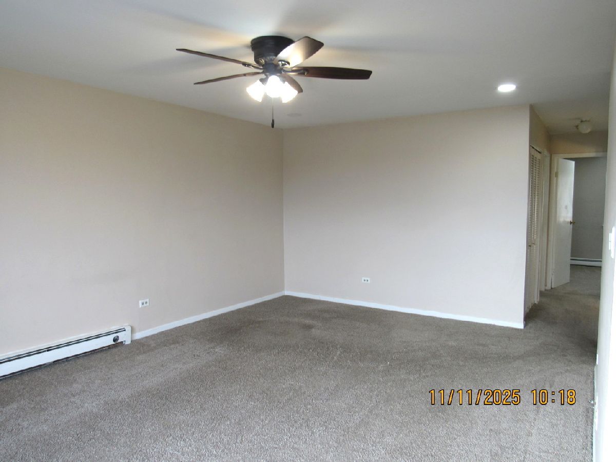
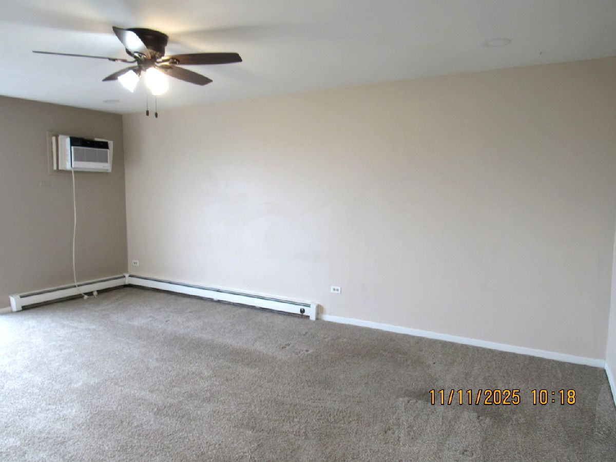
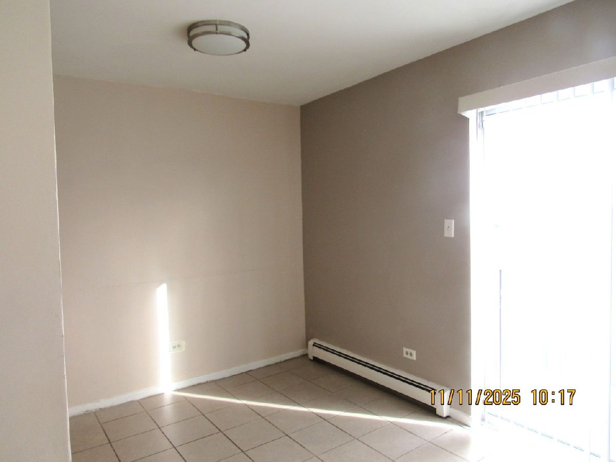
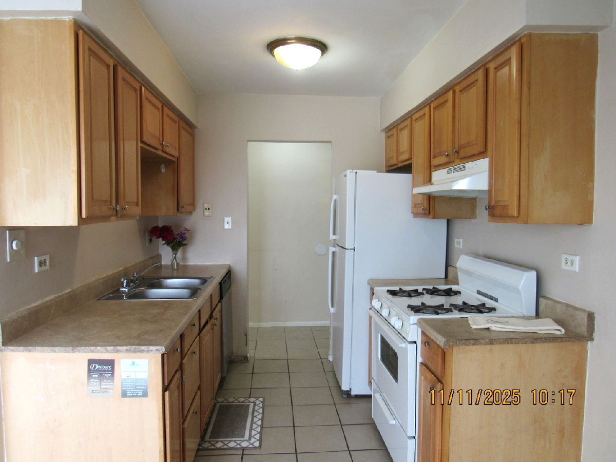
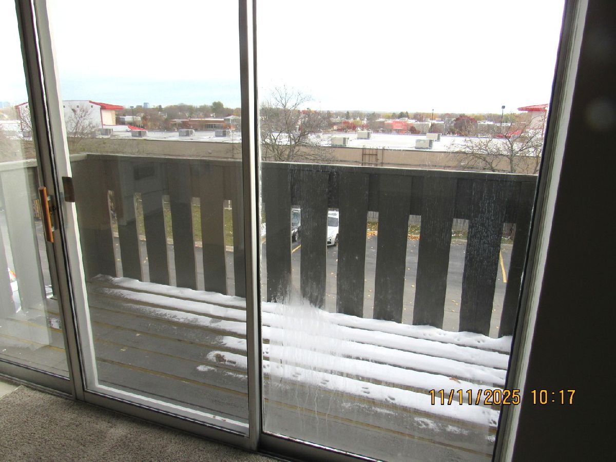
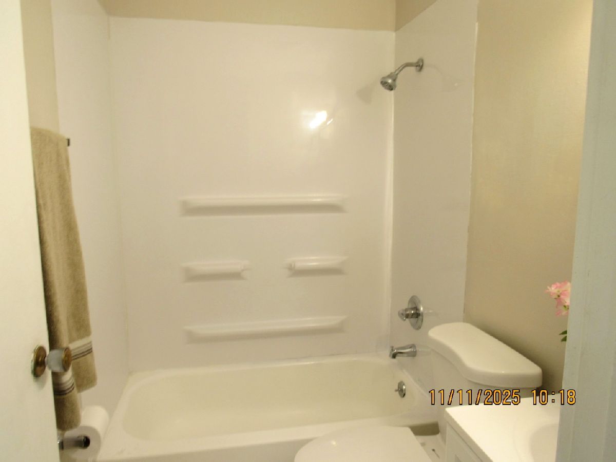
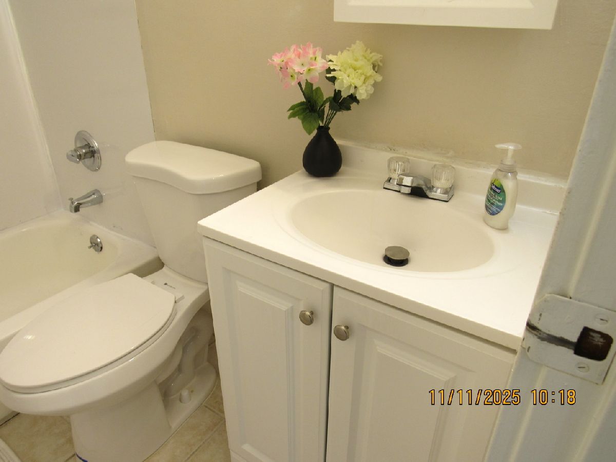
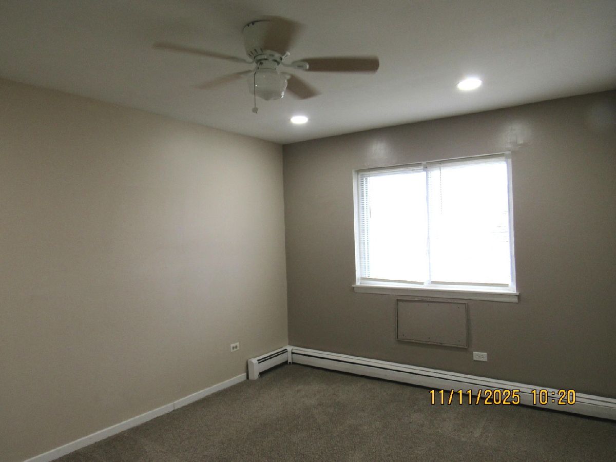
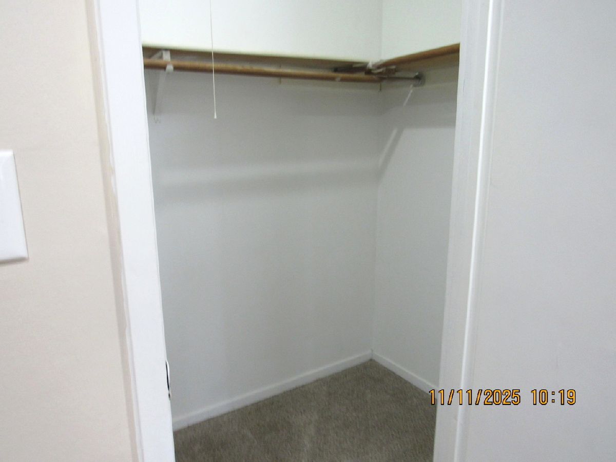
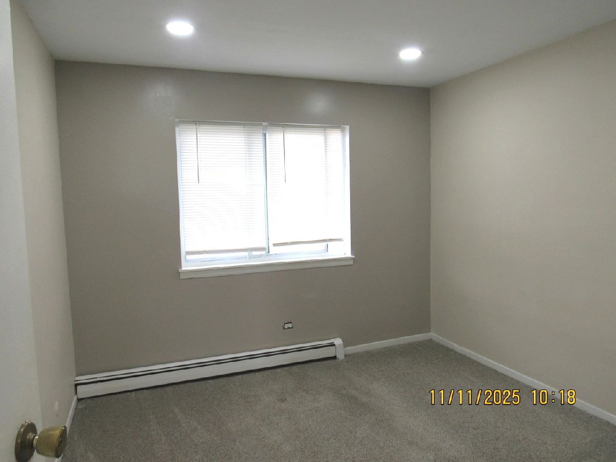
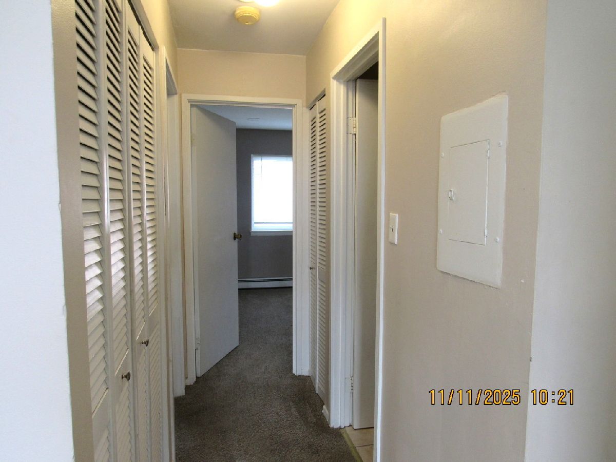
APPLICATION VERBALLY ACCEPTED!!Lowest price 2 bedroom rental in Schaumburg by far! Available for Nov. 1 move in! Property will be professionally cleaned and carpets shampooed week of October 26. Third floor unit features 2 nice sized bedrooms, large living room and cozy kitchen and eating area. Nice sized balcony. New carpet in 2022, and unit was painted then. Bathroom has newer toilet and tub surround. Two ceiling fans and recessed lighting throughout. Newer refrigerator. Large walk in closet in master bedroom. Unit has been professionally cleaned. Gas, water and scavenger service included in rent! Tenant pays only electric. Available immediately. Great Schaumburg location and schools, walking distance to supermarket and other stores. Coin laundry on first floor. Easy to show. this is a tremendous rental value! NOTE: Light switch for recessed lights in second bedroom is behind door to left, not the switch on the right.
Property Specifics
| Residential Rental | |
| 3 | |
| — | |
| 1978 | |
| 2022 | |
| None | |
| Brick | |
| Asphalt | |
| — | |
| No | |
| — |
| Cook | |
| Pickwick Place | |
| — / — | |
| — | |
| Public | |
| Public Sewer | |
| Wall Unit(s) | |
| Steam, Baseboard | |
| 12792402 | |
| — |
Nearby Schools
| NAME: | DISTRICT: | DISTANCE: | |
|---|---|---|---|
|
Grade School
Buzz Aldrin Elementary School |
54 | — | |
|
Middle School
Robert Frost Junior High School |
54 | Not in DB | |
|
High School
Schaumburg High School |
211 | Not in DB | |
Room Specifics
Total Bedrooms: 2
Bedrooms Above Ground: 2
Bedrooms Below Ground: 0
Dimensions: 15X10
Floor Type: Carpet
Dimensions: 11X10
Floor Type: Carpet
Full Bathrooms: 1
Bathroom Amenities: —
Bathroom in Basement: 0
Dimensions: 8X7
Floor Type: Ceramic Tile
Dimensions: 8X8
Floor Type: Ceramic Tile
Features: Galley
Dimensions: 19X12
Floor Type: Carpet
Rooms: No additional rooms
Other Specifics
| — | |
| Concrete Perimeter | |
| Unassigned | |
| Main Level, Common Area | |
| — | |
| — | |
| Gas, Heat, Water, Parking, Scavenger, Exterior Maintenance, Lawn Care, Storage Lockers | |
| Balcony | |
| — | |
| INTEGRAL | |
| — | |
| None | |
| Storage | |
| Range, Dishwasher, Refrigerator | |
| Not in DB | |
| — | |
| Coin Laundry, Storage | |
| — |
Contact Agent
Contact Agent
Listing Provided By
RE/MAX Suburban
