

116 Sturtz Street, Barrington, Illinois 60010


$3,750
|
For Rent
|
|
| Status: | Active |
| Sqft: | 1,222 |
| Cost/Sqft: | $0 |
| Beds: | 3 |
| Baths: | 2 |
| Year Built: | 1959 |
| Property Taxes: | $0 |
| Lot Size: | 0,00 |
| Available: | Aug 24, 2026 |
| Furnished: | Yes |
Description
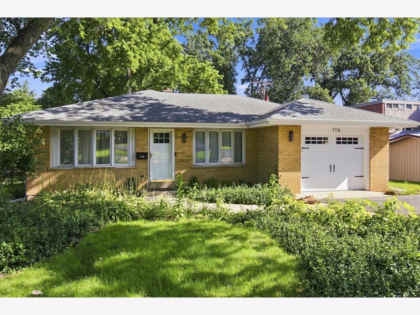
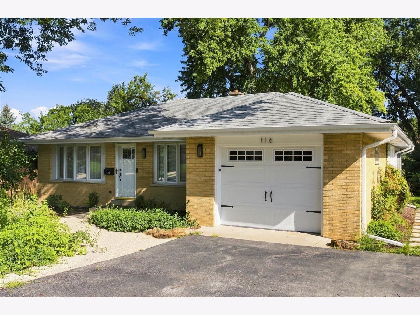
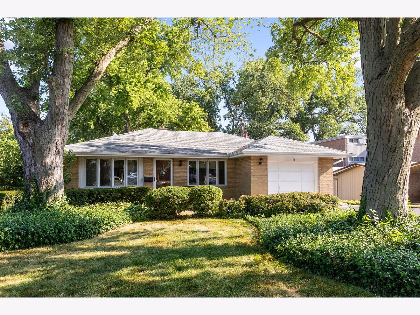
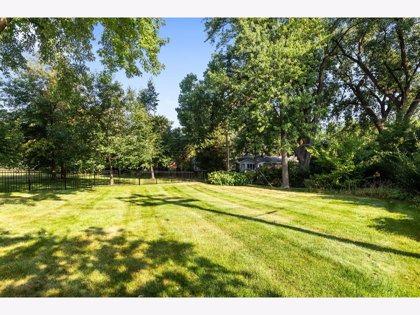
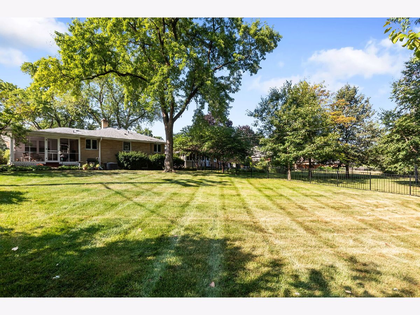
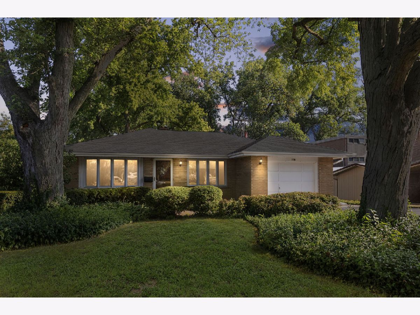
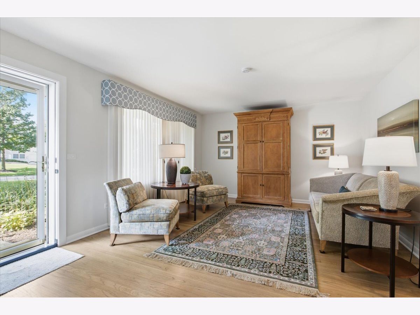
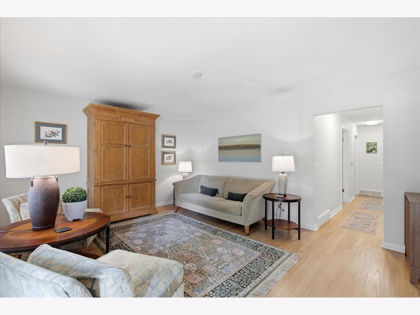
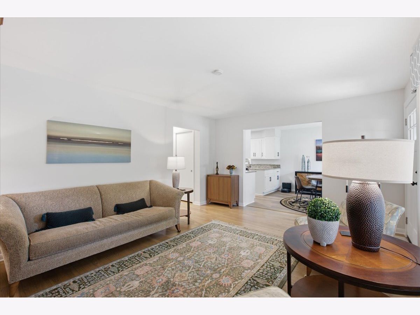
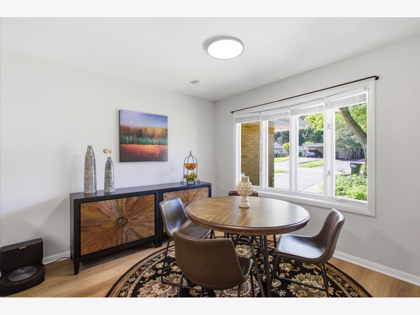
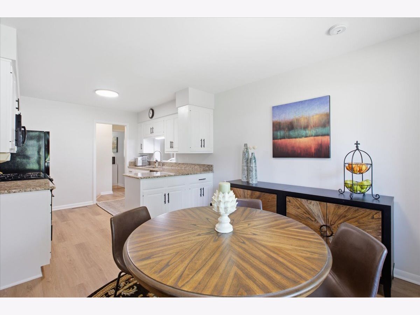
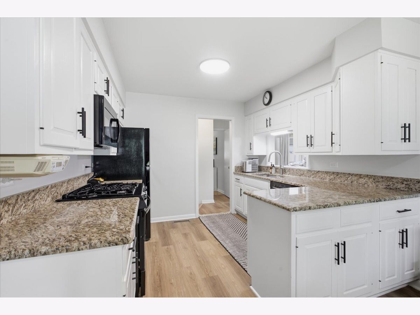
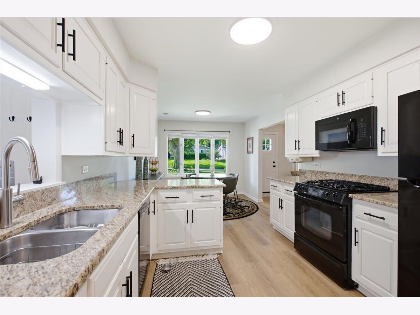
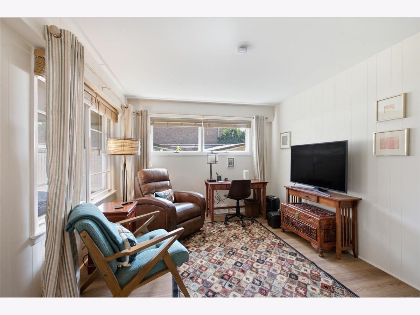
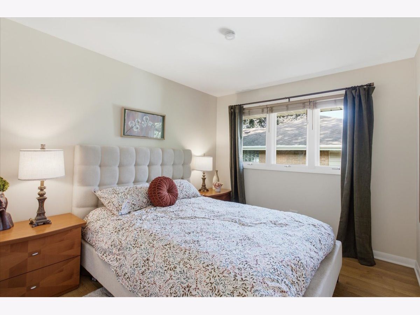
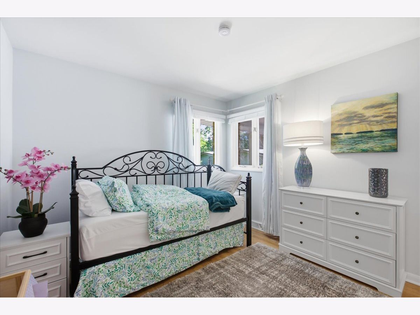
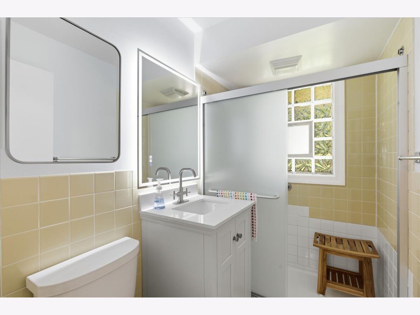
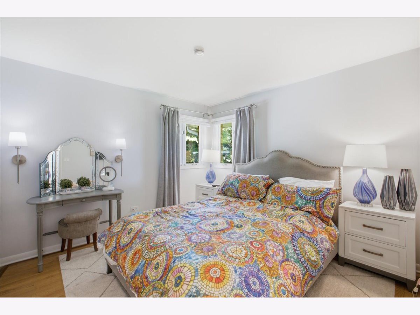
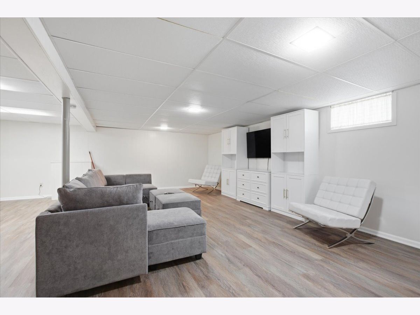
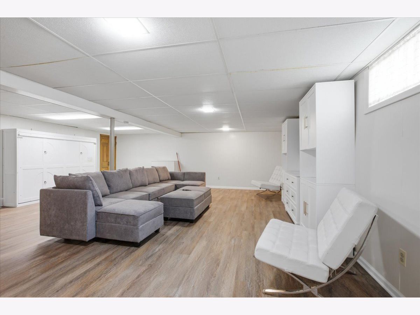
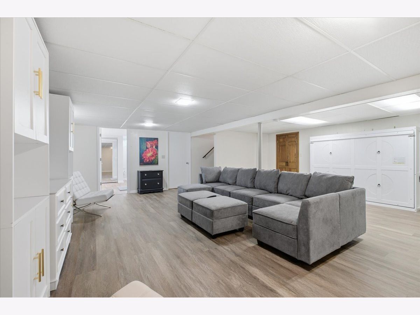
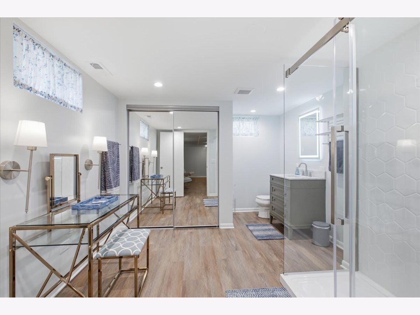
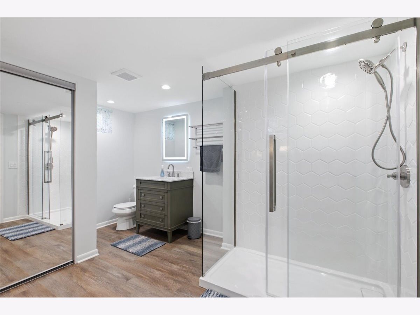
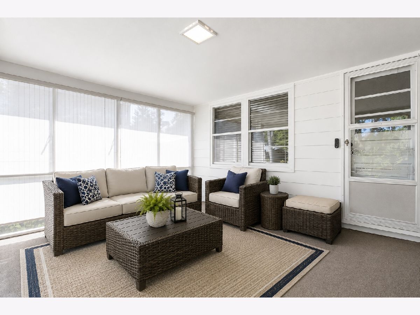
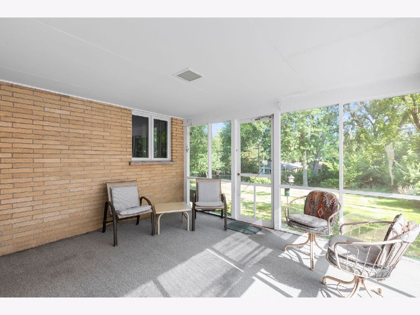
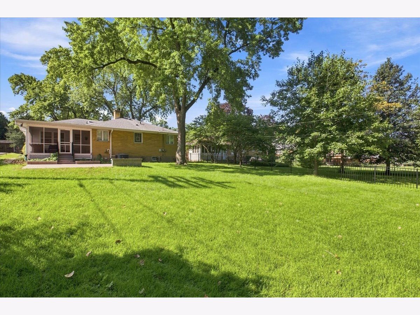
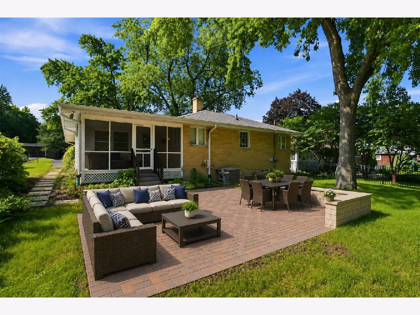
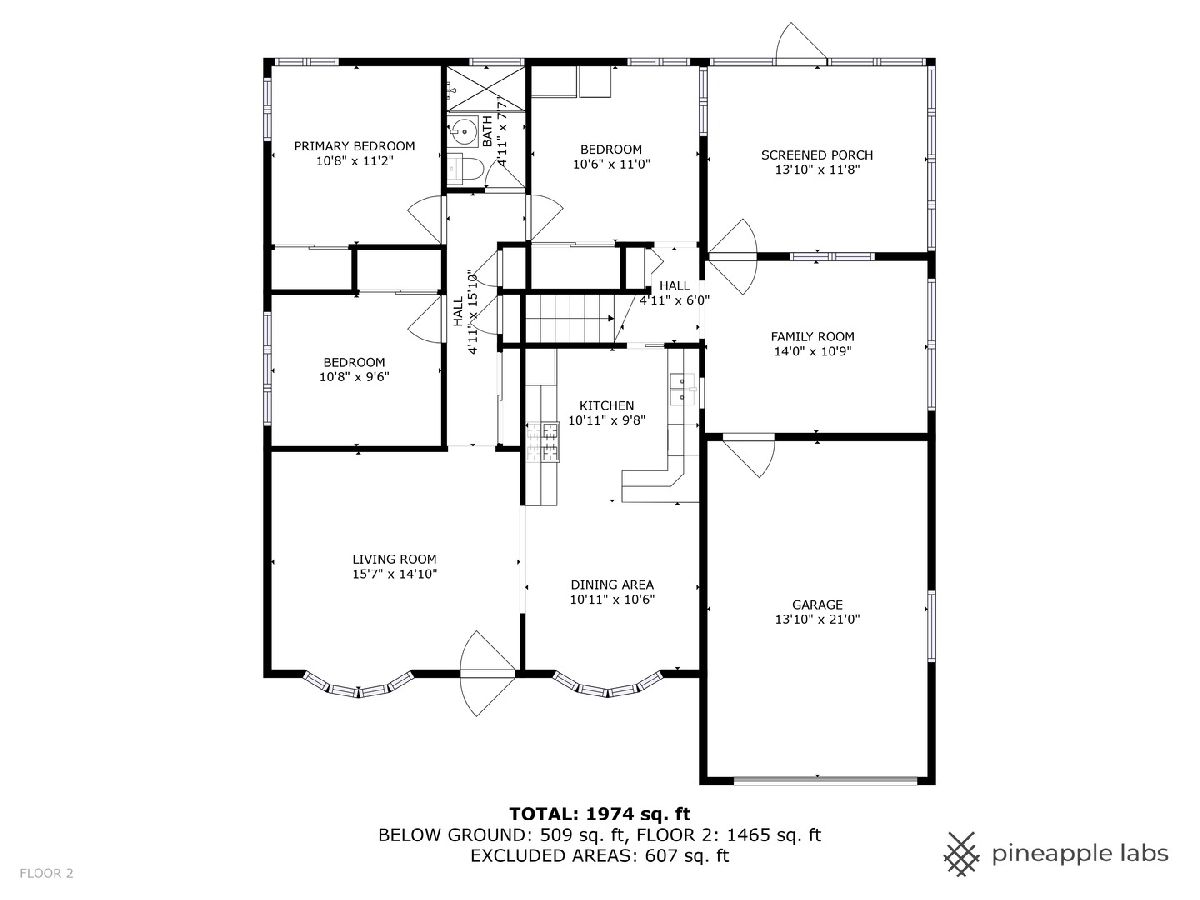
A ranch that was never flawed, simply reimagined and refined over time. This stunning brick ranch in the heart of downtown Barrington preserves the charm of the neighborhood while offering an exceptional blend of comfort, style, and versatility, perfectly suited for short- or long-term guests. The inviting front entry opens to a beautifully furnished home where all you need to bring is your wardrobe. Gorgeous hardwood floors lead into a captivating family room, offering picturesque views of the front yard and seamless sightlines into the breakfast room. The recently refined kitchen features 36-inch white raised panel cabinetry, granite countertops, and black appliances. Just off the kitchen, a charming den or home office provides convenient access to both the garage and the screened porch. The rear of the home offers three generous bedrooms, all sharing a full hallway bathroom with a single vanity and shower/tub combination. The fully finished lower level adds an impressive layer of living space, featuring new flooring, a built-in Murphy bed, separate media area, laundry room, and an absolutely gorgeous new full bathroom. Outside, the charm continues with a serene screened porch overlooking beautifully maintained garden beds and an all-new brick patio, an inviting setting for morning coffee, evening gatherings, or simply enjoying the tranquility of the surrounding landscape. A one-car attached garage features designer flooring, creating an ideal space for car enthusiasts or additional storage. Surrounded by phenomenal gardens and mature landscaping, this remarkable property offers a peaceful retreat while remaining just moments from downtown Barrington's shops, restaurants, schools, entertainment, and Metra station. Charming, comfortable, and thoughtfully reimagined, this is Barrington living at its most inviting.
Property Specifics
| Residential Rental | |
| — | |
| — | |
| 1959 | |
| Finished, Rec/Family Area, Sleeping Area, Storage Space, Full | |
| Brick | |
| Asphalt | |
| — | |
| No | |
| — |
| Cook | |
| Barrington Village | |
| — / — | |
| — | |
| Public | |
| Public Sewer | |
| Central Air | |
| Natural Gas, Forced Air | |
| 12739948 | |
| — |
Nearby Schools
| NAME: | DISTRICT: | DISTANCE: | |
|---|---|---|---|
|
Grade School
Hough Street Elementary School |
220 | — | |
|
Middle School
Barrington Middle School Prairie |
220 | Not in DB | |
|
High School
Barrington High School |
220 | Not in DB | |
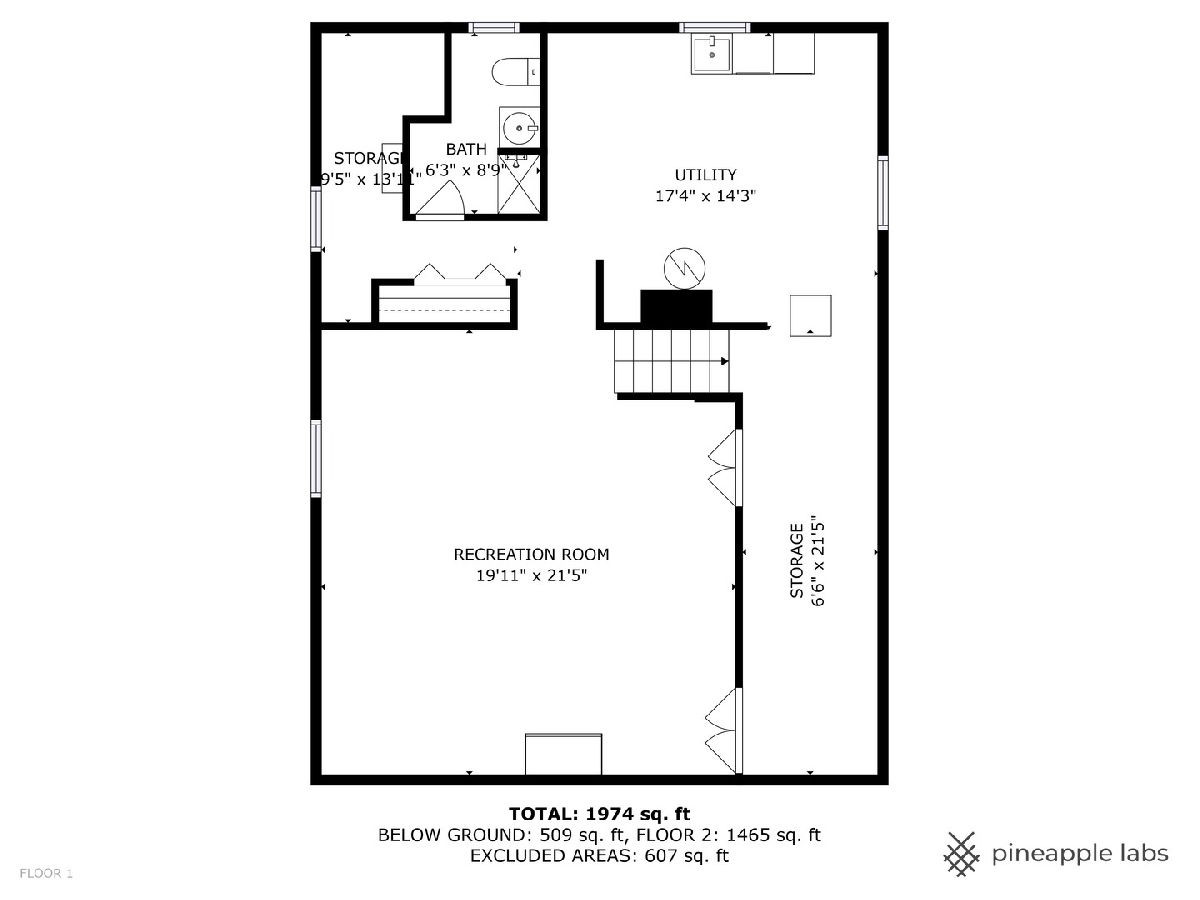
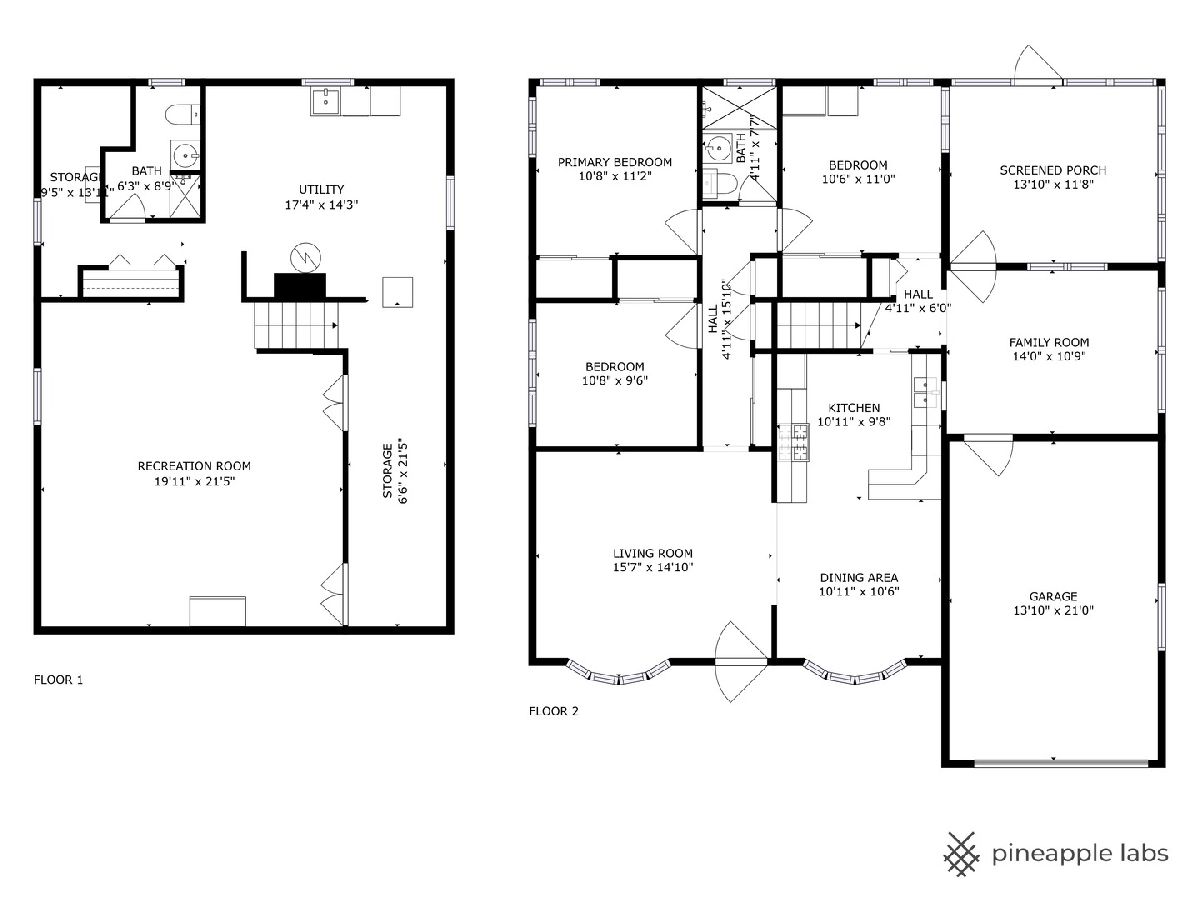
Room Specifics
Total Bedrooms: 3
Bedrooms Above Ground: 3
Bedrooms Below Ground: 0
Dimensions: 11X11
Floor Type: Hardwood
Dimensions: 11X9
Floor Type: Hardwood
Dimensions: 11X10
Floor Type: Hardwood
Full Bathrooms: 2
Bathroom Amenities: Separate Shower
Bathroom in Basement: 1
Dimensions: 11X10
Floor Type: Hardwood
Features: Eating Area-Table Space, Island, Breakfast Room, Granite Counters, Pantry, Updated Kitchen
Dimensions: 16X13
Floor Type: Other
Dimensions: 17X13
Floor Type: Hardwood
Rooms: Breakfast Room, Recreation Room, Screened Porch, Heated Sun Room
Name: Breakfast Room
Dimensions: 10X10
Floor Type: Hardwood
Name: Recreation Room
Dimensions: 23X22
Floor Type: Luxury Vinyl
Name: Heated Sun Room
Dimensions: 14X11
Floor Type: Hardwood
Name: Screened Porch
Dimensions: 14X12
Floor Type: Carpet
Other Specifics
| 1 | |
| Concrete Perimeter | |
| Asphalt, Garage Door Opener, Garage Owned, Attached, Garage | |
| Main Level, Washer Hookup, In Unit, Sink | |
| Hardwood | |
| Screened, Patio | |
| Parking | |
| Lighting | |
| Landscaped | |
| 63x170x63x170 | |
| — | |
| Full, Shower Only | |
| 1st Floor Bedroom, 1st Floor Full Bath, Storage, Open Floorplan, Granite Counters, Separate Dining Room, Pantry | |
| Range, Microwave, Dishwasher, Refrigerator, Washer, Dryer, Humidifier | |
| Not in DB | |
| — | |
| Ceiling Fan, Laundry, Covered Porch, Private Laundry Hkup, Screened Porch | |
| — |
Contact Agent
Contact Agent
Listing Provided By
Coldwell Banker Realty
