

Due to the increased demand in the housing market at this time, we are only able to help our clients who are in need of purchasing and/or selling a home. To schedule a tour of this rental property, copy this listings MLS# 12803416 into google and navigate through the different results. Fill out the forms to contact the agent via the alternative websites you find. We appologize that we cannot help you with rental properties at this time.
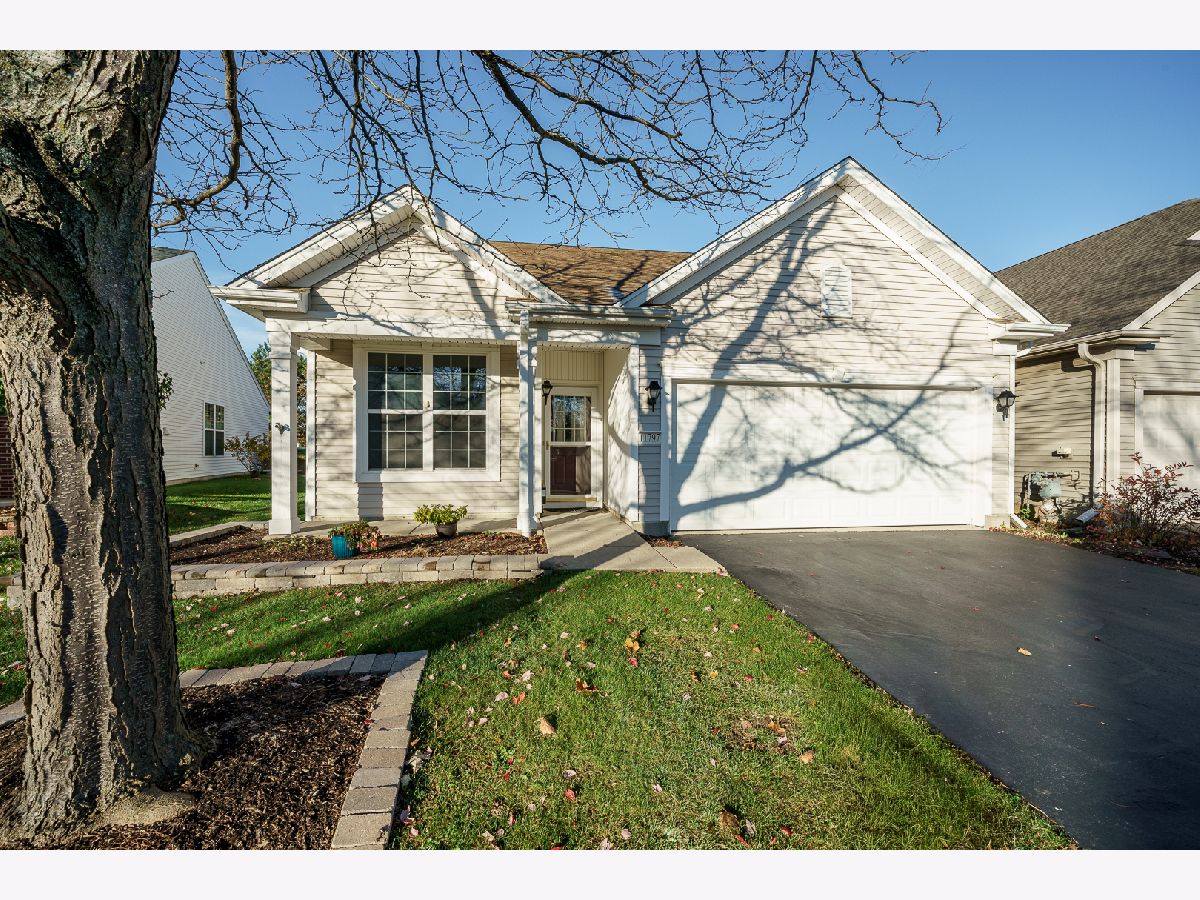
11797 Messiner Drive, Huntley, Illinois 60142
Subdivision > Del Webb Sun City


$2,600
|
For Rent
|
|
| Status: | New |
| Sqft: | 1,566 |
| Cost/Sqft: | $0 |
| Beds: | 2 |
| Baths: | 2 |
| Year Built: | 2005 |
| Property Taxes: | $0 |
| Days On Market: | 1 |
| Lot Size: | 0,00 |
| Available: | Nov 6, 2026 |
| Furnished: | No |
Description
Beautifully maintained "Potomac" model available for rent~Quick Occupancy~ Private lot with patio and pergola~2 bedrooms 2 bath and den~This freshly painted home shows beautifully~Come and enjoy all the amenities Del Webb has to offer~1 indoor pool, 2 outdoor pools~Two fitness centers for your workout sessions~Many various clubs to join~Tennis check,Pickle Ball check, Golf check, reduced green fees for residents POI Required 3X monthly rent~ Credit and back ground check required paid by applicant, NO PETS, NO SMOKING ANYWHERE IN OR AROUND THE PROPERTY. Age restricted adult community at least one person needs to be 55.
Property Specifics
| Residential Rental | |
| — | |
| — | |
| 2005 | |
| None | |
| Vinyl Siding | |
| Asphalt | |
| — | |
| No | |
| — |
| — | |
| Del Webb Sun City | |
| — / — | |
| — | |
| Public | |
| Septic Tank | |
| Central Air | |
| Gas, Forced Air | |
| 12803416 | |
| — |
Property History
| DATE: | EVENT: | PRICE: | SOURCE: |
|---|---|---|---|
| 3 Nov, 2009 | Sold | $184,500 | MRED MLS |
| 2 Oct, 2009 | Under contract | $189,999 | MRED MLS |
| — | Last price change | $194,999 | MRED MLS |
| 29 May, 2008 | Listed for sale | $223,500 | MRED MLS |
| 22 Mar, 2022 | Sold | $303,000 | MRED MLS |
| 20 Jan, 2022 | Under contract | $307,000 | MRED MLS |
| 11 Dec, 2021 | Listed for sale | $307,000 | MRED MLS |
| 15 Oct, 2026 | Sold | $360,000 | MRED MLS |
| 12 Sep, 2026 | Under contract | $365,000 | MRED MLS |
| 9 Sep, 2026 | Listed for sale | $365,000 | MRED MLS |
| 8 Nov, 2026 | Listed for sale | $0 | MRED MLS |
Some photos of this home have been virtually staged.


Room Specifics
All Bedroom Info:
Total Bedrooms: 2
Bedrooms Above Ground: 2
Bedrooms Below Ground: 0
Total Bedrooms: 2
Bedrooms Above Ground: 2
Bedrooms Below Ground: 0
Master Bedroom Info:
Dimensions: 14X12
Location: Main LevelDimensions: 14X12
Floor Type: Carpet
Second Bedroom Info:
Dimensions: 12X11
Location: Main LevelDimensions: 12X11
Floor Type: Carpet
Bathroom Info:
Full Bathrooms: 2
Partial Bathrooms: 0Full Bathrooms: 2
Bathroom Amenities: —
Bathroom in Basement: 0
Dining Room Info:
Dimensions: 12X12
Location: Main LevelDimensions: 12X12
Floor Type: Carpet
Kitchen Info:
Dimensions: 16X9
Location: Main LevelDimensions: 16X9
Floor Type: Vinyl
Laundry Room Info:
Dimensions: 9X6
Location: Main LevelDimensions: 9X6
Floor Type: Vinyl
Living Room Info:
Dimensions: 14X12
Location: Main LevelDimensions: 14X12
Floor Type: Carpet
Family Room Info:
Dimensions: 14X11
Location: Main LevelDimensions: 14X11
Floor Type: Carpet
Additional Rooms Info:
Rooms: Den
Basement: NoneRooms: Den
First Additional Room Info:
Name: Den
Dimensions: 11X10
Location: Main LevelName: Den
Dimensions: 11X10
Floor Type: Carpet
Other Specifics
| 2 | |
| Concrete Perimeter | |
| Asphalt, Garage Owned, Attached, Garage | |
| — | |
| — | |
| Patio | |
| Pool, Scavenger | |
| — | |
| — | |
| 140x56x126x41 | |
| — | |
| Full | |
| — | |
| Range, Microwave, Dishwasher, Refrigerator, Washer, Dryer, Disposal | |
| Not in DB | |
| — | |
| Exercise Room, Health Club, Indoor Pool, Pool, Restaurant, Tennis Court(s) | |
| — |
Tax History
| Year | Property Taxes |
|---|---|
| 2009 | $4,032 |
| 2022 | $5,169 |
| 2026 | $6,037 |
Contact Agent
Due to the increased demand in the housing market, we are only able to help our clients who are in need of purchasing and/or selling a home. To schedule a tour of this rental property, copy this listings MLS# 12803416 into google and navigate through the different results. Fill out the forms to contact the agent via the alternative websites you find. We appologize that we cannot help you with rental properties at this time.
Contact Agent
Due to the increased demand in the housing market, we are only able to help our clients who are in need of purchasing and/or selling a home. To schedule a tour of this rental property, copy this listings MLS# 12803416 into google and navigate through the different results. Fill out the forms to contact the agent via the alternative websites you find. We appologize that we cannot help you with rental properties at this time.
Listing Provided By
Huntley Realty
