

1188 Josie Lane, Hampshire, Illinois 60140


$3,600
|
For Rent
|
|
| Status: | Active |
| Sqft: | 2,448 |
| Cost/Sqft: | $0 |
| Beds: | 4 |
| Baths: | 3 |
| Year Built: | 2024 |
| Property Taxes: | $0 |
| Days On Market: | 29 |
| Lot Size: | 0,00 |
Description
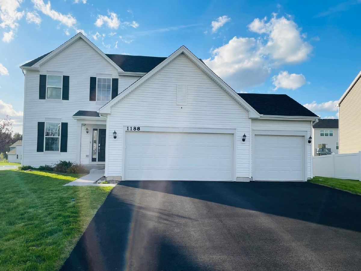
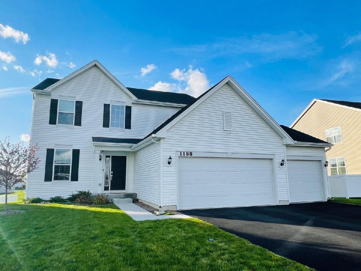
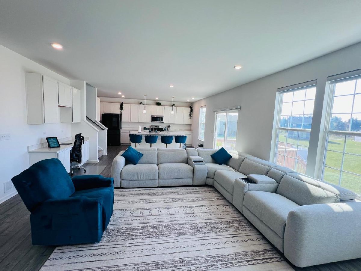
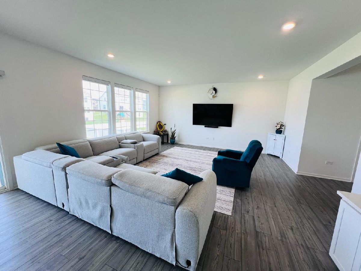
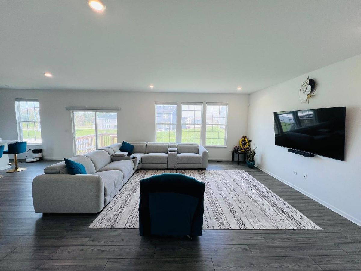
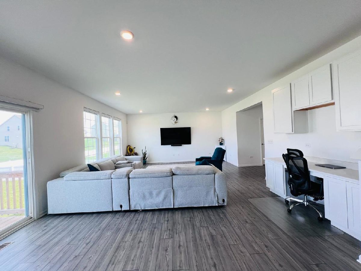
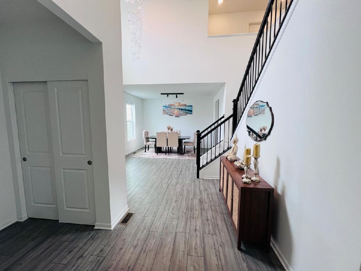
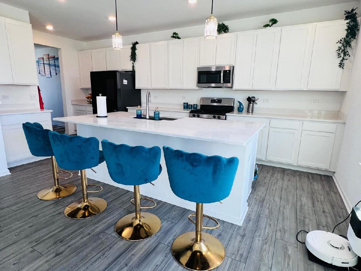
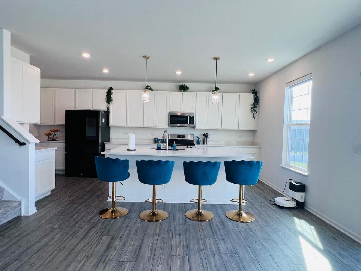
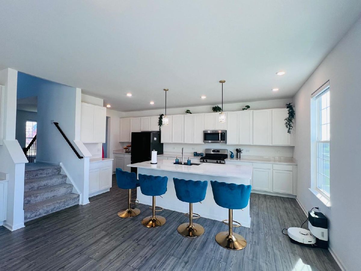
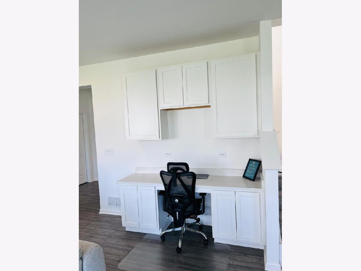
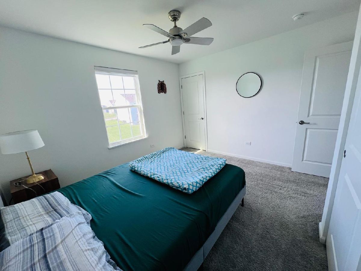
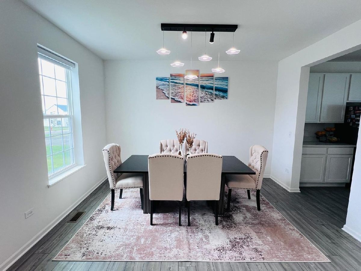
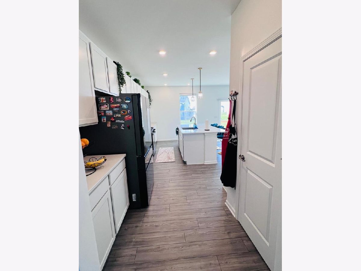
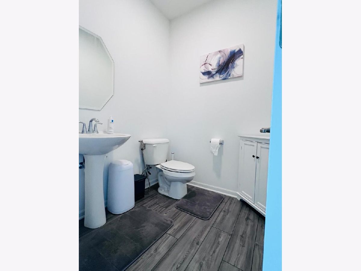
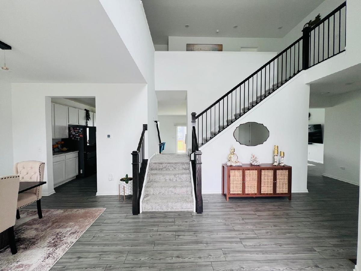
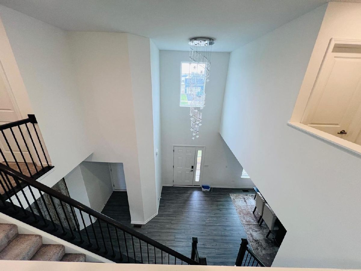
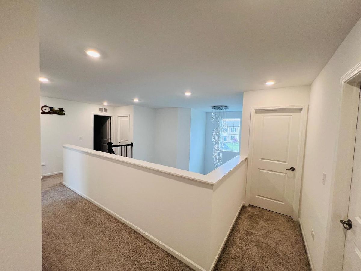
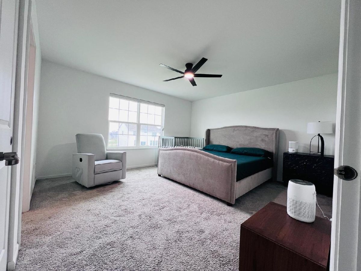
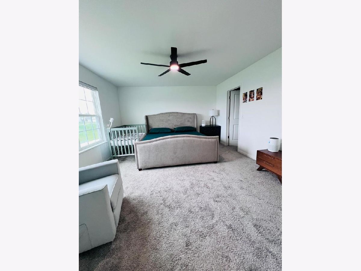
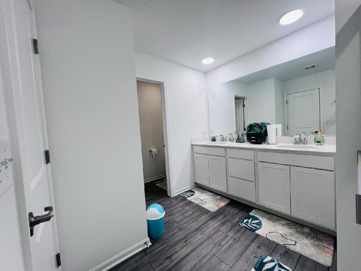
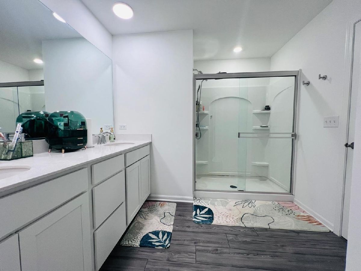
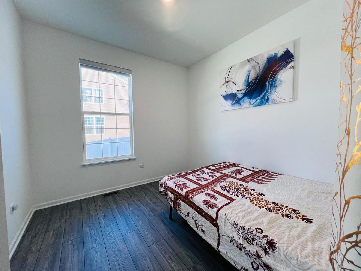
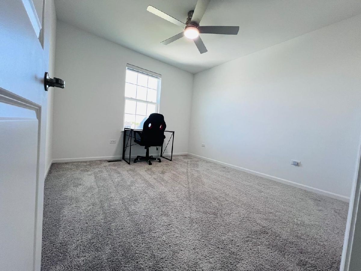
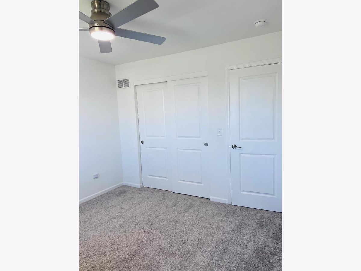
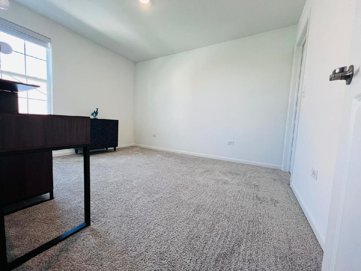
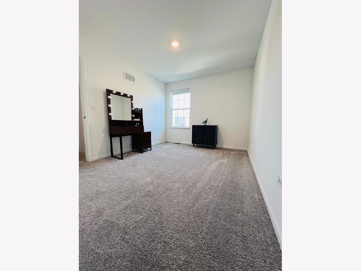
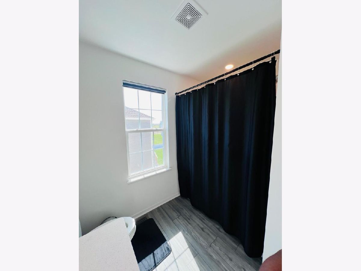
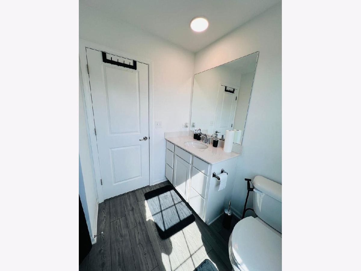
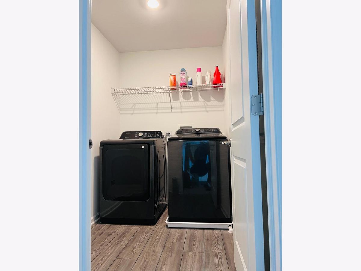
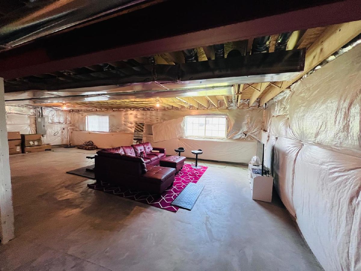
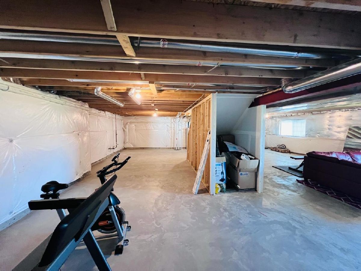
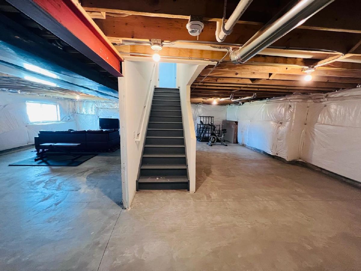
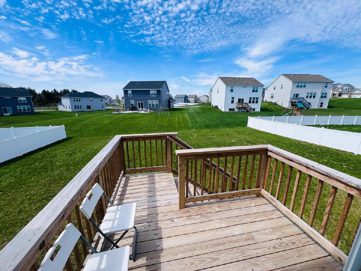
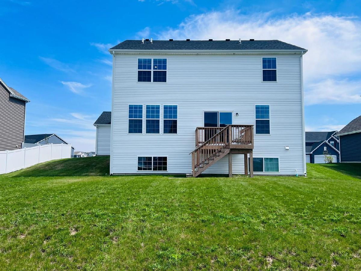
Welcome to The Brooklyn at Tamms Farm - an award-winning community where over 2,400 square feet of thoughtfully designed living space meets an elevated designer finish package. This stunning 4-bedroom, 2.5-bath home features luxury vinyl plank for entire 1st flooring, a first-floor office, and an expanded garden basement, all anchored by a chef's kitchen boasting white cabinetry, quartz countertops, a large center island with breakfast bar, walk-in pantry, and stainless-steel appliances. Upstairs, the elegant owner's suite offers a designer shower, dual sink vanity, and spacious walk-in closet, while three additional bedrooms, a lovely hall bath, and a convenient laundry room complete the level. A 3-car garage and built-in Smart Home Automation - including a Ring Video Doorbell, Honeywell Smart Thermostat, and Level Invisible Smart Lock-round out this exceptional home. Located near I-90 and Route 47 in the top-rated Hampshire School District. Available from June 1st 2026.
Property Specifics
| Residential Rental | |
| — | |
| — | |
| 2024 | |
| — | |
| — | |
| No | |
| — |
| Kane | |
| Tamms Farm | |
| — / — | |
| — | |
| — | |
| — | |
| 12631999 | |
| — |
Nearby Schools
| NAME: | DISTRICT: | DISTANCE: | |
|---|---|---|---|
|
Grade School
Gary Wright Elementary School |
300 | — | |
|
Middle School
Hampshire Elementary School |
300 | Not in DB | |
|
High School
Hampshire High School |
300 | Not in DB | |
Property History
| DATE: | EVENT: | PRICE: | SOURCE: |
|---|---|---|---|
| 17 Apr, 2024 | Sold | $469,900 | MRED MLS |
| 12 Jan, 2024 | Under contract | $469,900 | MRED MLS |
| — | Last price change | $479,295 | MRED MLS |
| 4 Nov, 2023 | Listed for sale | $478,295 | MRED MLS |
| 28 Apr, 2026 | Listed for sale | $0 | MRED MLS |
Room Specifics
Total Bedrooms: 4
Bedrooms Above Ground: 4
Bedrooms Below Ground: 0
Dimensions: —
Floor Type: —
Dimensions: —
Floor Type: —
Dimensions: —
Floor Type: —
Full Bathrooms: 3
Bathroom Amenities: Double Sink
Bathroom in Basement: 0
Rooms: —
Basement Description: —
Other Specifics
| 3 | |
| — | |
| — | |
| — | |
| — | |
| 84X150 | |
| — | |
| — | |
| — | |
| — | |
| Not in DB | |
| — | |
| — | |
| — | |
| — |
Tax History
| Year | Property Taxes |
|---|
Contact Agent
Contact Agent
Listing Provided By
OHM REALTY
