

12 Willow Tree Court, Elmhurst, Illinois 60126


$5,700
|
For Rent
|
|
| Status: | New |
| Sqft: | 2,006 |
| Cost/Sqft: | $0 |
| Beds: | 3 |
| Baths: | 3 |
| Year Built: | 1976 |
| Property Taxes: | $0 |
| Lot Size: | 0,00 |
| Available: | Nov 11, 2026 |
| Furnished: | Yes |
Description
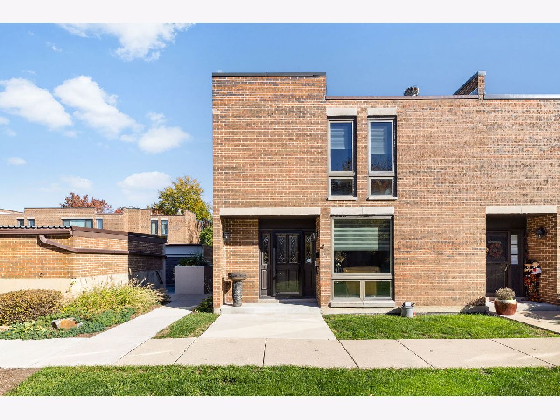
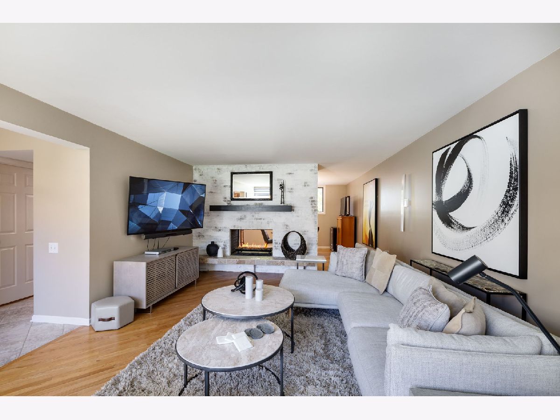
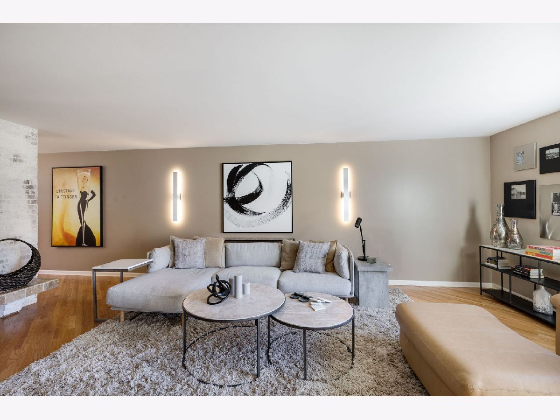
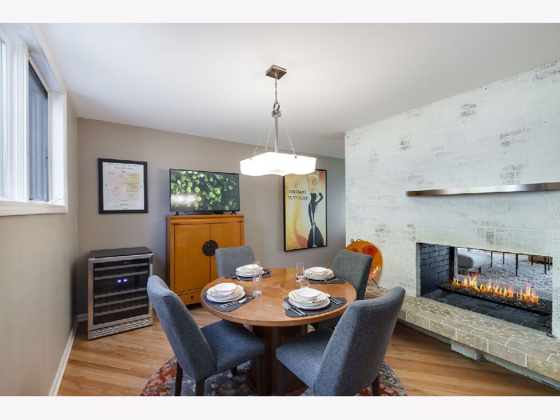
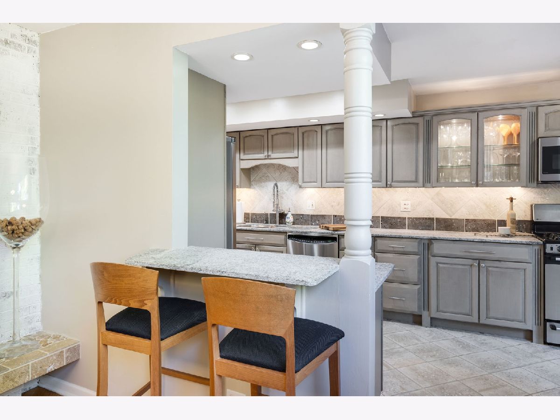
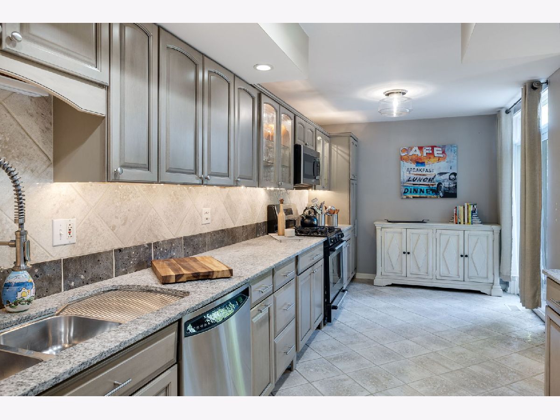
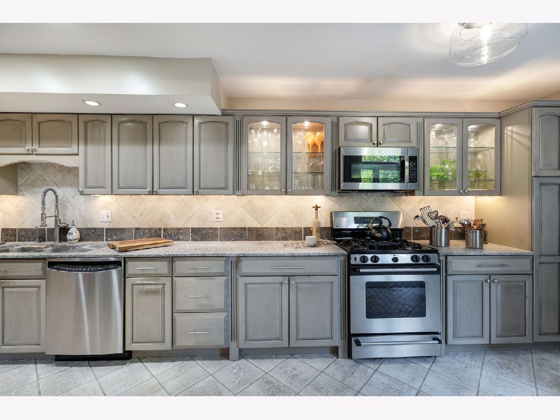
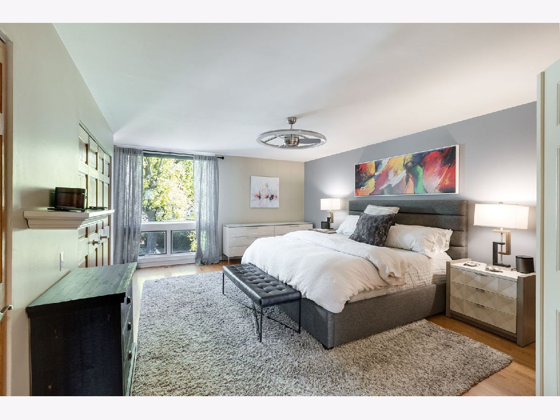
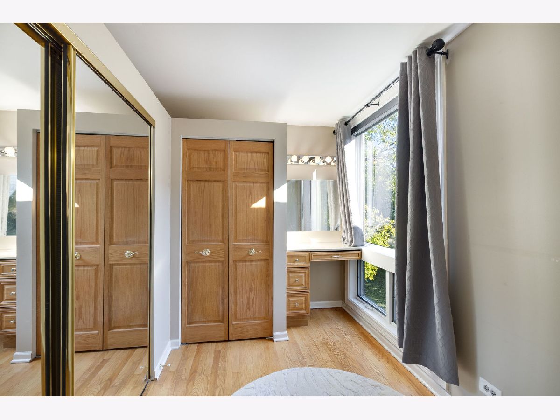
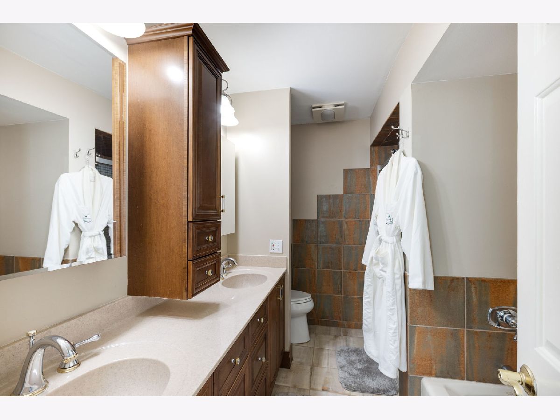
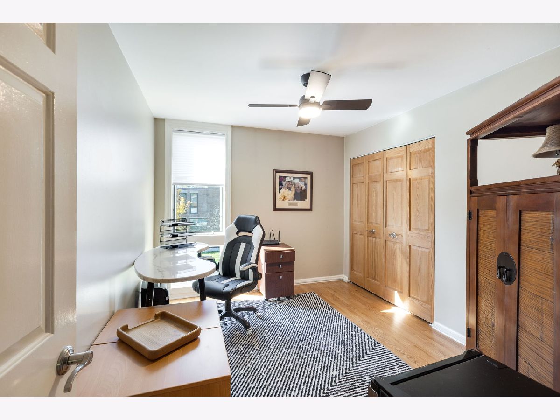
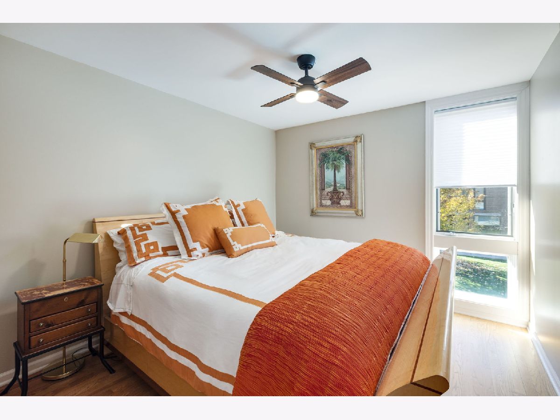
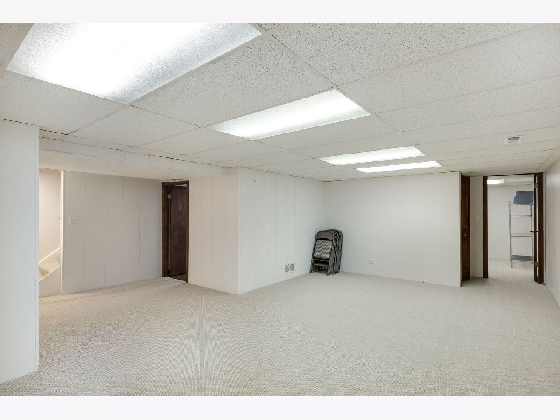
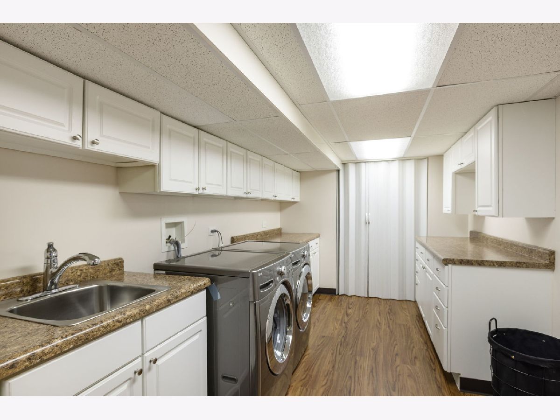
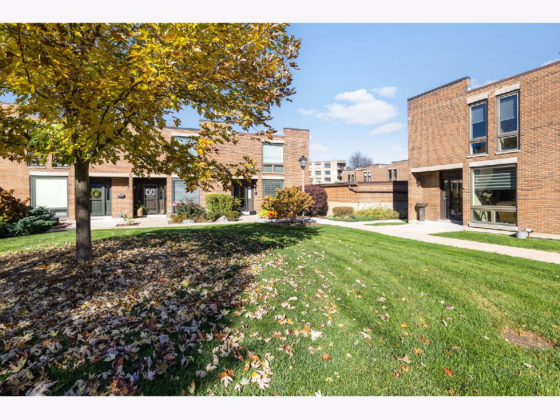
Beautifully Appointed, Fully furnished Two-Story Townhome. Welcome to this exceptional, fully furnished 3-bedroom, 2 1/2 bath townhome offering comfort, style, and an abundance of space. This residence features a spacious two-story layout with a full finished basement, making it ideal for those seeking an effortless, move-in ready living experience. The inviting living room and dining room are enhanced by an extraordinary see-through fireplace, creating a warm and sophisticated ambiance between the two spaces. The gourmet chef's kitchen offers beautiful finishes and everything needed to prepare and entertain in style. An abundance of closet space adds to the home's functionality. The townhome is offered fully furnished and includes a washer and dryer. As an added convivence, monthly cleaning service is provided once per month throughout the lease term. Residents also enjoy outstanding communities amenities, including tennis and pickleball courts, an indoor/outdoor swimming pools, and a fully equipped fitness center.
Property Specifics
| Residential Rental | |
| 2 | |
| — | |
| 1976 | |
| Finished, Full | |
| Stucco | |
| — | |
| — | |
| No | |
| — |
| — | |
| Atrium | |
| — / — | |
| — | |
| Lake Michigan | |
| Public Sewer | |
| Central Air | |
| Gas, Forced Air | |
| 12806629 | |
| — |
Nearby Schools
| NAME: | DISTRICT: | DISTANCE: | |
|---|---|---|---|
|
Grade School
Salt Creek Elementary School |
48 | — | |
|
Middle School
John E Albright Middle School |
48 | Not in DB | |
|
High School
Willowbrook High School |
88 | Not in DB | |
Room Specifics
Total Bedrooms: 3
Bedrooms Above Ground: 3
Bedrooms Below Ground: 0
Dimensions: 14X19
Floor Type: —
Dimensions: 11X11
Floor Type: —
Dimensions: 9X11
Floor Type: —
Full Bathrooms: 3
Bathroom Amenities: Separate Shower, Double Sink
Bathroom in Basement: 0
Dimensions: 10X14
Floor Type: Hardwood
Dimensions: 12X20
Floor Type: —
Features: Eating Area-Breakfast Bar, Updated Kitchen
Dimensions: 14X17
Floor Type: —
Dimensions: 19X12
Floor Type: Hardwood
Rooms: No additional rooms
Other Specifics
| 2 | |
| — | |
| Detached, Garage | |
| In Unit | |
| Hardwood | |
| — | |
| Pool, Exterior Maintenance, Snow Removal | |
| — | |
| Landscaped | |
| 21x70 | |
| — | |
| Full | |
| Separate Dining Room | |
| Range, Microwave, Dishwasher, High End Refrigerator, Bar Fridge, Stainless Steel Appliance(s), Wine Refrigerator | |
| Not in DB | |
| — | |
| Exercise Room, Indoor Pool, Pool, Tennis Court(s), Ceiling Fan, Clubhouse | |
| Double Sided, Gas Log, Gas Starter |
Contact Agent
Contact Agent
Listing Provided By
Coldwell Banker Realty
