

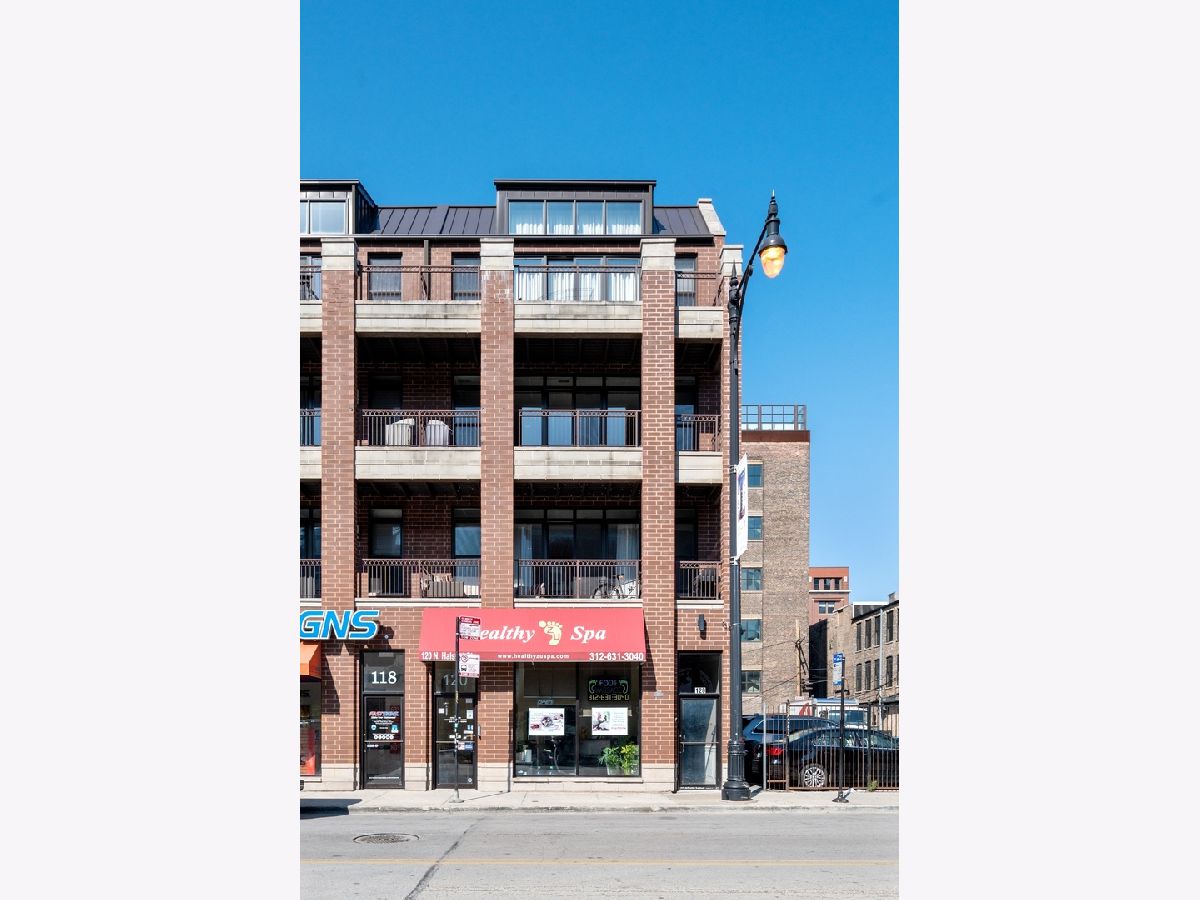
120 Halsted Street, Near West Side, Chicago, Illinois 60661


$4,800
|
For Rent
|
|
| Status: | Active |
| Sqft: | 1,600 |
| Cost/Sqft: | $0 |
| Beds: | 3 |
| Baths: | 2 |
| Year Built: | 2008 |
| Property Taxes: | $0 |
| Days On Market: | 32 |
| Lot Size: | 0,00 |
| Available: | Nov 1, 2026 |
| Furnished: | No |
Description
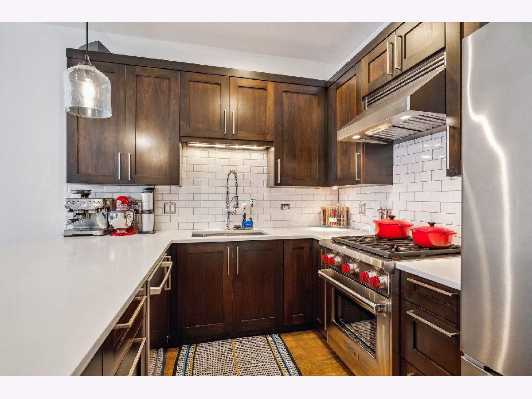
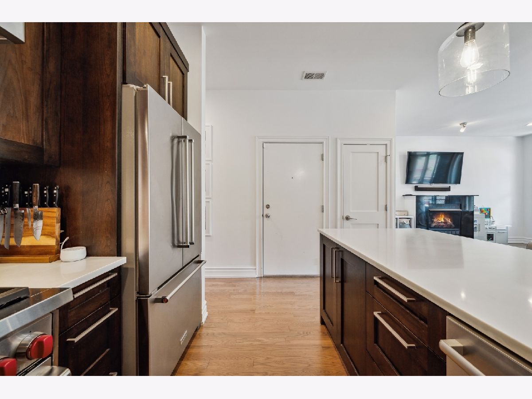
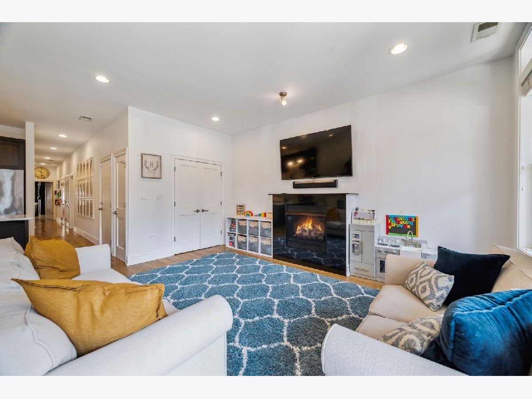
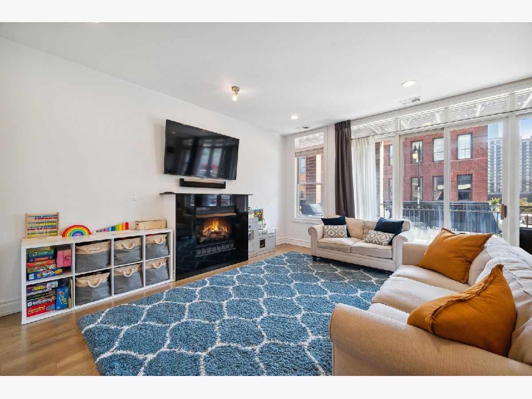
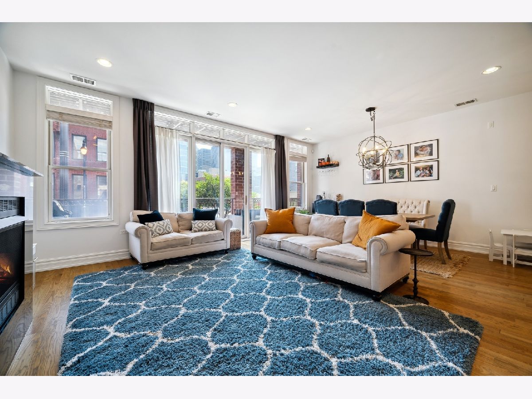
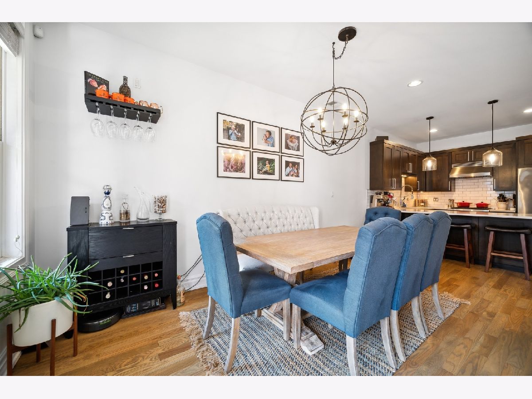
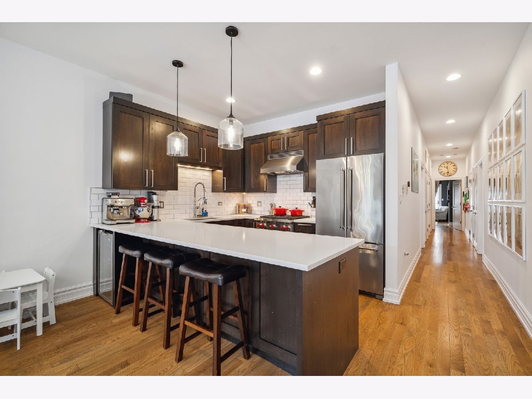
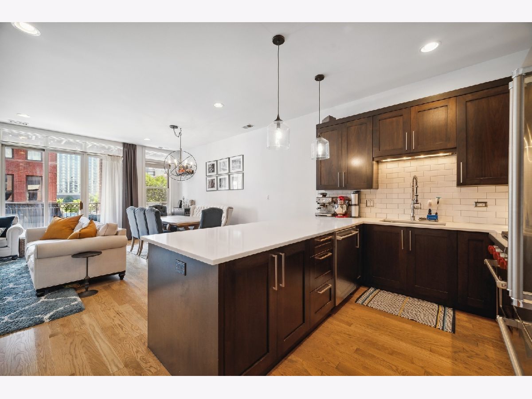
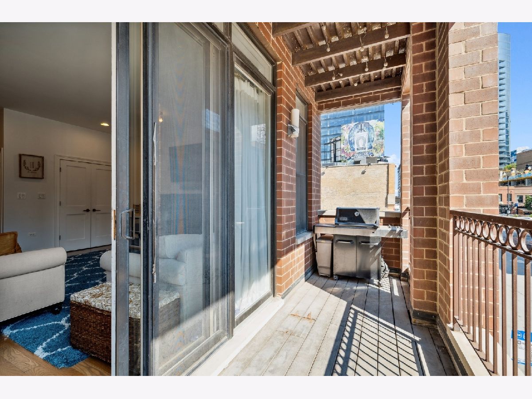
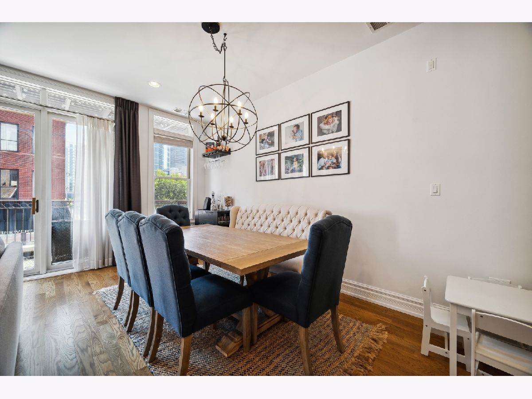
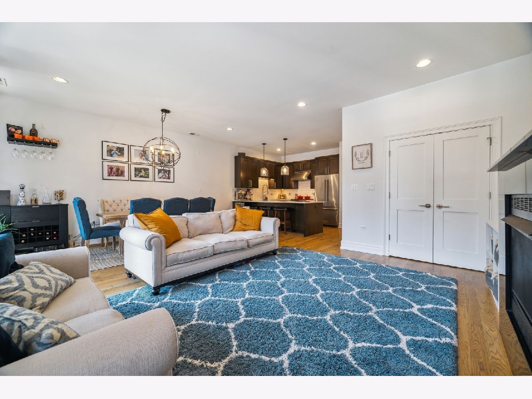
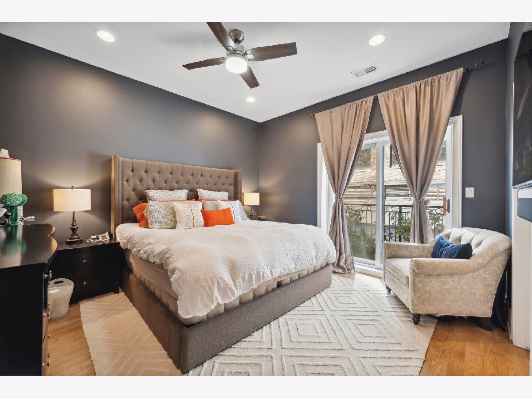
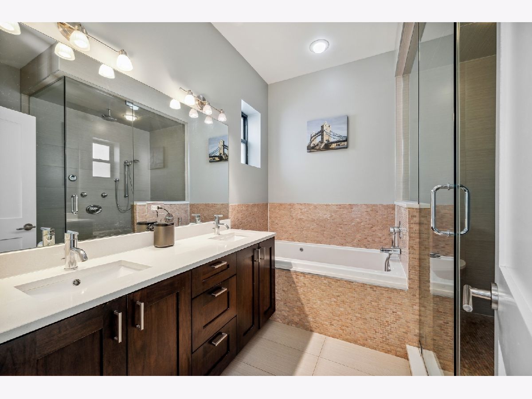
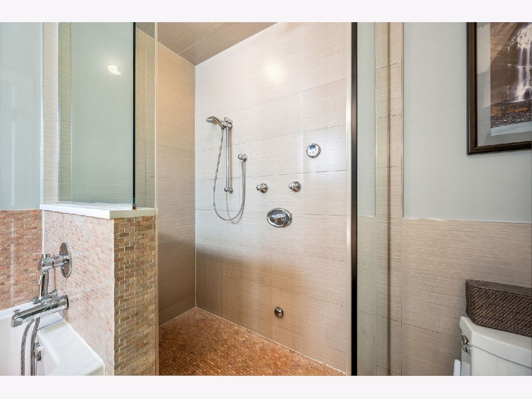
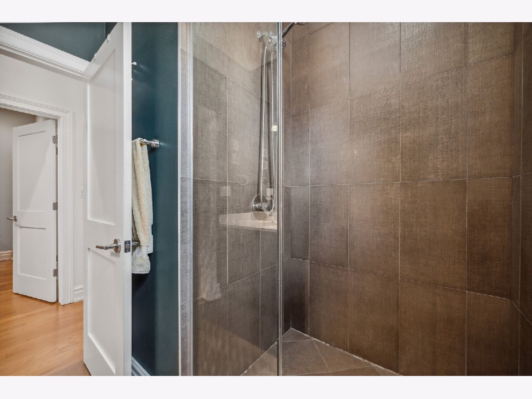
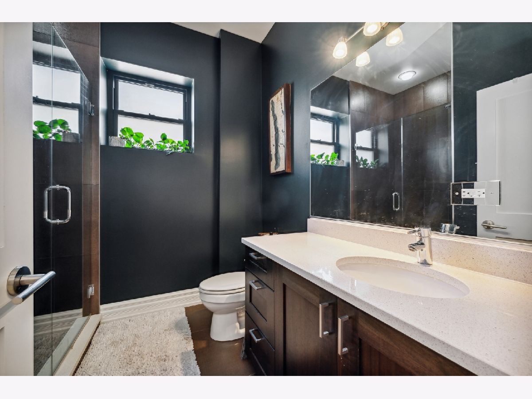
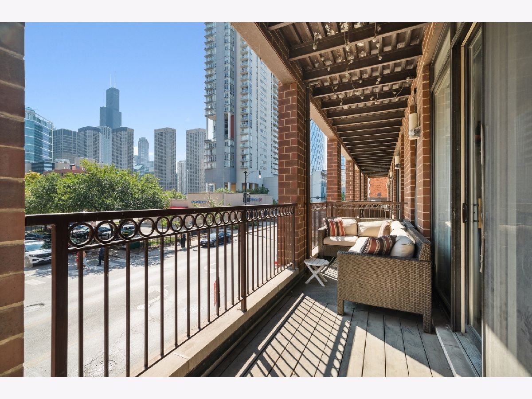
6 Month lease available... Absolutely stunning 3Bed/2Bath West Loop condo! Unit features beautiful hardwood floors throughout, stainless steel appliances including wine cooler, Wolf range, 42" walnut cabinetry, quartz countertops, custom backsplash, gas fireplace, large windows with custom window treatments, in-unit washer/dryer, and huge balcony off of living area with unbelievable city skyline views! Primary suite with large walk-in closet, private balcony, and spa bath in Italian porcelain/tile including separate whirlpool tub, glass walk-in steam shower, and double vanity. Exterior parking included. Near the Loop, the highway, the Metra, Whole Foods, Mariano's, Mary Bartelme Park, and Chicago's best restaurants/nightlife in the West Loop!
Property Specifics
| Residential Rental | |
| 1 | |
| — | |
| 2008 | |
| None | |
| Brick | |
| — | |
| — | |
| No | |
| — |
| Cook | |
| — | |
| — / — | |
| — | |
| Lake Michigan | |
| Public Sewer | |
| Central Air | |
| Gas, Forced Air | |
| 12770933 | |
| — |
Nearby Schools
| NAME: | DISTRICT: | DISTANCE: | |
|---|---|---|---|
|
Grade School
Skinner Elementary School |
299 | — | |
Property History
| DATE: | EVENT: | PRICE: | SOURCE: |
|---|---|---|---|
| 5 Apr, 2010 | Sold | $405,000 | MRED MLS |
| 13 Feb, 2010 | Under contract | $399,900 | MRED MLS |
| 6 Feb, 2010 | Listed for sale | $399,900 | MRED MLS |
| 22 Sep, 2022 | Listed for sale | $0 | MRED MLS |
| 28 Sep, 2026 | Listed for sale | $0 | MRED MLS |
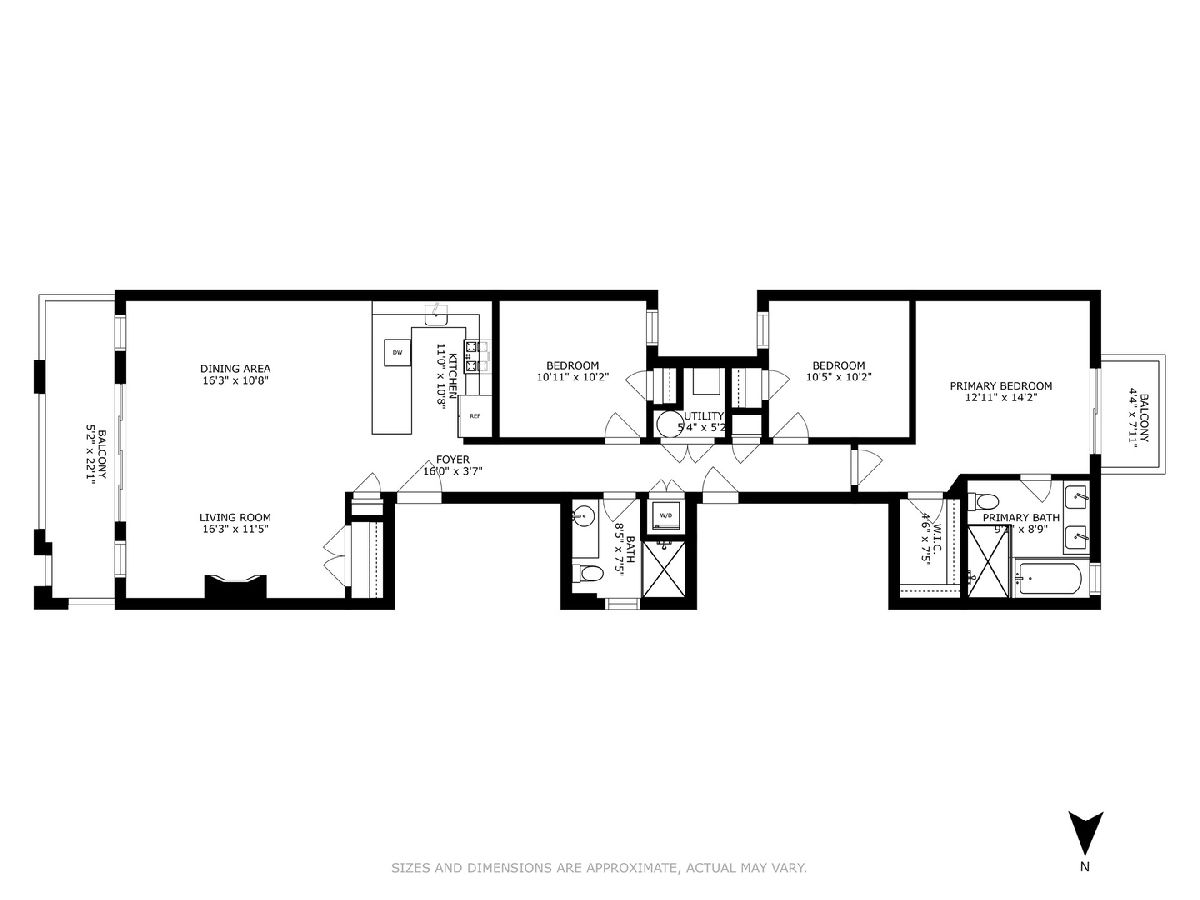
Room Specifics
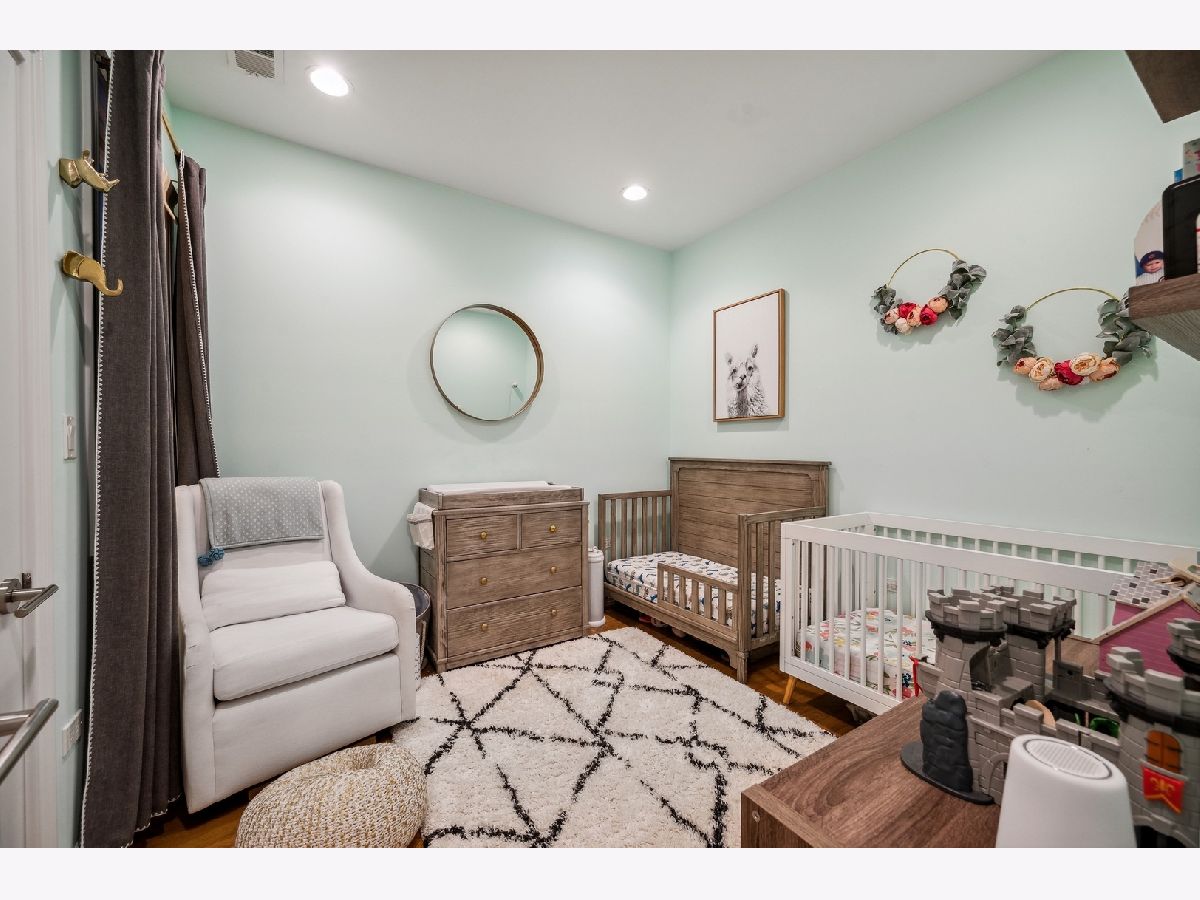
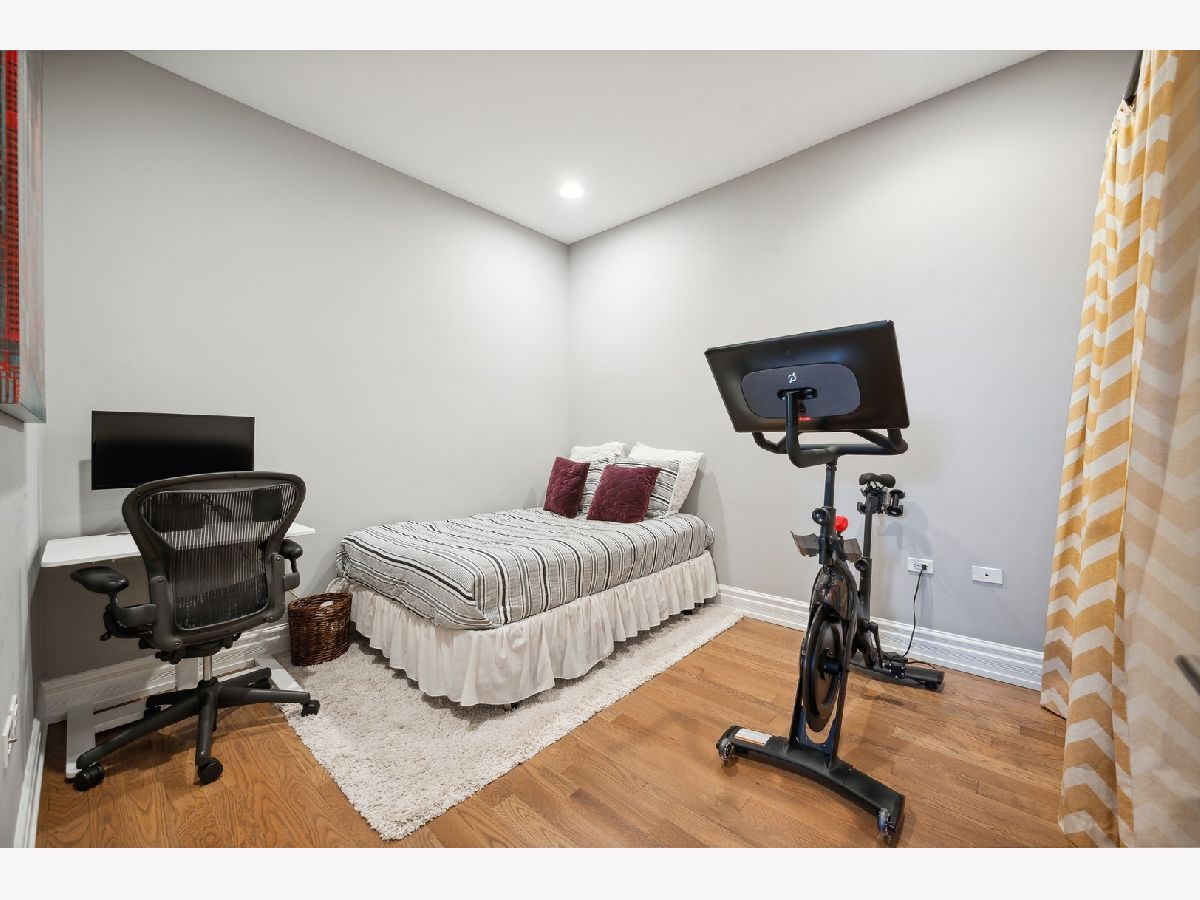
Total Bedrooms: 3
Bedrooms Above Ground: 3
Bedrooms Below Ground: 0
Dimensions: 14X13
Floor Type: Hardwood
Dimensions: 11X10
Floor Type: Hardwood
Dimensions: 11X10
Floor Type: Hardwood
Full Bathrooms: 2
Bathroom Amenities: Whirlpool, Separate Shower, Steam Shower, Double Sink
Bathroom in Basement: 0
Dimensions: COMBO
Floor Type: Hardwood
Dimensions: 10X9
Floor Type: Hardwood
Features: Eating Area-Breakfast Bar, Eating Area-Table Space
Dimensions: 21X20
Floor Type: Hardwood
Rooms: Balcony/Porch/Lanai, Deck
Name: Balcony/Porch/Lanai
Dimensions: 8X4
Floor Type: —
Name: Deck
Dimensions: 20X7
Floor Type: —
Other Specifics
| — | |
| — | |
| Assigned, Owned | |
| Washer Hookup | |
| Hardwood | |
| Deck | |
| Water, Parking, Scavenger, Exterior Maintenance | |
| Balcony | |
| — | |
| COMMON | |
| — | |
| Full | |
| — | |
| Range, Microwave, Dishwasher, Refrigerator, Washer, Dryer, Disposal, Stainless Steel Appliance(s), Wine Refrigerator | |
| Not in DB | |
| — | |
| — | |
| Gas Log, Gas Starter |
Tax History
| Year | Property Taxes |
|---|
Contact Agent
Contact Agent
Listing Provided By
Jameson Sotheby's Intl Realty
