

1205 Spaulding Avenue, Humboldt Park, Chicago, Illinois 60651


$3,600
|
For Rent
|
|
| Status: | Active |
| Sqft: | 0 |
| Cost/Sqft: | — |
| Beds: | 3 |
| Baths: | 2 |
| Year Built: | 2021 |
| Property Taxes: | $0 |
| Days On Market: | 25 |
| Lot Size: | 0,00 |
| Available: | Oct 31, 2026 |
Description
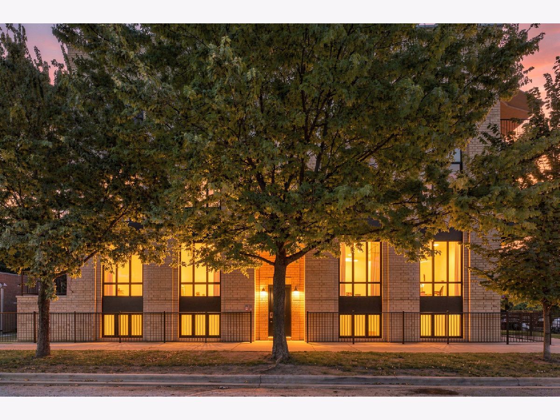
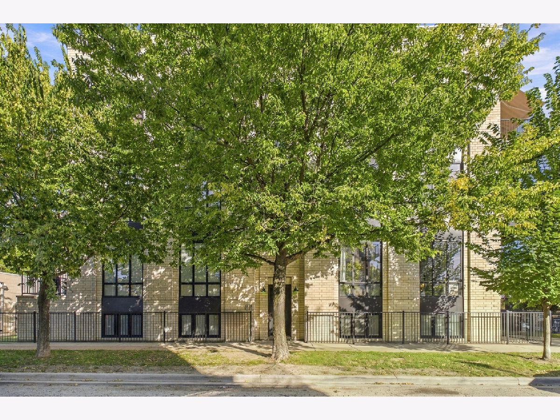
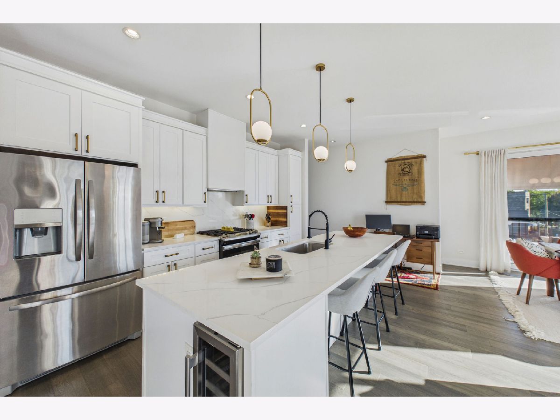
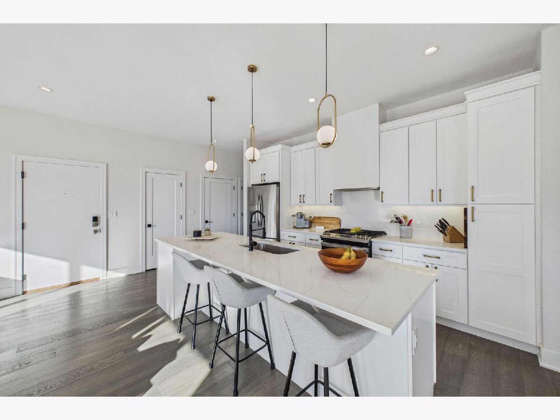
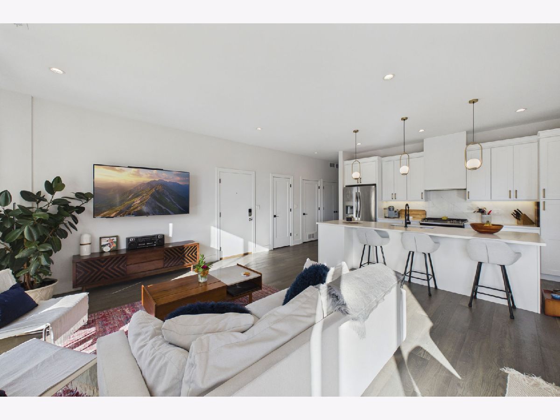
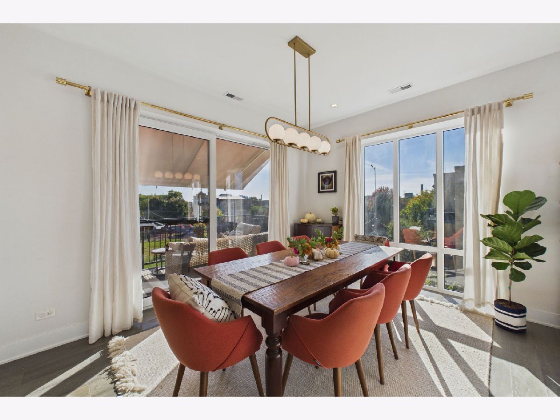
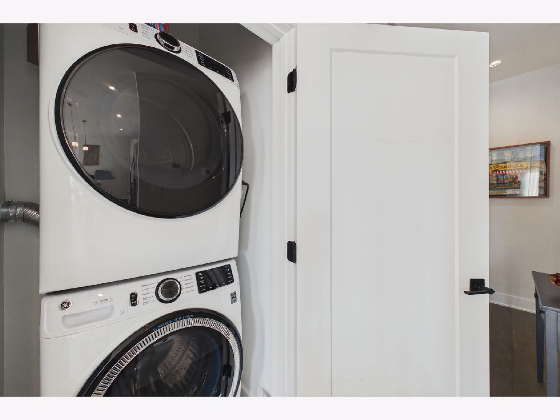
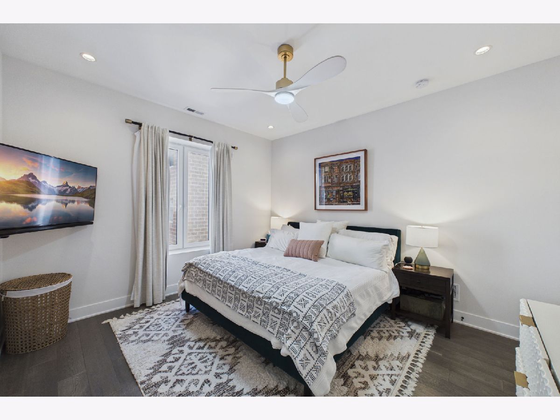
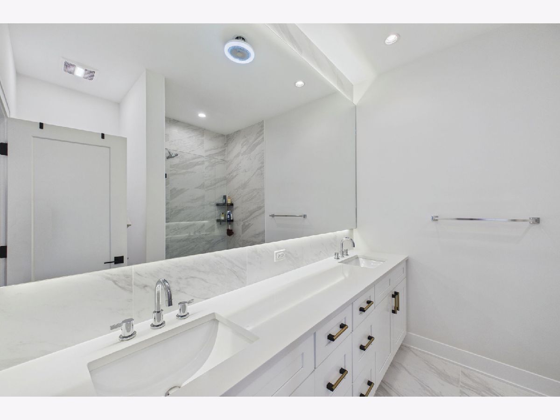
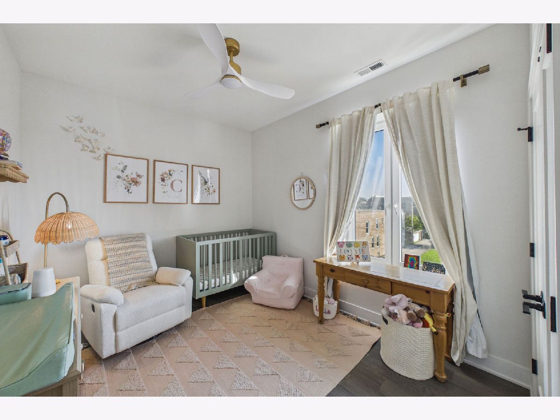
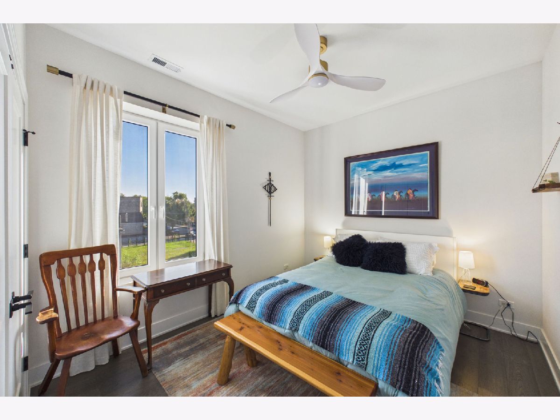
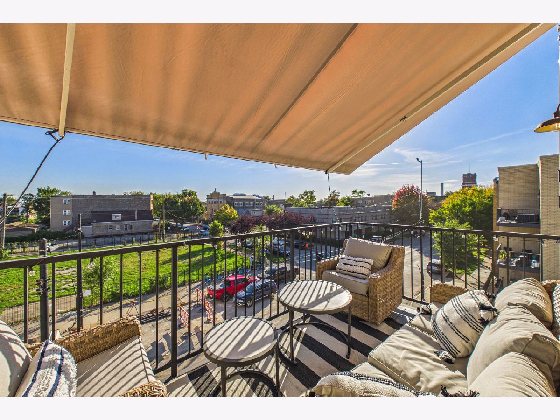
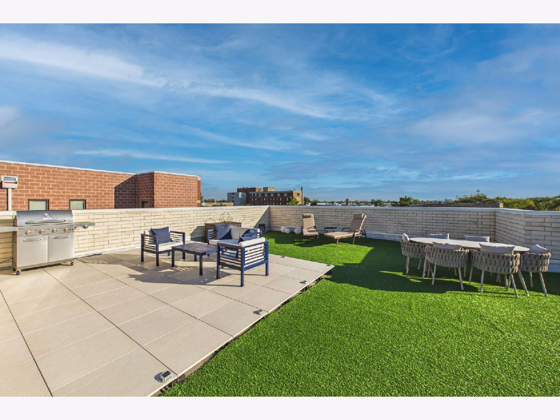
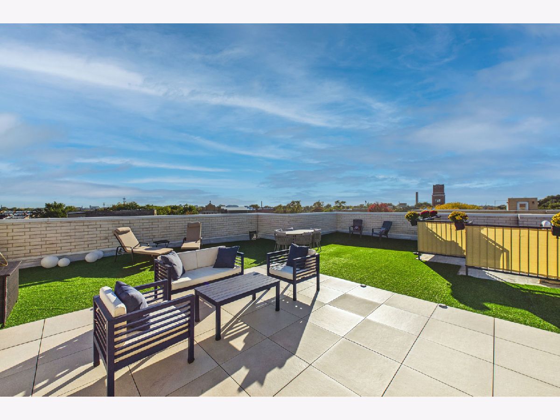
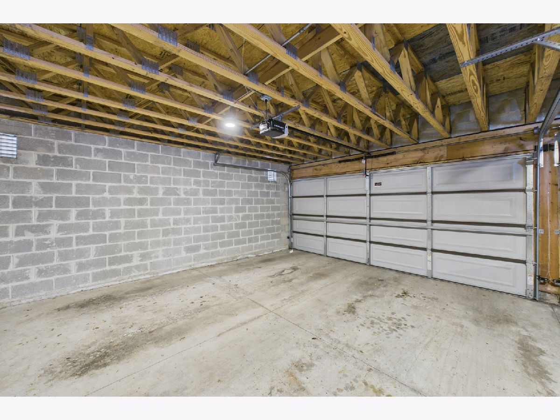
Stunning 3rd floor CONDO in this sun-drenched 3 bedroom 2 bath just steps from iconic Humboldt Park. This spacious home offers the perfect blend of style, comfort, with high-end finishes throughout. This open-concept space details are floor to ceiling windows, quartz countertops, stainless steel appliances, a wine fridge and elegant designer details. You have a Huge finished roof deck and deck off dinning area- You also have a generous primary suite which includes a large walk-in closet and a massive spa bathroom suite with an additional quest suite and guest bath, and an office if needed. Additional perks include: Garage parking, In-unit washer & dryer and a huge storage unit size is (10'X 8 1/2') This condo is located on a tree-lined street, walking distance to local cafes, restaurants, and public transit, this home brings you the best of city living. A must see!
Property Specifics
| Residential Rental | |
| 3 | |
| — | |
| 2021 | |
| None | |
| Brick, Block, Limestone | |
| Rubber | |
| — | |
| No | |
| — |
| Cook | |
| — | |
| — / — | |
| — | |
| Lake Michigan | |
| Public Sewer | |
| Central Air | |
| Natural Gas, Electric, Forced Air | |
| 12778453 | |
| — |
Property History
| DATE: | EVENT: | PRICE: | SOURCE: |
|---|---|---|---|
| 29 Oct, 2021 | Sold | $417,300 | MRED MLS |
| 31 Dec, 2020 | Under contract | $415,000 | MRED MLS |
| 12 Nov, 2020 | Listed for sale | $415,000 | MRED MLS |
| 6 Oct, 2026 | Listed for sale | $0 | MRED MLS |
| 6 Oct, 2026 | Listed for sale | $550,000 | MRED MLS |
Room Specifics
Total Bedrooms: 3
Bedrooms Above Ground: 3
Bedrooms Below Ground: 0
Dimensions: 14X12
Floor Type: Hardwood
Dimensions: 12X10
Floor Type: Hardwood
Dimensions: 12X10
Floor Type: Hardwood
Full Bathrooms: 2
Bathroom Amenities: —
Bathroom in Basement: —
Dimensions: COMBO
Floor Type: Hardwood
Dimensions: 14X11
Floor Type: Hardwood
Dimensions: 3X3
Floor Type: Ceramic Tile
Dimensions: 25X15
Floor Type: Hardwood
Rooms: No additional rooms
Other Specifics
| 1 | |
| Concrete Perimeter | |
| Garage Door Opener, Detached, Garage | |
| In Unit | |
| Hardwood | |
| Deck | |
| Scavenger, Lawn Care, Snow Removal | |
| Balcony | |
| Corner Lot | |
| CONDO | |
| — | |
| Full | |
| 1st Floor Bedroom | |
| — | |
| Not in DB | |
| — | |
| Storage | |
| — |
Tax History
| Year | Property Taxes |
|---|---|
| 2026 | $8,803 |
Contact Agent
Contact Agent
Listing Provided By
Coldwell Banker Realty
