

1209 Davis Street, Arlington Heights, Illinois 60005


$3,300
|
For Rent
|
|
| Status: | Active |
| Sqft: | 2,050 |
| Cost/Sqft: | $0 |
| Beds: | 3 |
| Baths: | 2 |
| Year Built: | 1998 |
| Property Taxes: | $0 |
| Days On Market: | 19 |
| Lot Size: | 0,00 |
Description
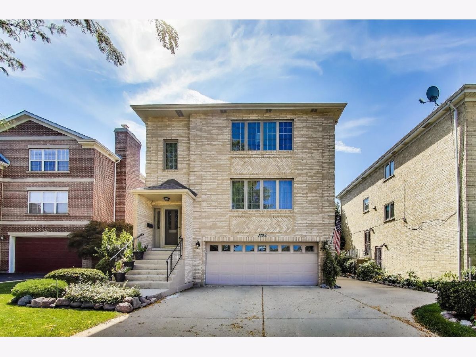
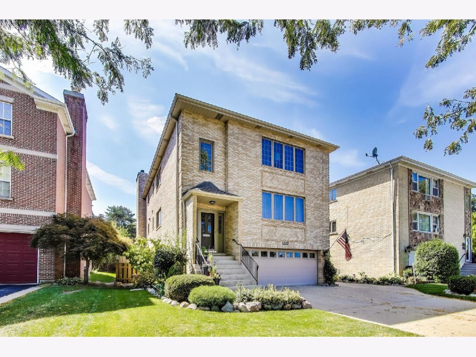
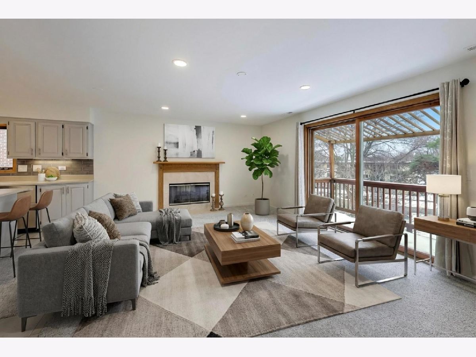
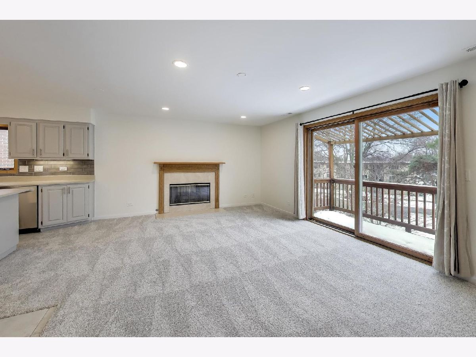
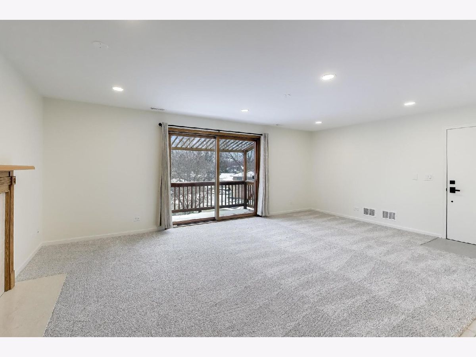
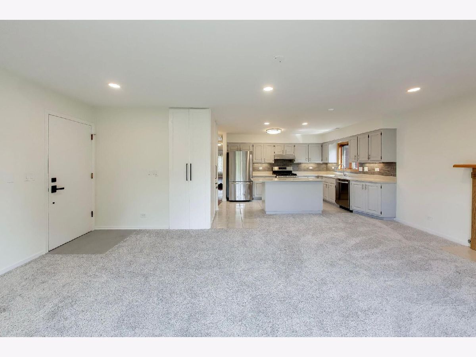
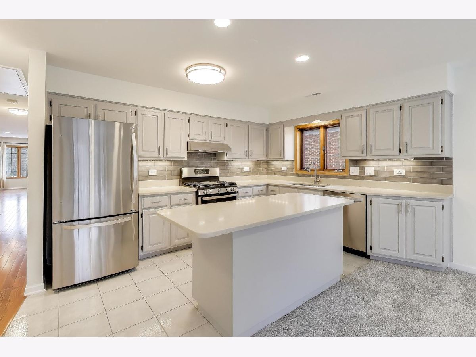
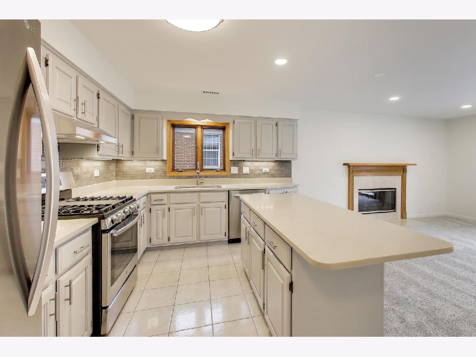
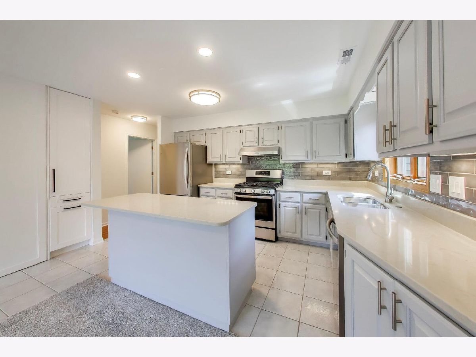
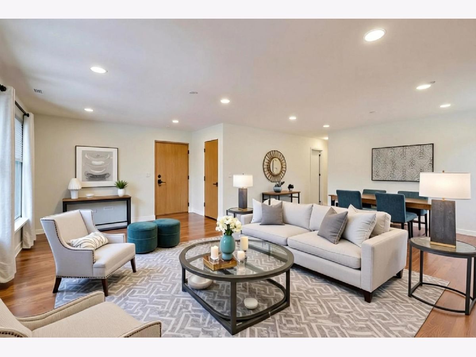
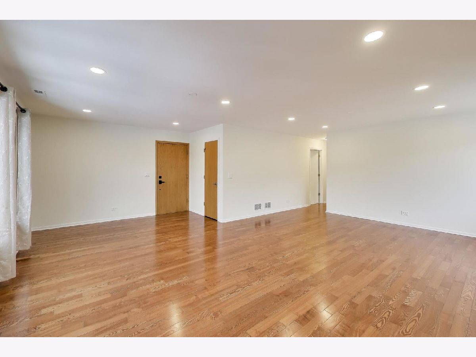
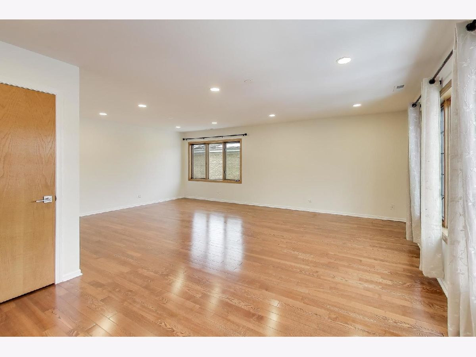
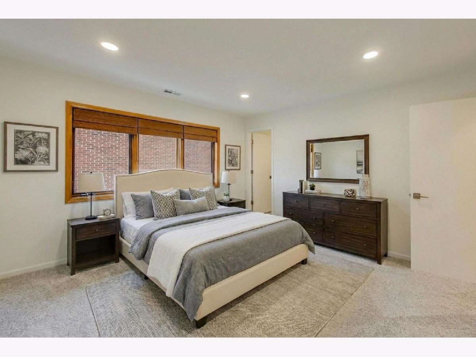
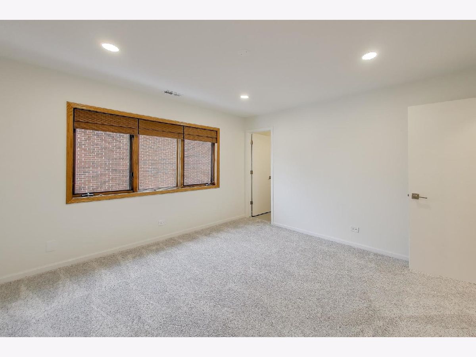
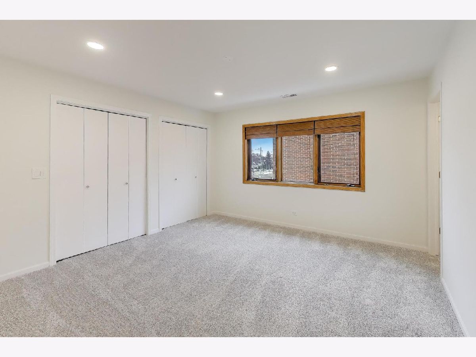
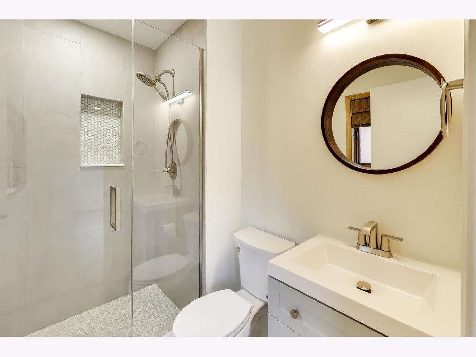
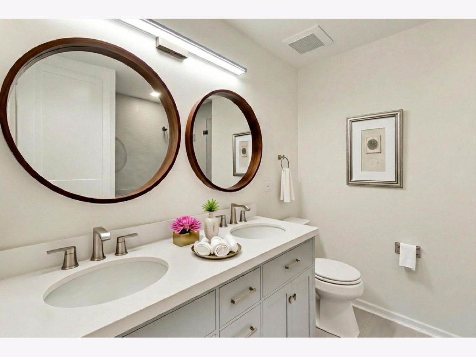
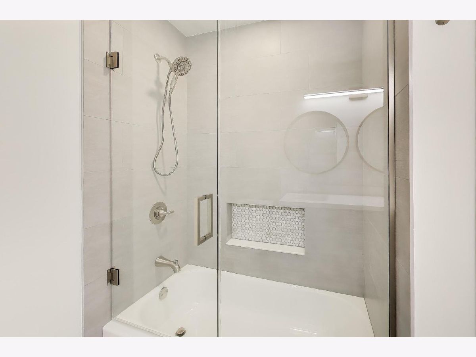
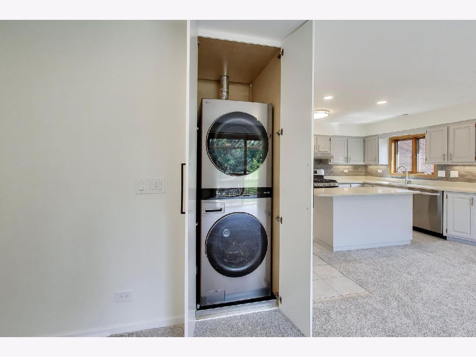
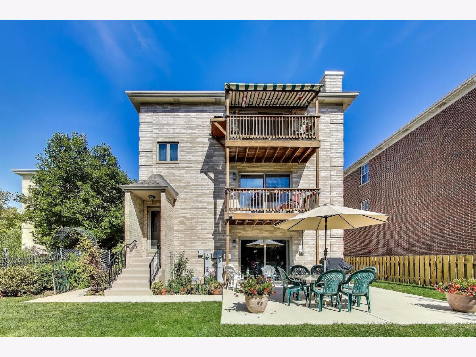
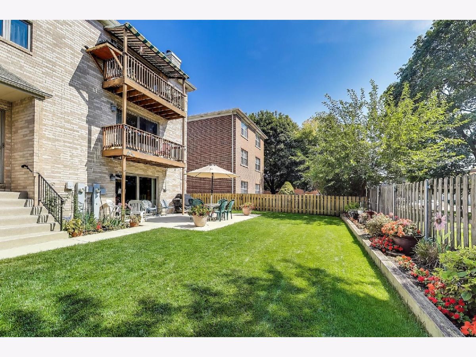
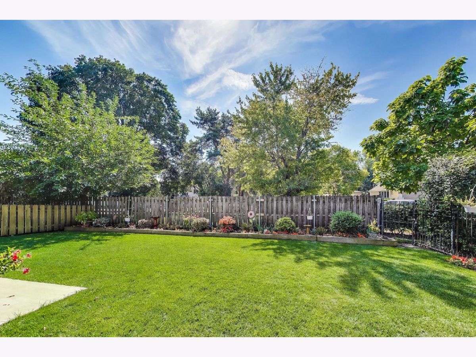
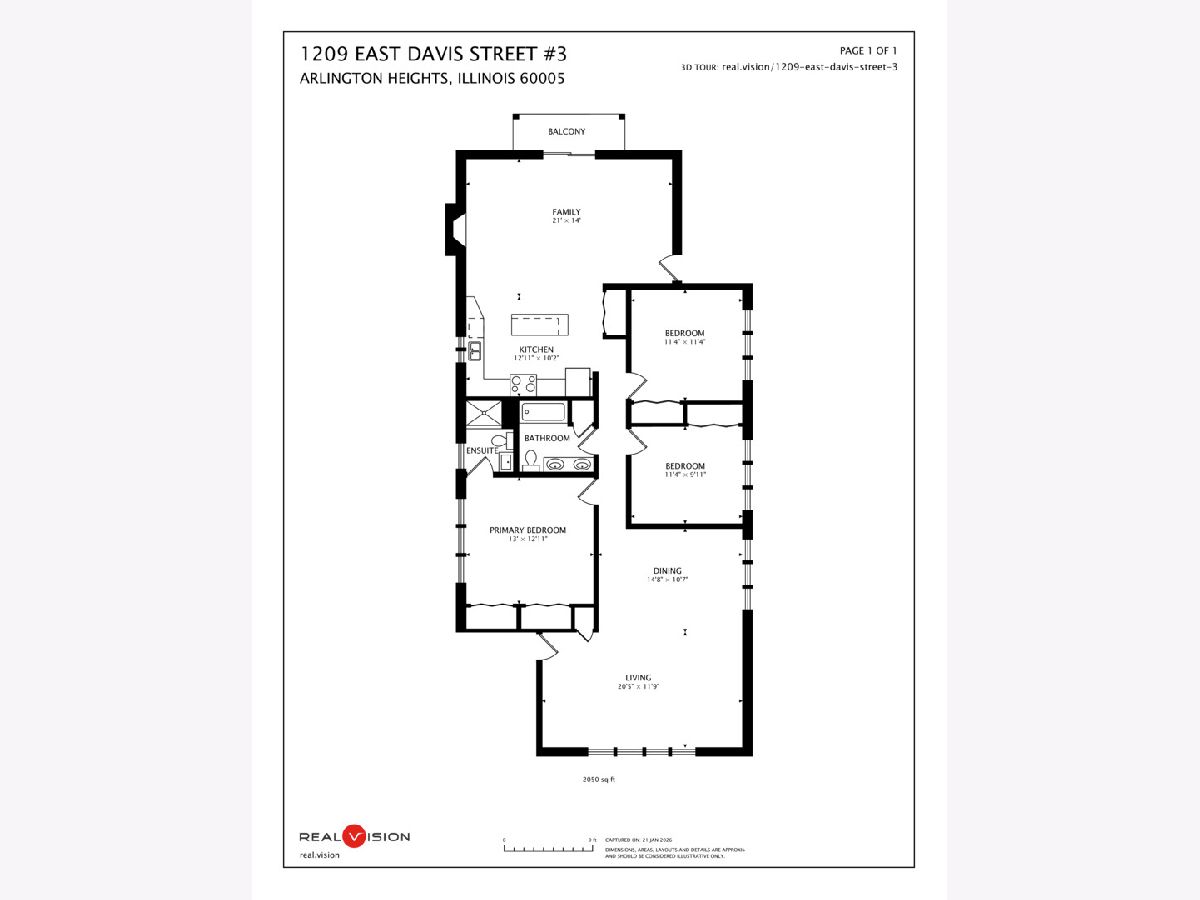
Fully renovated and filled with natural light, this exceptional top-floor rental offers more than 2,000 square feet of expansive living space in a custom, all-brick three-flat-complete with in-unit laundry. Designed for modern living, the open-concept kitchen features a center island, stainless steel appliances, exceptional cabinetry, abundant storage, and seamless flow into the family room and private balcony. Southern exposure fills the kitchen and family room with natural light throughout the day. A separate living and dining room with hardwood floors provides outstanding flexibility for entertaining, working from home, or comfortable everyday living The impressive primary suite is a true retreat, featuring great closets and a beautifully updated private ensuite bathroom. Two additional spacious bedrooms with brand-new carpeting are serviced by a second brand-new full bathroom. Located in a thoughtfully constructed 1998 building with secured front & rear entrances with a fenced yard, Unit 3 also features dedicated HVAC and a brand-new water heater. Rent includes one assigned interior garage space, one assigned exterior parking space, lawn care, and snow removal. This is a rare opportunity to lease a fully renovated, oversized home in an exceptional location-just moments from vibrant downtown Arlington Heights and its restaurants, shopping, theater, parks, Metra station, library, and more. Located within the highly regarded Dryden Elementary, South Middle School, and Prospect High School districts.
Property Specifics
| Residential Rental | |
| 3 | |
| — | |
| 1998 | |
| — | |
| — | |
| No | |
| — |
| Cook | |
| Park Manor | |
| — / — | |
| — | |
| — | |
| — | |
| 12746061 | |
| — |
Nearby Schools
| NAME: | DISTRICT: | DISTANCE: | |
|---|---|---|---|
|
Grade School
Dryden Elementary School |
25 | — | |
|
Middle School
South Middle School |
25 | Not in DB | |
|
High School
Prospect High School |
214 | Not in DB | |
Property History
| DATE: | EVENT: | PRICE: | SOURCE: |
|---|---|---|---|
| 29 Aug, 2026 | Listed for sale | $0 | MRED MLS |
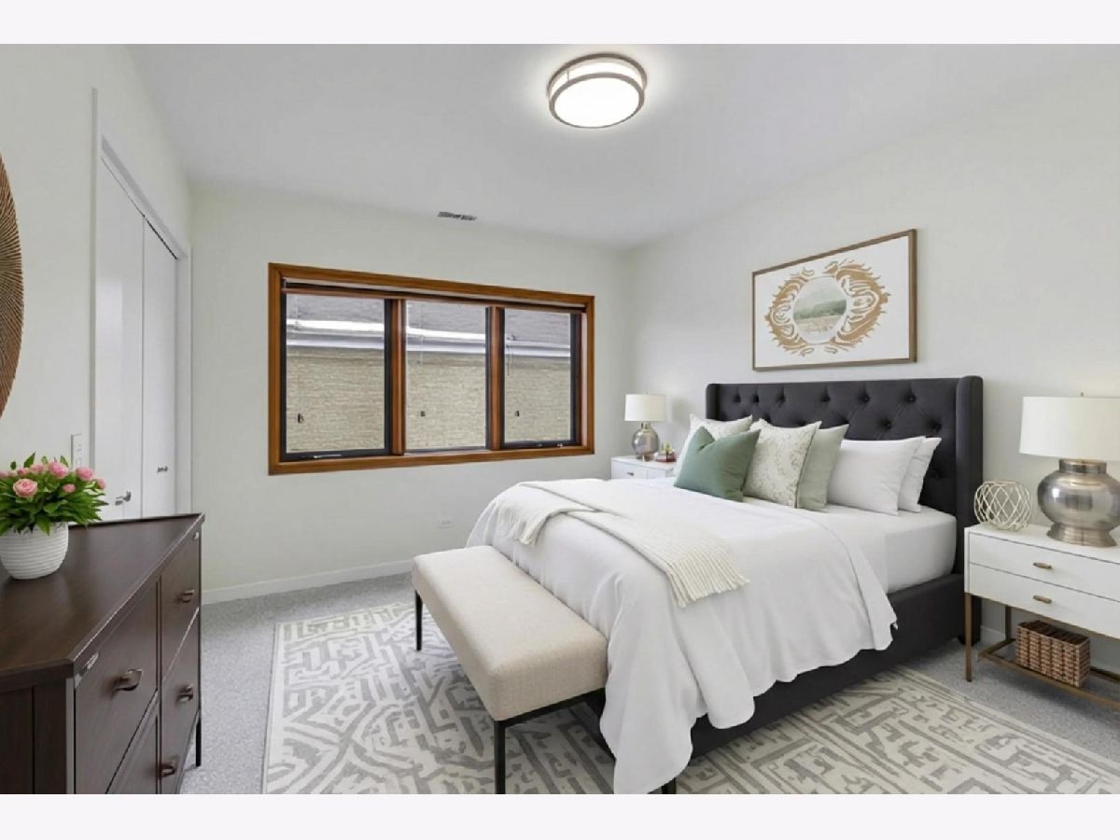
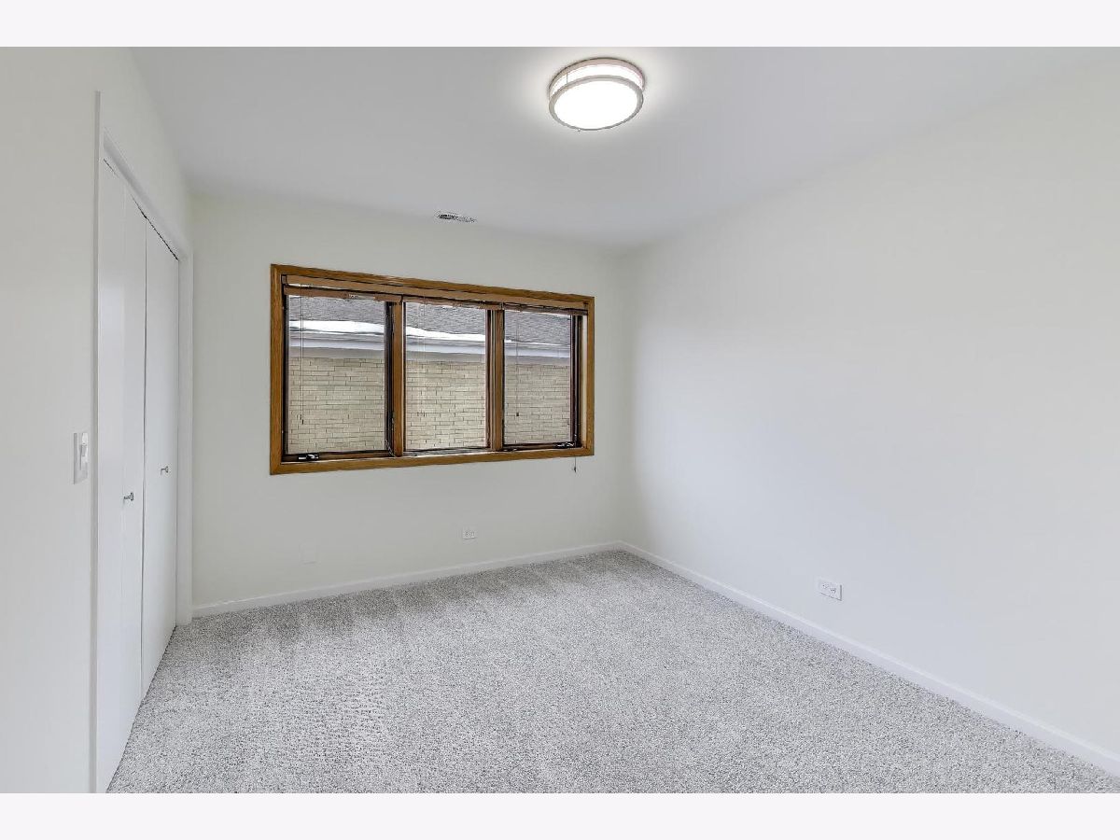
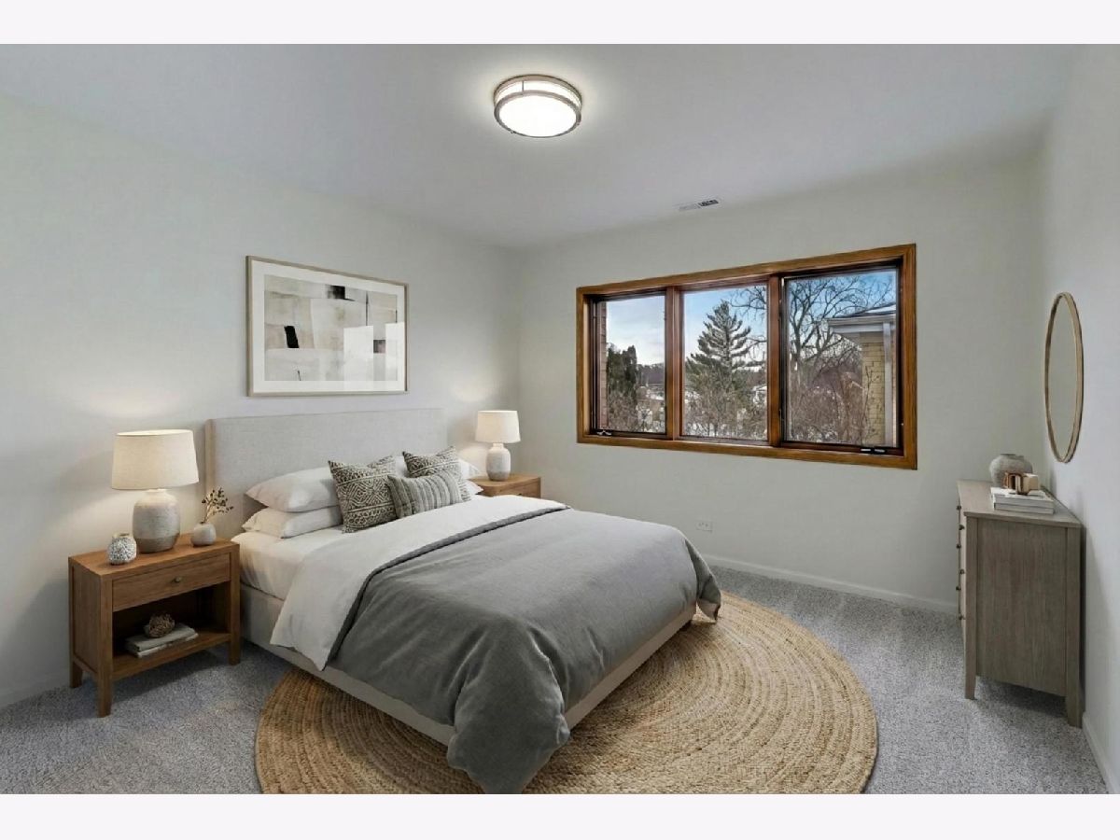
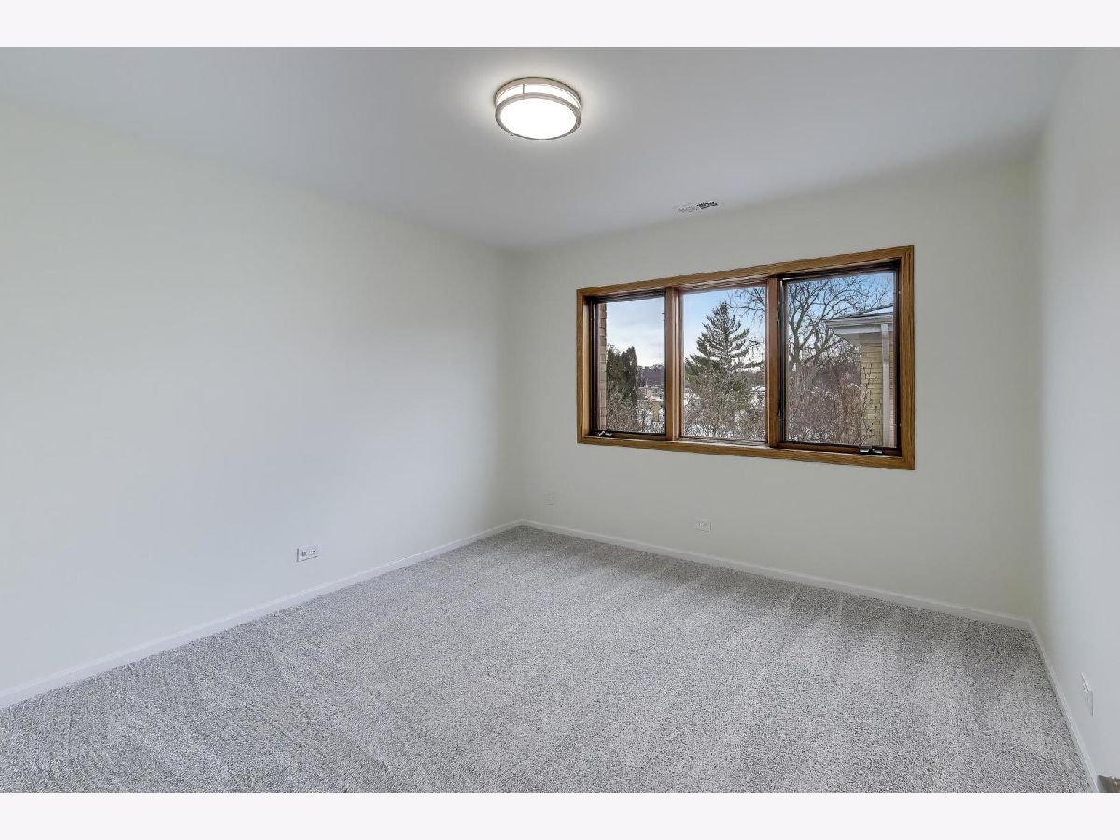
Room Specifics
Total Bedrooms: 3
Bedrooms Above Ground: 3
Bedrooms Below Ground: 0
Dimensions: —
Floor Type: —
Dimensions: —
Floor Type: —
Full Bathrooms: 2
Bathroom Amenities: Double Sink
Bathroom in Basement: 0
Rooms: —
Basement Description: —
Other Specifics
| 1 | |
| — | |
| — | |
| — | |
| — | |
| 50x125 | |
| — | |
| — | |
| — | |
| — | |
| Not in DB | |
| — | |
| — | |
| — | |
| — |
Tax History
| Year | Property Taxes |
|---|
Contact Agent
Contact Agent
Listing Provided By
@properties Christie's International Real Estate
